For Sale
Just Listed
270 William Street N
Lindsay, Kawartha Lakes, ON
$565,000
3Bd
1Ba
1,750+sqft
5Parking
70 x 107 ftlot
$323/sqft
DetachedMLS# X13707490Listed 2026-08-241 DOM
Heating
Water Heater
Cooling
Central Air
Basement
Partially Finished
Just listed! New listings in Kawartha Lakes often receive offers within the first week.
About this home
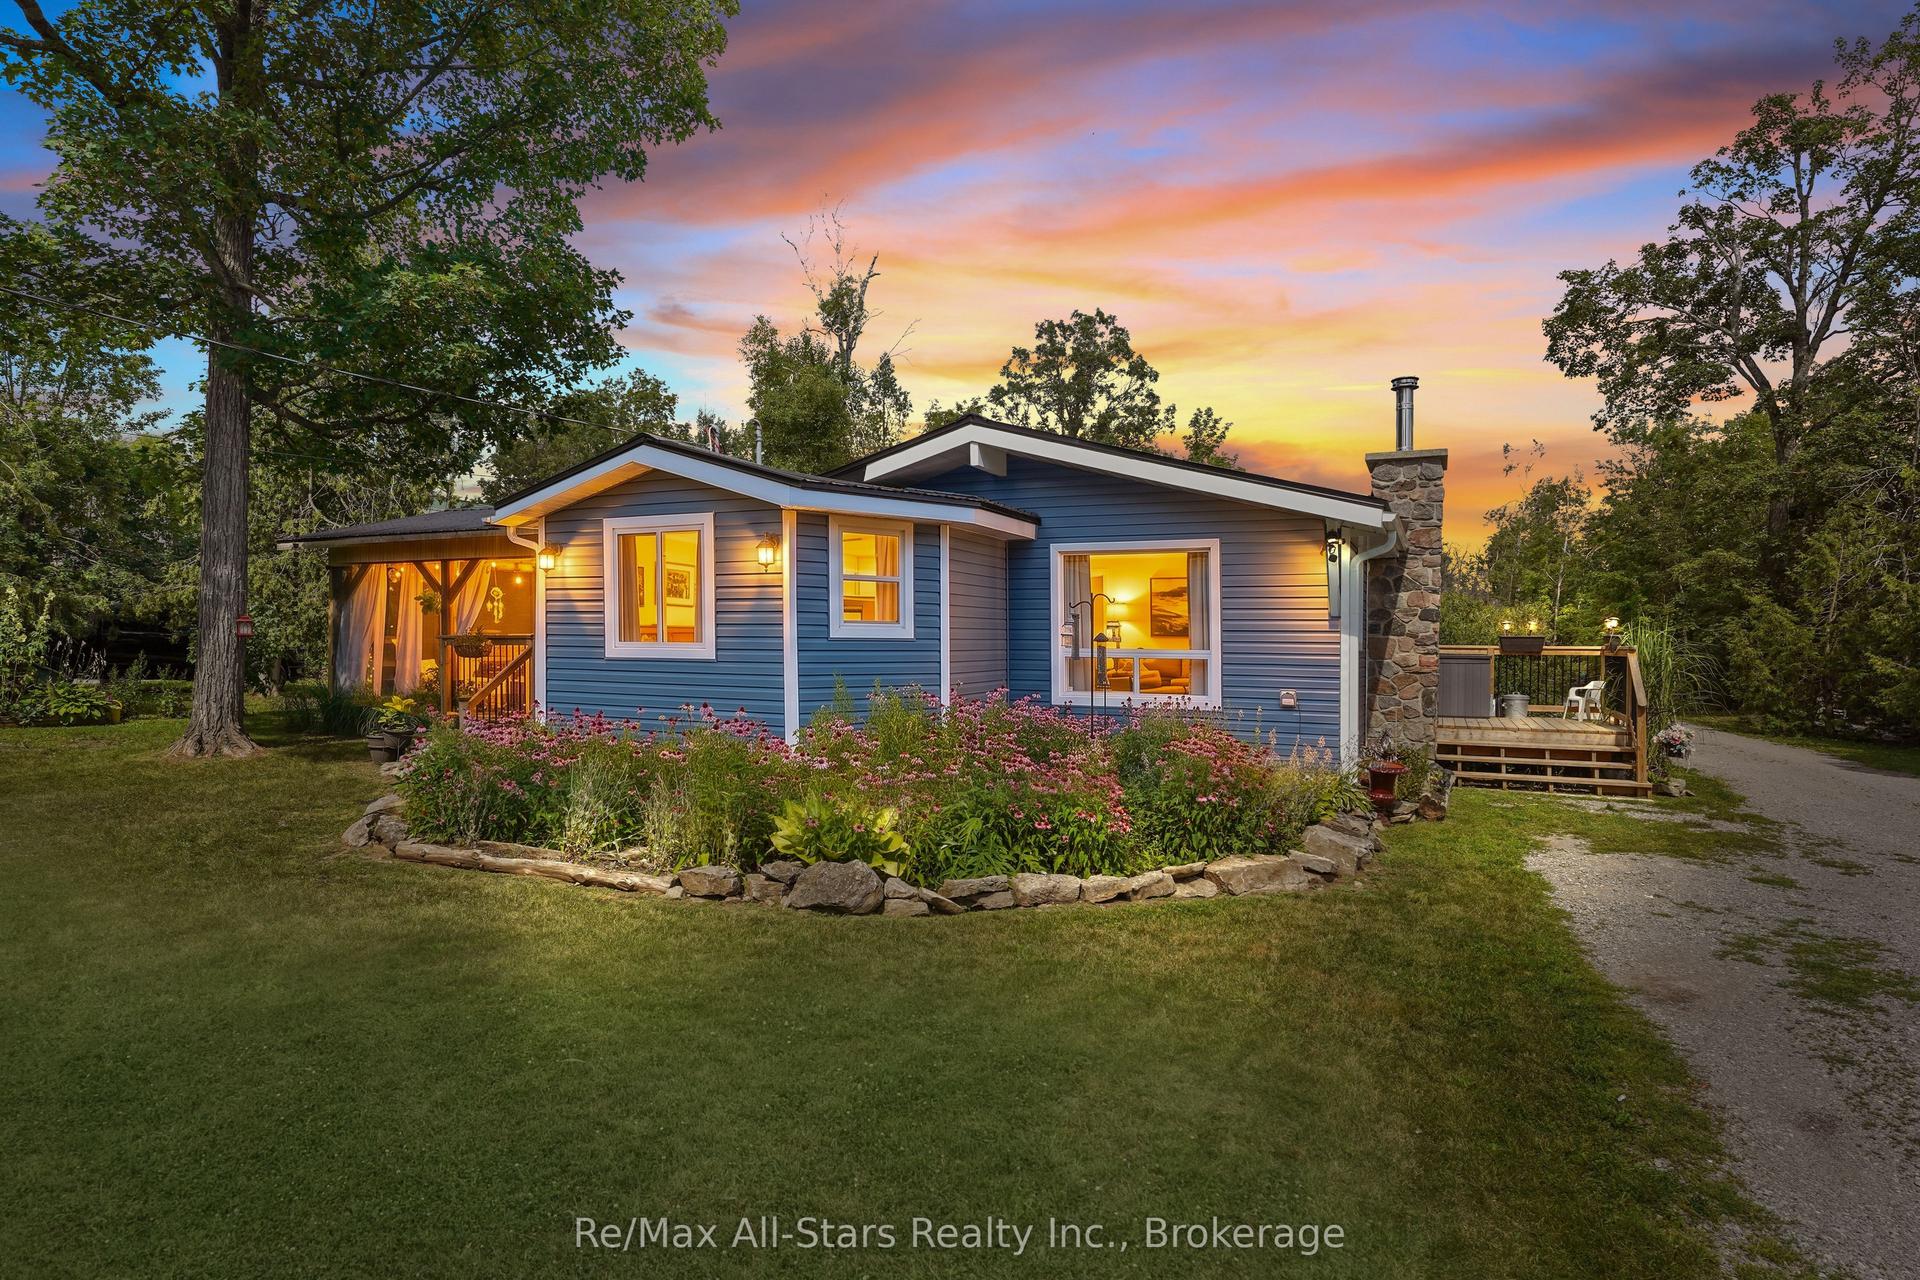
Discover a home that seamlessly blends character with contemporary functionality. This residence showcases classical craftsmanship, featuring original thick wood trim, solid interior doors, and a stunning staircase that serves as a focal point. The main floor is designed for both comfort and style, highlighted by a completely renovated kitchen including modern appliances, slow-close and a gas stove. Upstairs, you will find three bedrooms with walk-in closets, accompanied by a four-piece bathroom with convenient laundry hook-ups. The lower level offers a divided space, featuring a cozy entertainment area alongside a utility room with copious storage and enough space to easily add another bathroom. Additional highlights include an attached, spacious single-car garage with extra room for hobbies or storage and access to the basement and kitchen, a private deck with natural gas BBQ hooked up and a new custom front door with a life-time warranty. The roof was re-shingled with new fascia, eavestroughs and siding in the Summer of 2025.
GarageRenovated
Rooms
Main Floor
| Foyer | 2.80 × 2.50 m | |
| Kitchen | 4.70 × 3.80 m | |
| Dining Room | 4.70 × 3.30 m | |
| Living Room | 4.00 × 4.00 m |
Second Floor
| Primary Bedroom | 3.90 × 4.00 m | |
| Bedroom 2 | 3.90 × 3.20 m | |
| Bedroom 3 | 2.90 × 4.70 m | |
| Bathroom | 4.80 × 2.20 m | 4 Pc Bath |
Basement
| Recreation | 3.94 × 6.57 m | |
| Utility Room | 4.83 × 6.61 m | |
| Cold Room/Cantina | 1.82 × 6.86 m |
Features
- Floor Drain
- Sump Pump
- Water Heater
- Water Meter
- Landscaped
- Porch
- Partially Finished
- Central Air
- 1 1/2 Storey
Financials
Annual Taxes
$3,167.52
Estimated Rental Income
Entire property$3,200 – $4,800/mo
Basement apartment$1,800 – $2,500/mo
Rental yield6.8% – 10.2%
*Estimates based on comparable rentals in the area. Actual income may vary.
Market Data — Kawartha Lakes
Days on market1 days
Buyer's MarketSeller's Market
Based on active listings in Kawartha Lakes. Data updates daily.
Getting around
How walkable, bikeable, and transit-friendly this neighbourhood is.
58
/ 100
Walk Score
Somewhat Walkable
35
/ 100
Transit Score
Some Transit
40
/ 100
Bike Score
Somewhat Bikeable
Scores are estimates based on neighbourhood data and are for informational purposes only.
MLS® data courtesy of the Toronto Regional Real Estate Board (TRREB).
The information provided herein must only be used by consumers that have a bona fide interest in the purchase, sale, or lease of real estate and may not be used for any commercial purpose or any other purpose. Listing information is deemed reliable but is not guaranteed accurate by the Toronto Regional Real Estate Board, the listing brokerage, or this website. The trademarks REALTOR®, REALTORS® and the REALTOR® logo are controlled by The Canadian Real Estate Association (CREA) and identify real estate professionals who are members of CREA. MLS®, Multiple Listing Service®, and the associated logos are owned by CREA. Not intended to solicit properties currently listed for sale or buyers under contract.
You may also like
More homes in Kawartha Lakes
Hand-picked listings with a similar price range and style.
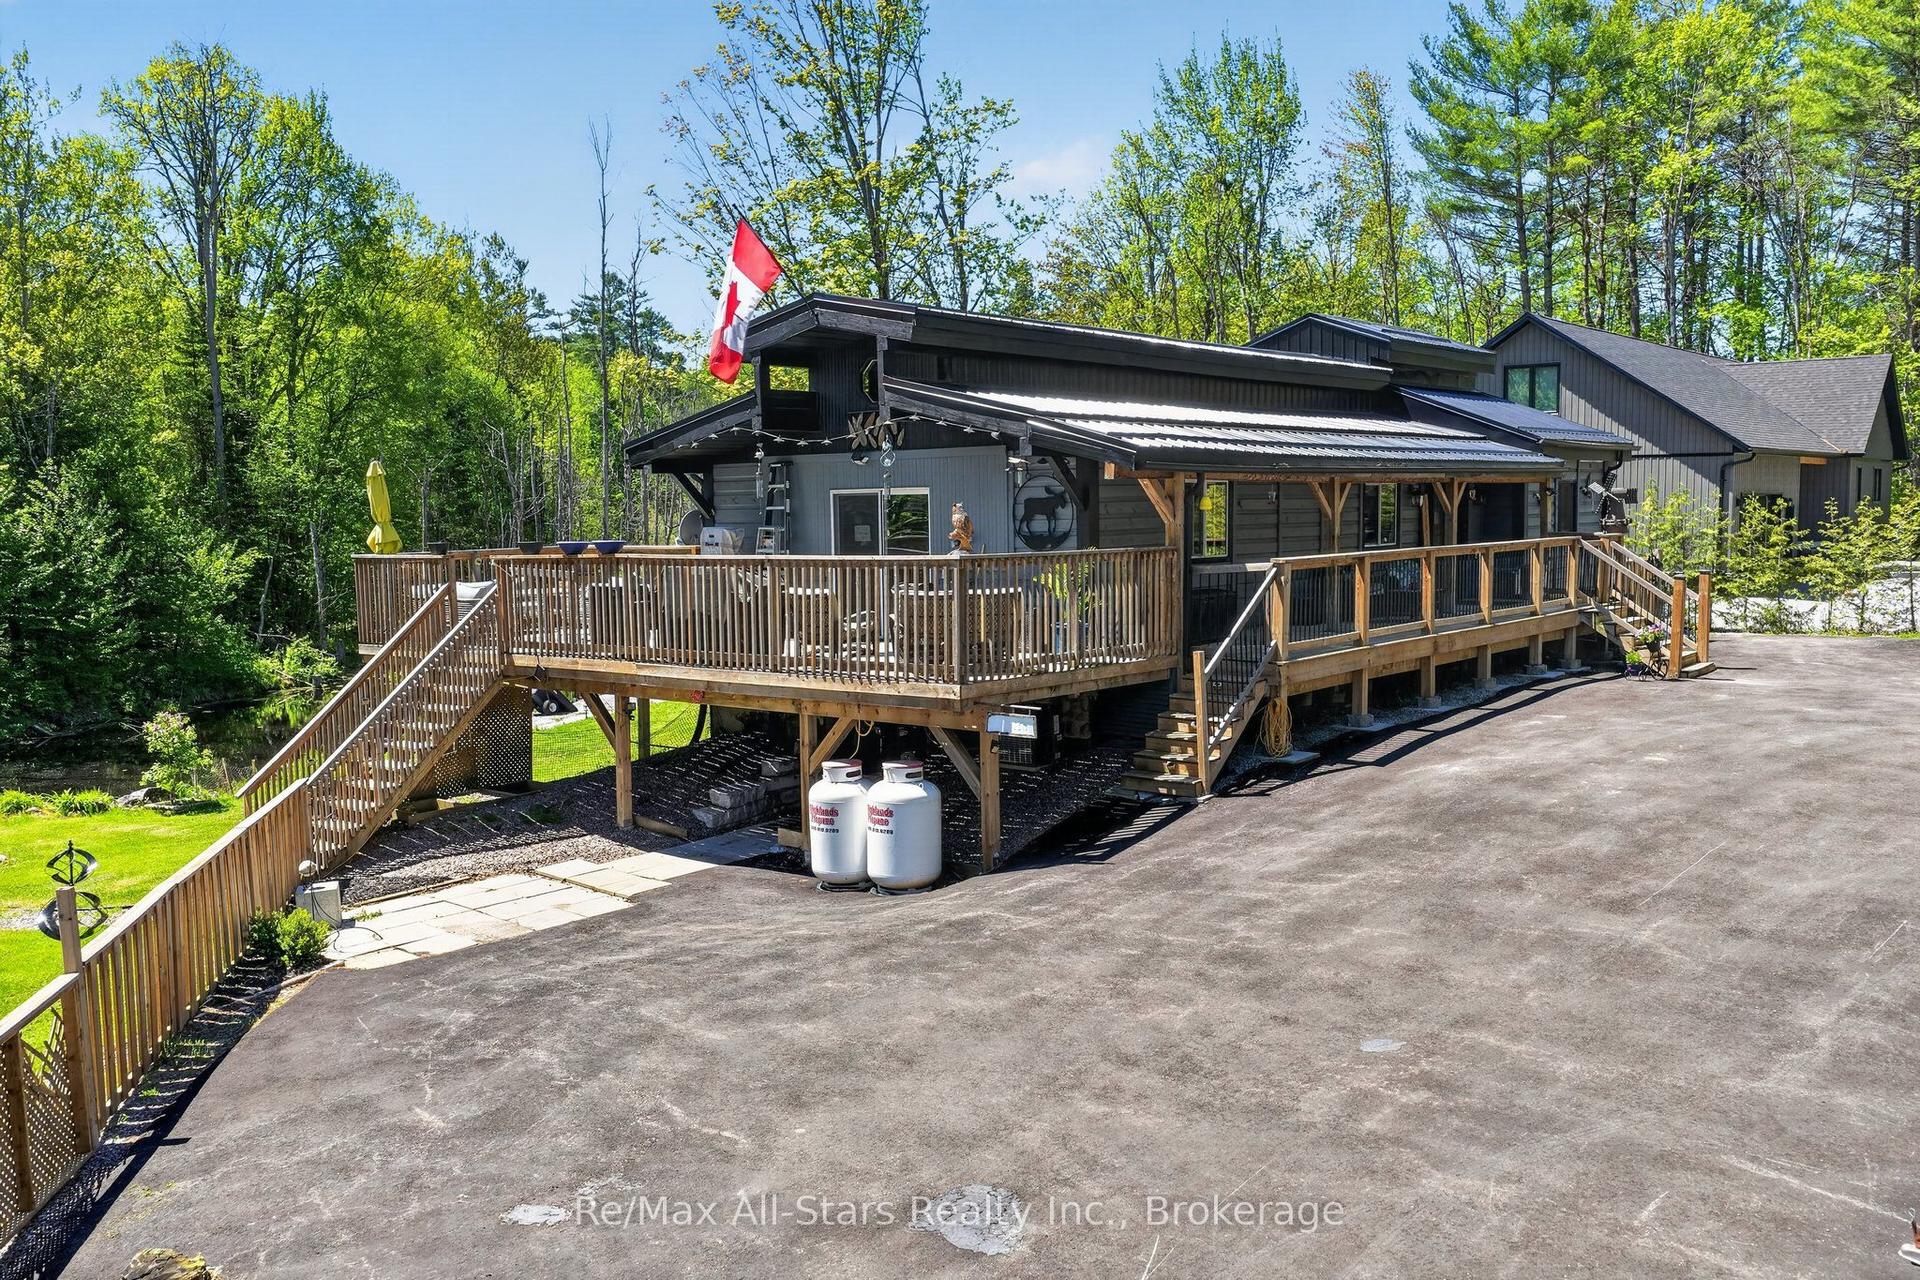
For Sale3 months ago
$674,900
Detached
est. $2,959/mo
28 Pine Ridge Road, Norland
Kawartha Lakes, ON
3 bd
2 ba
1,300
10
MLS# X13212600Re/Max All-Stars Realty Inc.
WhatsApp Aman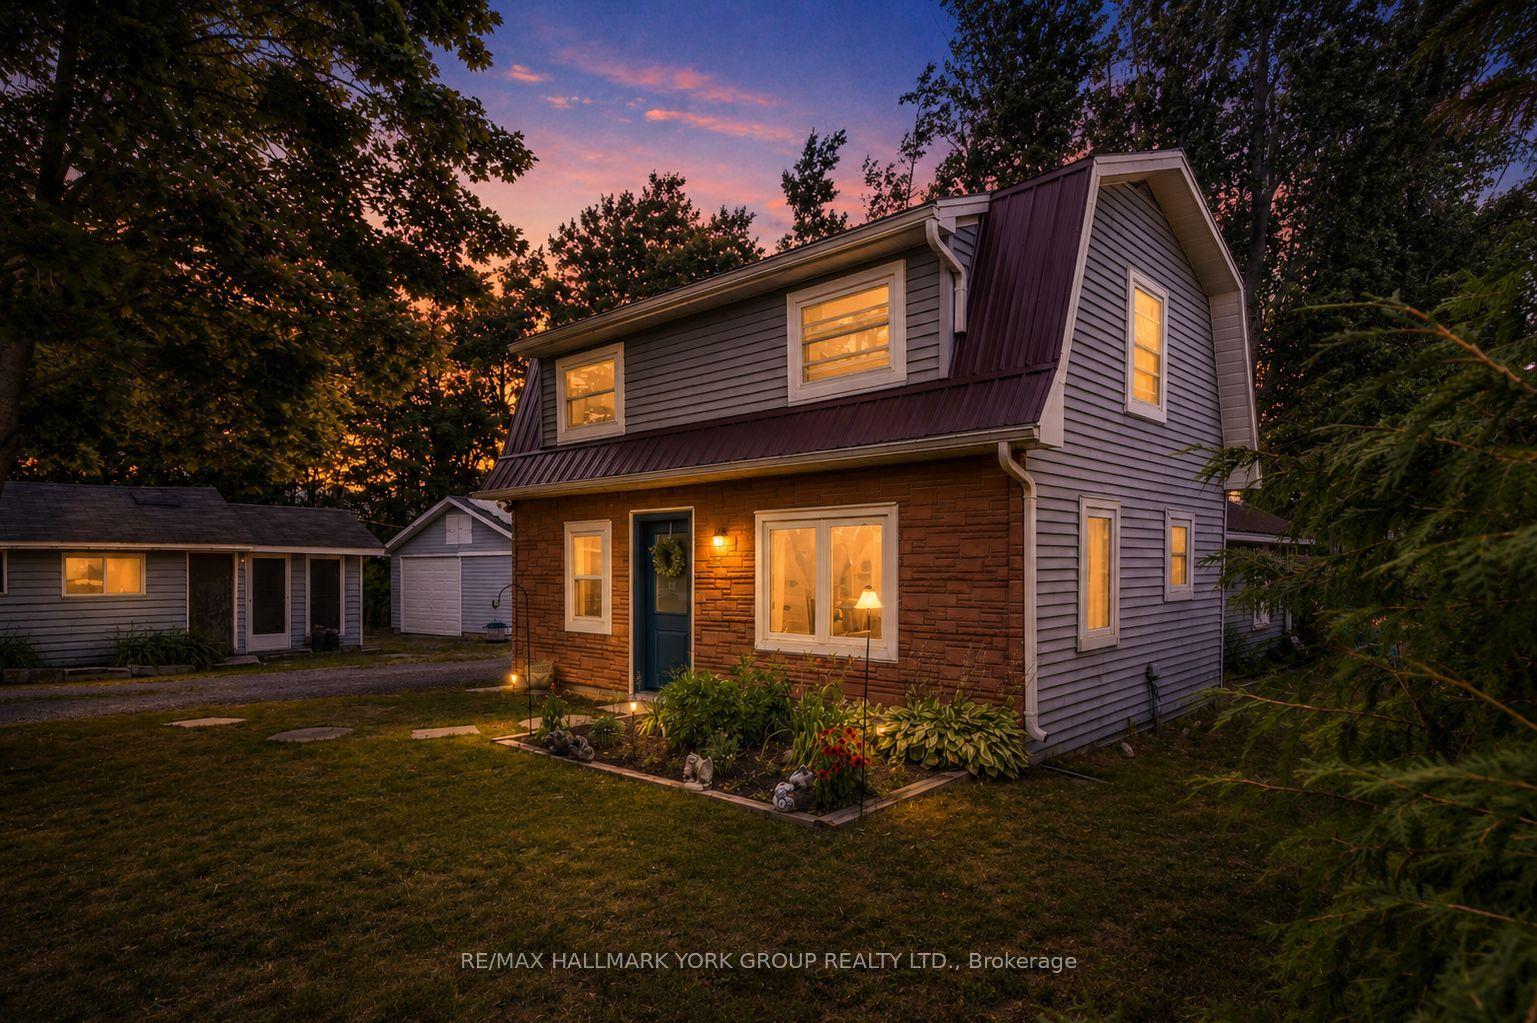
For Sale15 days ago
$519,900
Detached
est. $2,279/mo
6 Mitchellview Road, Carden
Kawartha Lakes, ON
3 bd
1 ba
1,300
10
MLS# X13661786Re/Max Hallmark York Group Realty…
WhatsApp Aman