For Sale
6 Mitchellview Road
Carden, Kawartha Lakes, ON
$519,900
3Bd
1Ba
1,300+sqft
10Parking
100 x 100 ftlot
$400/sqft
DetachedMLS# X13661786Listed 2026-08-1114 DOM
Heating
Water Heater Owned
About this home
Step into comfort with this charming 3-bedroom home with views of Mitchell Lake, a perfect home for anyone looking for peaceful living while being perched in a quiet, family-friendly municipal serviced road, this home offers lake views from your deck-ideal for morning coffee or evening wind-downs. Inside, enjoy a bright welcoming living room with wood stove (2018) and patio doors, functional eat in kitchen, main floor laundry, newly updated bathroom and master bedroom. Recently updated windows throughout, all exterior doors (2025) and complete updated owned water system. One of the standout features of this property is the large, insulated workshop - perfect for hobbyists, mechanics, woodworkers, or as additional storage space. Whether you need a creative zone or a practical workspace, this versatile building has you covered year-round, complemented by a freshly cleaned detached garage with 2 parking spaces. The outside is perfect for kids and pets, with gardens surrounding, partially fenced yard, circular driveway (Freshly paved, Fall 2025) around garage and landscaped fire pit area. You are just minutes away from Kirkfield with parks, the school, and shops.
Garage
Rooms
Main Floor
| Kitchen | 4.73 × 5.27 m | Laminate Double Sink Window |
| Primary Bedroom | 3.08 × 2.93 m | Broadloom Window |
| Living Room | 5.20 × 6.02 m | Laminate Fireplace Walk-Out |
Second Floor
| Bedroom 3 | 5.26 × 2.87 m | Broadloom Window |
| Bedroom 2 | 5.26 × 2.87 m | Broadloom Window |
Features
- Water Treatment
- Water Purifier
- Water Heater Owned
- Water Softener
- Sump Pump
- Patio
- Crawl Space
- Window Unit(s)
- 1 1/2 Storey
Financials
Annual Taxes
$2,152.86
Estimated Rental Income
Entire property$3,200 – $4,800/mo
Rental yield7.4% – 11.1%
*Estimates based on comparable rentals in the area. Actual income may vary.
Market Data — Kawartha Lakes
Days on market14 days
Buyer's MarketSeller's Market
Based on active listings in Kawartha Lakes. Data updates daily.
Getting around
How walkable, bikeable, and transit-friendly this neighbourhood is.
63
/ 100
Walk Score
Somewhat Walkable
40
/ 100
Transit Score
Some Transit
47
/ 100
Bike Score
Somewhat Bikeable
Scores are estimates based on neighbourhood data and are for informational purposes only.
MLS® data courtesy of the Toronto Regional Real Estate Board (TRREB).
The information provided herein must only be used by consumers that have a bona fide interest in the purchase, sale, or lease of real estate and may not be used for any commercial purpose or any other purpose. Listing information is deemed reliable but is not guaranteed accurate by the Toronto Regional Real Estate Board, the listing brokerage, or this website. The trademarks REALTOR®, REALTORS® and the REALTOR® logo are controlled by The Canadian Real Estate Association (CREA) and identify real estate professionals who are members of CREA. MLS®, Multiple Listing Service®, and the associated logos are owned by CREA. Not intended to solicit properties currently listed for sale or buyers under contract.
You may also like
More homes in Kawartha Lakes
Hand-picked listings with a similar price range and style.
For Sale14 h ago
$499,000
Detached
est. $2,188/mo
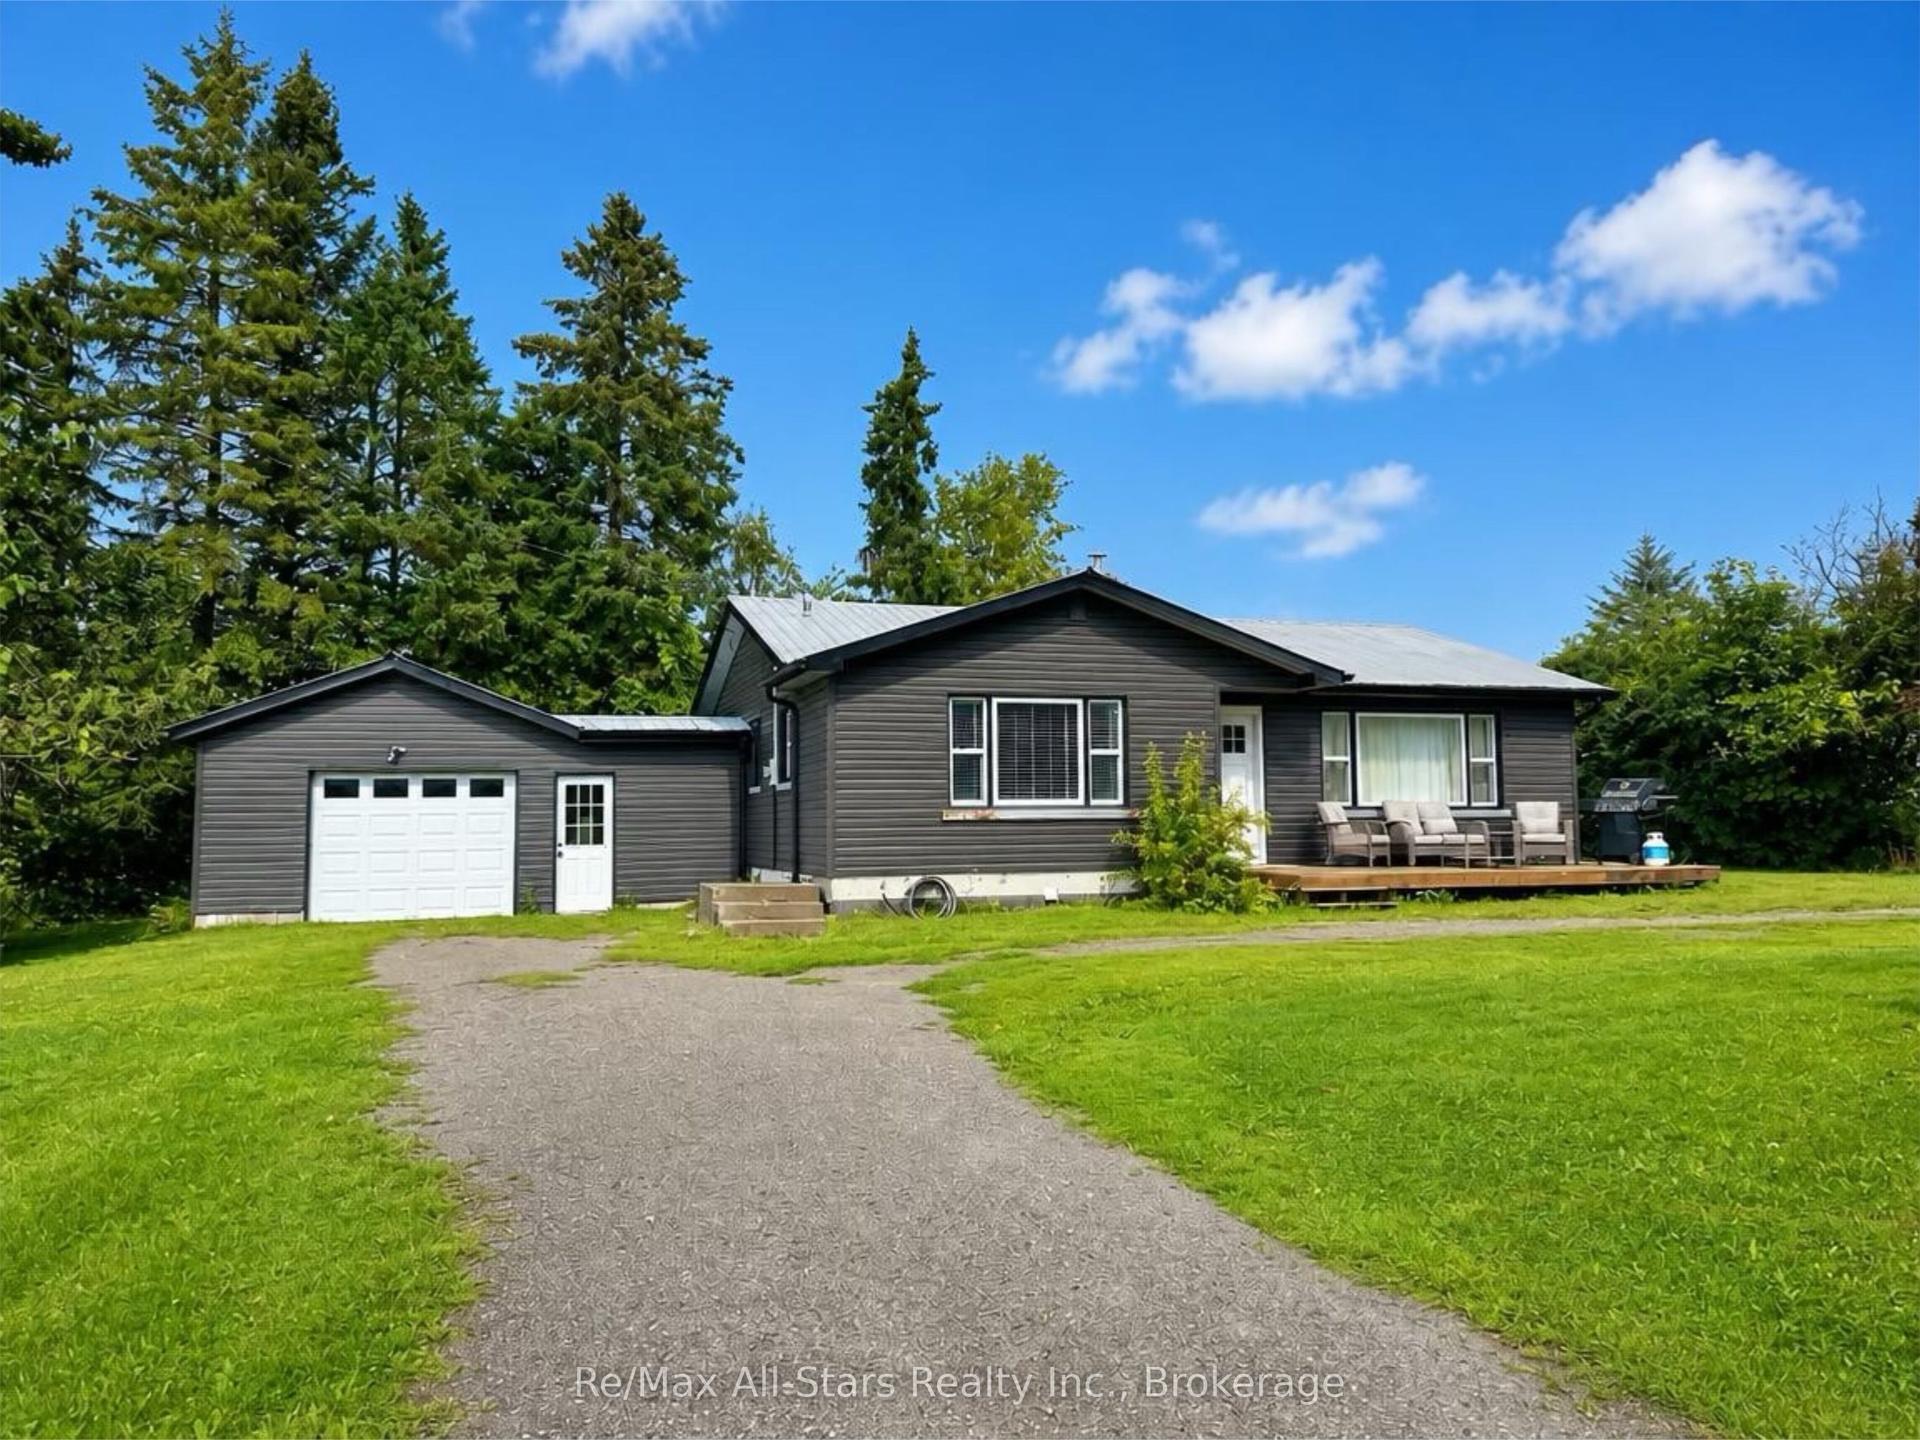
815 County Road 8 Road, Verulam
Kawartha Lakes, ON
2 bd
1 ba
1,300
7
MLS# X13712260Re/Max All-Stars Realty Inc.
WhatsApp Aman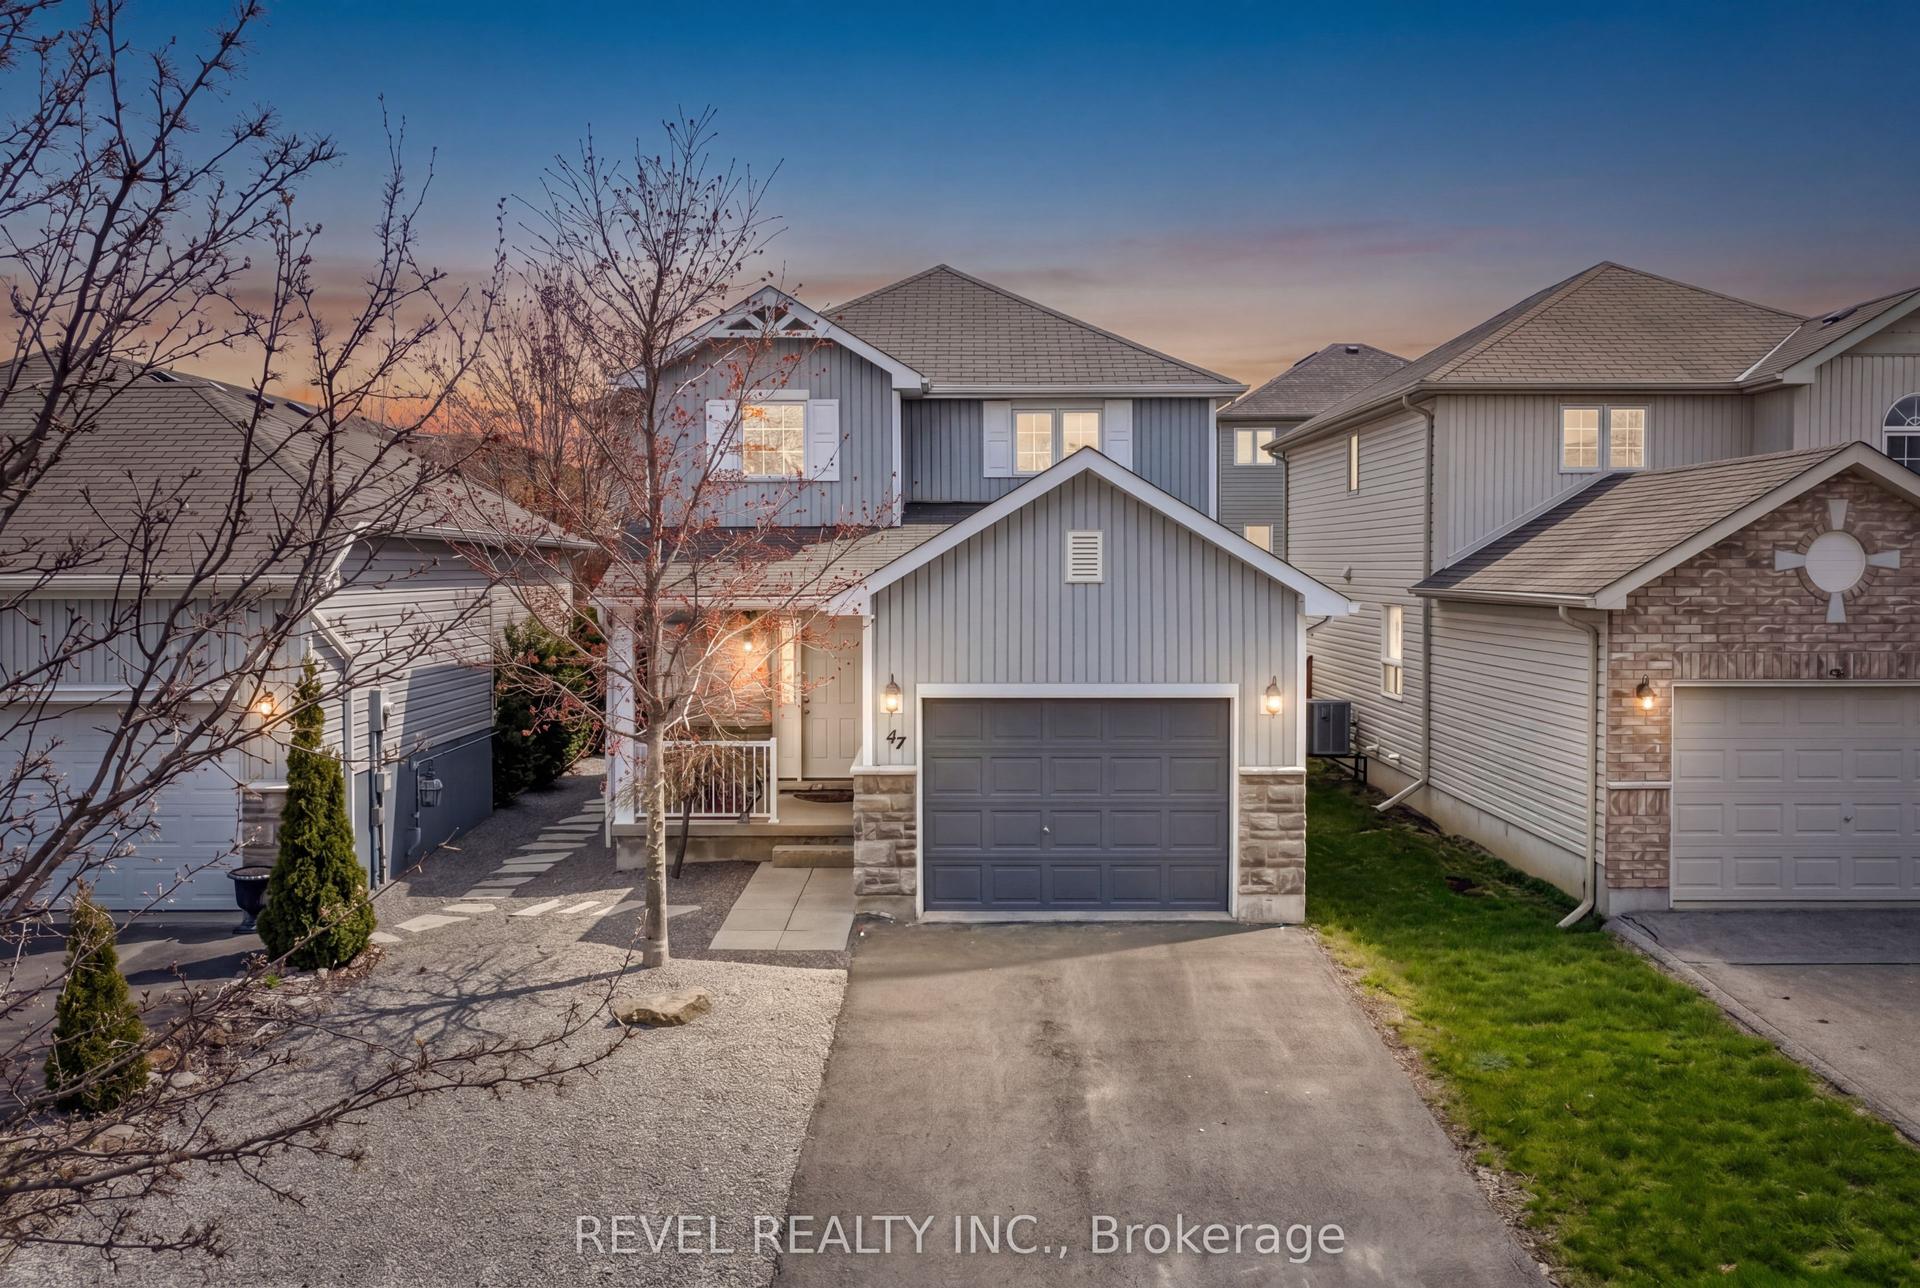
For Sale4 months ago
$574,900
Detached
est. $2,520/mo
47 Lisbeth Crescent, Lindsay
Kawartha Lakes, ON
3 bd
4 ba
1,750
3
MLS# X13097426Revel Realty Inc.
WhatsApp Aman