For Sale
530 Laurier Avenue W 904 #904
4102 - Ottawa Centre, Ottawa Centre, ON
$349,900
2Bd
1Ba
850+sqft
1Parking
$412/sqft
CondoMLS# X13708088Listed 2026-08-2429 DOM
Cooling
Central Air
About this home
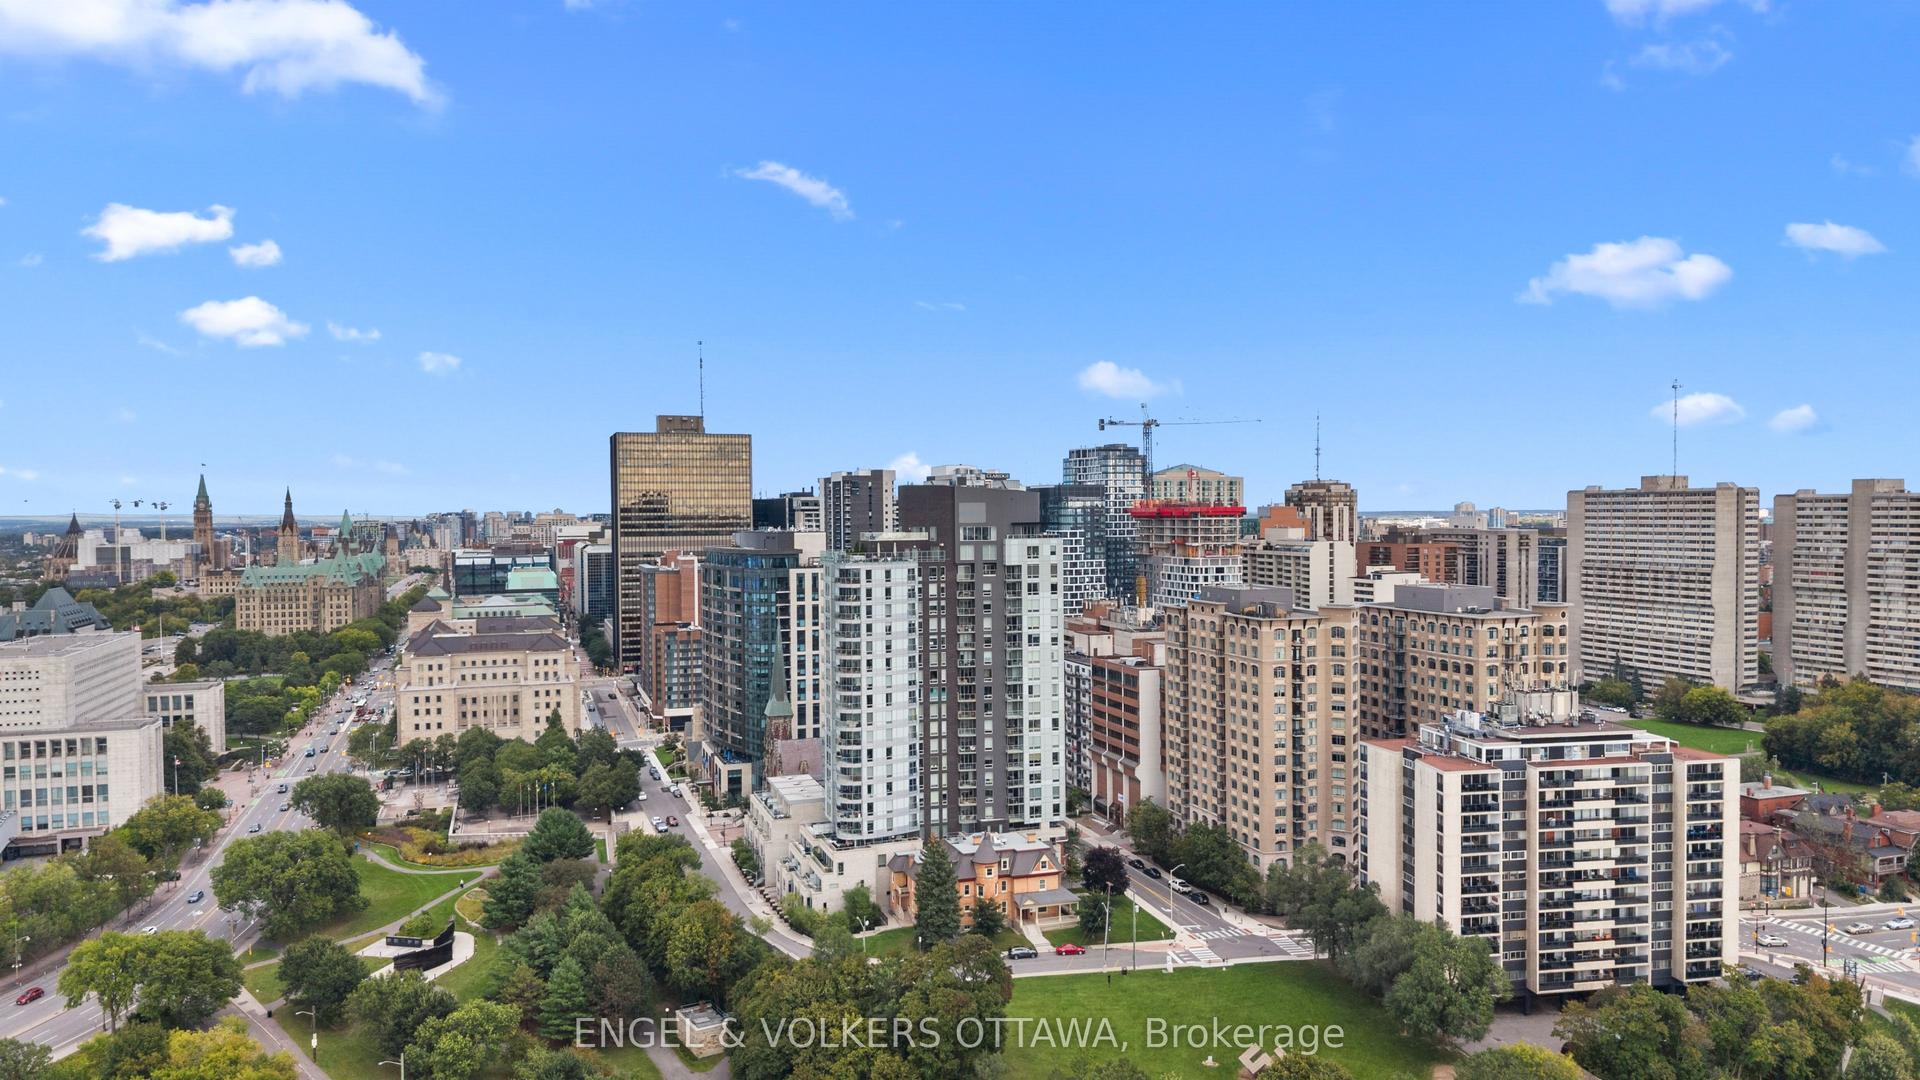
RARE FIND IN WELL-KNOWN QUEEN ELIZABETH TOWERS! Comfortable 2 BED w/central air & in-unit laundry, plus an EXTENDED SOUTH-FACING BALCONY found only on select flrs, offering open views & exceptional natural light all day! Freshly painted, smoke-free unit in a pet-friendly building, complete w/garage PARKING, bike storage & car wash station. Ideal for buyers seeking value & convenience in downtown Ottawa. INSIDE! Bright, well-kept layout w/engineered HARDWOOD flrs, colonial drs & trims, updated KITCHEN refreshed w/refurbished oak-trim cabinetry, updated hardware, faucet & backsplash, rough-in for dishwasher, useful added storage under half wall & practical flow to dining/living area. BATHROOM upgraded w/ceramic tub surround, vanity, counter, toilet, crown moulding, pot lights & flooring. Incredible functionality w/good-size front walk-in closet, built-in mirrored dining storage, organized primary walk-in closet + separate closet w/added shelving & a well-sized 2nd bed w/mirrored closet drs. Well-managed complex w/condo fees incl utilities plus RESORT-STYLE AMENITIES! 24-hr security, gym, lounge w/library, game/billiards rm & social committee, workshop, guest suites, visitor parking & recently upgraded indoor pool, sauna, hot tub (3rd flr) & a sunny terrace w/BBQs (4th flr). WELCOME TO WEST CENTRETOWN, this QUIET area offers the ideal balance of calm & urban convenience! Green spaces outside your door, Tech Wall Dog Pk, Nanny Goat Hill community garden, Bronson Pk & scenic Trans Canada trails along the river, plus just steps away from vibrant dining, shopping & entertainment incl LeBreton Flats (Bluesfest), Sparks St, museums, new library, Little Italy, Chinatown, Parliament Hill area, Rideau Centre & uOttawa, making it a top destination for food & culture lovers. Walkability, bike lanes, public transit & LRT make it easy to explore local gems. Full package avail: Status certificate, detailed brochure avail..at request. Your next chapter starts here-come & see this now
PoolGarageHardwood
Rooms
Main Floor
| Foyer | 0.85 × 1.89 m | Ceramic Floor Walk-In Closet(s) |
| Living Room | 4.81 × 3.60 m | Hardwood Floor Window Floor to Ceiling Open Concept |
| Dining Room | 2.75 × 2.29 m | Hardwood Floor W/O To Balcony Open Concept |
| Kitchen | 4.43 × 1.89 m | B/I Appliances Open Concept |
| Laundry | 0.75 × 1.89 m | |
| Primary Bedroom | 4.81 × 3.02 m | Hardwood Floor Walk-In Closet(s) Large Closet |
| Bedroom | 3.20 × 2.96 m | Hardwood Floor Mirrored Closet |
| Bathroom | 2.47 × 1.53 m | Ceramic Floor 4 Pc Bath |
| Other | 5.66 × 3.74 m | W/O To Balcony |
| Other | 6.27 × 1.69 m | W/O To Balcony |
Features
- Carpet Free
- Guest Accommodations
- Primary Bedroom - Main Floor
- None
- Central Air
- 1 Storey/Apt
Financials
Annual Taxes
$3,021
Estimated Rental Income
Entire property$2,600 – $3,500/mo
Rental yield8.9% – 12.0%
*Estimates based on comparable rentals in the area. Actual income may vary.
Market Data — Ottawa Centre
Days on market29 days
Buyer's MarketSeller's Market
Based on active listings in Ottawa Centre. Data updates daily.
Getting around
How walkable, bikeable, and transit-friendly this neighbourhood is.
77
/ 100
Walk Score
Very Walkable
62
/ 100
Transit Score
Good Transit
52
/ 100
Bike Score
Bikeable
Scores are estimates based on neighbourhood data and are for informational purposes only.
MLS® data courtesy of the Toronto Regional Real Estate Board (TRREB).
The information provided herein must only be used by consumers that have a bona fide interest in the purchase, sale, or lease of real estate and may not be used for any commercial purpose or any other purpose. Listing information is deemed reliable but is not guaranteed accurate by the Toronto Regional Real Estate Board, the listing brokerage, or this website. The trademarks REALTOR®, REALTORS® and the REALTOR® logo are controlled by The Canadian Real Estate Association (CREA) and identify real estate professionals who are members of CREA. MLS®, Multiple Listing Service®, and the associated logos are owned by CREA. Not intended to solicit properties currently listed for sale or buyers under contract.
You may also like
More homes in Ottawa Centre
Hand-picked listings with a similar price range and style.
For Sale2 months ago
$384,900
Condo
est. $1,687/mo
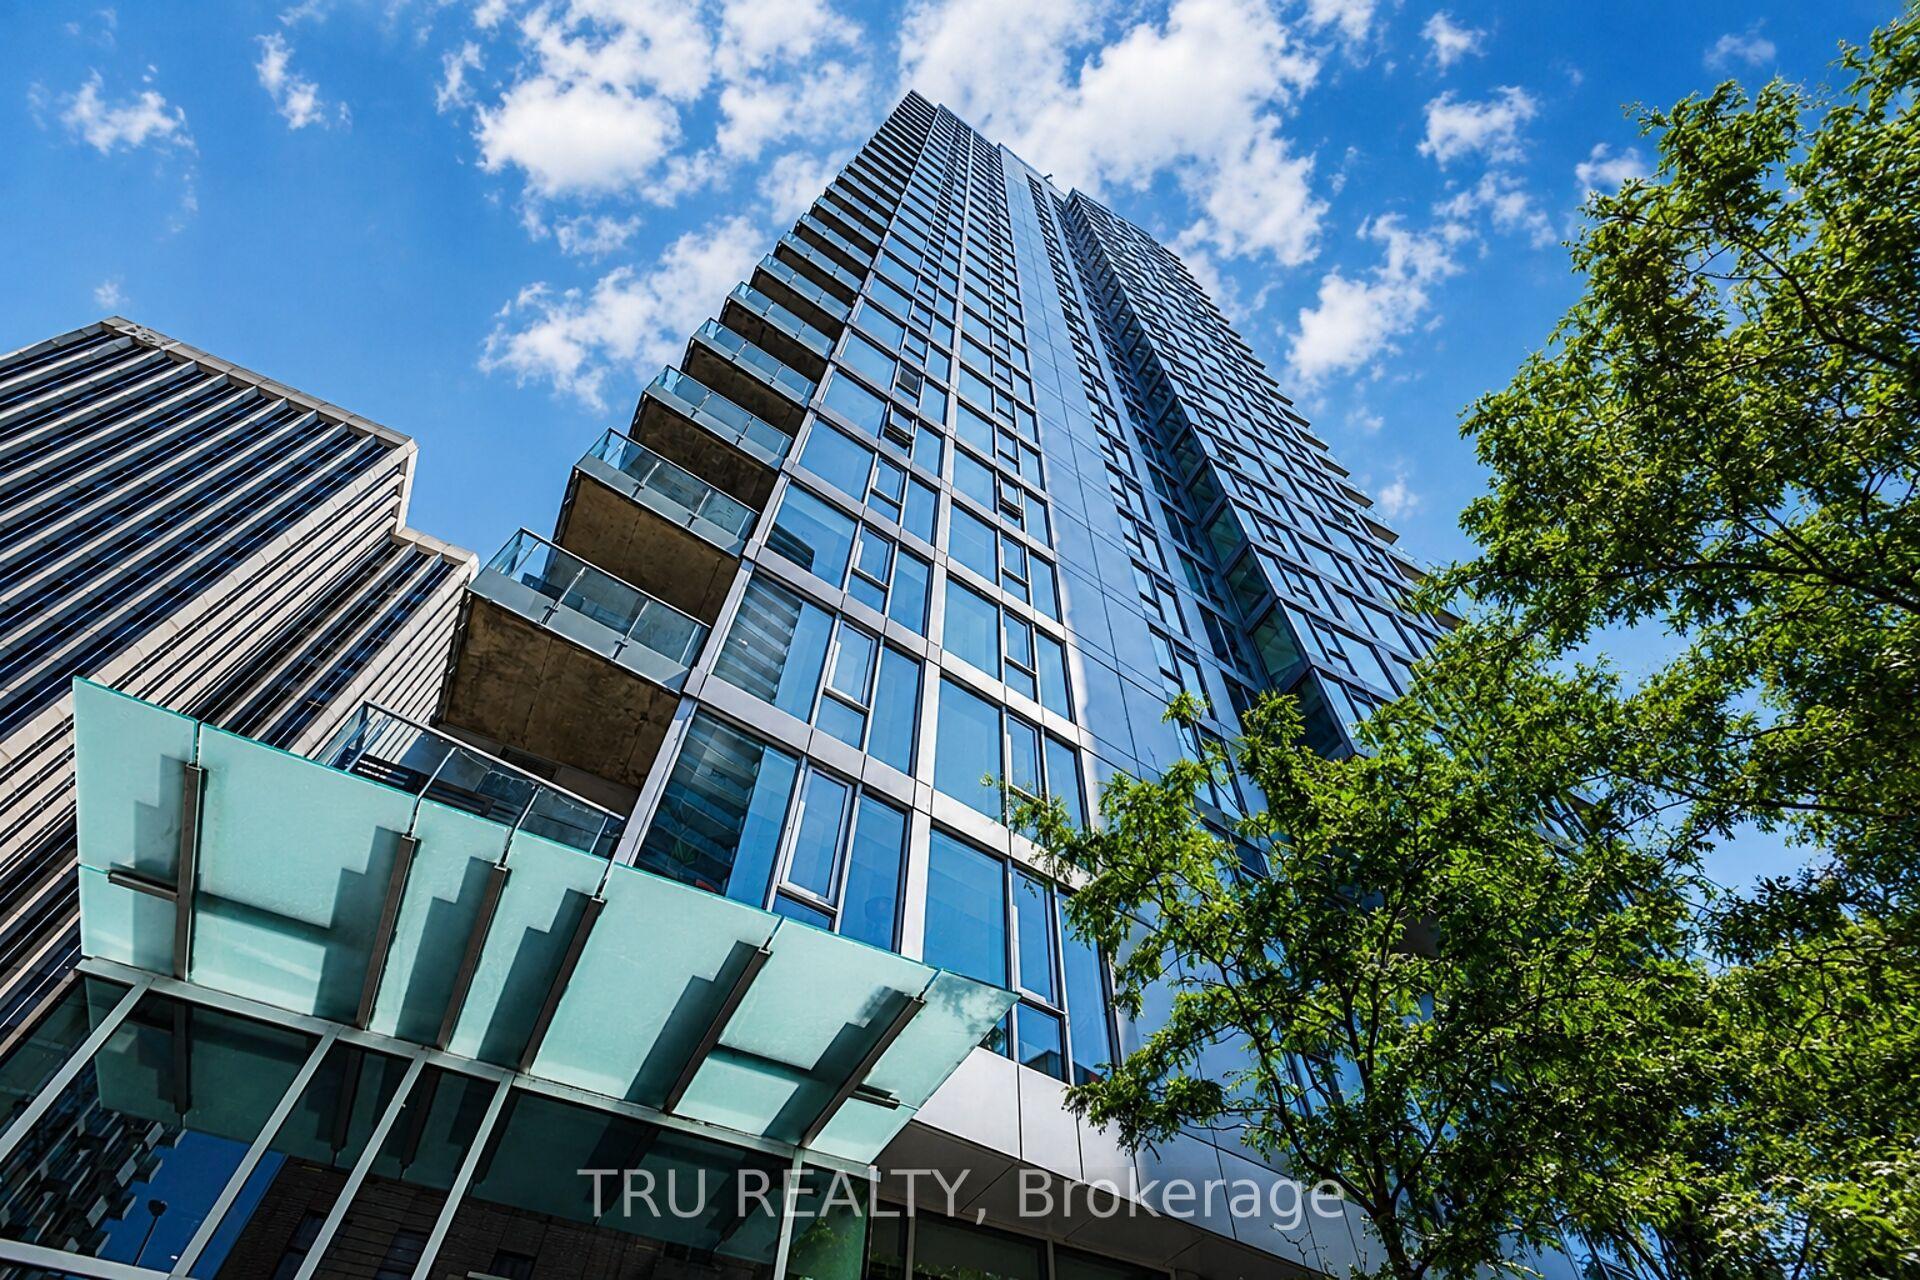
179 Metcalfe Street 1110 #1110, 4102 - Ottawa Centre
Ottawa Centre, ON
1 bd
1 ba
250
1
MLS# X13640086Tru Realty
WhatsApp Aman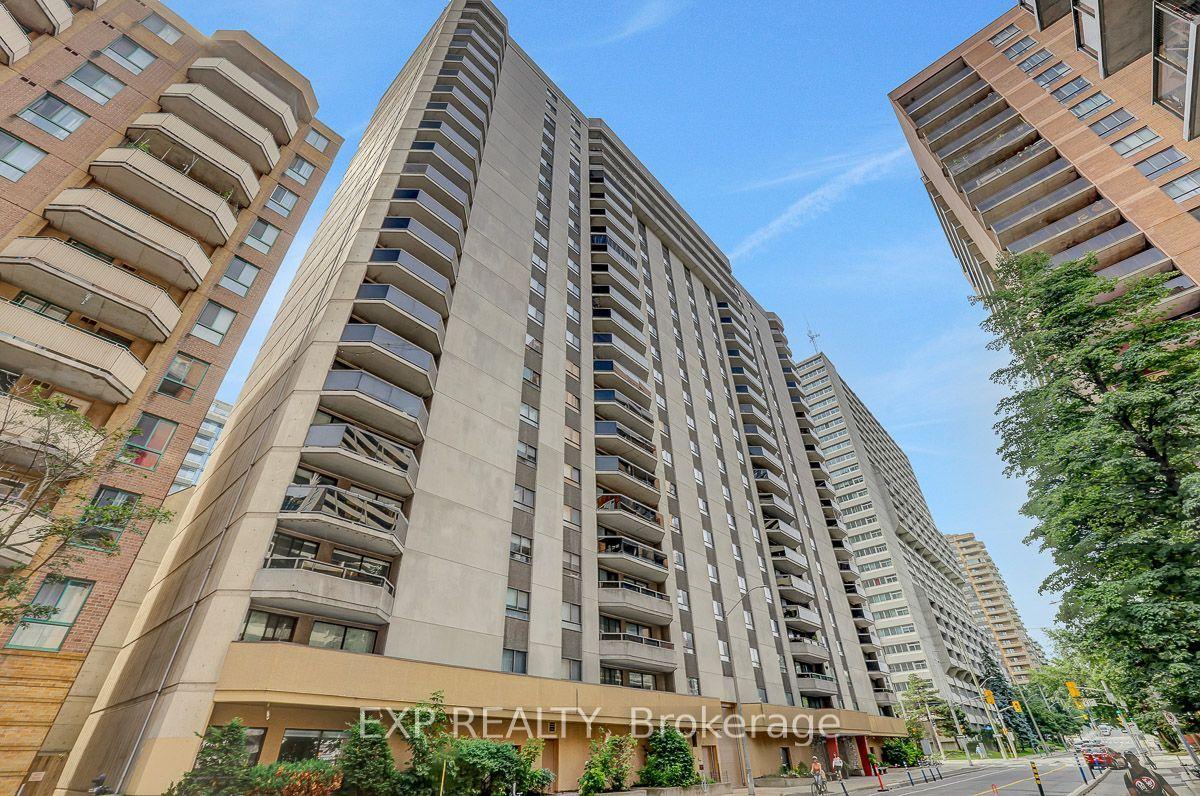
For Sale1 month ago
$399,999
Condo
est. $1,754/mo
470 Laurier Street W 1706 #1706, 4102 - Ottawa Centre
Ottawa Centre, ON
2 bd
2 ba
950
1
MLS# X13658254Exp Realty
WhatsApp Aman