For Sale
Just Listed
8 Albert Street
Picton Ward, Prince Edward County, ON
$619,500
3Bd
2Ba
1,300+sqft
4Parking
57 x 202.01 ftlot
$477/sqft
DetachedMLS# X13708218Listed 2026-08-241 DOM
Cooling
Central Air
Basement
Partially Finished
Just listed! New listings in Prince Edward County often receive offers within the first week.
About this home
Completely renovated and move-in ready, this beautifully updated home offers the perfect blend of modern comfort and small-town charm. Featuring 3 spacious bedrooms, 2 updated bathrooms, including a convenient 2-piece ensuite in the primary bedroom, and all-new appliances, this exceptional home is situated on a generous in-town lot just minutes from schools, shopping, restaurants, parks, and all the amenities Picton has to offer. Inside, you'll find a bright, thoughtfully redesigned interior with quality finishes throughout. The spacious primary bedroom features his-and-her closets and a private ensuite, while the beautifully renovated kitchen boasts a large centre island, perfect for meal prep, casual dining, and entertaining. Enjoy outdoor living from the welcoming front porch, ideal for morning coffee, or relax on the charming side porch with your favourite book. The expansive backyard offers plenty of space for children, pets, gardening, and entertaining, complete with a natural gas BBQ hookup. A detached garage provides excellent storage, workshop space, or additional parking. Recent updates include new vinyl siding, a new furnace, central air conditioning, brand-new appliances, and numerous improvements throughout, providing peace of mind for years to come. Located in the heart of Prince Edward County, you'll be just a short drive to Sandbanks Provincial Park, award-winning wineries, boutique shops, restaurants, scenic trails, and everything the County is known for. Whether you're looking for a family home, retirement property, or investment opportunity, this beautifully renovated home offers outstanding value, modern convenience, and an exceptional lifestyle in one of Ontario's most sought-after communities.
GarageRenovated
Rooms
Basement
| Other | 4.49 × 3.53 m | |
| Utility Room | 4.49 × 4.44 m |
Other
| Primary Bedroom | 6.40 × 3.04 m | 2 Pc Ensuite His and Hers Closets |
| Bedroom 2 | 3.42 × 3.11 m | |
| Laundry | 1.54 × 1.00 m | |
| Foyer | 1.62 × 1.33 m | |
| Bathroom | 2.43 × 1.52 m | 4 Pc Bath |
| Dining Room | 5.82 × 3.80 m | |
| Bedroom 3 | 3.45 × 2.77 m | |
| Living Room | 4.77 × 3.55 m | |
| Kitchen | 4.38 × 3.68 m | |
| Bathroom | 2.34 × 0.90 m | 2 Pc Ensuite |
Features
- Primary Bedroom - Main Floor
- Deck
- Porch
- Year Round Living
- Partially Finished
- Central Air
- Bungalow
Financials
Annual Taxes
$2,844
Estimated Rental Income
Entire property$3,200 – $4,800/mo
Basement apartment$1,800 – $2,500/mo
Rental yield6.2% – 9.3%
*Estimates based on comparable rentals in the area. Actual income may vary.
Market Data — Prince Edward County
Days on market1 days
Buyer's MarketSeller's Market
Based on active listings in Prince Edward County. Data updates daily.
Getting around
How walkable, bikeable, and transit-friendly this neighbourhood is.
63
/ 100
Walk Score
Somewhat Walkable
46
/ 100
Transit Score
Some Transit
43
/ 100
Bike Score
Somewhat Bikeable
Scores are estimates based on neighbourhood data and are for informational purposes only.
MLS® data courtesy of the Toronto Regional Real Estate Board (TRREB).
The information provided herein must only be used by consumers that have a bona fide interest in the purchase, sale, or lease of real estate and may not be used for any commercial purpose or any other purpose. Listing information is deemed reliable but is not guaranteed accurate by the Toronto Regional Real Estate Board, the listing brokerage, or this website. The trademarks REALTOR®, REALTORS® and the REALTOR® logo are controlled by The Canadian Real Estate Association (CREA) and identify real estate professionals who are members of CREA. MLS®, Multiple Listing Service®, and the associated logos are owned by CREA. Not intended to solicit properties currently listed for sale or buyers under contract.
You may also like
More homes in Prince Edward County
Hand-picked listings with a similar price range and style.
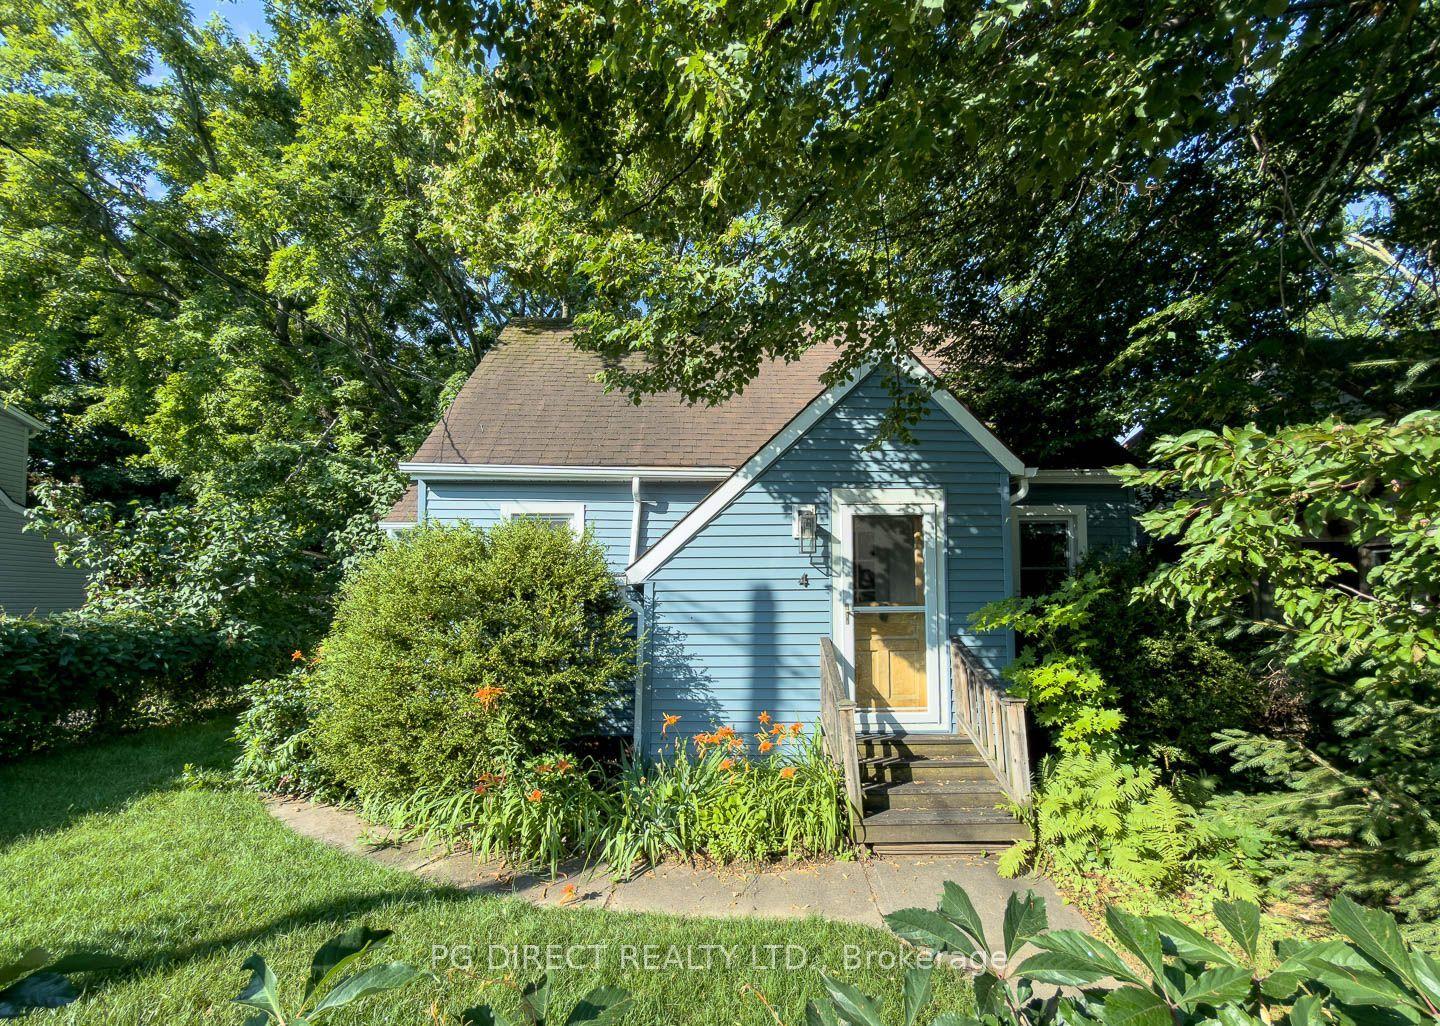
For Sale2 months ago
$520,000
Detached
est. $2,280/mo
4 Chapel Street, Picton Ward
Prince Edward County, ON
2 bd
2 ba
900
6
MLS# X13545326Pg Direct Realty Ltd.
WhatsApp Aman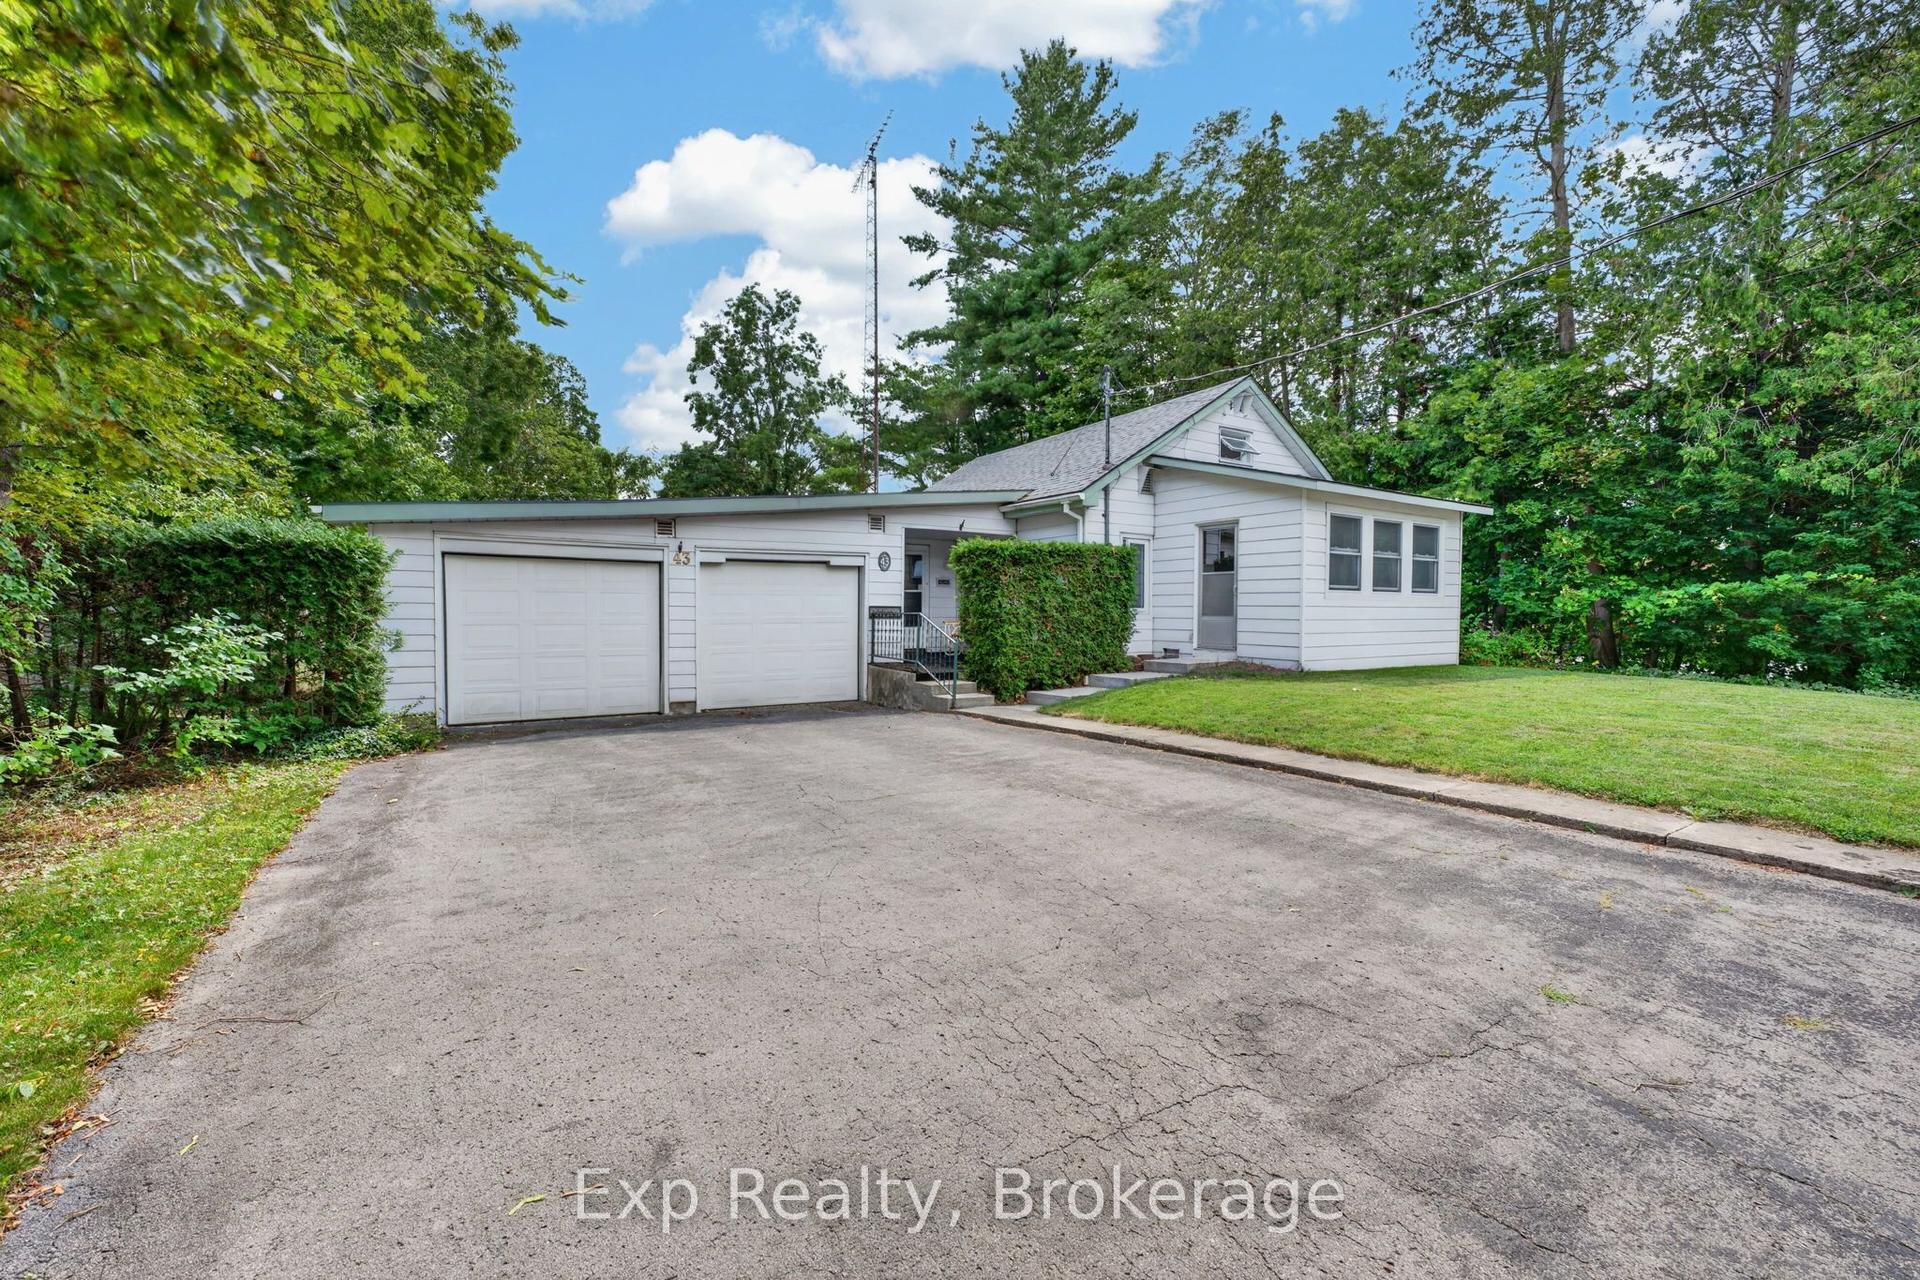
For Sale1 month ago
$499,900
Detached
est. $2,192/mo
43 Paul Street, Picton
Prince Edward County, ON
3 bd
2 ba
1,300
6
MLS# X13600632Exp Realty
WhatsApp Aman
