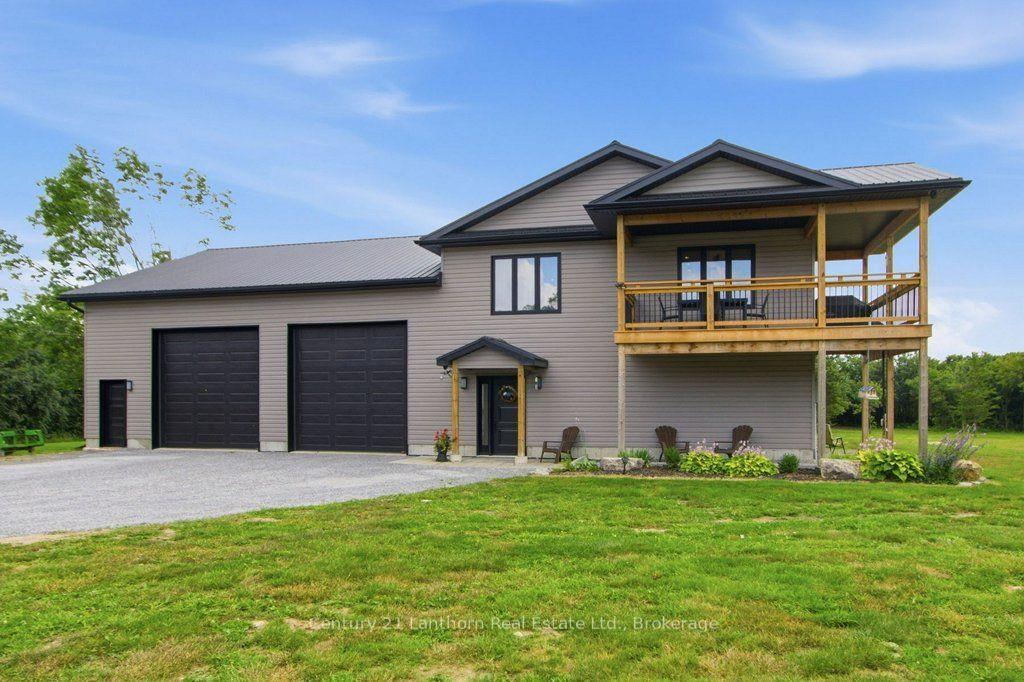
For Sale
Just Listed
19 Conger Drive
Wellington Ward, Prince Edward County, ON
$869,900
2+2Bd
3Ba
1,750+sqft
4Parking
17 x 36.33 mlot
$497/sqft
DetachedMLS# X13708388Listed 2026-08-241 DOM
Cooling
Central Air
Basement
Partially Finished
Just listed! New listings in Prince Edward County often receive offers within the first week.
About this home
Welcome to Wellington on the Lake, where comfortable living, beautiful surroundings, and an active community come together in the heart of Prince Edward County. Built in 2016, this beautifully maintained and thoughtfully updated bungalow sits on a premium lot backing onto peaceful farmland and mature trees, offering privacy while keeping the best of Wellington close at hand. From sunrise to sunset, this home makes the most of its exceptional setting. Enjoy your morning coffee on the oversized covered front porch, then settle into the screened-in sunroom or spacious back deck in the evening to enjoy the sunset. Downtown Wellington you will find, boutique shopping, restaurants, churches, Millennium Trail and Wellington Beach are all just a short walk away, putting everything you love about Wellington close to home. Inside, 9-foot ceilings, large windows, and an open-concept layout give the main living areas a bright and spacious feel. The open-concept kitchen, dining room, and living room flow seamlessly together, with a electric fireplace adding warmth and comfort to the main living space. Professionally painted throughout, the home features an updated kitchen complete with quartz countertops, backsplash, soft-close cabinetry, and new stainless-steel appliances, along with laminate and ceramic flooring. It's a welcoming space for everything from quiet mornings to gatherings with family and friends. The main floor offers two bedrooms plus a versatile den, convenient main-floor laundry, and a spacious primary suite with an updated ensuite featuring a walk-in shower. Downstairs, the partially finished lower level adds valuable living space with two additional bedrooms and a full four-piece bathroom, making it an excellent option for welcoming family and friends, creating private guest accommodations, setting up a home office, or enjoying additional hobby space.
Fireplace
Rooms
Main Floor
| Den | 4.44 × 3.81 m | |
| Kitchen | 4.54 × 3.54 m | |
| Dining Room | 4.54 × 4.48 m | |
| Sunroom | 4.31 × 3.64 m | Walk-Out |
| Living Room | 3.87 × 4.49 m | Electric Fireplace |
| Primary Bedroom | 4.20 × 4.57 m | |
| Bathroom | 3.01 × 2.45 m | 3 Pc Bath |
| Bedroom 2 | 4.20 × 2.91 m | |
| Bathroom | 1.62 × 2.78 m | 3 Pc Bath |
| Laundry | 2.11 × 3.08 m |
Basement
| Recreation | 3.93 × 4.64 m | |
| Bedroom 3 | 4.16 × 4.11 m | |
| Bedroom 4 | 4.16 × 2.88 m | |
| Bathroom | 2.98 × 1.97 m | 4 Pc Bath |
| Utility Room | 5.71 × 2.94 m | |
| Utility Room | 12.28 × 9.64 m |
Features
- Sump Pump
- Partially Finished
- Central Air
- Bungalow
Financials
Annual Taxes
$4,231
Estimated Rental Income
Entire property$2,600 – $3,800/mo
Basement apartment$1,800 – $2,500/mo
Rental yield3.6% – 5.2%
*Estimates based on comparable rentals in the area. Actual income may vary.
Market Data — Prince Edward County
Days on market1 days
Buyer's MarketSeller's Market
Based on active listings in Prince Edward County. Data updates daily.
Getting around
How walkable, bikeable, and transit-friendly this neighbourhood is.
59
/ 100
Walk Score
Somewhat Walkable
36
/ 100
Transit Score
Some Transit
55
/ 100
Bike Score
Bikeable
Scores are estimates based on neighbourhood data and are for informational purposes only.
MLS® data courtesy of the Toronto Regional Real Estate Board (TRREB).
The information provided herein must only be used by consumers that have a bona fide interest in the purchase, sale, or lease of real estate and may not be used for any commercial purpose or any other purpose. Listing information is deemed reliable but is not guaranteed accurate by the Toronto Regional Real Estate Board, the listing brokerage, or this website. The trademarks REALTOR®, REALTORS® and the REALTOR® logo are controlled by The Canadian Real Estate Association (CREA) and identify real estate professionals who are members of CREA. MLS®, Multiple Listing Service®, and the associated logos are owned by CREA. Not intended to solicit properties currently listed for sale or buyers under contract.
You may also like
More homes in Prince Edward County
Hand-picked listings with a similar price range and style.
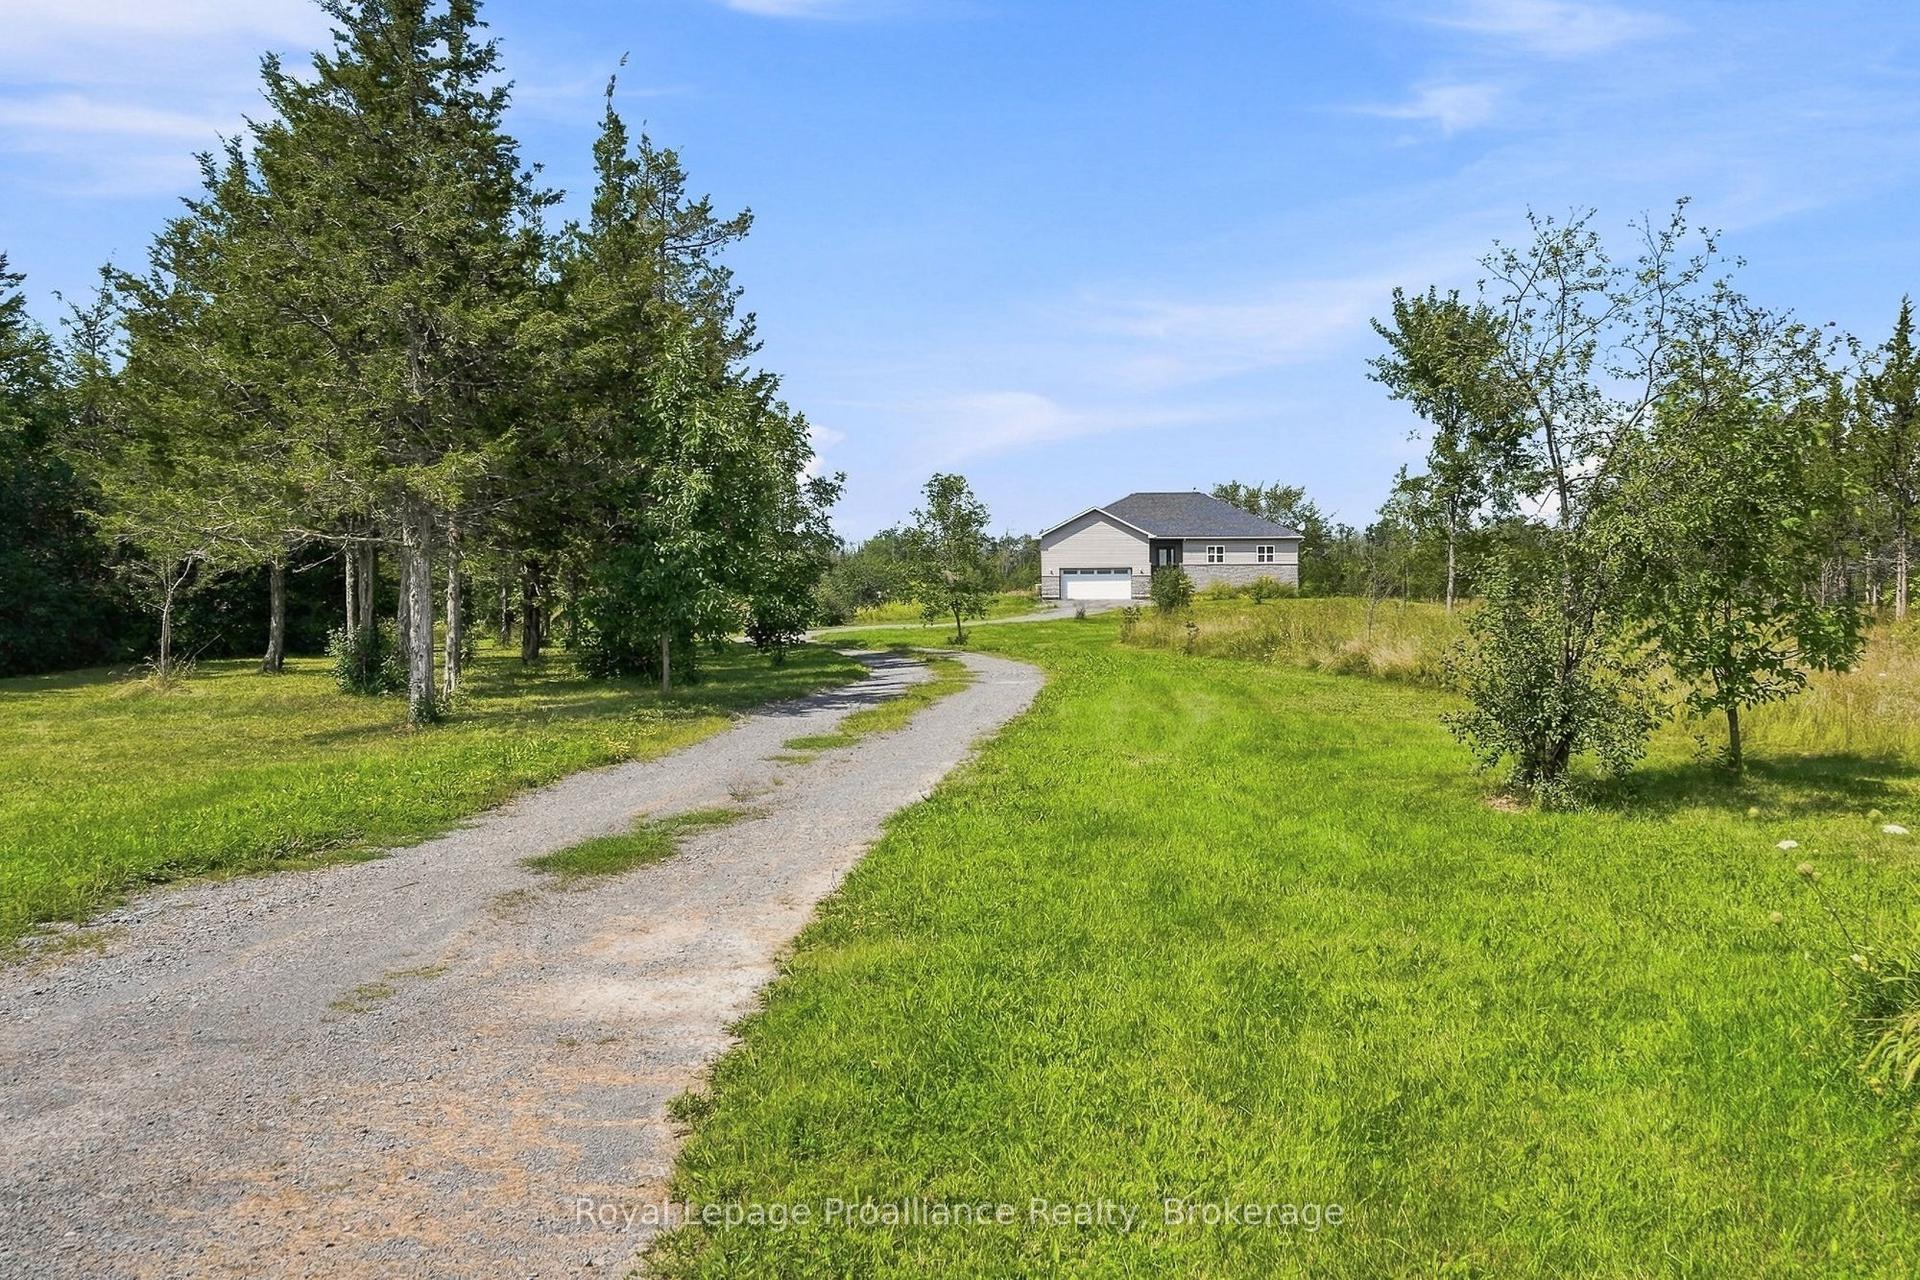
For Sale1 day ago
$870,000
Detached
est. $3,814/mo
402 Black Road, Sophiasburg Ward
Prince Edward County, ON
3+3 bd
3 ba
1,750
8
MLS# X13707018Royal Lepage Proalliance Realty
WhatsApp Aman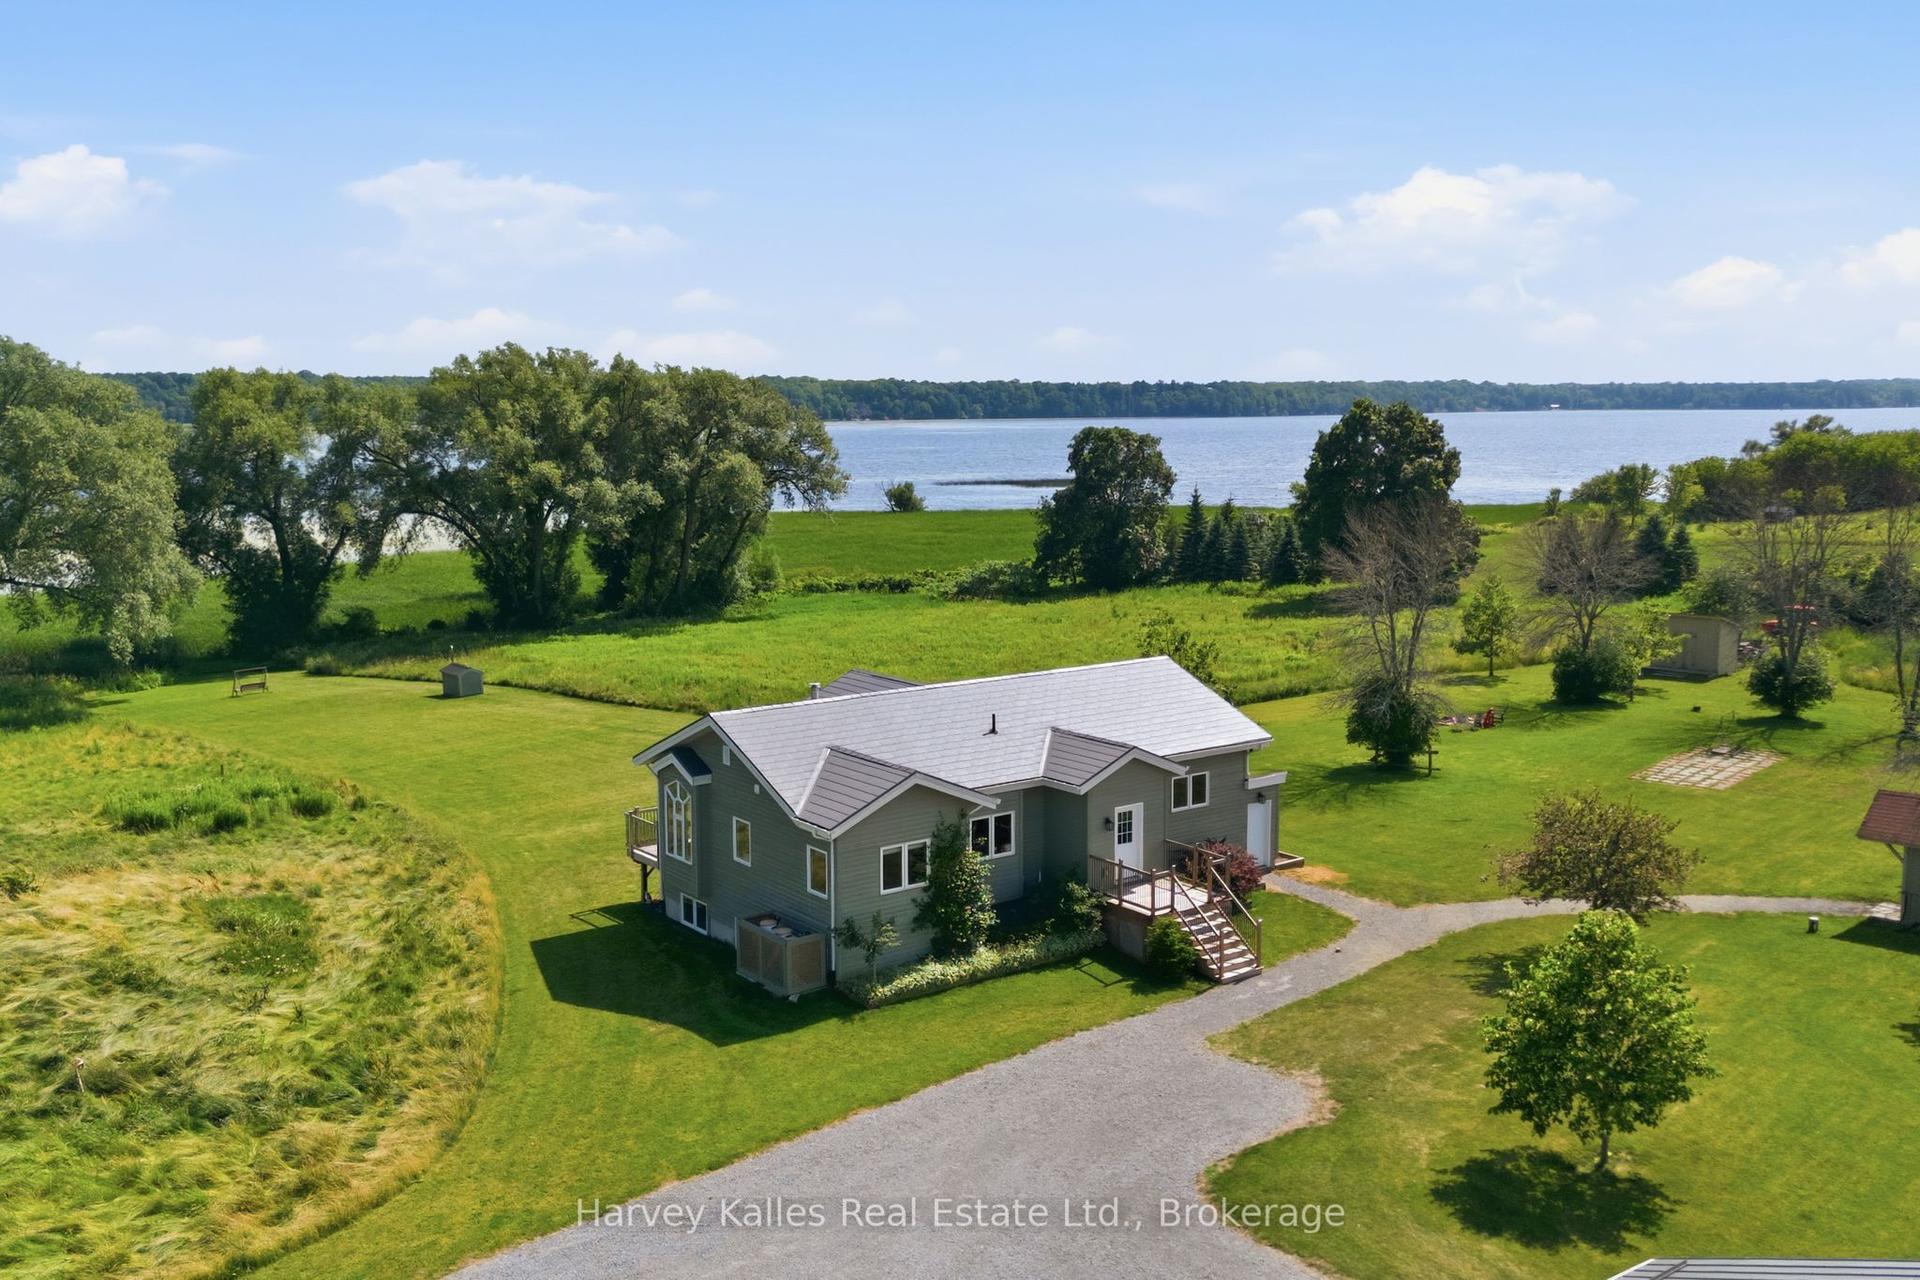
For Sale2 months ago
$965,000
Detached
est. $4,231/mo
388 South Big Island Road, Sophiasburgh
Prince Edward County, ON
1+2 bd
3 ba
1,300
8
MLS# X13535806Harvey Kalles Real Estate Ltd.
WhatsApp Aman