For Sale
Open House Sun 15:30–17
388 South Big Island Road
Sophiasburgh, Prince Edward County, ON
$997,000
1+2Bd
3Ba
1,300+sqft
8Parking
514.4 x 1609.56 ftlot
$767/sqft
DetachedMLS# X13535806Listed 2026-07-0813 DOM
Heating
Water Heater Owned
Cooling
Central Air
Basement
Finished
About this home
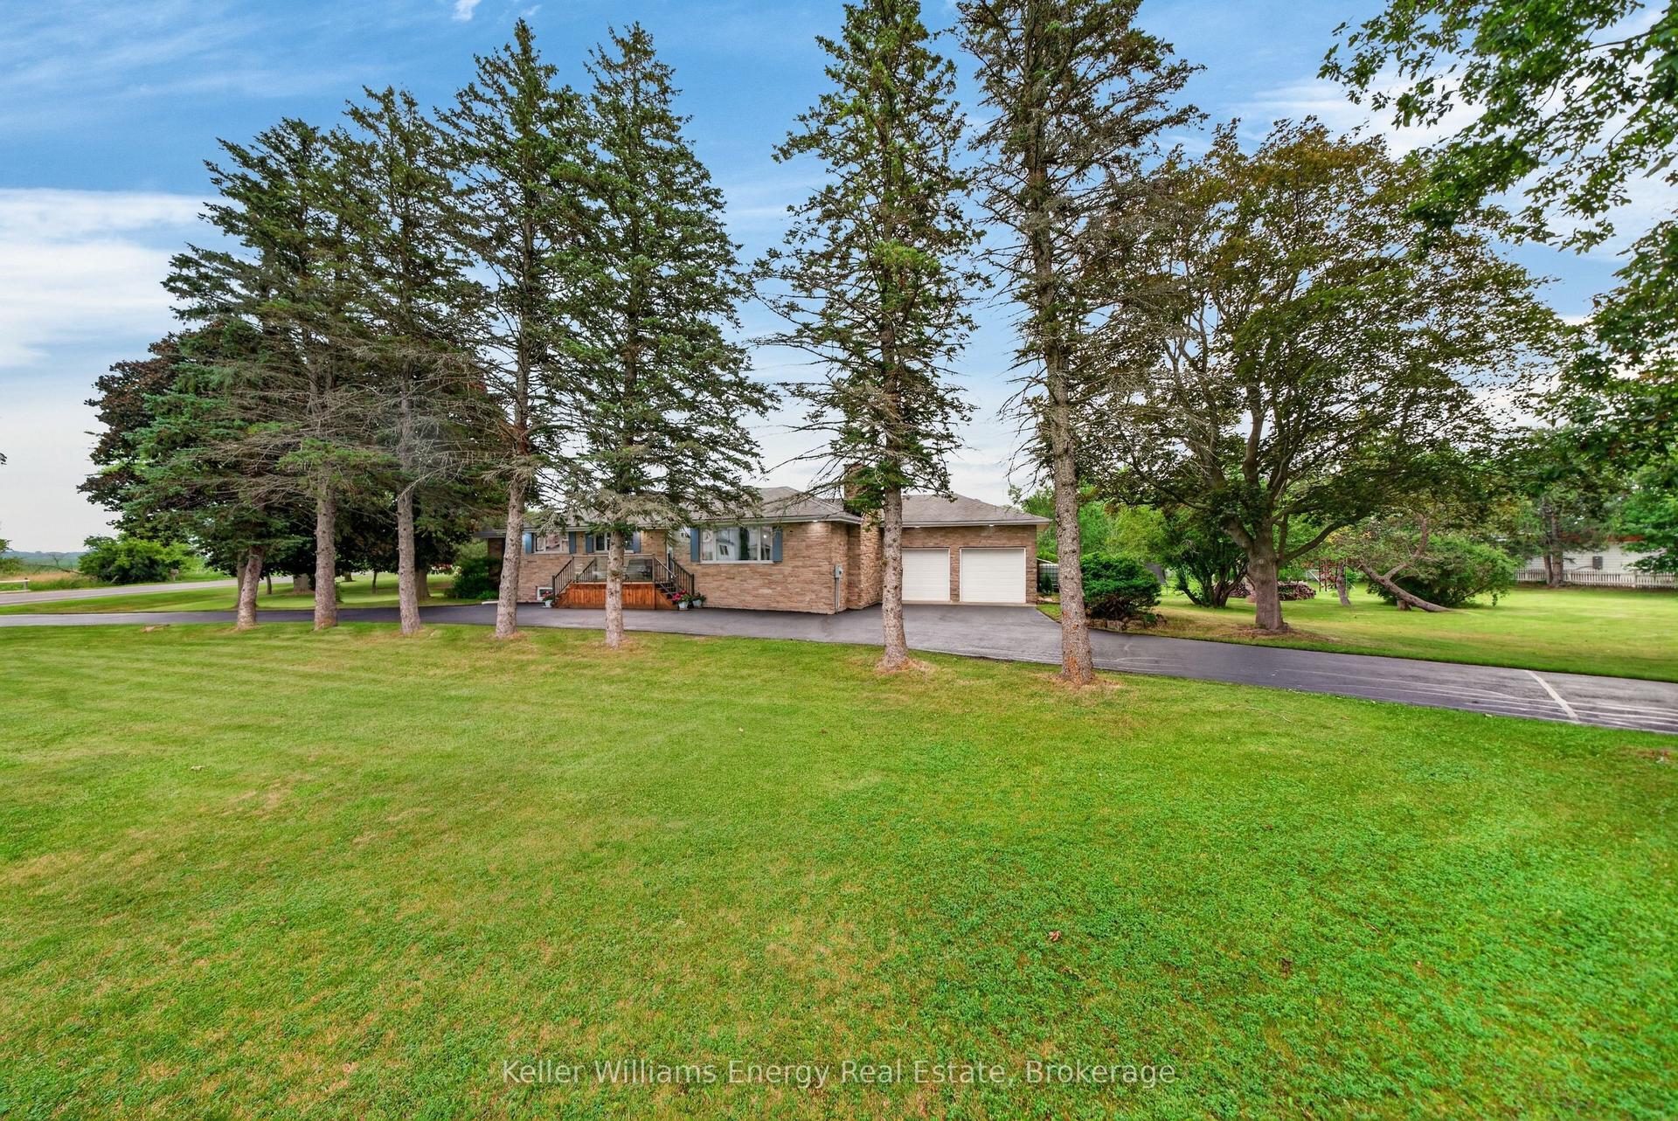
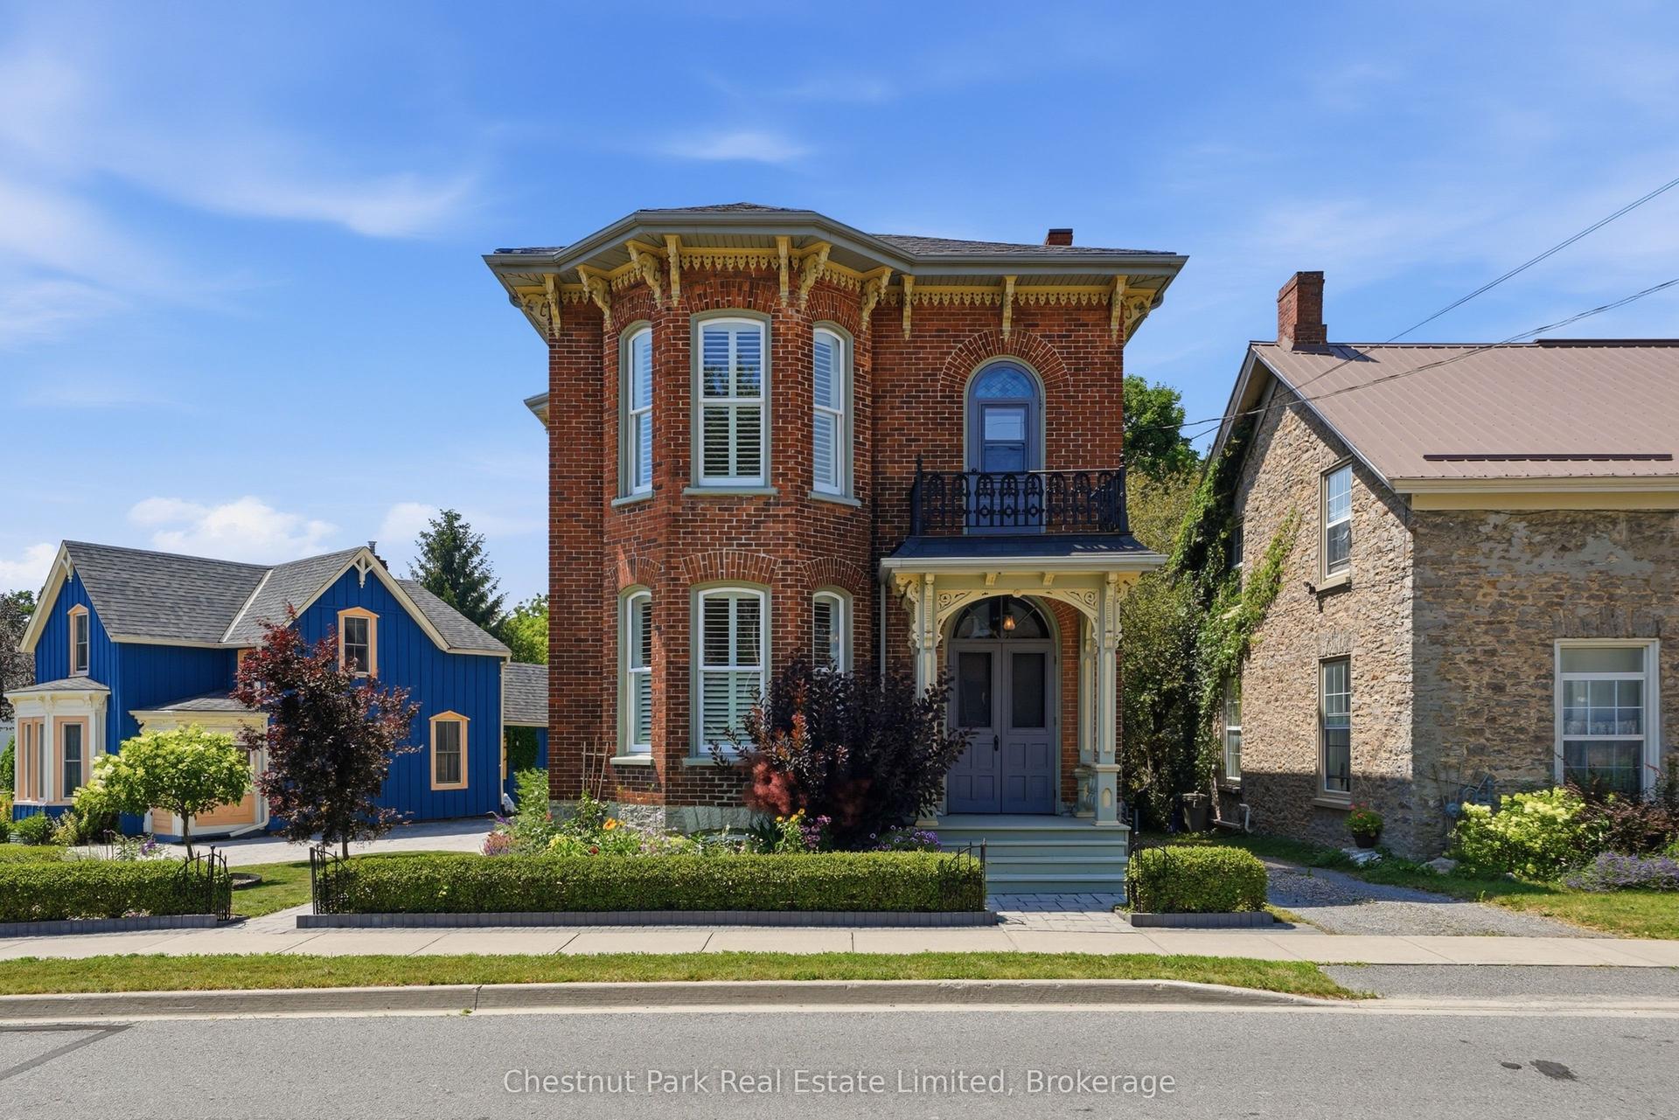
OPEN HOUSE Sunday July 26, 11:30am - 1pm. Leave the noise behind and embrace a waterfront lifestyle defined by privacy, nature, and room to explore. Set on 19.5 acres with approx. 3 acres of manicured lawn, this exceptional property offers peaceful seclusion, panoramic views, and a shoreline path perfect for morning walks, birdwatching, and evenings overlooking the water. Designed to embrace its surroundings, this 1,490 sq.ft. Viceroy home is filled with natural light, featuring soaring vaulted ceilings and expansive windows. Custom-crafted by a fine furniture maker, the interior showcases handcrafted kitchen cabinetry, a striking fireplace mantel, built-in office cabinetry, and custom bathroom finishes that add warmth and character throughout.The open-concept main floor is ideal for everyday living and entertaining, with a spacious kitchen offering stainless steel appliances and a central island. The dining area opens to the back deck, while the living room is anchored by a fireplace beneath the vaulted ceiling. A dedicated office, powder room, and spacious primary suite with a walk-in closet and ensuite featuring a soaker tub and steam shower complete the main level. The finished lower level expands the living space to a total of ~2,300 sq. ft.with two additional bedrooms, a full bath, family room, and workshop with external entry.The 1,700 sq. ft. detached three-bay garage includes a heated workspace and oversized bay, and a serviced trailer pad with hydro, seasonal water, and septic provides flexibility for family or guests. The property is equipped with 400 amps of dedicated power for the home, workshop, garage, and trailer pad, while a 16 kW Generac provides backup power to the house and workshop. Three storage sheds, a pump house, and an irrigation system drawing from Muscote Bay complete this exceptional offering. This is a property where every season invites a new adventure.
GarageWaterfrontFireplace
Rooms
Main Floor
| Foyer | 2.37 × 3.44 m | Closet |
| Bathroom | 0.97 × 2.31 m | 2 Pc Bath |
| Kitchen | 4.72 × 4.01 m | Stainless Steel Appl Double Sink Centre Island |
| Dining Room | 5.09 × 3.60 m | W/O To Sundeck |
| Living Room | 6.70 × 5.81 m | Fireplace |
| Office | 3.03 × 2.71 m | B/I Bookcase |
| Primary Bedroom | 3.96 × 3.74 m | Walk-In Closet(s) Ensuite Bath |
| Bathroom | 3.57 × 5.30 m | 4 Pc Ensuite |
Lower
| Recreation | 5.77 × 5.73 m | |
| Bedroom | 3.43 × 3.00 m | Closet |
| Bedroom | 3.35 × 3.02 m | |
| Other | 3.38 × 2.00 m | |
| Laundry | 1.70 × 1.94 m | |
| Bathroom | 1.49 × 2.45 m | 3 Pc Bath |
| Utility Room | 2.34 × 2.44 m | |
| Workshop | 5.22 × 7.16 m |
Features
- Carpet Free
- Generator - Full
- Primary Bedroom - Main Floor
- Water Heater Owned
- Deck
- Privacy
- Year Round Living
- Full
- Finished
- Central Air
- Bungalow-Raised
Financials
Annual Taxes
$4,554
Estimated Rental Income
Entire property$2,000 – $3,000/mo
Rental yield2.4% – 3.6%
*Estimates based on comparable rentals in the area. Actual income may vary.
Market Data — Prince Edward County
Days on market13 days
Buyer's MarketSeller's Market
Based on active listings in Prince Edward County. Data updates daily.
Our estimate for this home
Estimated range
$784K – $912K
Mid-point $848K · ~$652/sqft
How this listing compares
$784KList · $997K$912K
High confidence·Based on 9992 gta-wide comparables
Estimated range is generated automatically from active comparables and is for informational purposes only. Not an appraisal — contact Aman for a full comparative market analysis that factors in condition, renovations, and positioning.
Getting around
How walkable, bikeable, and transit-friendly this neighbourhood is.
54
/ 100
Walk Score
Somewhat Walkable
39
/ 100
Transit Score
Some Transit
40
/ 100
Bike Score
Somewhat Bikeable
Scores are estimates based on neighbourhood data and are for informational purposes only.
MLS® data courtesy of the Toronto Regional Real Estate Board (TRREB).
The information provided herein must only be used by consumers that have a bona fide interest in the purchase, sale, or lease of real estate and may not be used for any commercial purpose or any other purpose. Listing information is deemed reliable but is not guaranteed accurate by the Toronto Regional Real Estate Board, the listing brokerage, or this website. The trademarks REALTOR®, REALTORS® and the REALTOR® logo are controlled by The Canadian Real Estate Association (CREA) and identify real estate professionals who are members of CREA. MLS®, Multiple Listing Service®, and the associated logos are owned by CREA. Not intended to solicit properties currently listed for sale or buyers under contract.
You may also like
More homes in Prince Edward County
Hand-picked listings with a similar price range and style.
For Sale1 month ago
$749,000
Detached
est. $3,284/mo
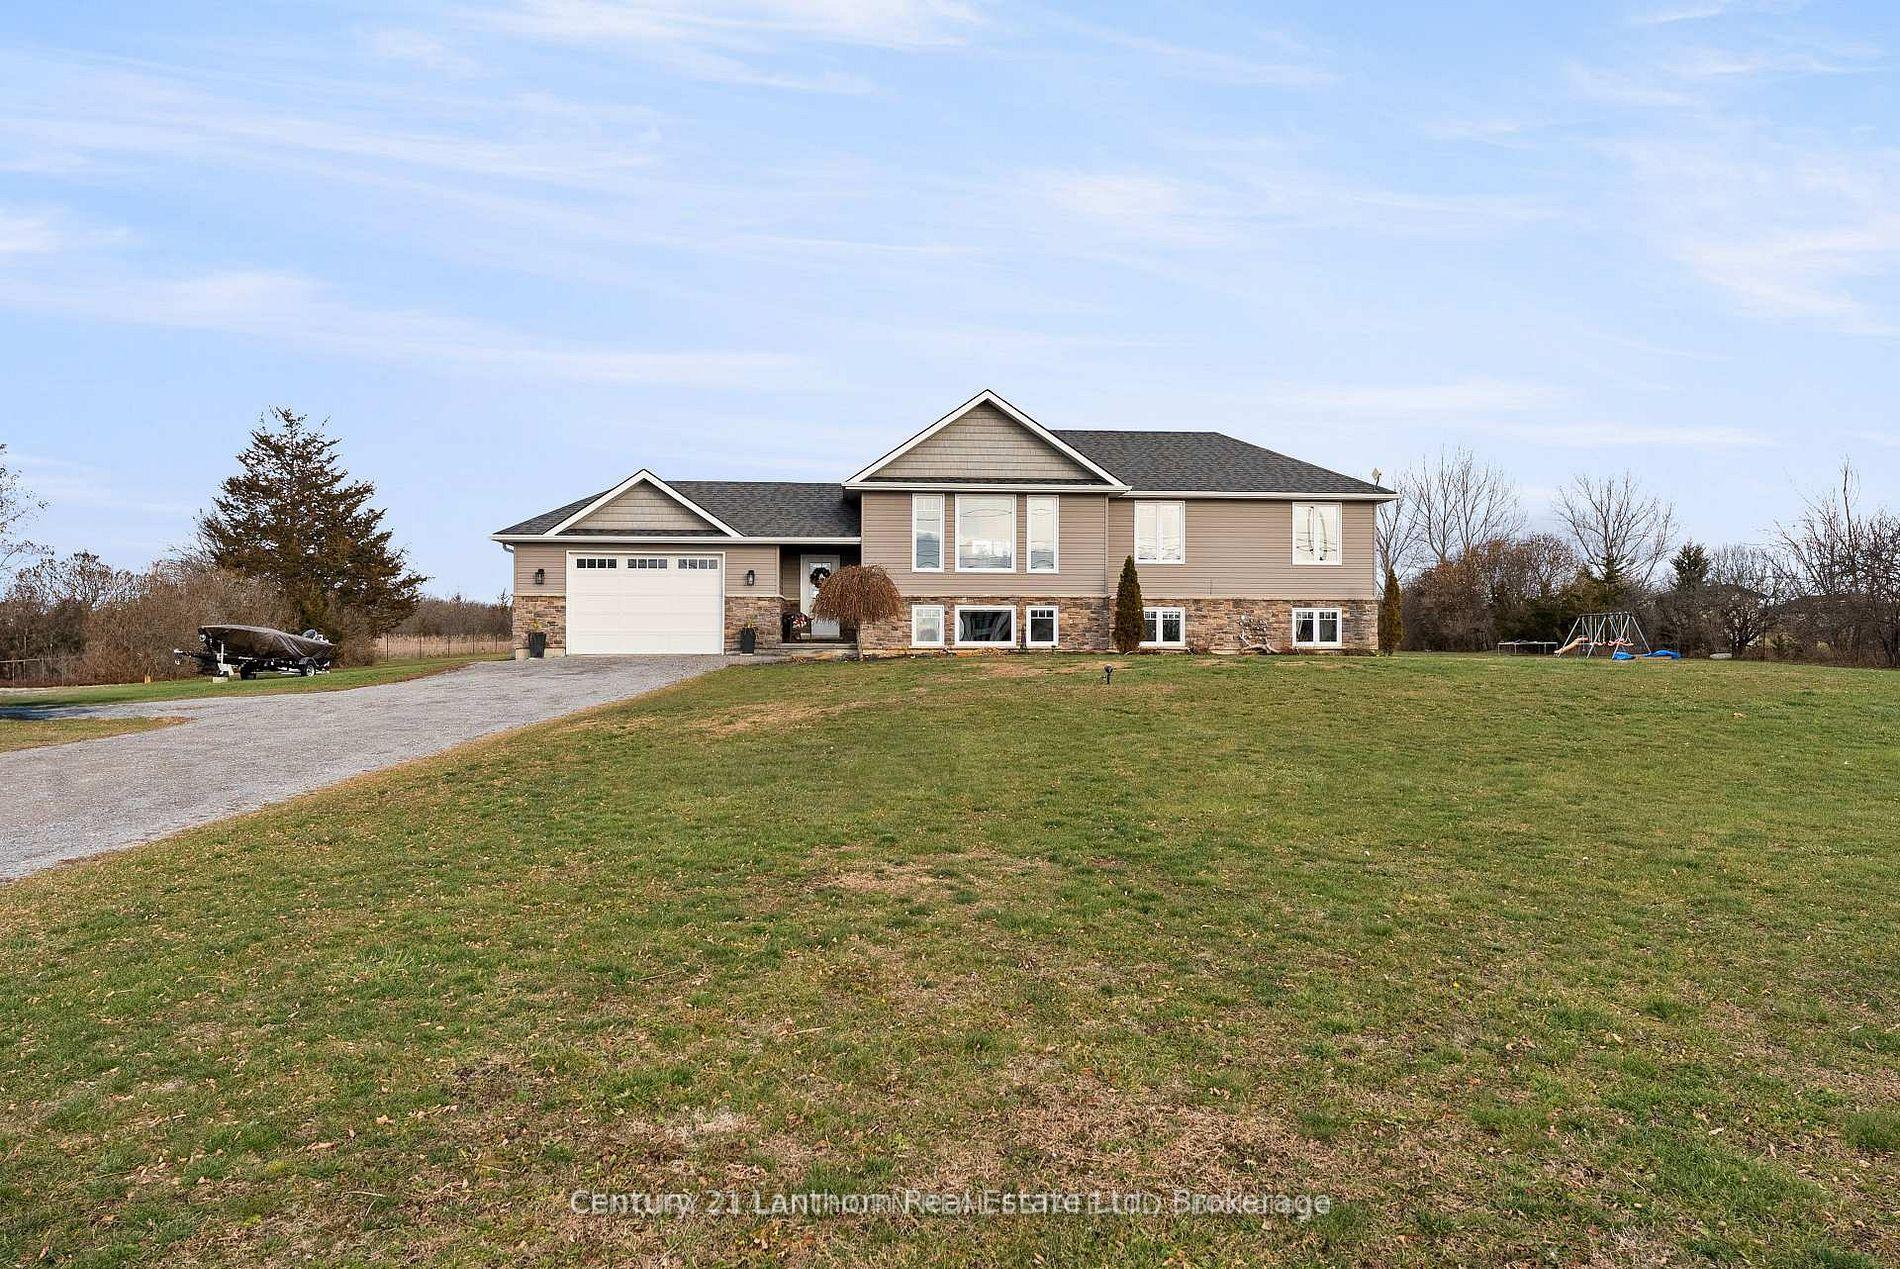
20846 Loyalist Parkway, Ameliasburg Ward
Prince Edward County, ON
4 bd
2 ba
1,300
9
MLS# X13446908Century 21 Lanthorn Real Estate L…
WhatsApp Aman
For Sale4 days ago
$865,000
Detached
est. $3,792/mo
422 Gardenville Road, Ameliasburg Ward
Prince Edward County, ON
3+2 bd
3 ba
1,750
8
MLS# X13579358Keller Williams Energy Real Estate
WhatsApp Aman