For Sale
Just Listed
1 Brook Road N
Cobourg, Cobourg, ON
$699,000
4Bd
2Ba
1,750+sqft
7Parking
75 x 181.01 ftlot
$399/sqft
DetachedMLS# X13708540Listed 2026-08-241 DOM
Basement
Finished
Just listed! New listings in Cobourg often receive offers within the first week.
About this home
Picture coming home after a quiet dusk walk along the soft shoreline of Cobourg Beach, kicking off your shoes, and sinking into a sun-soaked, four-bedroom retreat built to wash away the day. Natural light streams across warm hardwood floors, illuminating a seamless floor plan tailored for casual weekends and lively gatherings alike. Unwind with a cool drink at the stone counter of your gourmet kitchen, then step outside onto an expansive 18' x 22' back deck - the ultimate setting for late-summer dinners and evening chatter overlooking a lush, private garden. Designed for total flexibility, the main floor features two quiet bedrooms and a spa-like bath, perfect for effortless single-level living. Upstairs, a dedicated guest or kids' floor provides its own peaceful domain, along with an oversized 42-foot attic space ready for extra storage or creative use. Downstairs, the finished basement sets the stage for cozy film nights, while downtown's historic shops and dining are just minutes from your front door. Fully turnkey and brimming with warmth, this home offers more than just square footage-it is your entry point to an easygoing, elegant lakeside routine.
Hardwood
Rooms
Second Floor
| Bedroom | 4.60 × 4.38 m | |
| Bedroom | 4.65 × 4.39 m | |
| Bathroom | 2.47 × 1.47 m | 3 Pc Bath |
Basement
| Recreation | 7.13 × 7.04 m | |
| Utility Room | 7.05 × 6.53 m |
Other
| Kitchen | 3.35 × 2.48 m | Stone Counters Stainless Steel Appl |
| Breakfast | 2.96 × 2.67 m | W/O To Deck Hardwood Floor |
| Dining Room | 3.45 × 2.94 m | Hardwood Floor |
| Living Room | 5.53 × 3.61 m | Hardwood Floor Stone Fireplace |
| Bedroom | 3.50 × 3.34 m | Hardwood Floor |
| Bedroom | 3.61 × 2.56 m | Hardwood Floor |
| Bathroom | 2.56 × 2.34 m | 4 Pc Bath |
Features
- Auto Garage Door Remote
- Primary Bedroom - Main Floor
- Storage
- Workbench
- Deck
- Full
- Finished
- Other
- Bungaloft
Financials
Annual Taxes
$4,501
Estimated Rental Income
Entire property$4,000 – $6,500/mo
Basement apartment$1,800 – $2,500/mo
Rental yield6.9% – 11.2%
*Estimates based on comparable rentals in the area. Actual income may vary.
Market Data — Cobourg
Days on market1 days
Buyer's MarketSeller's Market
Based on active listings in Cobourg. Data updates daily.
Getting around
How walkable, bikeable, and transit-friendly this neighbourhood is.
57
/ 100
Walk Score
Somewhat Walkable
36
/ 100
Transit Score
Some Transit
55
/ 100
Bike Score
Bikeable
Scores are estimates based on neighbourhood data and are for informational purposes only.
MLS® data courtesy of the Toronto Regional Real Estate Board (TRREB).
The information provided herein must only be used by consumers that have a bona fide interest in the purchase, sale, or lease of real estate and may not be used for any commercial purpose or any other purpose. Listing information is deemed reliable but is not guaranteed accurate by the Toronto Regional Real Estate Board, the listing brokerage, or this website. The trademarks REALTOR®, REALTORS® and the REALTOR® logo are controlled by The Canadian Real Estate Association (CREA) and identify real estate professionals who are members of CREA. MLS®, Multiple Listing Service®, and the associated logos are owned by CREA. Not intended to solicit properties currently listed for sale or buyers under contract.
You may also like
More homes in Cobourg
Hand-picked listings with a similar price range and style.
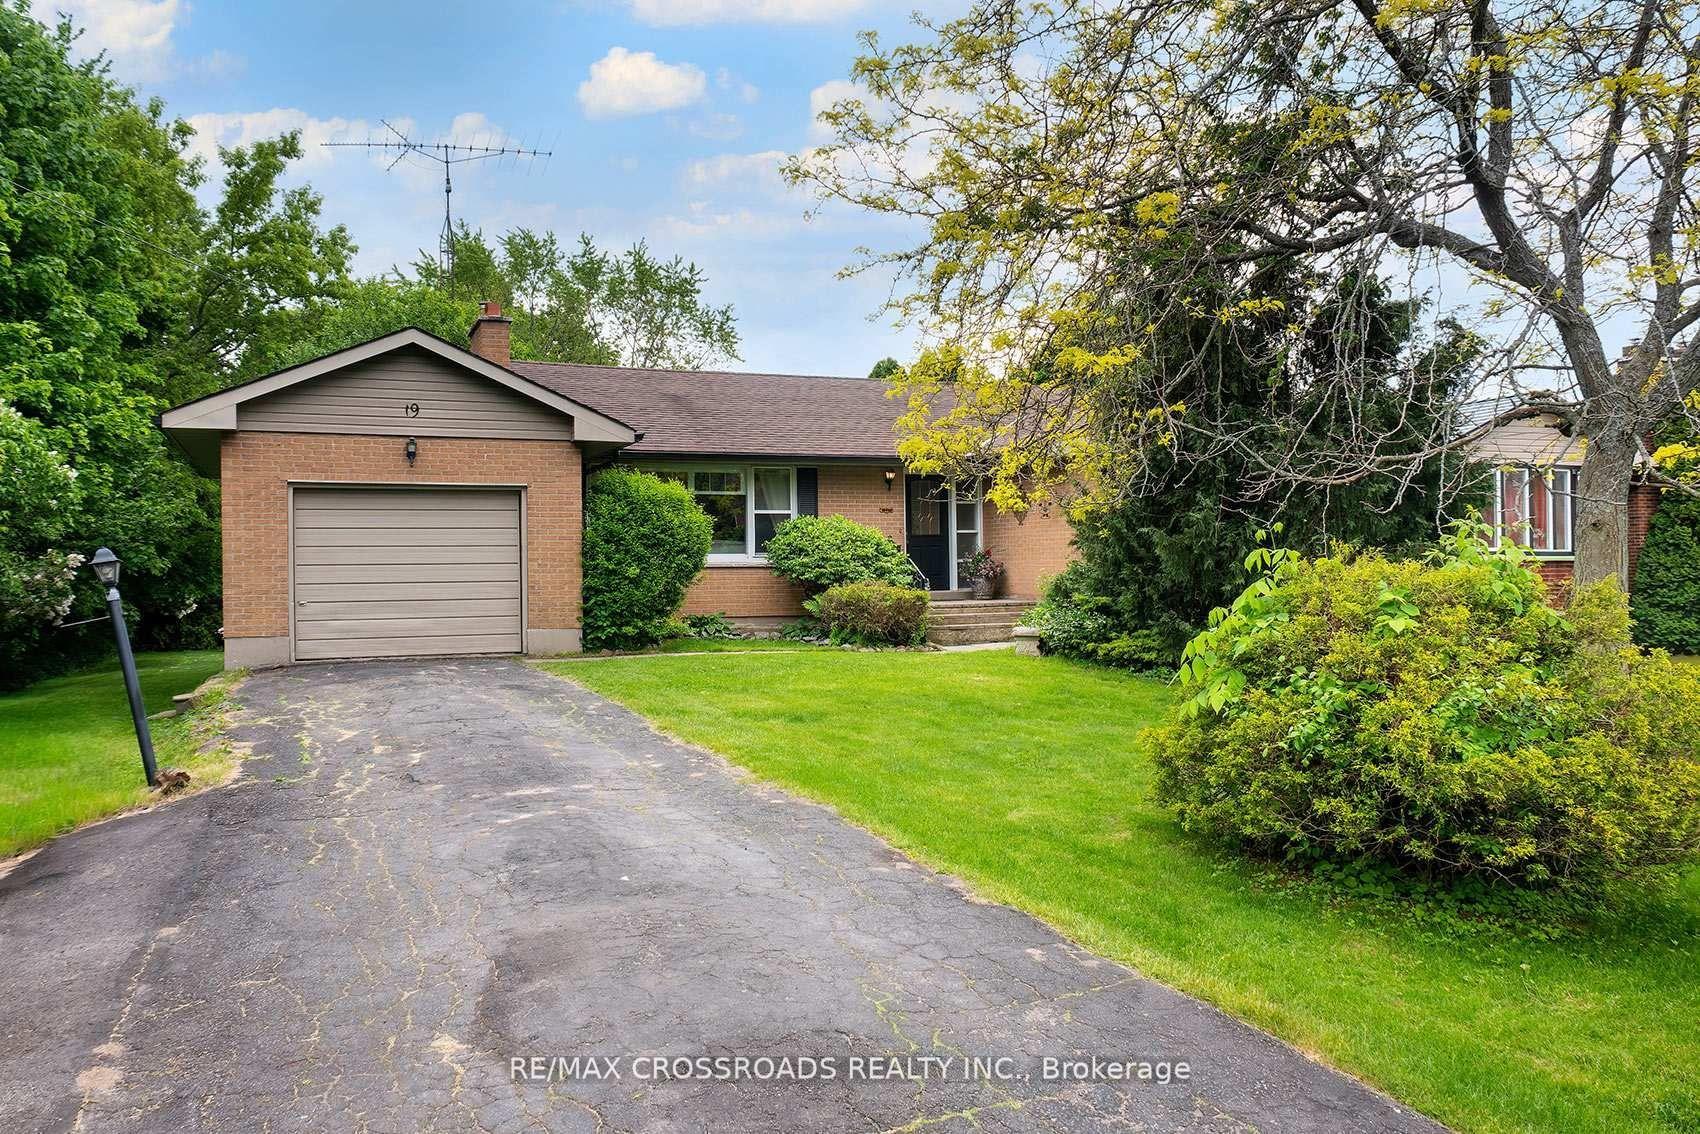
For Sale1 day ago
$660,155
Detached
est. $2,894/mo
19 Orchard Avenue, Cobourg
Cobourg, ON
3 bd
1 ba
1,300
5
MLS# X13707646Re/Max Crossroads Realty Inc.
WhatsApp Aman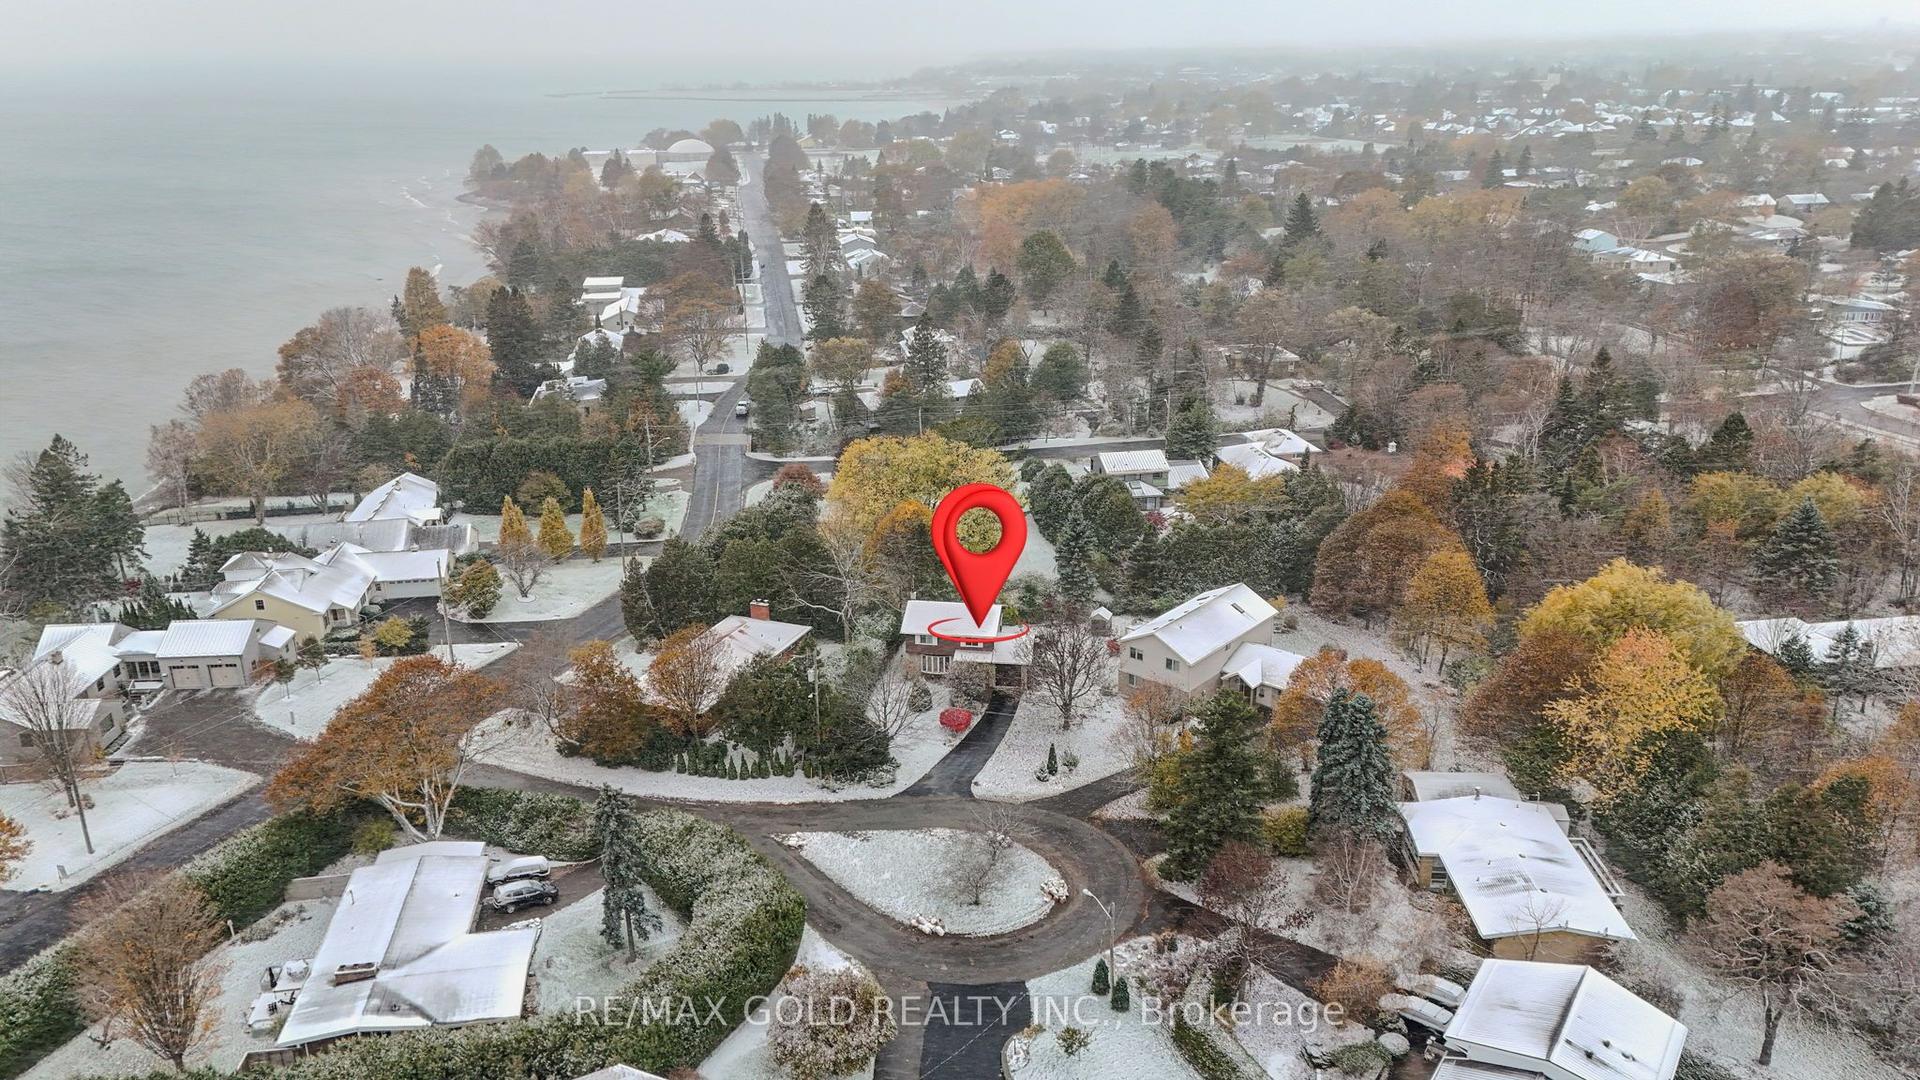
For Sale2 days ago
$829,900
Detached
est. $3,638/mo
3 St Lawrence Place, Cobourg
Cobourg, ON
4 bd
2 ba
1,300
4
MLS# X13704866Re/Max Gold Realty Inc.
WhatsApp Aman
