For Sale
Just Listed
3 Pacifico Place
453 - Grapeview, St. Catharines, ON
$789,990
4Bd
2Ba
1,300+sqft
5.5Parking
83.91 x 115.18 ftlot
$608/sqft
DetachedMLS# X13708694Listed 2026-08-251 DOM
Cooling
Central Air
Basement
Finished with Walk-Out
Just listed! New listings in St. Catharines often receive offers within the first week.
About this home
Welcome to 3 Pacifico Place, a beautifully refreshed and well-maintained detached home on a quiet circle in a safe, family-friendly St. Catharines community. Featuring 4 bedrooms, gleaming hardwood floors, fresh interior paint, a cozy gas fireplace, and a spacious kitchen with brand-new countertops and patio doors leading to the deck. The bright lower level with large above-ground windows offers excellent in-law or income potential, with a family room, second fireplace, built-in cabinetry, separate entrance, garage walkout, and rough-in for a second kitchen. Recent updates include a new furnace and central A/C (2025), hot water tank (2025), new kitchen countertops, fresh paint, and a new laundry set (2024), with roof updated in 2017. Ideally located within a short walk to Grapeview Public School and Mother Theresa Catholic Secondary School, and minutes to the hospital, QEW, Hwy 406, shopping, parks, and amenities. A fantastic move-in-ready family home offering space, comfort, extensive updates, and future suite or income potential!
GarageWalkoutHardwoodFireplace
Rooms
Upper
| Living Room | 3.79 × 6.52 m | |
| Bedroom | 2.90 × 3.05 m | |
| Bedroom 2 | 2.90 × 4.27 m | |
| Bedroom 3 | 3.35 × 3.66 m | |
| Bedroom 4 | 2.74 × 3.51 m | |
| Kitchen | 3.05 × 3.81 m | |
| Dining Room | 2.52 × 3.81 m | |
| Bathroom | 1.74 × 2.90 m |
Lower
| Family Room | 3.66 × 4.72 m | |
| Furnace Room | — | |
| Laundry | 2.59 × 3.81 m | |
| Bathroom | 1.88 × 2.44 m | |
| Furnace Room | 1.88 × 1.95 m | |
| Recreation | 3.66 × 4.12 m |
Features
- Sump Pump
- Finished with Walk-Out
- Separate Entrance
- Central Air
- Sidesplit
Financials
Annual Taxes
$6,676
Estimated Rental Income
Entire property$4,000 – $6,500/mo
Rental yield6.1% – 9.9%
*Estimates based on comparable rentals in the area. Actual income may vary.
Market Data — St. Catharines
Days on market1 days
Buyer's MarketSeller's Market
Based on active listings in St. Catharines. Data updates daily.
Getting around
How walkable, bikeable, and transit-friendly this neighbourhood is.
63
/ 100
Walk Score
Somewhat Walkable
42
/ 100
Transit Score
Some Transit
45
/ 100
Bike Score
Somewhat Bikeable
Scores are estimates based on neighbourhood data and are for informational purposes only.
MLS® data courtesy of the Toronto Regional Real Estate Board (TRREB).
The information provided herein must only be used by consumers that have a bona fide interest in the purchase, sale, or lease of real estate and may not be used for any commercial purpose or any other purpose. Listing information is deemed reliable but is not guaranteed accurate by the Toronto Regional Real Estate Board, the listing brokerage, or this website. The trademarks REALTOR®, REALTORS® and the REALTOR® logo are controlled by The Canadian Real Estate Association (CREA) and identify real estate professionals who are members of CREA. MLS®, Multiple Listing Service®, and the associated logos are owned by CREA. Not intended to solicit properties currently listed for sale or buyers under contract.
You may also like
More homes in St. Catharines
Hand-picked listings with a similar price range and style.
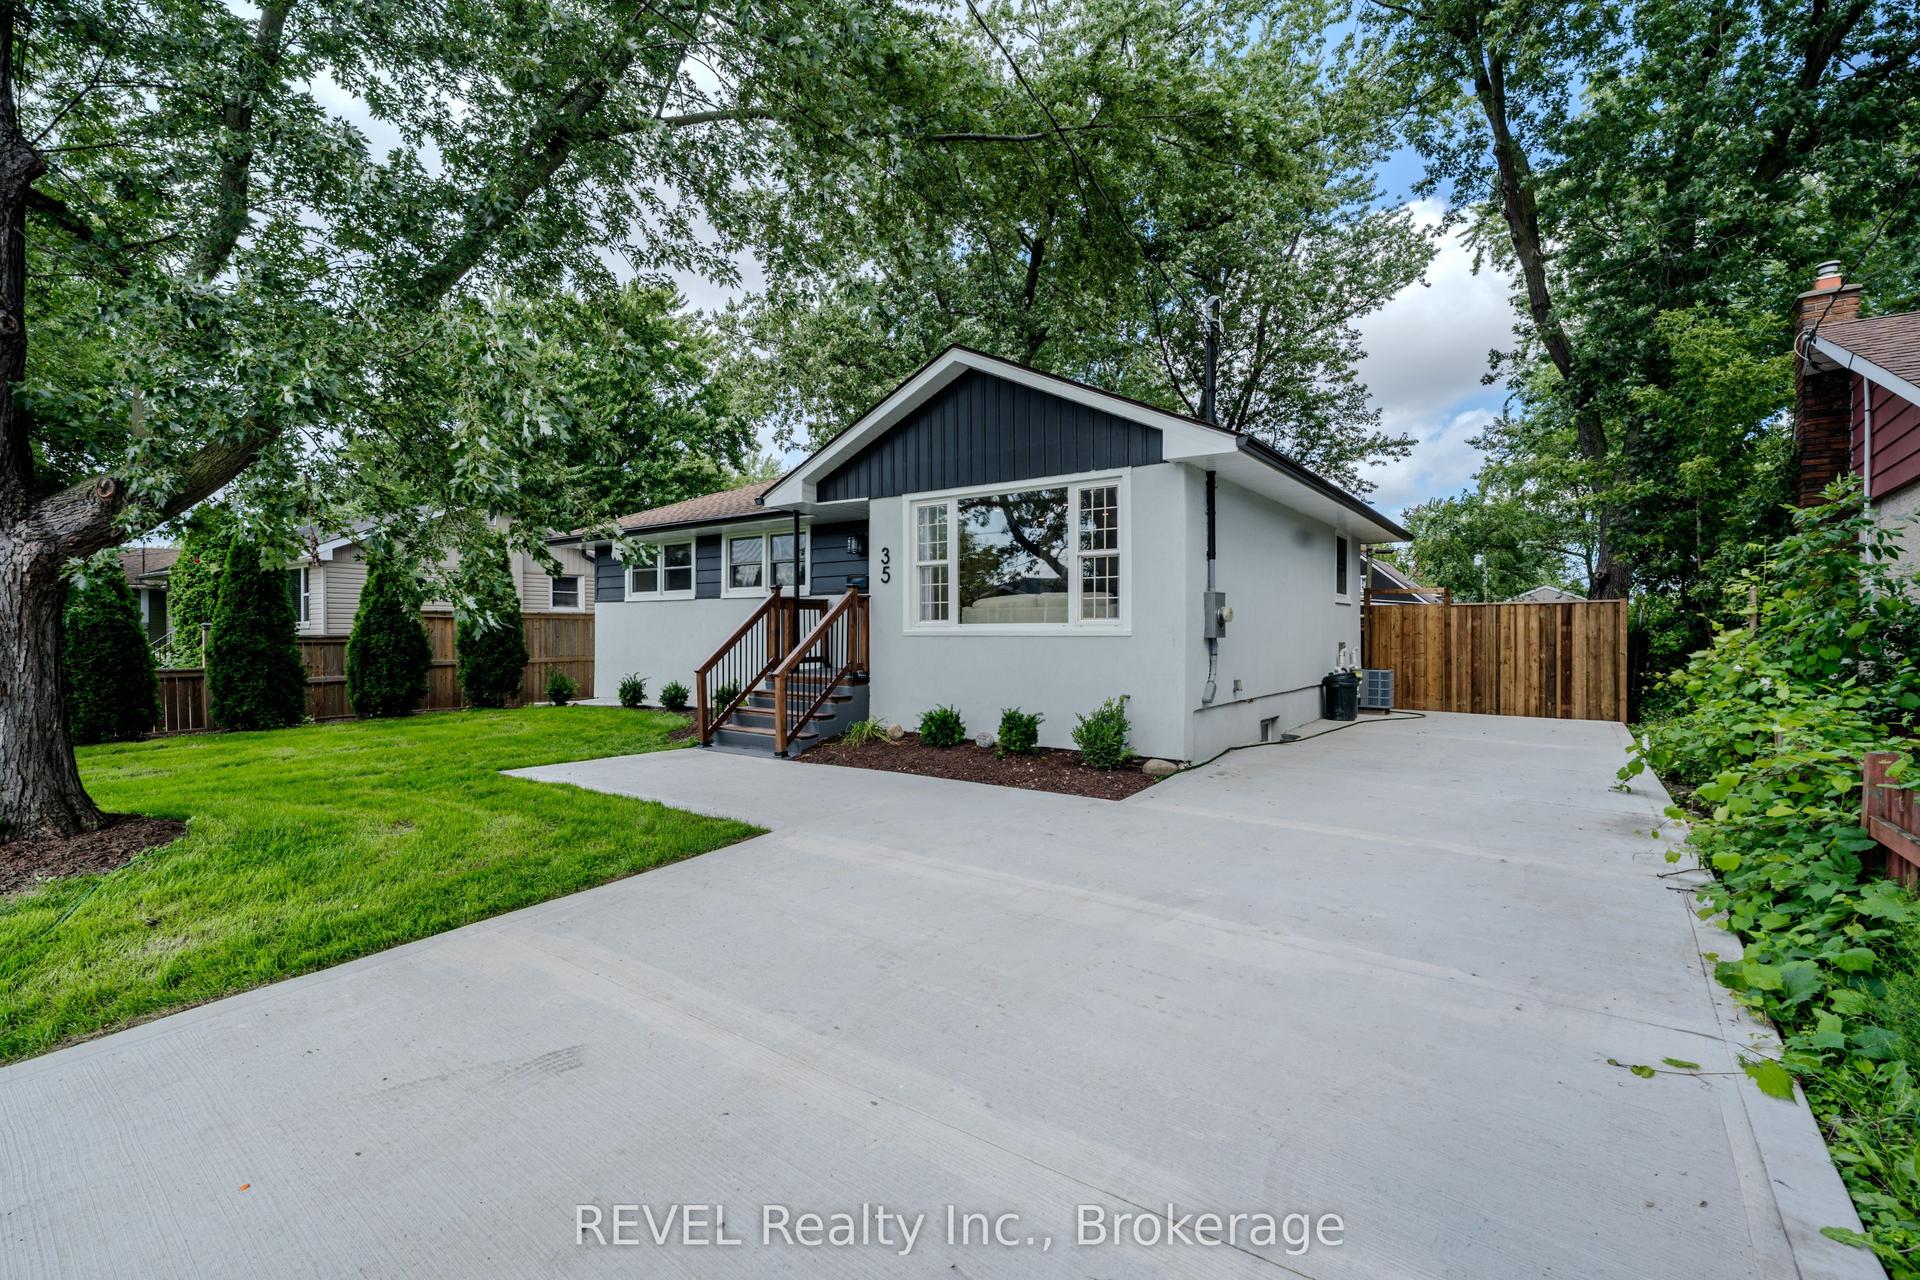
For Sale17 h ago
$629,000
Detached
est. $2,758/mo
35 Burness Drive, 455 - Secord Woods
St. Catharines, ON
3+2 bd
2 ba
900
5
MLS# X13712666REVEL Realty Inc., Brokerage
WhatsApp Aman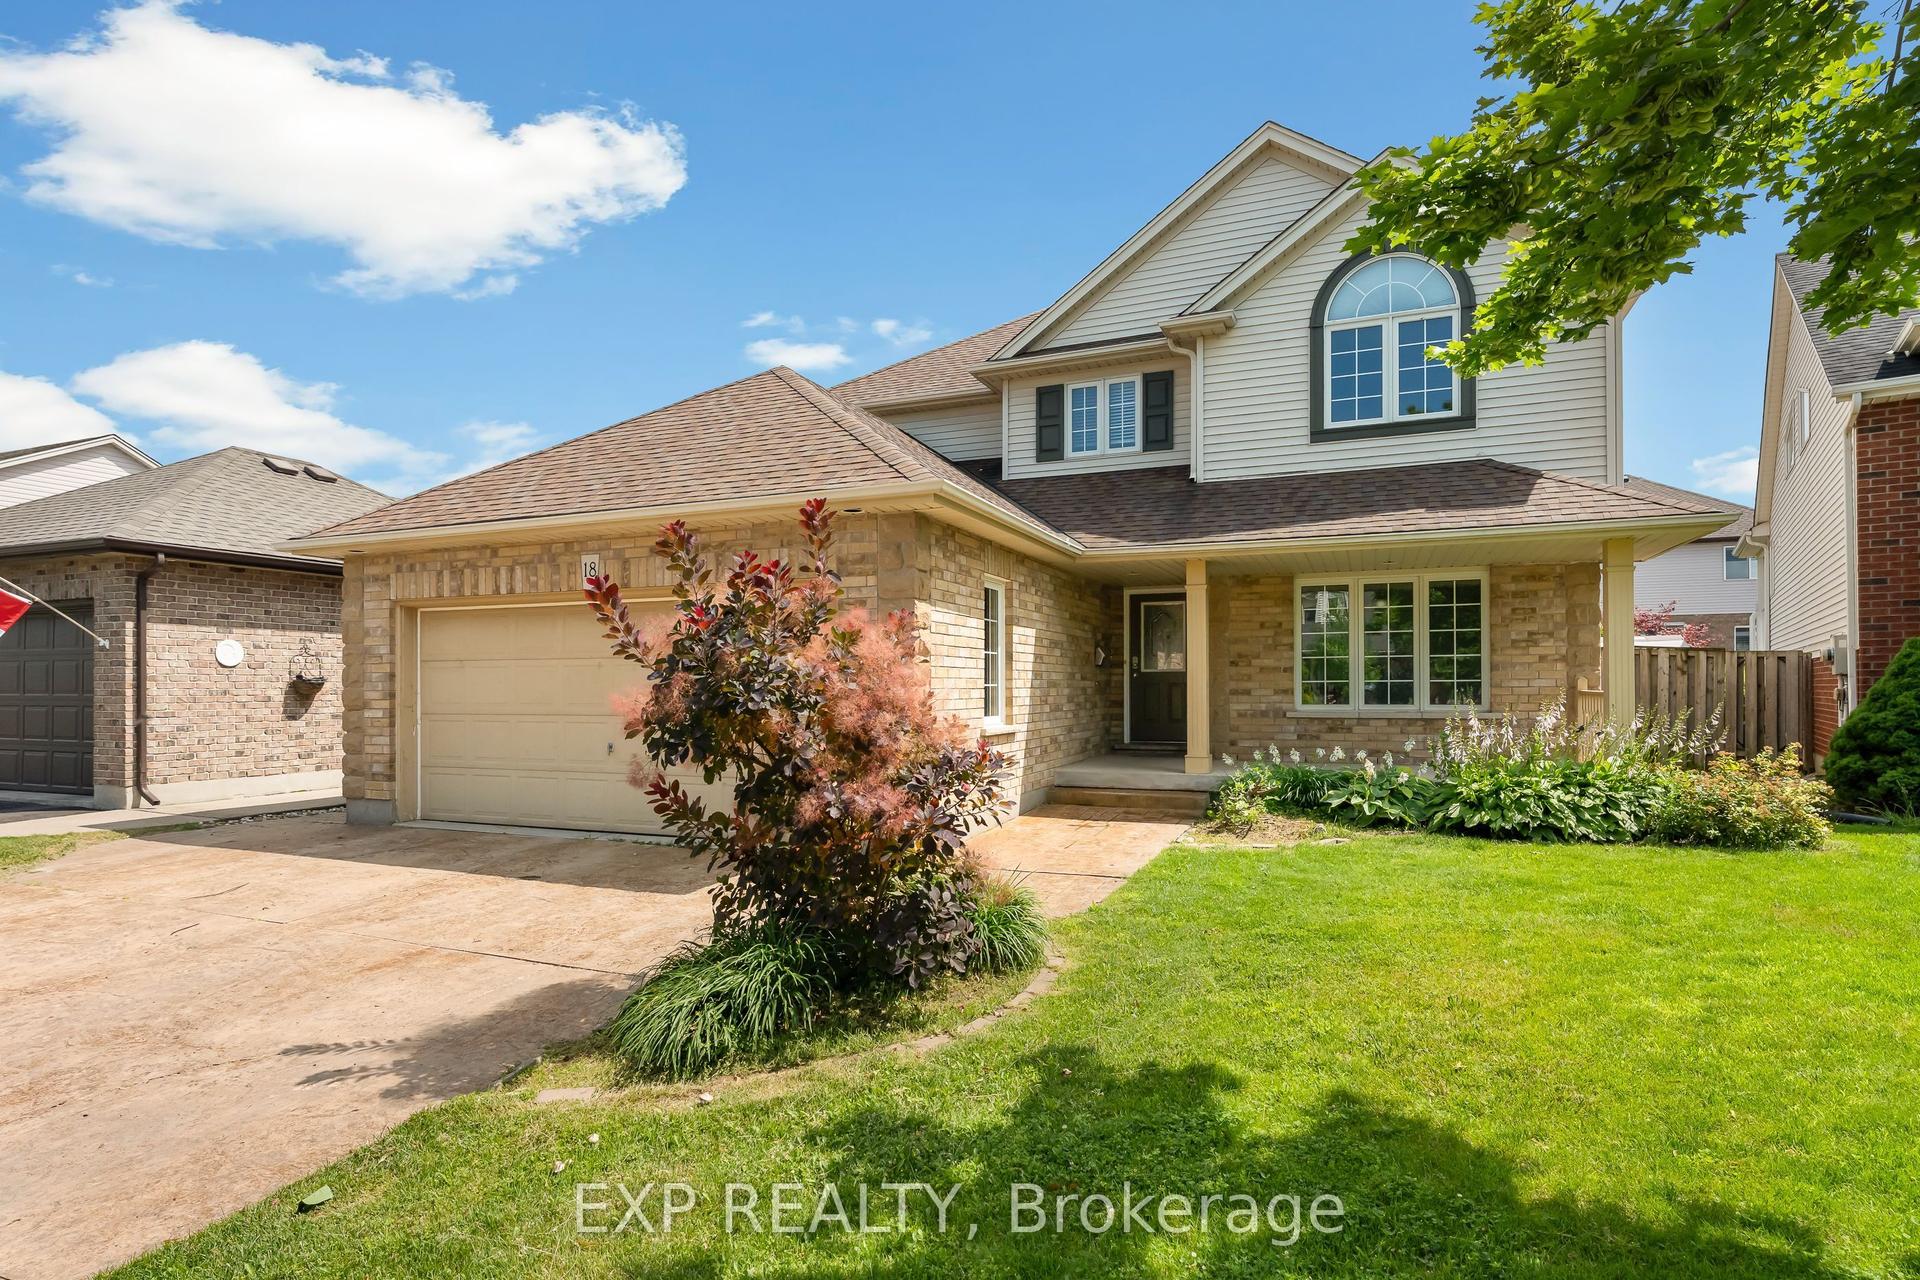
For Sale22 days ago
$899,900
Detached
est. $3,945/mo
18 Briarwood Drive, 462 - Rykert/Vansickle
St. Catharines, ON
4+1 bd
4 ba
2,250
6
MLS# X13641162Exp Realty
WhatsApp Aman