For Sale
Just Listed
Open House Sat 18–20
74 Cherry Hill Drive
Kitchener, ON
$699,900
4Bd
2Ba
900+sqft
4Parking
40.1 x 145.15 ftlot
$778/sqft
DetachedMLS# X13709340Listed 2026-08-250 DOM
Cooling
Central Air
Basement
Finished
Just listed! New listings in Kitchener often receive offers within the first week.
About this home
Welcome to 74 Cherry Hill Drive, a thoughtfully updated raised bungalow on a mature, tree-lined street in Kitchener's established Country Hills neighbourhood. Offering nearly 1,800 sq. ft. of finished living space, this home combines a flexible layout with extensive recent improvements. The bright main level features new living and dining room flooring and a beautifully renovated kitchen with new cabinetry, quartz countertops, sink and faucet, range hood, pot lights and improved ventilation. New European-style living and dining room windows were installed in 2025, complementing front bedroom windows replaced in 2023. Fresh paint throughout, new door hardware and updated window treatments complete the refreshed interior. The finished lower level offers new flooring, a spacious recreation area, separate entrance, an additional room currently used as a bedroom, and an updated two-piece bathroom with new cabinetry and toilet. A new laundry sink adds another practical update. Behind the scenes, improvements include R40 attic insulation, improved attic ventilation, ESA-certified electrical work, rebuilt front steps, and brick and parging repairs. Outside, enjoy a private, pool-sized backyard on a deep 145-foot pie-shaped lot surrounded by mature trees and gardens, along with an updated backyard patio. With an attached garage, newer concrete driveway and convenient access to parks, trails, schools, shopping and transit, this home offers the space and character of an established neighbourhood with many of the important updates already completed.
PoolGarageRenovated
Rooms
Main Floor
| Bedroom | 2.80 × 2.69 m | |
| Primary Bedroom | 3.56 × 3.48 m | |
| Bedroom | 3.56 × 2.93 m | |
| Bathroom | 2.74 × 1.50 m | |
| Dining Room | 2.93 × 2.97 m | |
| Kitchen | 2.77 × 4.45 m | |
| Living Room | 5.03 × 3.58 m |
Basement
| Bedroom | 3.84 × 2.90 m | |
| Bathroom | 3.02 × 1.22 m | |
| Recreation | 6.99 × 3.33 m | |
| Utility Room | 3.05 × 3.66 m |
Other
| Room | — |
Features
- Auto Garage Door Remote
- Water Softener
- In-Law Capability
- Primary Bedroom - Main Floor
- Sump Pump
- Finished
- Central Air
- Bungalow-Raised
Financials
Annual Taxes
$4,499.19
Estimated Rental Income
Entire property$4,000 – $6,500/mo
Basement apartment$1,800 – $2,500/mo
Rental yield6.9% – 11.1%
*Estimates based on comparable rentals in the area. Actual income may vary.
Market Data — Kitchener
Days on market0 days
Buyer's MarketSeller's Market
Based on active listings in Kitchener. Data updates daily.
Getting around
How walkable, bikeable, and transit-friendly this neighbourhood is.
62
/ 100
Walk Score
Somewhat Walkable
47
/ 100
Transit Score
Some Transit
56
/ 100
Bike Score
Bikeable
Scores are estimates based on neighbourhood data and are for informational purposes only.
MLS® data courtesy of the Toronto Regional Real Estate Board (TRREB).
The information provided herein must only be used by consumers that have a bona fide interest in the purchase, sale, or lease of real estate and may not be used for any commercial purpose or any other purpose. Listing information is deemed reliable but is not guaranteed accurate by the Toronto Regional Real Estate Board, the listing brokerage, or this website. The trademarks REALTOR®, REALTORS® and the REALTOR® logo are controlled by The Canadian Real Estate Association (CREA) and identify real estate professionals who are members of CREA. MLS®, Multiple Listing Service®, and the associated logos are owned by CREA. Not intended to solicit properties currently listed for sale or buyers under contract.
You may also like
More homes in Kitchener
Hand-picked listings with a similar price range and style.
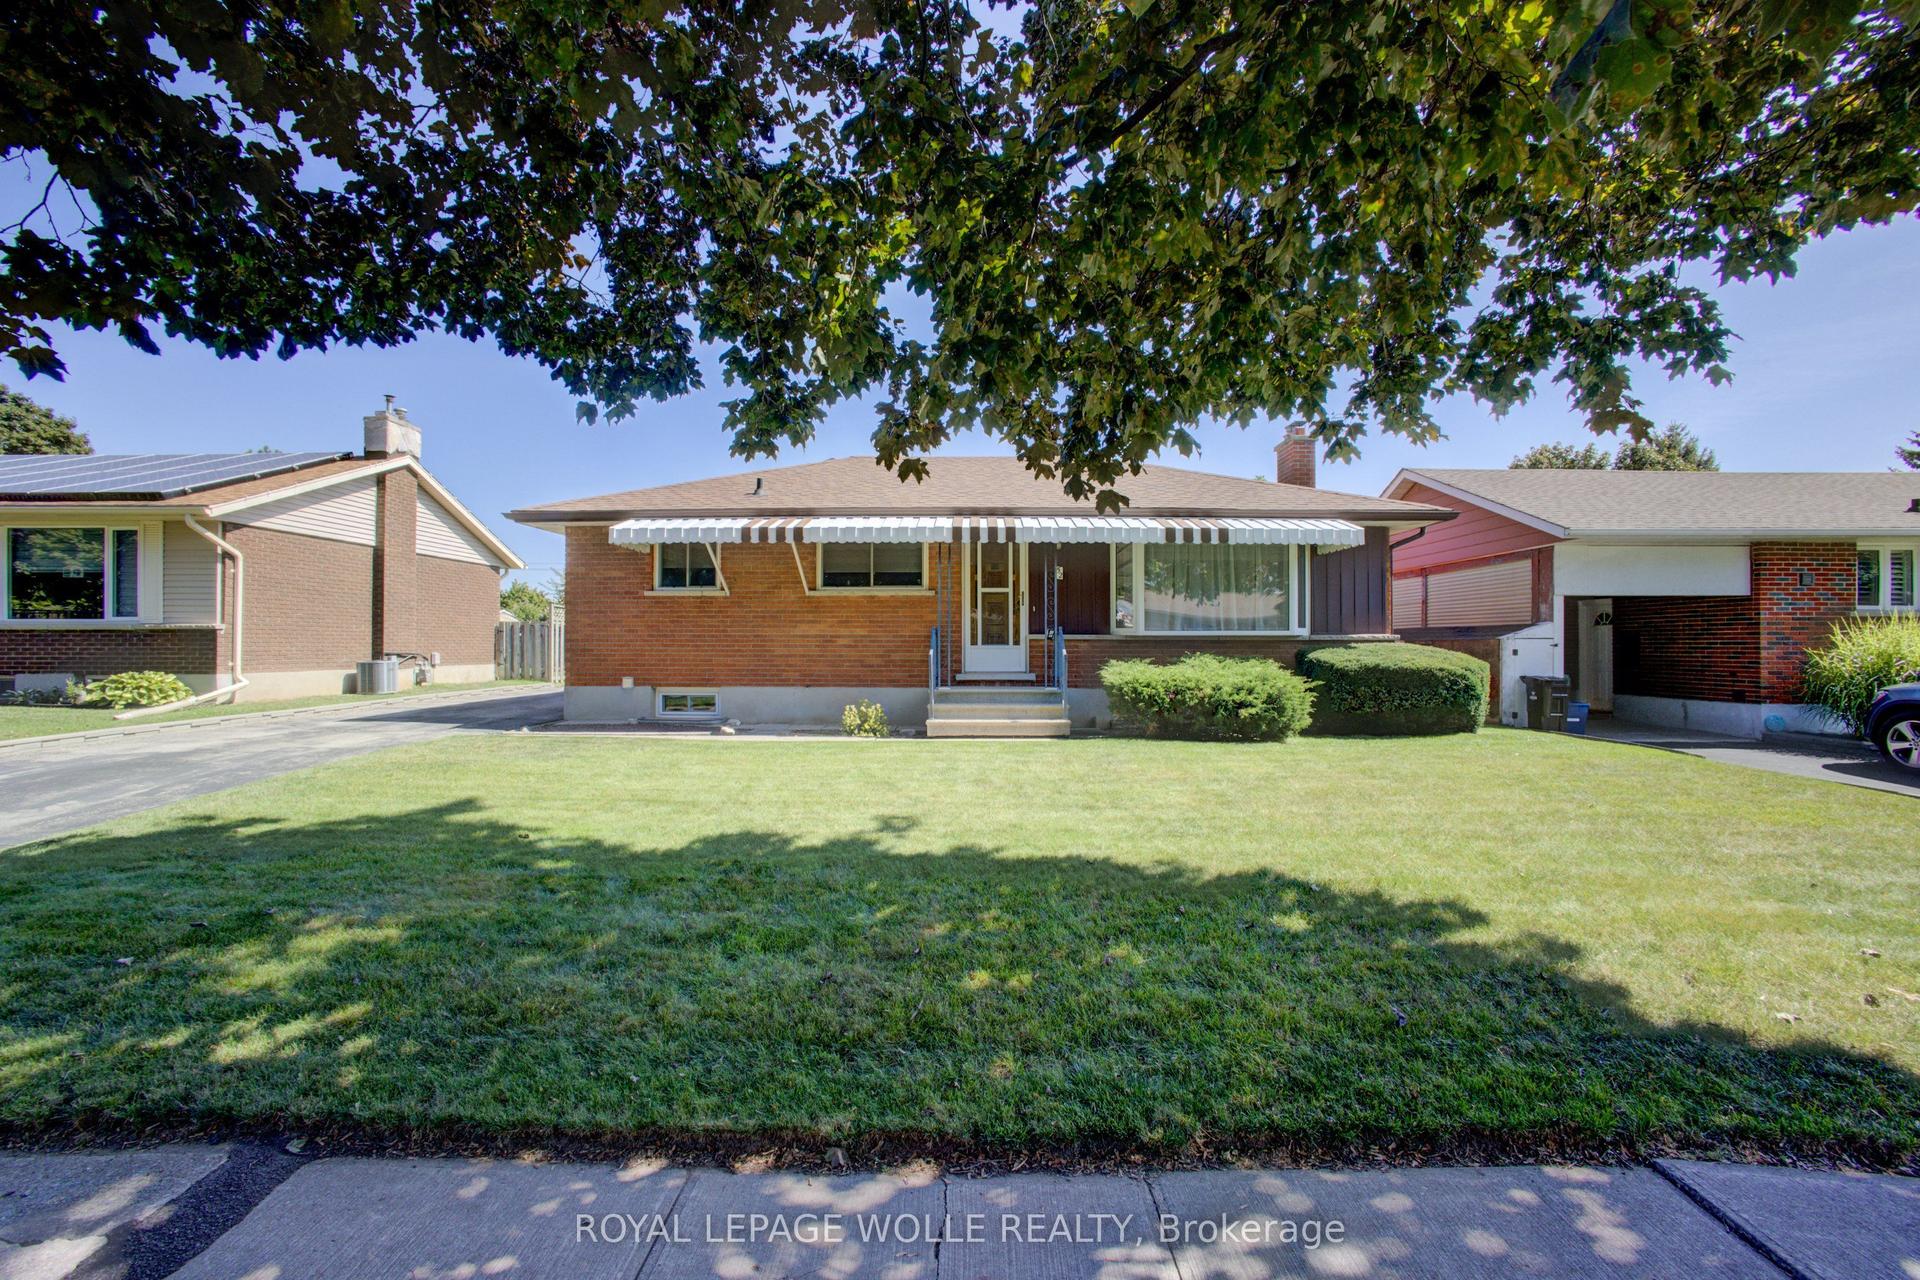
For Sale14 h ago
$599,000
Detached
est. $2,626/mo
52 Queenston Crescent
Kitchener, ON
3+1 bd
2 ba
900
3
MLS# X13712126Royal Lepage Wolle Realty
WhatsApp Aman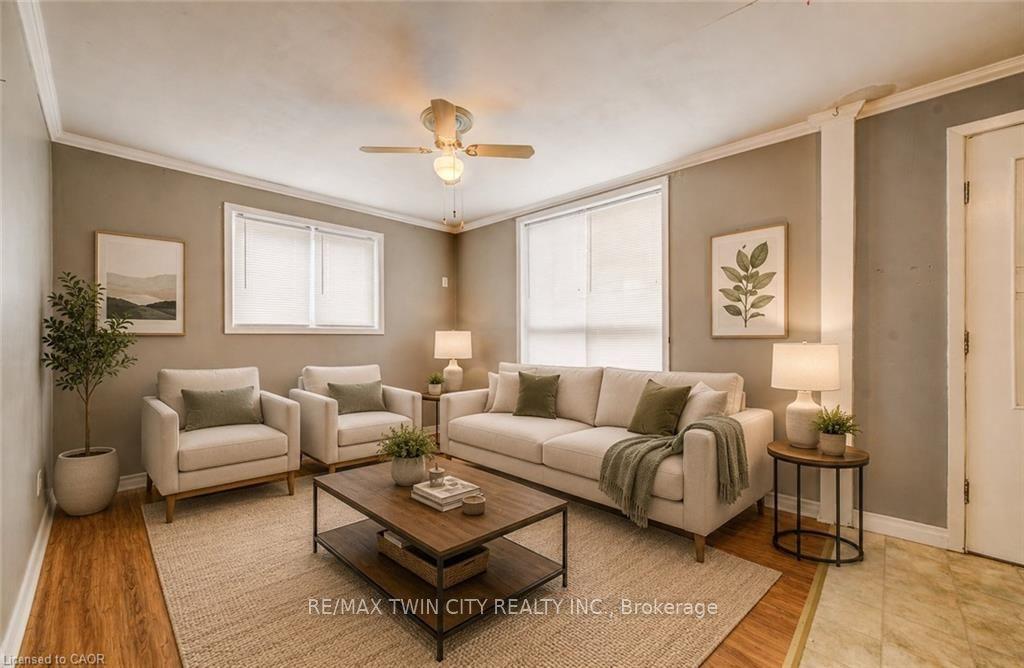
For Sale14 h ago
$625,000
Detached
est. $2,740/mo
698 King Street W
Kitchener, ON
4 bd
2 ba
2,250
4
MLS# X13711996Re/Max Twin City Realty Inc.
WhatsApp Aman