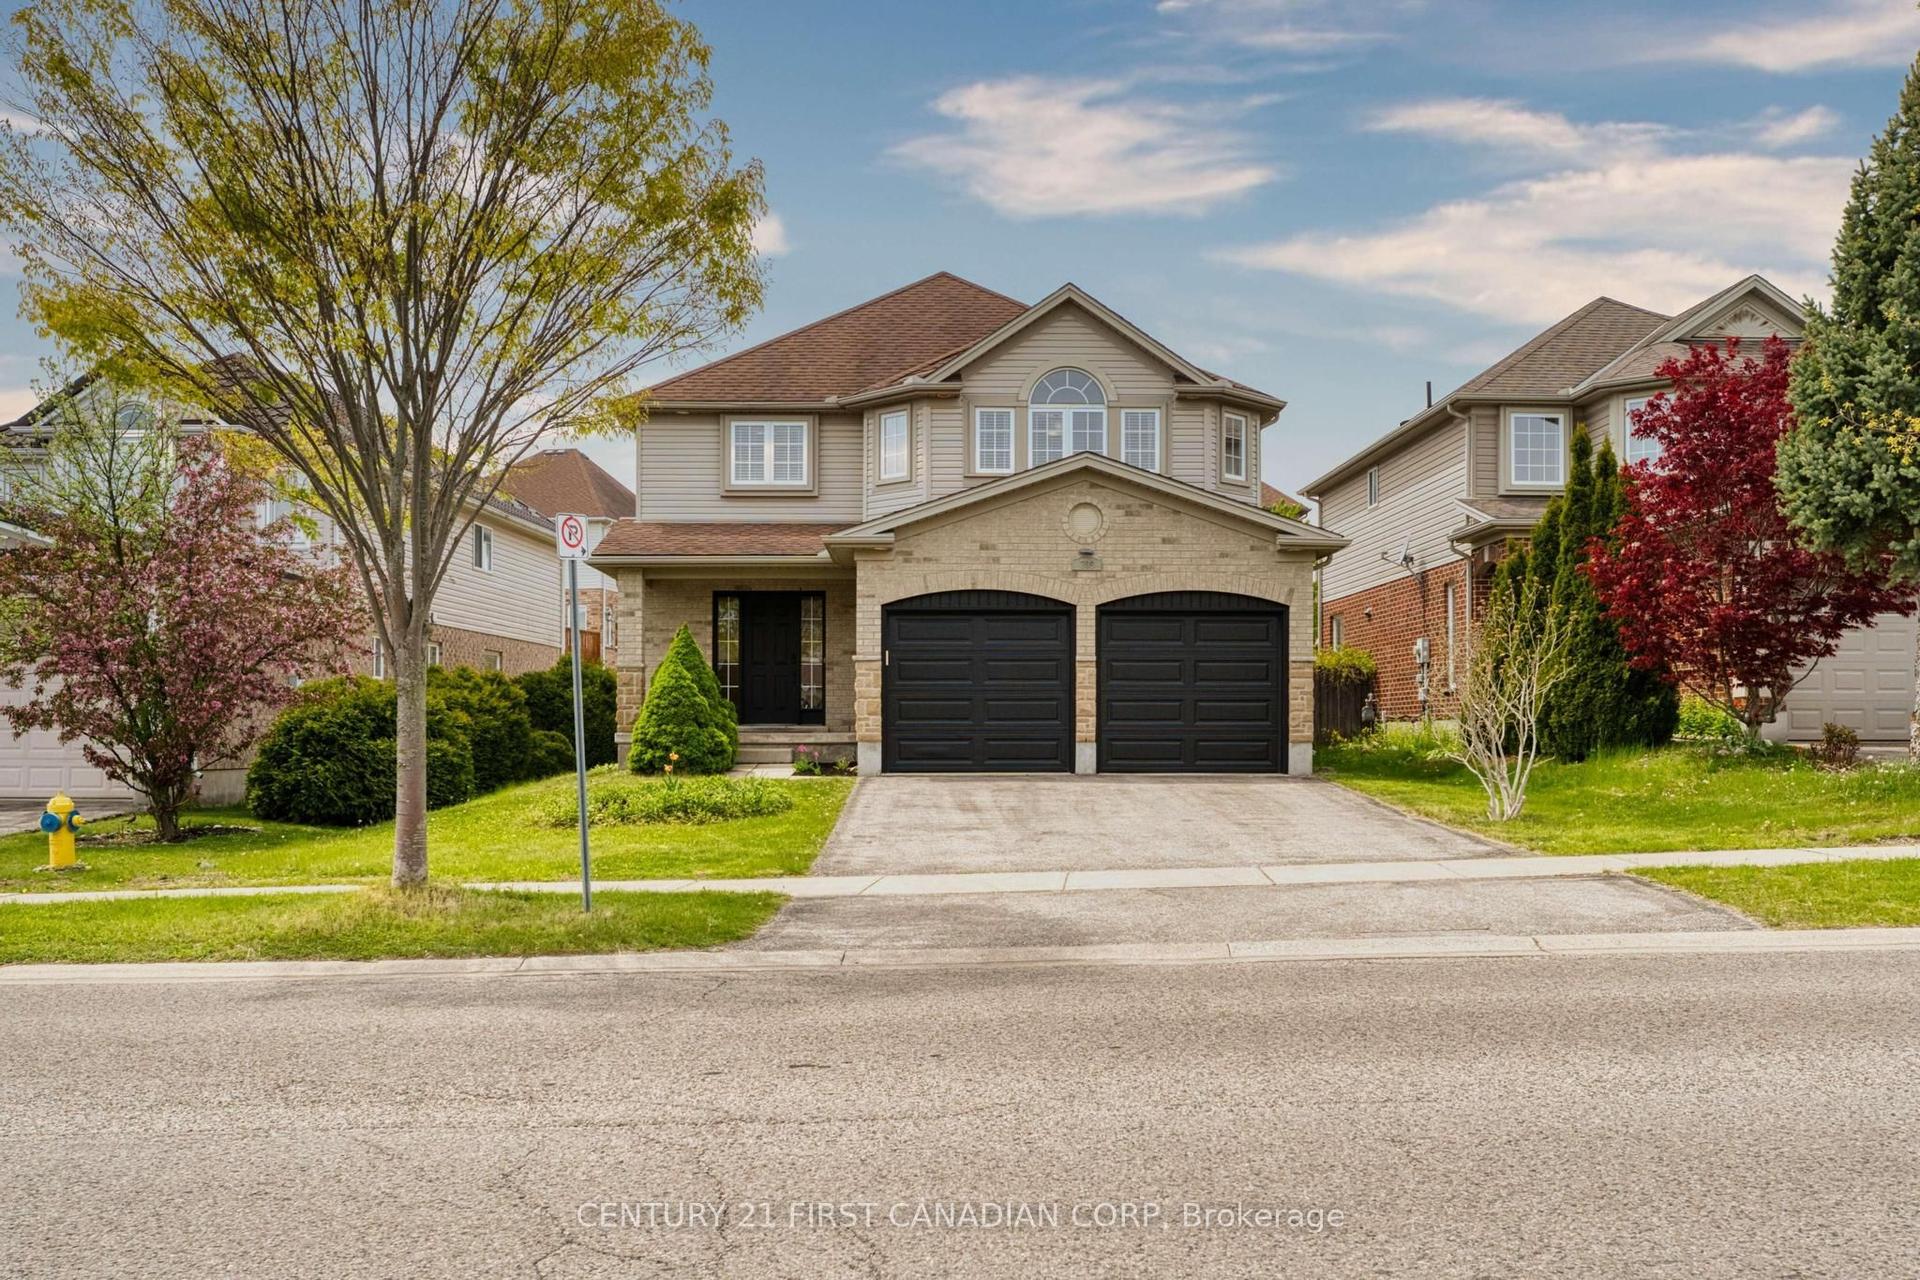
For Sale
Just Listed
58 Dissing Crescent
North I, London North, ON
$984,900
3Bd
3Ba
2,250+sqft
8Parking
91 x 183 ftlot
$438/sqft
DetachedMLS# X13709456Listed 2026-08-250 DOM
Cooling
Central Vacuum
Basement
Finished
Just listed! New listings in London North often receive offers within the first week.
About this home
Welcome to your dream home in sought-after Hyde Park! This stunning and spacious 2-storey home sits on an impressive 91' x 183' pool-sized lot, offering plenty of space inside and out.The main floor features an updated chef's kitchen with loads of cabinetry and a convenient walk-in pantry, a versatile den that could also serve as a formal dining room, and a spacious living room highlighted by a feature wall and cozy electric fireplace. Upstairs, you'll find three generously sized bedrooms, including a beautiful primary suite with double-door entry, walk-in closet, and a 4-piece ensuite complete with a relaxing soaker tub. The fully finished basement adds even more living space with a large recreation room, plus a versatile bonus room ideal for a home office, fitness room, playroom, or hobby space. There's also plenty of storage for keeping everything neatly tucked away. Step outside and enjoy summer evenings under the gazebo on the private stamped-concrete patio, overlooking the expansive backyard. With room for games, activities, entertaining, or even the addition of a swimming pool, the possibilities are endless. Two storage sheds provide plenty of space for all your outdoor equipment and toys, while the dedicated fire pit area is perfect for evenings under the stars. Additional updates include a new air conditioner in 2024. Located in the heart of Hyde Park, you'll enjoy easy access to an extensive selection of shopping, restaurants, schools, parks, recreation, and other amenities. A fantastic opportunity to enjoy space, privacy, and convenience in one of London's most desirable neighbourhoods. Don't miss it!
PoolFireplace
Rooms
Main Floor
| Foyer | 2.64 × 1.87 m | |
| Den | 3.94 × 3.19 m | |
| Living Room | 5.51 × 3.68 m | Fireplace |
| Dining Room | 3.94 × 3.19 m | Sliding Doors W/O To Deck |
| Kitchen | 3.94 × 3.59 m | Backsplash Modern Kitchen Family Size Kitchen |
| Bathroom | 1.29 × 2.17 m | 2 Pc Bath |
Second Floor
| Primary Bedroom | 5.22 × 5.26 m | Ensuite Bath Walk-In Closet(s) |
| Bedroom 2 | 3.68 × 3.42 m | |
| Bedroom 3 | 3.56 × 3.42 m | |
| Bathroom | 2.53 × 3.32 m | 4 Pc Bath |
| Bathroom | 2.75 × 3.80 m | 4 Pc Ensuite |
Basement
| Recreation | 7.76 × 6.71 m | |
| Exercise Room | 3.56 × 3.57 m | |
| Laundry | 4.05 × 5.20 m | Laundry Sink |
| Other | 1.85 × 1.84 m | Closet |
| Other | 0.76 × 2.17 m | Closet |
Features
- Auto Garage Door Remote
- Sump Pump
- Central Vacuum
- Floor Drain
- Storage
- Water Treatment
- Landscaped
- Patio
- Deck
- Finished
- Full
- Central Air
- 2-Storey
Financials
Annual Taxes
$7,617
Estimated Rental Income
Entire property$3,200 – $4,800/mo
Basement apartment$1,800 – $2,500/mo
Rental yield3.9% – 5.8%
*Estimates based on comparable rentals in the area. Actual income may vary.
Market Data — London North
Days on market0 days
Buyer's MarketSeller's Market
Based on active listings in London North. Data updates daily.
Getting around
How walkable, bikeable, and transit-friendly this neighbourhood is.
62
/ 100
Walk Score
Somewhat Walkable
39
/ 100
Transit Score
Some Transit
44
/ 100
Bike Score
Somewhat Bikeable
Scores are estimates based on neighbourhood data and are for informational purposes only.
MLS® data courtesy of the Toronto Regional Real Estate Board (TRREB).
The information provided herein must only be used by consumers that have a bona fide interest in the purchase, sale, or lease of real estate and may not be used for any commercial purpose or any other purpose. Listing information is deemed reliable but is not guaranteed accurate by the Toronto Regional Real Estate Board, the listing brokerage, or this website. The trademarks REALTOR®, REALTORS® and the REALTOR® logo are controlled by The Canadian Real Estate Association (CREA) and identify real estate professionals who are members of CREA. MLS®, Multiple Listing Service®, and the associated logos are owned by CREA. Not intended to solicit properties currently listed for sale or buyers under contract.
You may also like
More homes in London North
Hand-picked listings with a similar price range and style.
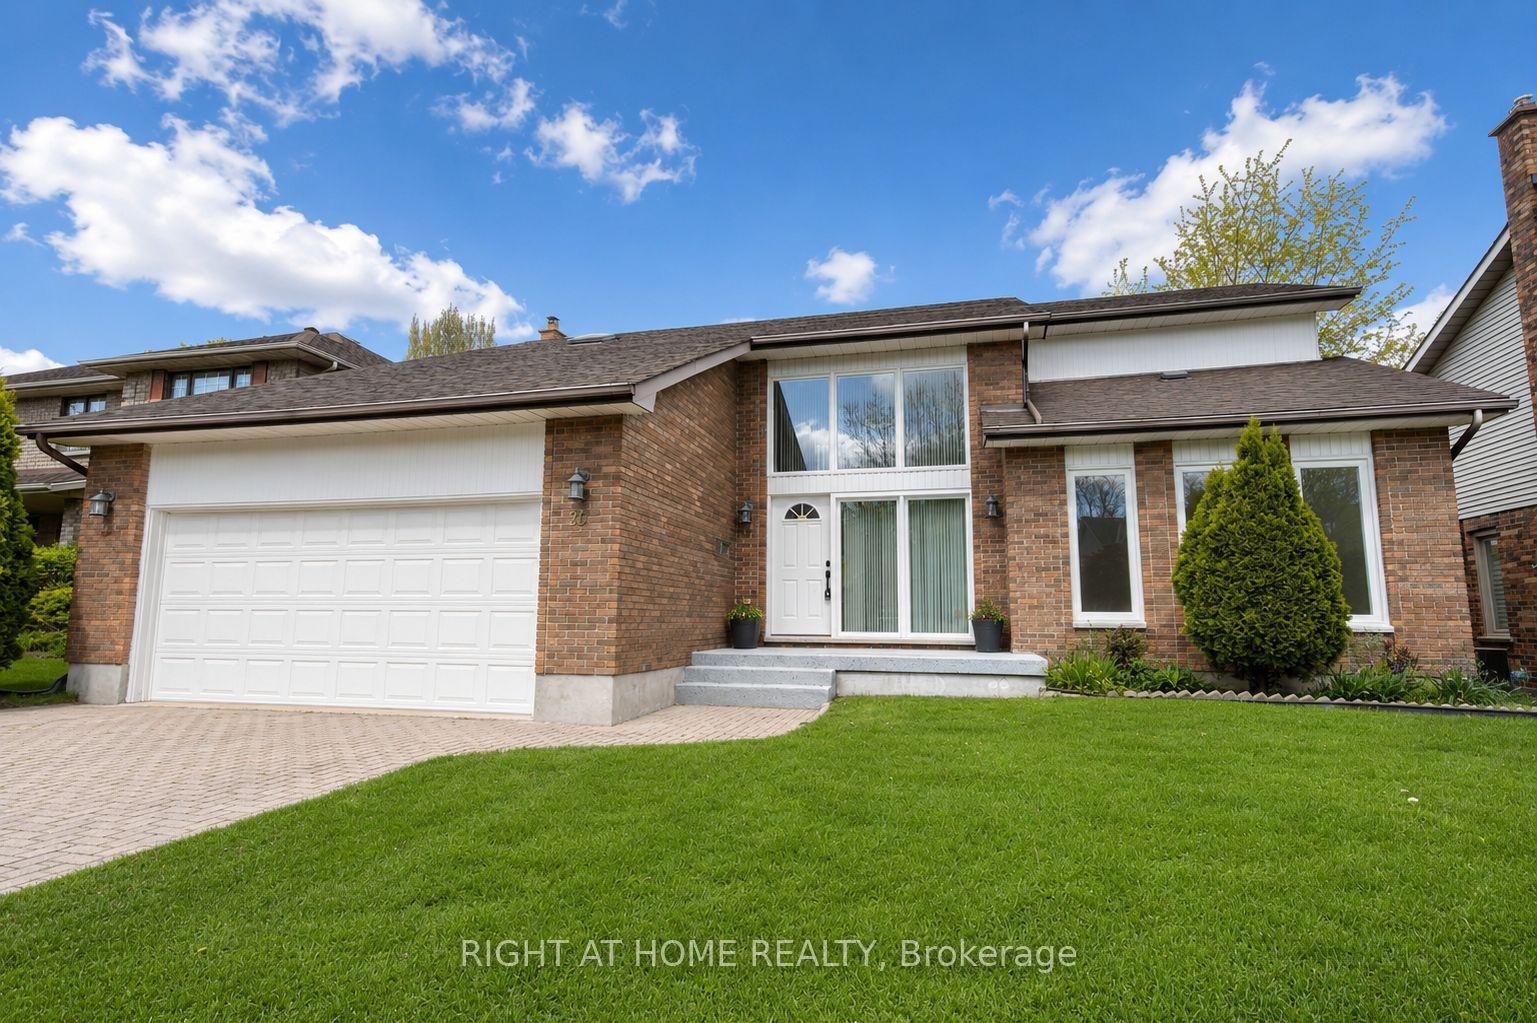
For Sale2 months ago
$929,000
Detached
est. $4,073/mo
26 GRASMERE Crescent, North A
London North, ON
4+1 bd
4 ba
2,750
6
MLS# X13445450Right At Home Realty
WhatsApp Aman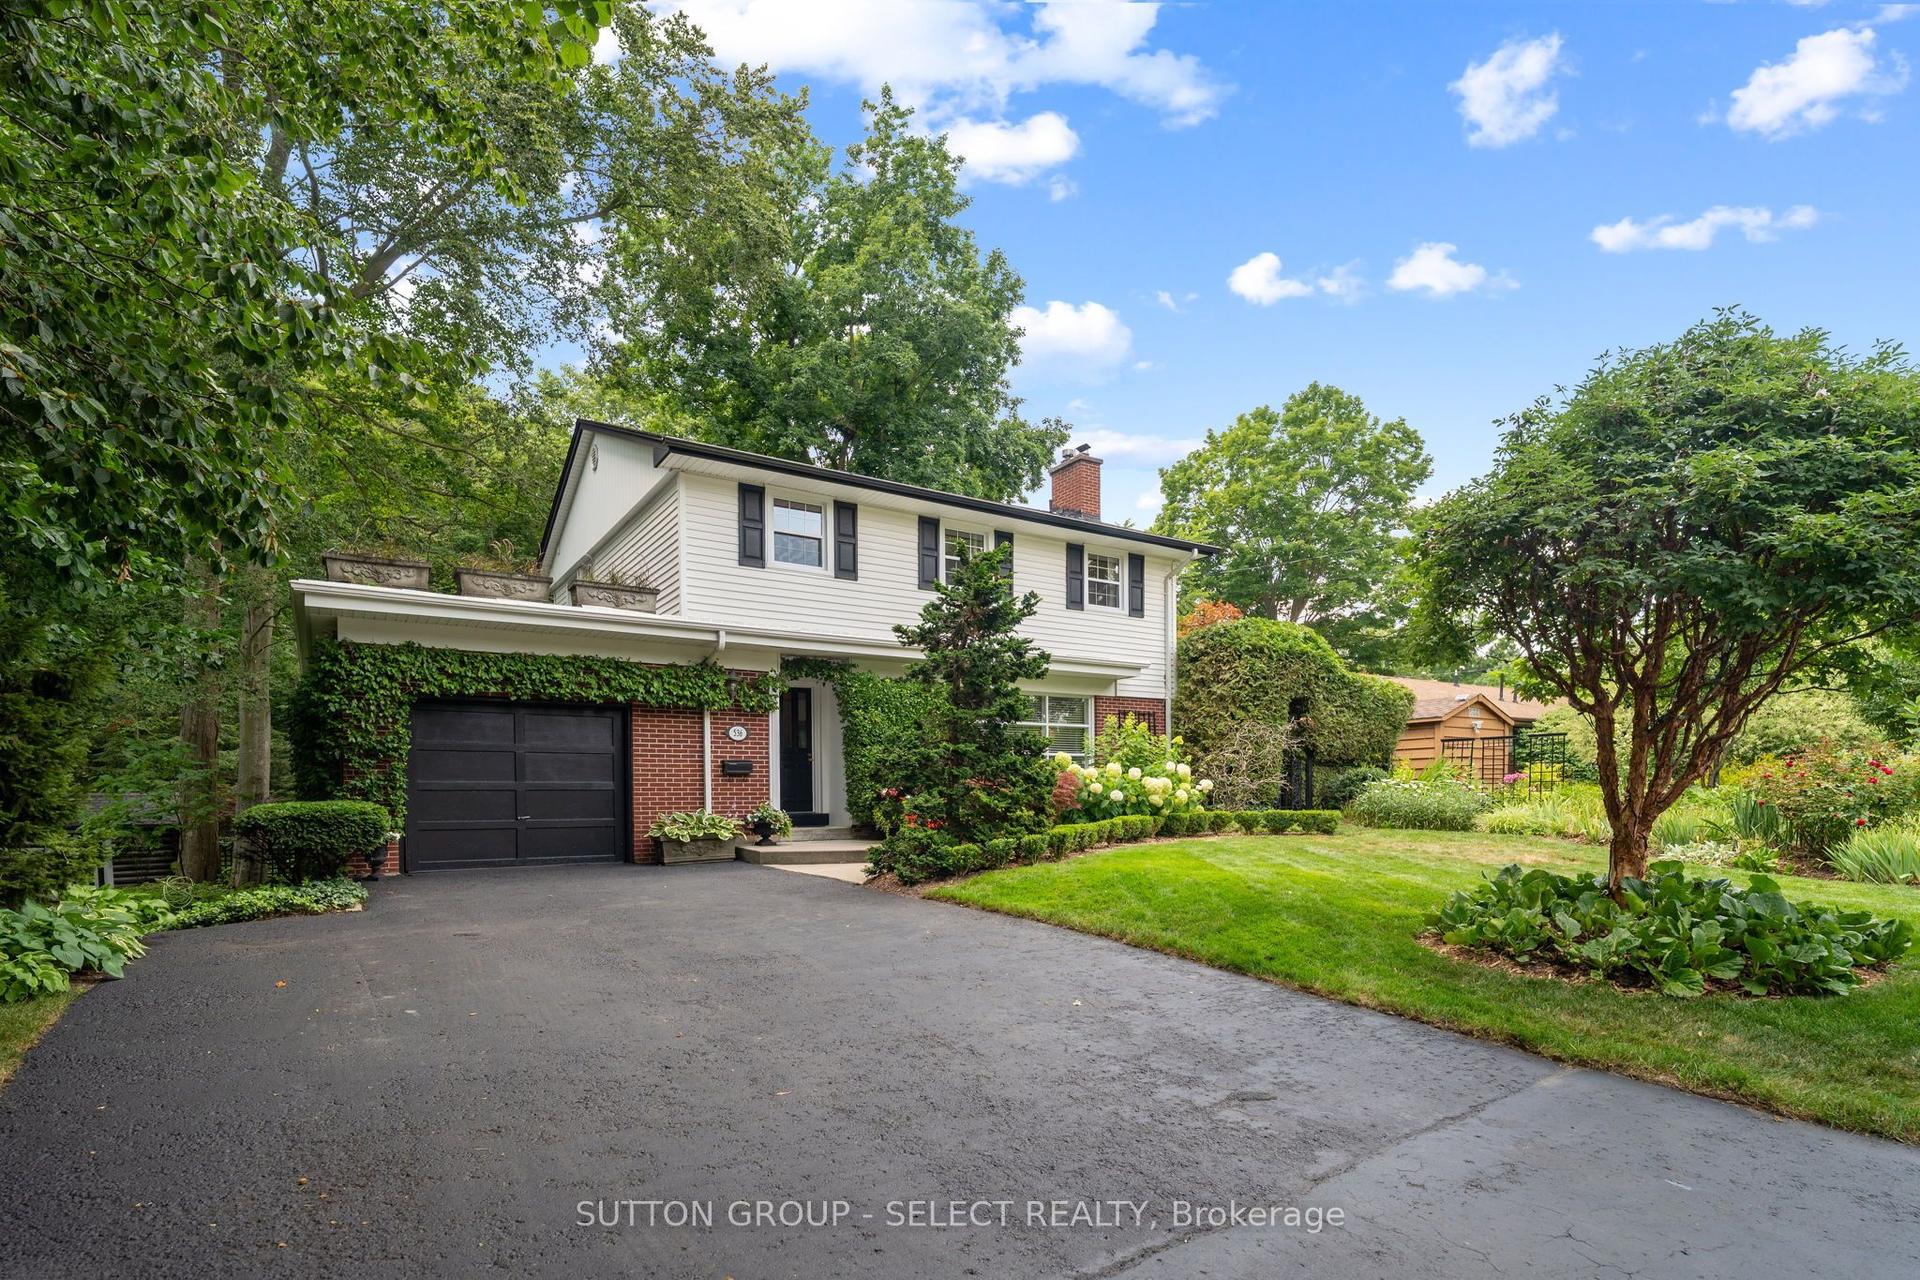
For Sale2 days ago
$894,900
Detached
est. $3,923/mo
536 Adevon Avenue, North P
London North, ON
3+1 bd
3 ba
1,750
4
MLS# X13707930Sutton Group - Select Realty
WhatsApp Aman