For Sale
Just Listed
4 Meritage Lane
101 - Town, Niagara-on-the-Lake, ON
$1,785,000
3+1Bd
4Ba
2,750+sqft
4Parking
59.28 x 68.57 ftlot
$649/sqft
DetachedMLS# X13710326Listed 2026-08-250 DOM
Cooling
Central Vacuum
Basement
Finished
Just listed! New listings in Niagara-on-the-Lake often receive offers within the first week.
About this home
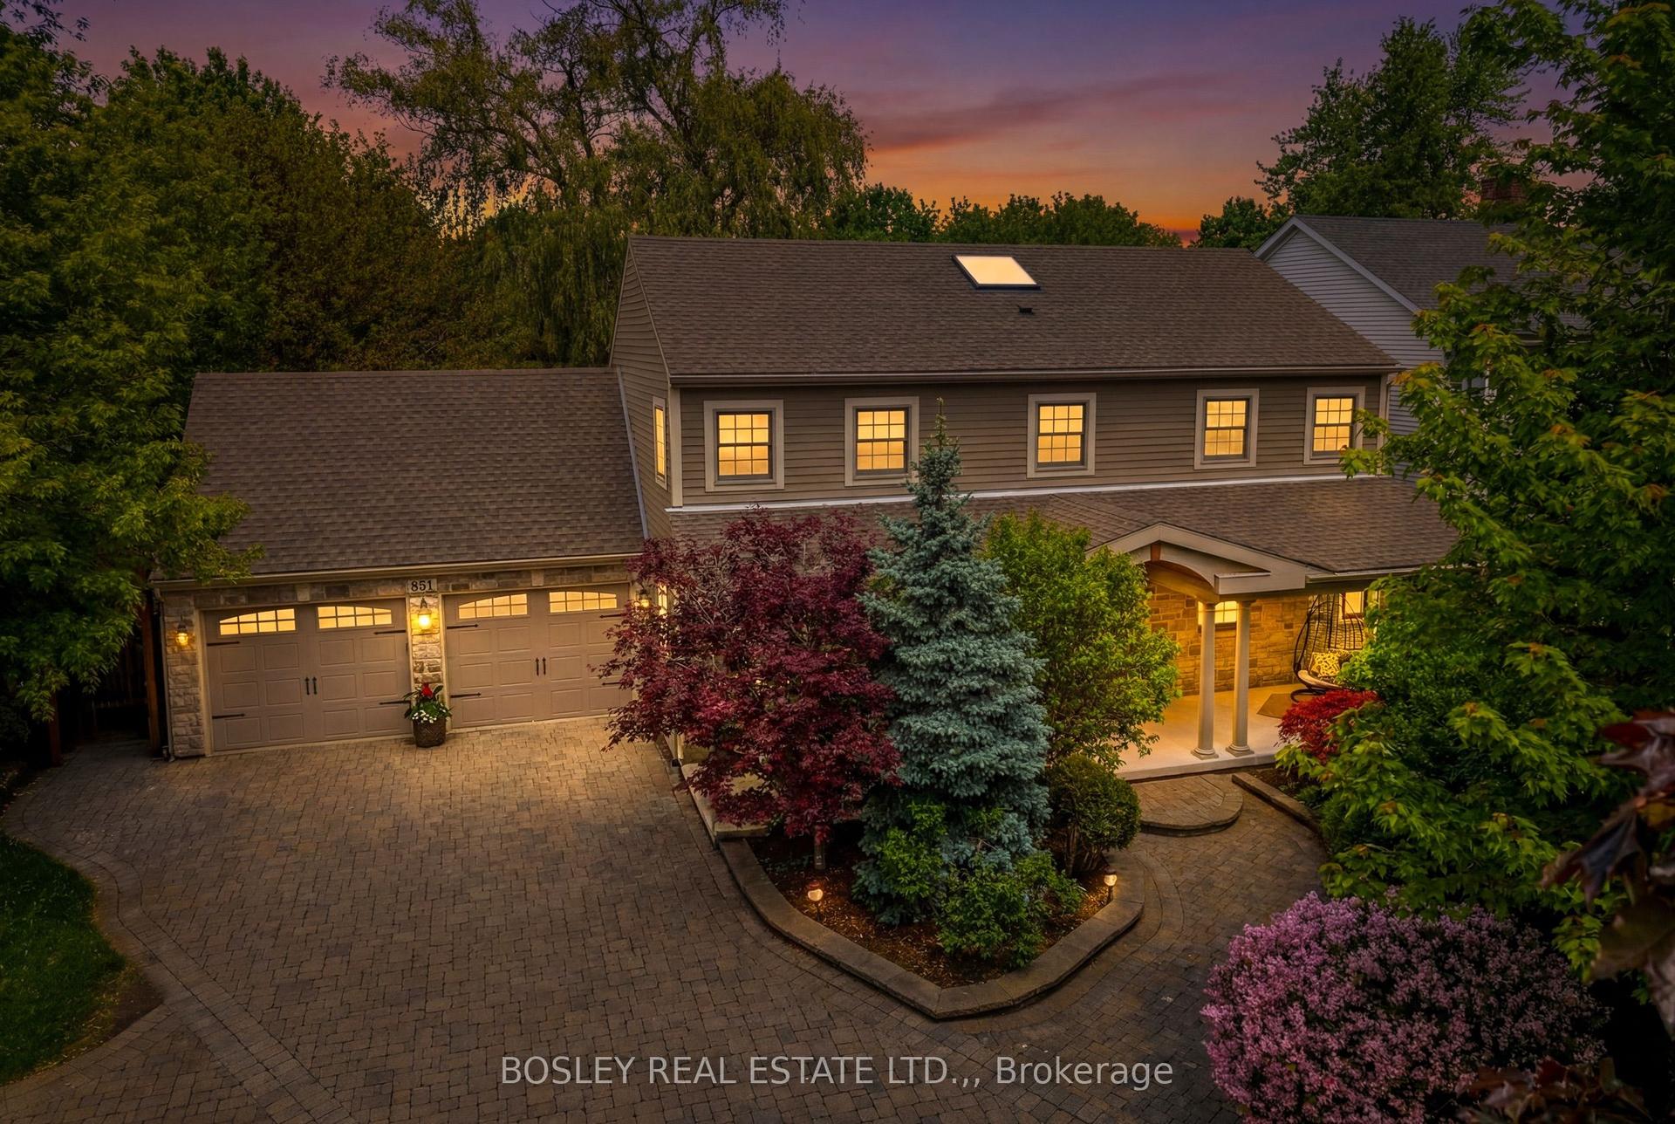
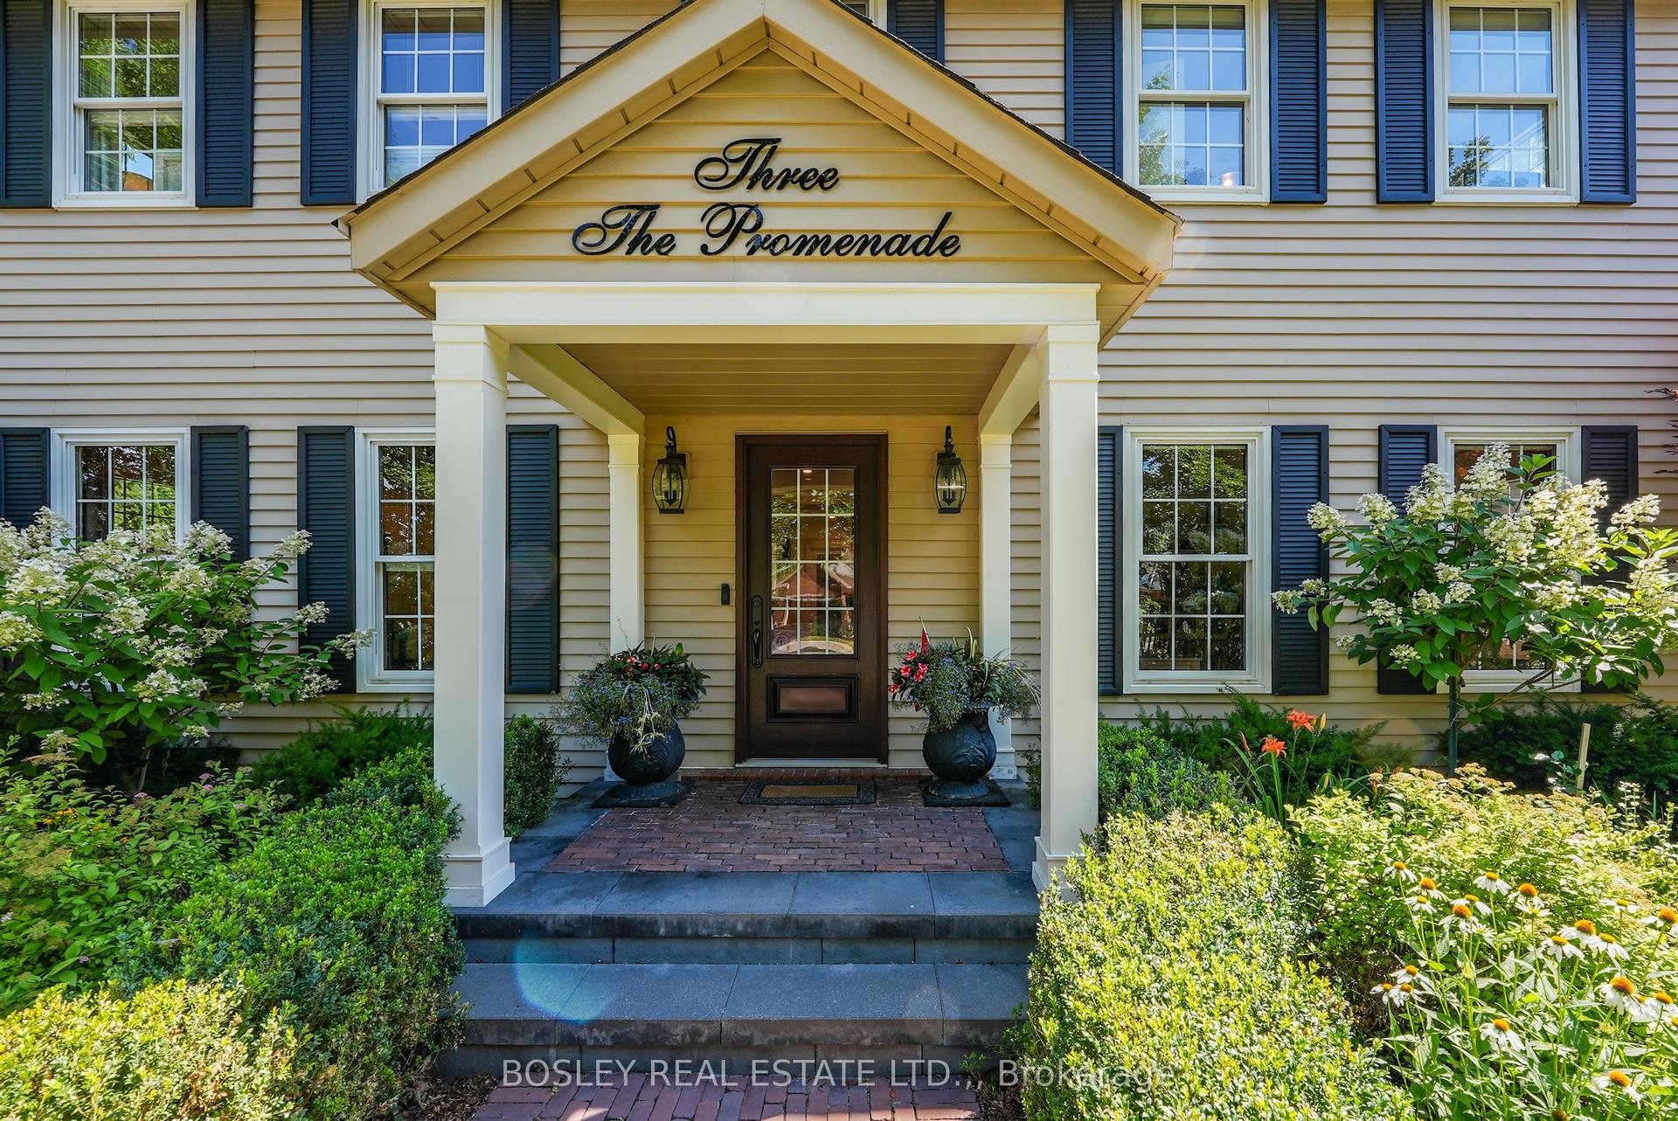
Discover living in this completely renovated 4 bedroom, 4 bathroom, 2 storey home nestled on an exclusive luxury enclave of just 10 homes on a private road in the Old Town of Niagara on the Lake. Walking distance to Queen Street shops, restaurants, cafes and a world class theater, right in your own backyard. Over 3,300 sq ft of new interior living space ($425,000 spent 2026/never lived in). The renovations have the intention of aging in place. Upon entry, there is an immediate sense of pristine newness throughout. To the right a sound proofed office of generous proportion, ideal for the discerning professional. The heart of the home features an open concept design combining the state of the art kitchen, dining room and family room. The gourmet kitchen showcases new premium s/s appliances, stone countertops, luxury cabinetry, built in pantry flowing effortlessly to a spacious outdoor composite deck, perfect for dining el fresco surrounded by mature landscaping for complete privacy. The family room has a striking floor to ceiling gas fireplace while expansive wall to wall windows frame the view of the backyard. On the upper level there are 3 generous bedrooms, including a luxury primary suite with spa like ensuite and a walk in closet. There is a second floor laundry room for added convenience. The lower level includes an additional bedroom, full bathroom, family room, 2nd fireplace and gym space. The professionally landscaped grounds include a sprinkler system for minimum maintenance. The perfect flex residence designed for couples, frequent entertainers, or family and in-laws. Be the first to enjoy! Don't miss out on the one of a kind, completely renovated dream home! FULL LIST OF UPGRADES AVAILABLE!
RenovatedFireplace
Rooms
Main Floor
| Kitchen | 3.61 × 5.54 m | |
| Dining Room | 3.33 × 4.04 m | |
| Living Room | 6.17 × 4.04 m | |
| Office | 3.51 × 3.86 m |
Second Floor
| Bedroom | 3.51 × 4.19 m | |
| Bedroom 2 | 3.51 × 3.81 m | |
| Primary Bedroom | 4.17 × 5.03 m | 4 Pc Ensuite |
| Laundry | 2.43 × 1.85 m |
Basement
| Recreation | 6.74 × 4.76 m | |
| Family Room | 5.77 × 3.68 m | |
| Bedroom | 3.51 × 4.12 m |
Features
- Central Vacuum
- Deck
- Landscaped
- Patio
- Year Round Living
- Full
- Finished
- Central Air
- 2-Storey
Financials
Annual Taxes
$8,373.2
Estimated Rental Income
Entire property$3,200 – $4,800/mo
Basement apartment$1,800 – $2,500/mo
Rental yield2.2% – 3.2%
*Estimates based on comparable rentals in the area. Actual income may vary.
Market Data — Niagara-on-the-Lake
Days on market0 days
Buyer's MarketSeller's Market
Based on active listings in Niagara-on-the-Lake. Data updates daily.
Getting around
How walkable, bikeable, and transit-friendly this neighbourhood is.
62
/ 100
Walk Score
Somewhat Walkable
39
/ 100
Transit Score
Some Transit
40
/ 100
Bike Score
Somewhat Bikeable
Scores are estimates based on neighbourhood data and are for informational purposes only.
MLS® data courtesy of the Toronto Regional Real Estate Board (TRREB).
The information provided herein must only be used by consumers that have a bona fide interest in the purchase, sale, or lease of real estate and may not be used for any commercial purpose or any other purpose. Listing information is deemed reliable but is not guaranteed accurate by the Toronto Regional Real Estate Board, the listing brokerage, or this website. The trademarks REALTOR®, REALTORS® and the REALTOR® logo are controlled by The Canadian Real Estate Association (CREA) and identify real estate professionals who are members of CREA. MLS®, Multiple Listing Service®, and the associated logos are owned by CREA. Not intended to solicit properties currently listed for sale or buyers under contract.
You may also like
More homes in Niagara-on-the-Lake
Hand-picked listings with a similar price range and style.
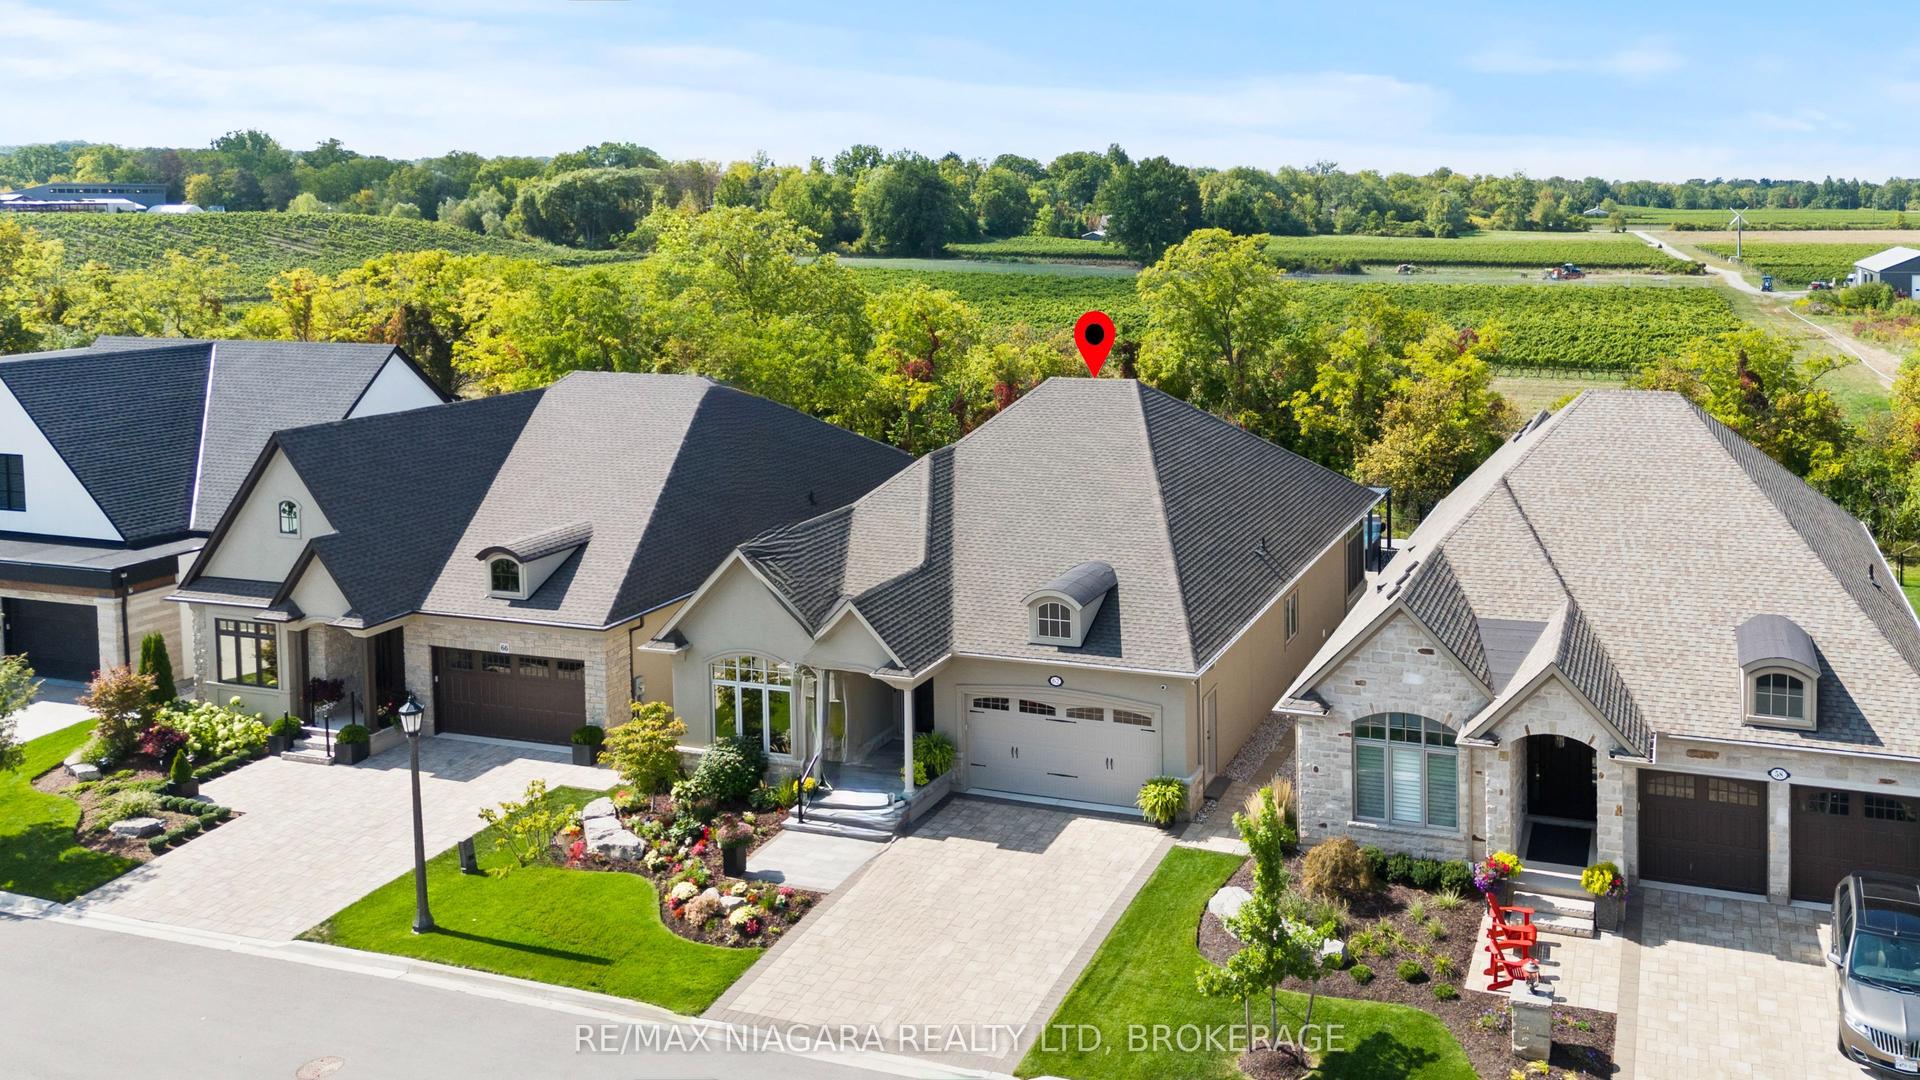
For Sale10 h ago
$1,595,000
Detached
est. $6,993/mo
62 Millpond Road, 105 - St. Davids
Niagara-on-the-Lake, ON
5 bd
3 ba
2,250
4
MLS# X13710794Re/Max Niagara Realty Ltd, Broker…
WhatsApp Aman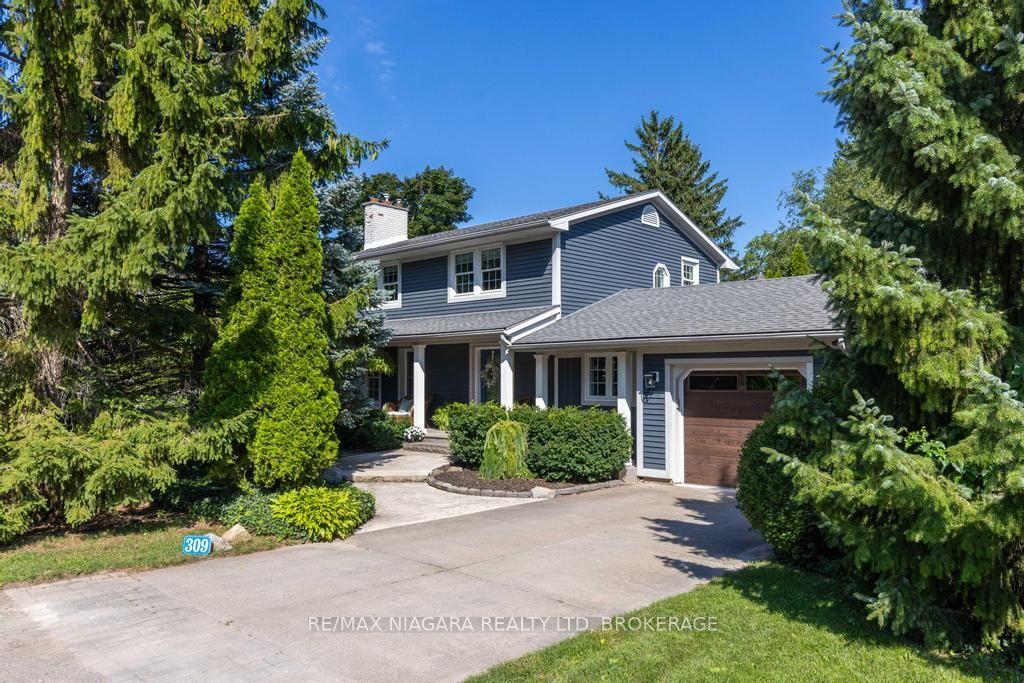
For Sale7 days ago
$1,395,000
Detached
est. $6,116/mo
309 Orchard Drive, 101 - Town
Niagara-on-the-Lake, ON
3 bd
3 ba
2,250
5
MLS# X13688488Re/Max Niagara Realty Ltd, Broker…
WhatsApp Aman