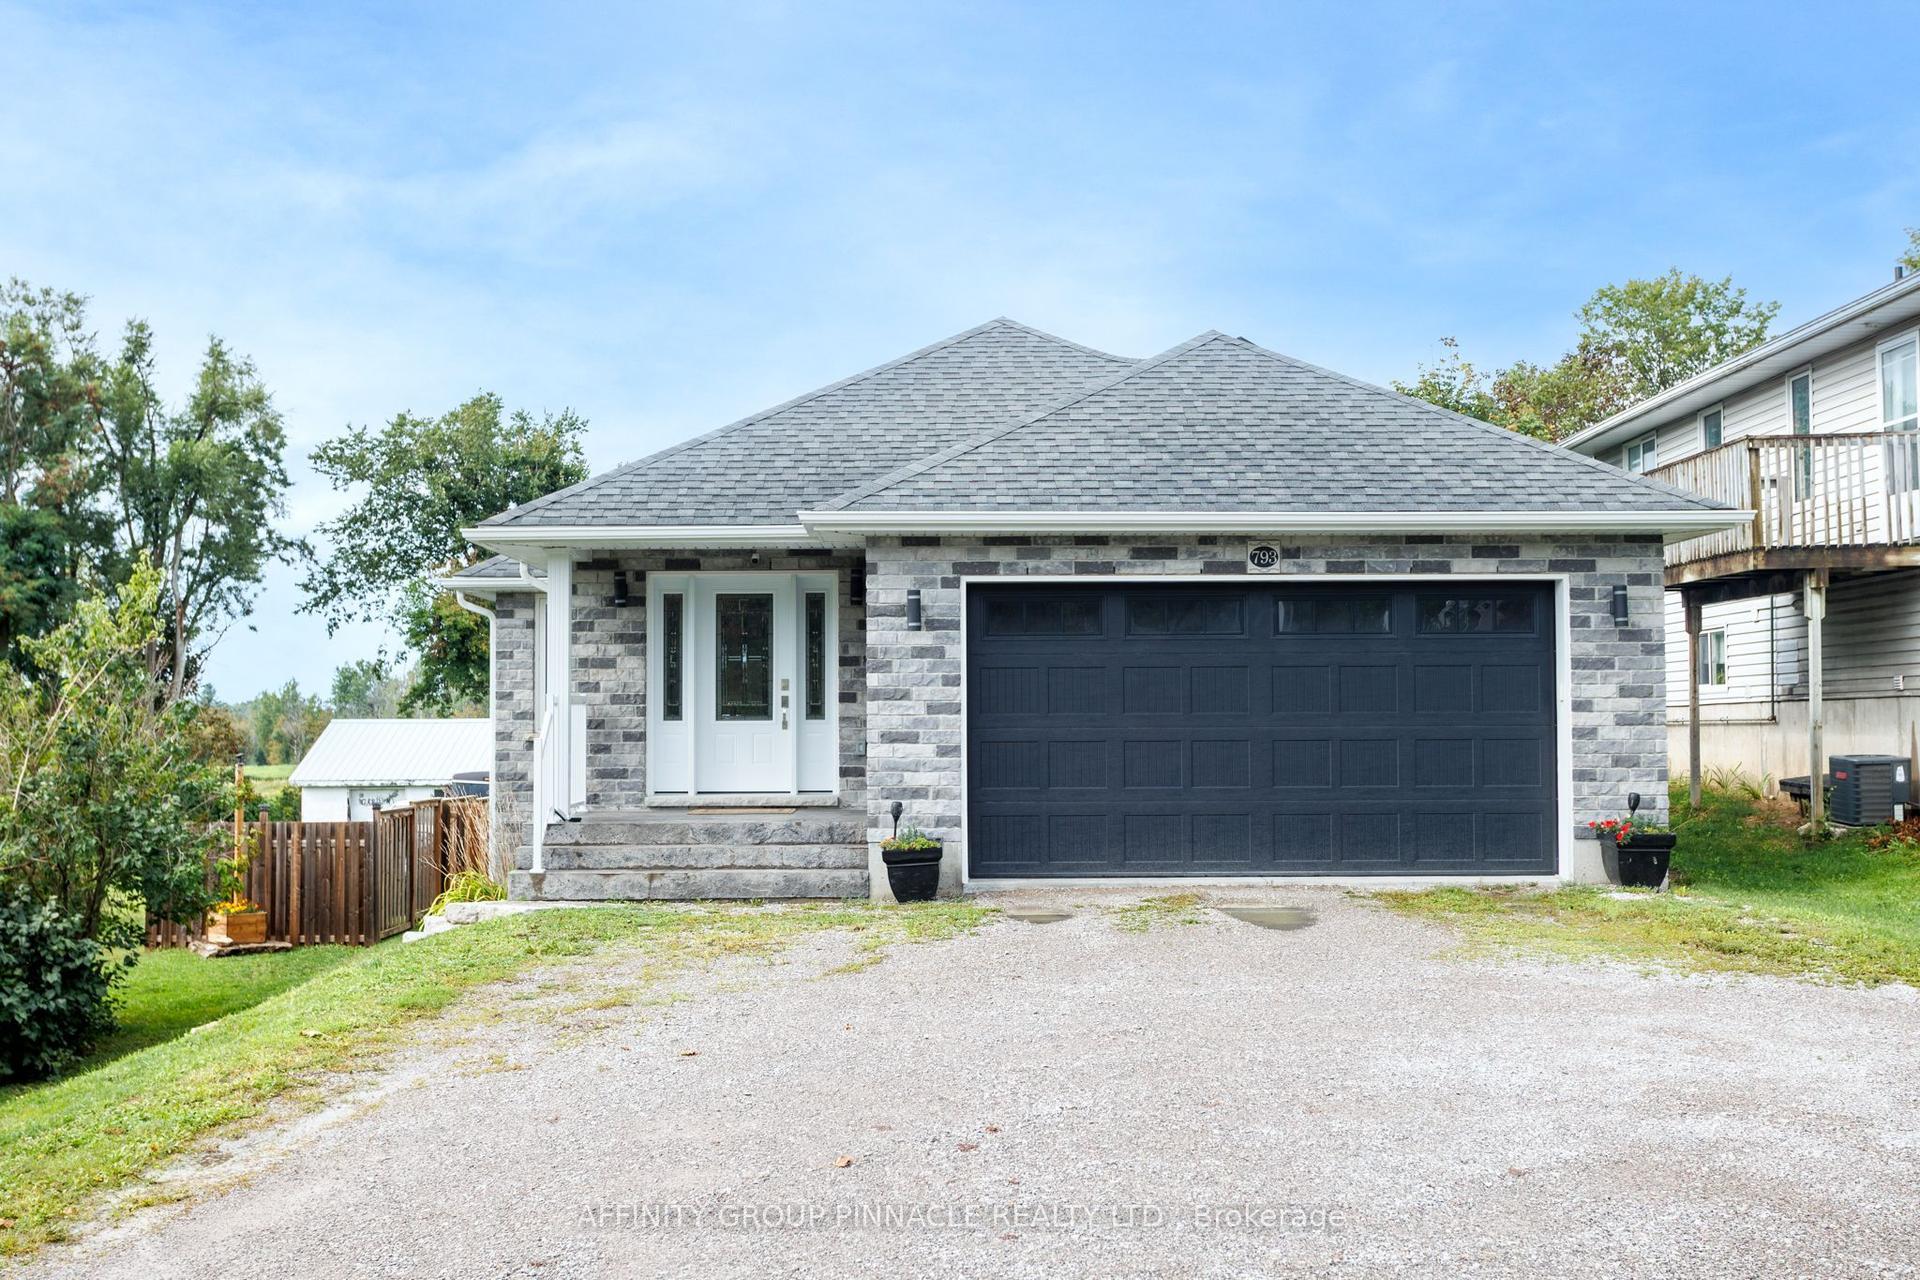
For Sale
15 Wilson Avenue
Lindsay, Kawartha Lakes, ON
$648,000
3+2Bd
2Ba
900+sqft
3Parking
56.28 x 93.68 ftlot
$720/sqft
DetachedMLS# X13711332Listed 2026-08-2514 DOM
Cooling
Central Air
Basement
Finished
About this home
Tucked away in a peaceful Lindsay neighbourhood with minimal traffic, this lovingly cared-for 3+2 bedroom bungalow offers the space, privacy and comfort that make a house feel like home. With two full bathrooms, three car parking on a private drive and a private backyard surrounded by well-maintained gardens, there's plenty of room to enjoy everyday life both inside and out. Pride of ownership is evident throughout, with the home having been thoughtfully maintained over the years. The fully waterproofed basement adds valuable peace of mind and flexible living space, while the 3+2 bedroom layout offers plenty of options for a young family, guests, a home office or those looking to downsize without giving up the space they've grown accustomed to. Whether you're looking for a quieter pace of life, more room to spread out or a home that offers both privacy and a sense of community, this inviting bungalow is a wonderful opportunity to put down roots in Lindsay. Seller does not warrant retrofit status of basement apartment.
Basement Apt
Rooms
Main Floor
| Living Room | 4.22 × 3.16 m | California Shutters |
| Dining Room | 2.78 × 4.40 m | Combined w/Kitchen |
| Kitchen | 3.06 × 4.40 m | Centre Island Breakfast Bar Stainless Steel Appl |
| Primary Bedroom | 3.15 × 3.41 m | California Shutters Double Closet |
| Bedroom 2 | 3.16 × 3.02 m | California Shutters Double Closet |
| Bedroom 3 | 2.43 × 3.02 m | California Shutters Double Closet |
Basement
| Recreation | 3.85 × 7.58 m | Window California Shutters |
| Kitchen | 4.40 × 5.81 m | Stainless Steel Appl |
| Bedroom | 3.44 × 3.81 m | California Shutters Double Closet |
| Bedroom | 3.44 × 3.66 m | California Shutters Double Closet |
Features
- Primary Bedroom - Main Floor
- In-Law Capability
- Canopy
- Landscaped
- Patio
- Finished
- Central Air
- Bungalow
Financials
Annual Taxes
$3,824.59
Estimated Rental Income
Entire property$3,200 – $4,800/mo
Basement apartment$1,800 – $2,500/mo
Rental yield5.9% – 8.9%
*Estimates based on comparable rentals in the area. Actual income may vary.
Market Data — Kawartha Lakes
Days on market14 days
Buyer's MarketSeller's Market
Based on active listings in Kawartha Lakes. Data updates daily.
Getting around
How walkable, bikeable, and transit-friendly this neighbourhood is.
56
/ 100
Walk Score
Somewhat Walkable
47
/ 100
Transit Score
Some Transit
44
/ 100
Bike Score
Somewhat Bikeable
Scores are estimates based on neighbourhood data and are for informational purposes only.
MLS® data courtesy of the Toronto Regional Real Estate Board (TRREB).
The information provided herein must only be used by consumers that have a bona fide interest in the purchase, sale, or lease of real estate and may not be used for any commercial purpose or any other purpose. Listing information is deemed reliable but is not guaranteed accurate by the Toronto Regional Real Estate Board, the listing brokerage, or this website. The trademarks REALTOR®, REALTORS® and the REALTOR® logo are controlled by The Canadian Real Estate Association (CREA) and identify real estate professionals who are members of CREA. MLS®, Multiple Listing Service®, and the associated logos are owned by CREA. Not intended to solicit properties currently listed for sale or buyers under contract.
You may also like
More homes in Kawartha Lakes
Hand-picked listings with a similar price range and style.
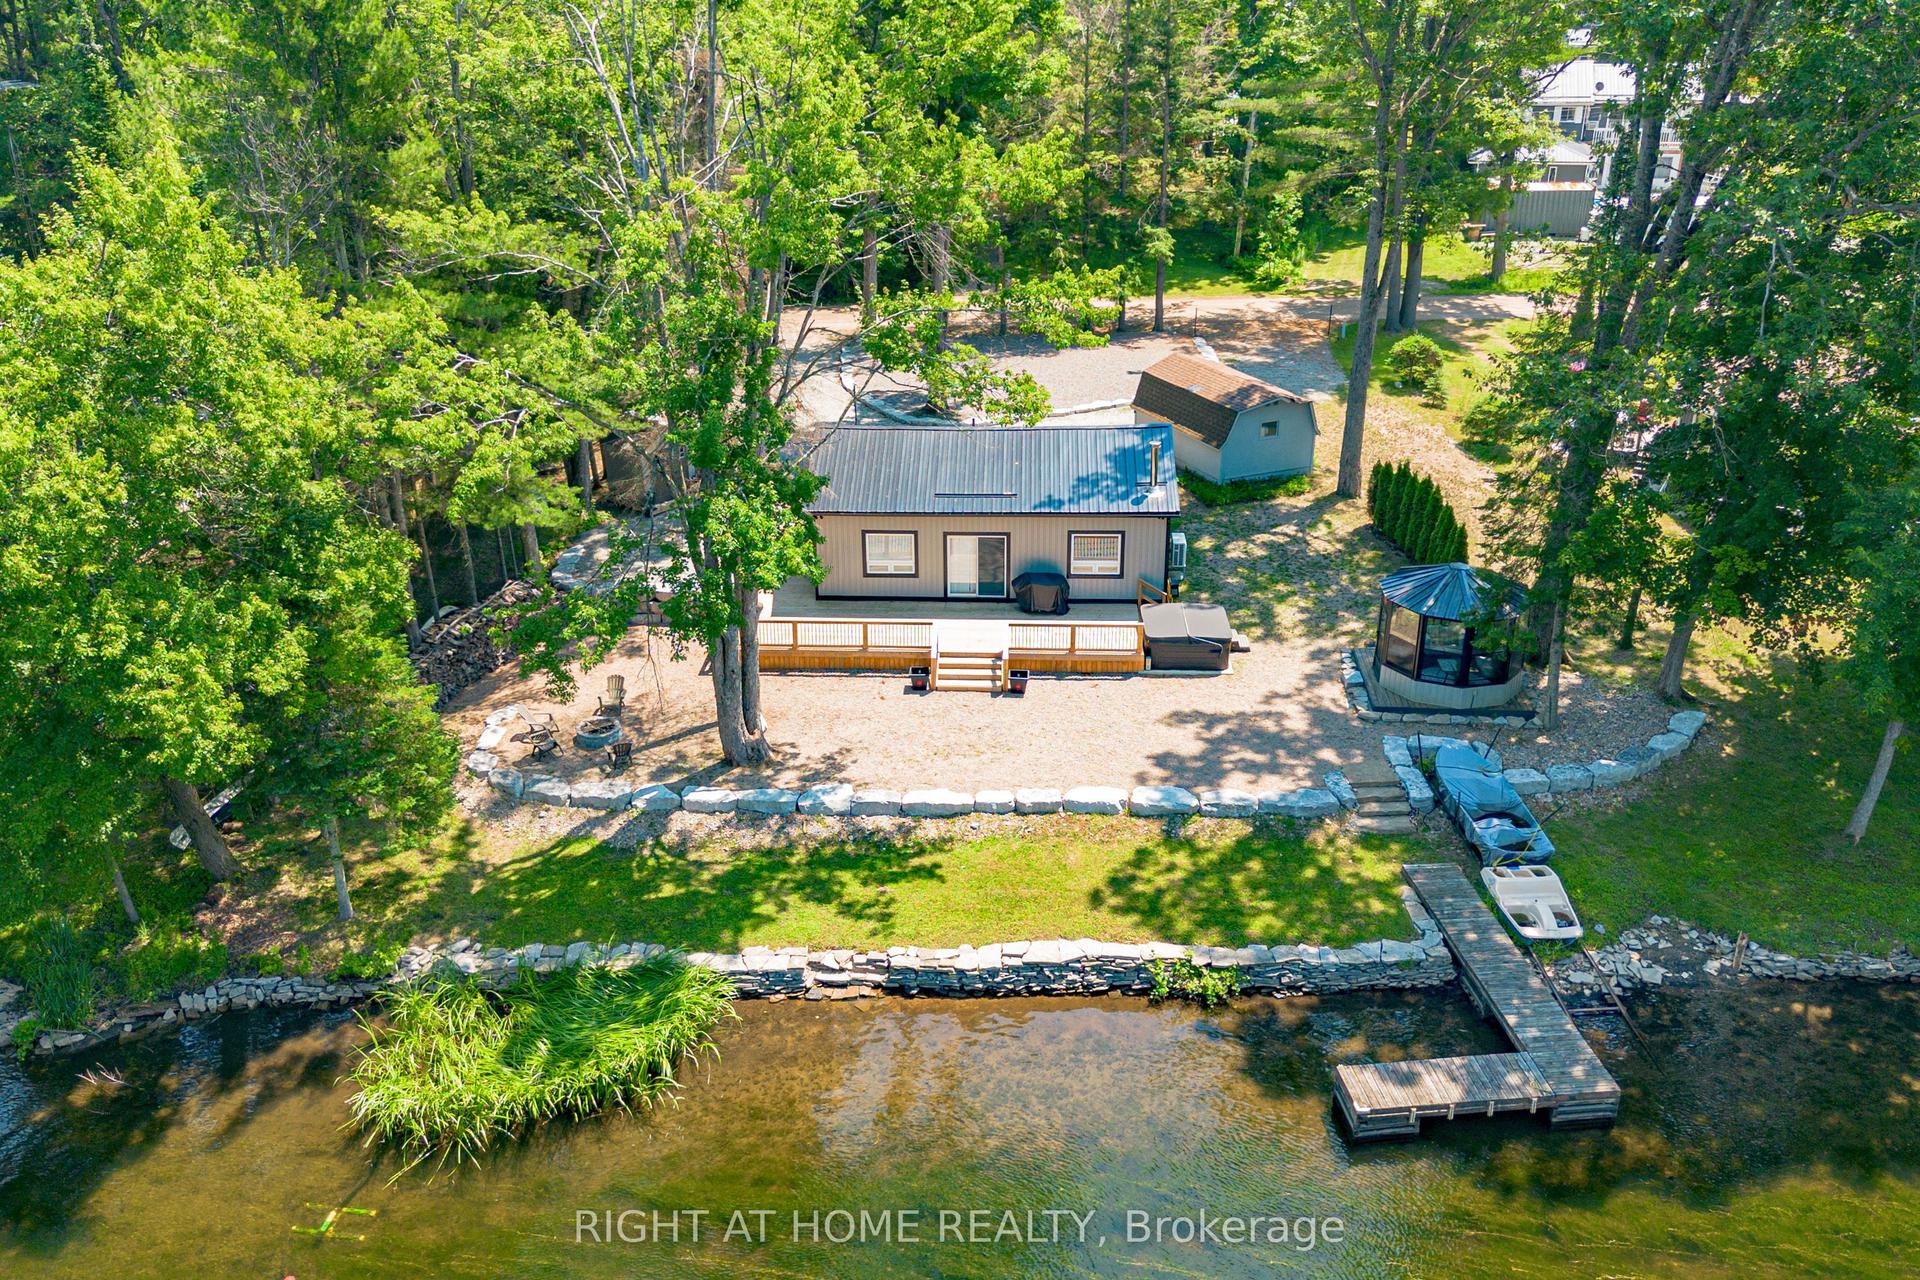
For Sale6 h ago
$599,000
Detached
est. $2,626/mo
11 Little Bay Drive, Laxton/Digby/Longford
Kawartha Lakes, ON
3 bd
1 ba
900
6
MLS# X13755584Right At Home Realty
WhatsApp Aman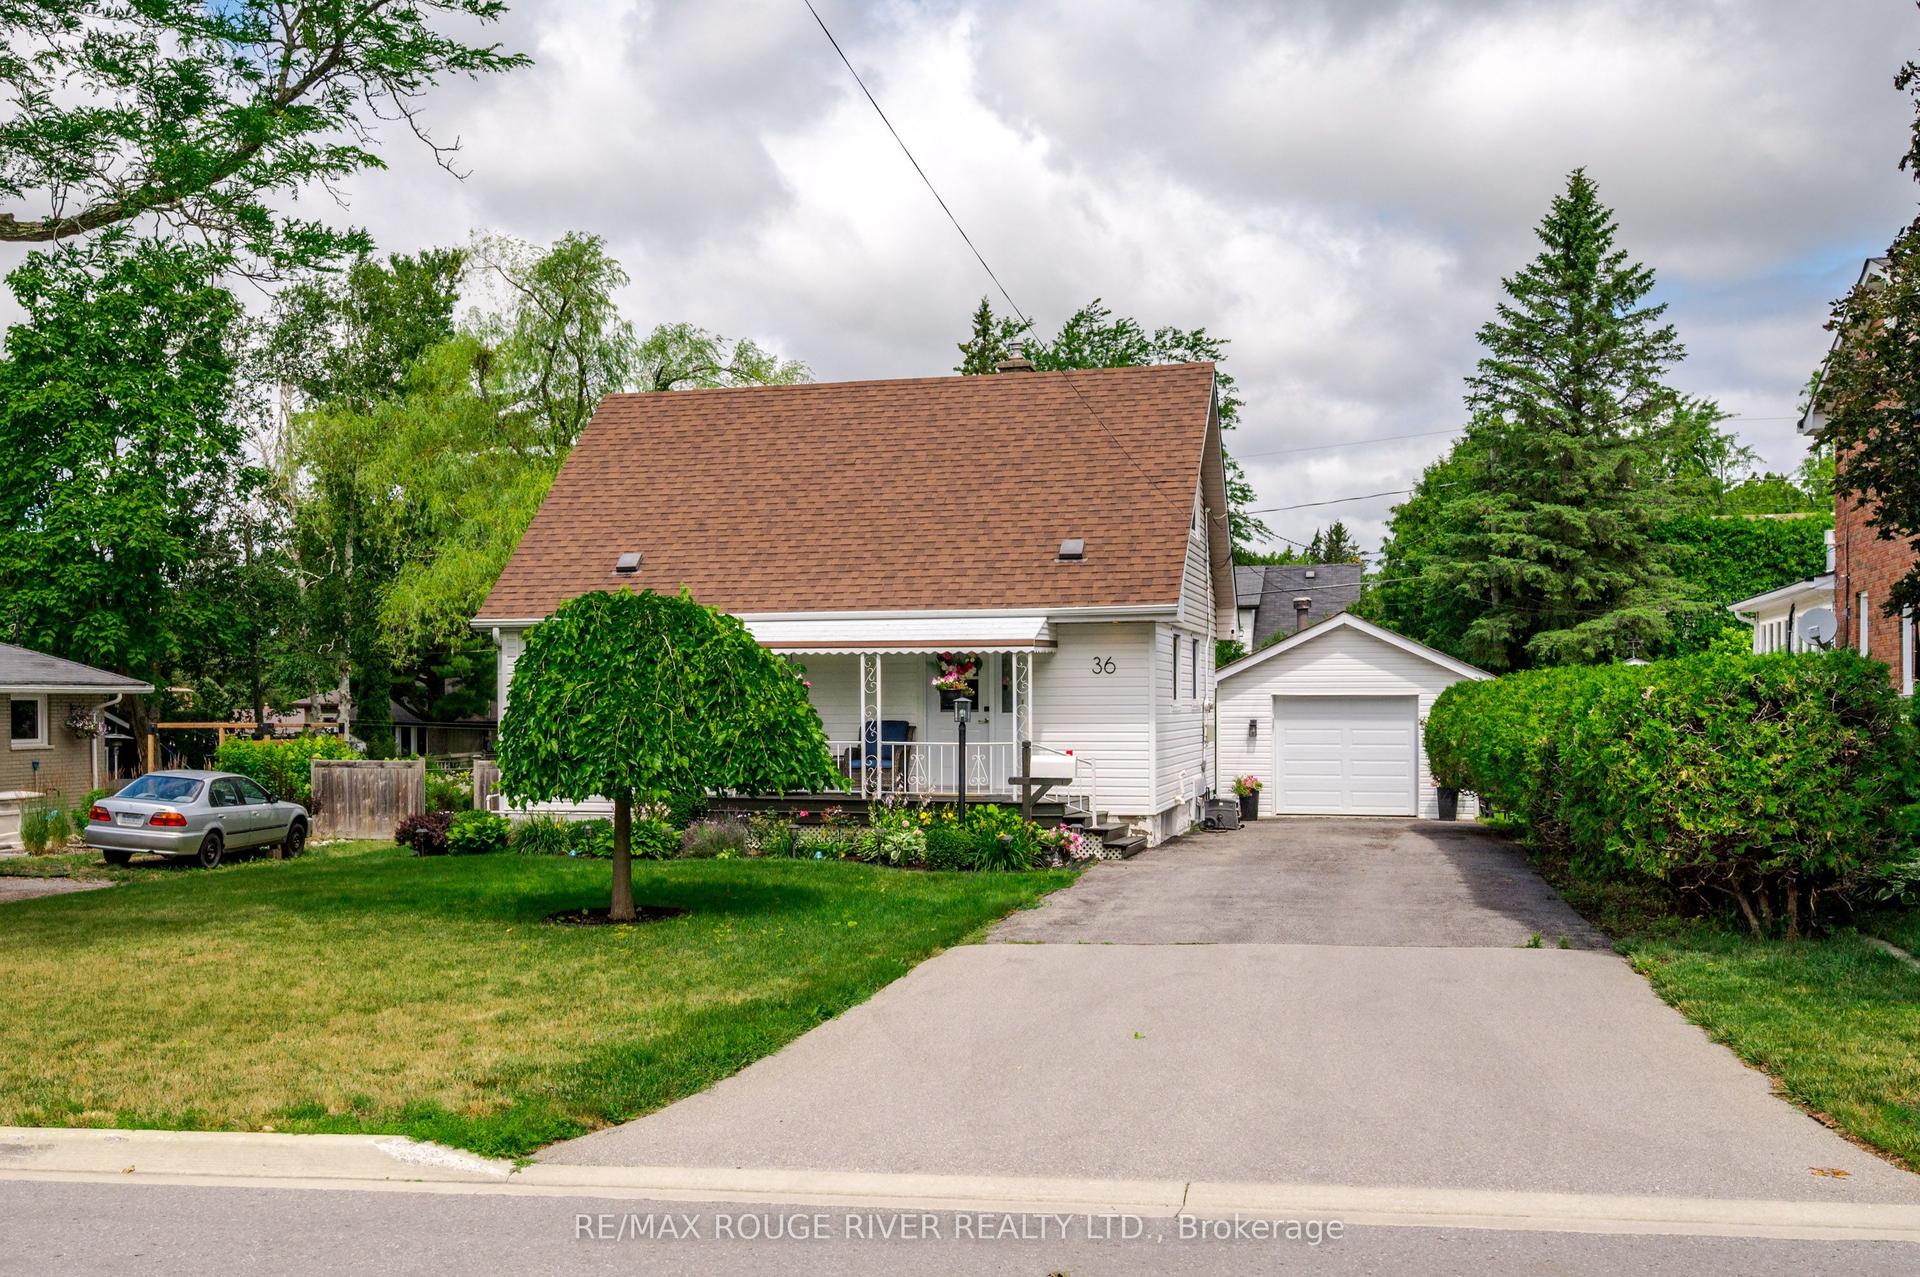
For Sale1 month ago
$499,000
Detached
est. $2,188/mo
36 Kawartha Drive, Lindsay
Kawartha Lakes, ON
2 bd
1 ba
1,300
3
MLS# X13635204Re/Max Rouge River Realty Ltd.
WhatsApp Aman