For Sale
Just Listed
793 County Road 121 Road
Fenelon, Kawartha Lakes, ON
$564,900
2Bd
2Ba
1,300+sqft
6Parking
50 x 278 ftlot
$435/sqft
DetachedMLS# X13742788Listed 2026-09-035 DOM
Heating
Water Heater Owned
Cooling
Central Air
Basement
Unfinished
About this home
Built in 2018, this solidly constructed custom 2-bedroom, 2-bath, 1272 square foot bungalow backs onto picturesque farm fields and is within walking distance of Fenelon Falls. A stone and vinyl exterior complements the bright, open-concept interior, featuring a kitchen with quartz countertops and ample cabinetry, kitchen island, stainless steel appliances and under cabinet lighting. The generous open concept living area walks out to a fully fenced backyard with peaceful country views. The spacious primary bedroom includes a 3-piece ensuite and dual closets, while the second bedroom offers a double closet. Main-floor laundry, a 4-piece main bath, and an attached 20' x 20' double garage with interior access add everyday convenience. Additional features include a high-efficiency furnace and on-demand water heater. The full unfinished basement includes high ceilings with full windows, a bathroom rough-in and room to easily create additional living space and 3rd bedroom. Fast closing available and preferred. This home is move-in ready with space to grow! Book your showing today!!
Garage
Rooms
Main Floor
| Living Room | 4.95 × 4.49 m | Open Concept |
| Kitchen | 5.99 × 4.49 m | Open Concept |
| Primary Bedroom | 4.24 × 4.08 m | |
| Bathroom | 1.65 × 2.66 m | 3 Pc Ensuite |
| Bedroom 2 | 3.78 × 3.05 m | |
| Bathroom | 1.65 × 1.87 m |
Basement
| Recreation | 10.05 × 9.01 m |
Features
- Primary Bedroom - Main Floor
- Sewage Pump
- Water Heater Owned
- Deck
- Year Round Living
- Full
- Unfinished
- Central Air
- Bungalow
Financials
Annual Taxes
$4,080
Estimated Rental Income
Entire property$2,600 – $3,800/mo
Basement apartment$1,800 – $2,500/mo
Rental yield5.5% – 8.1%
*Estimates based on comparable rentals in the area. Actual income may vary.
Market Data — Kawartha Lakes
Days on market5 days
Buyer's MarketSeller's Market
Based on active listings in Kawartha Lakes. Data updates daily.
Getting around
How walkable, bikeable, and transit-friendly this neighbourhood is.
53
/ 100
Walk Score
Somewhat Walkable
36
/ 100
Transit Score
Some Transit
43
/ 100
Bike Score
Somewhat Bikeable
Scores are estimates based on neighbourhood data and are for informational purposes only.
MLS® data courtesy of the Toronto Regional Real Estate Board (TRREB).
The information provided herein must only be used by consumers that have a bona fide interest in the purchase, sale, or lease of real estate and may not be used for any commercial purpose or any other purpose. Listing information is deemed reliable but is not guaranteed accurate by the Toronto Regional Real Estate Board, the listing brokerage, or this website. The trademarks REALTOR®, REALTORS® and the REALTOR® logo are controlled by The Canadian Real Estate Association (CREA) and identify real estate professionals who are members of CREA. MLS®, Multiple Listing Service®, and the associated logos are owned by CREA. Not intended to solicit properties currently listed for sale or buyers under contract.
You may also like
More homes in Kawartha Lakes
Hand-picked listings with a similar price range and style.
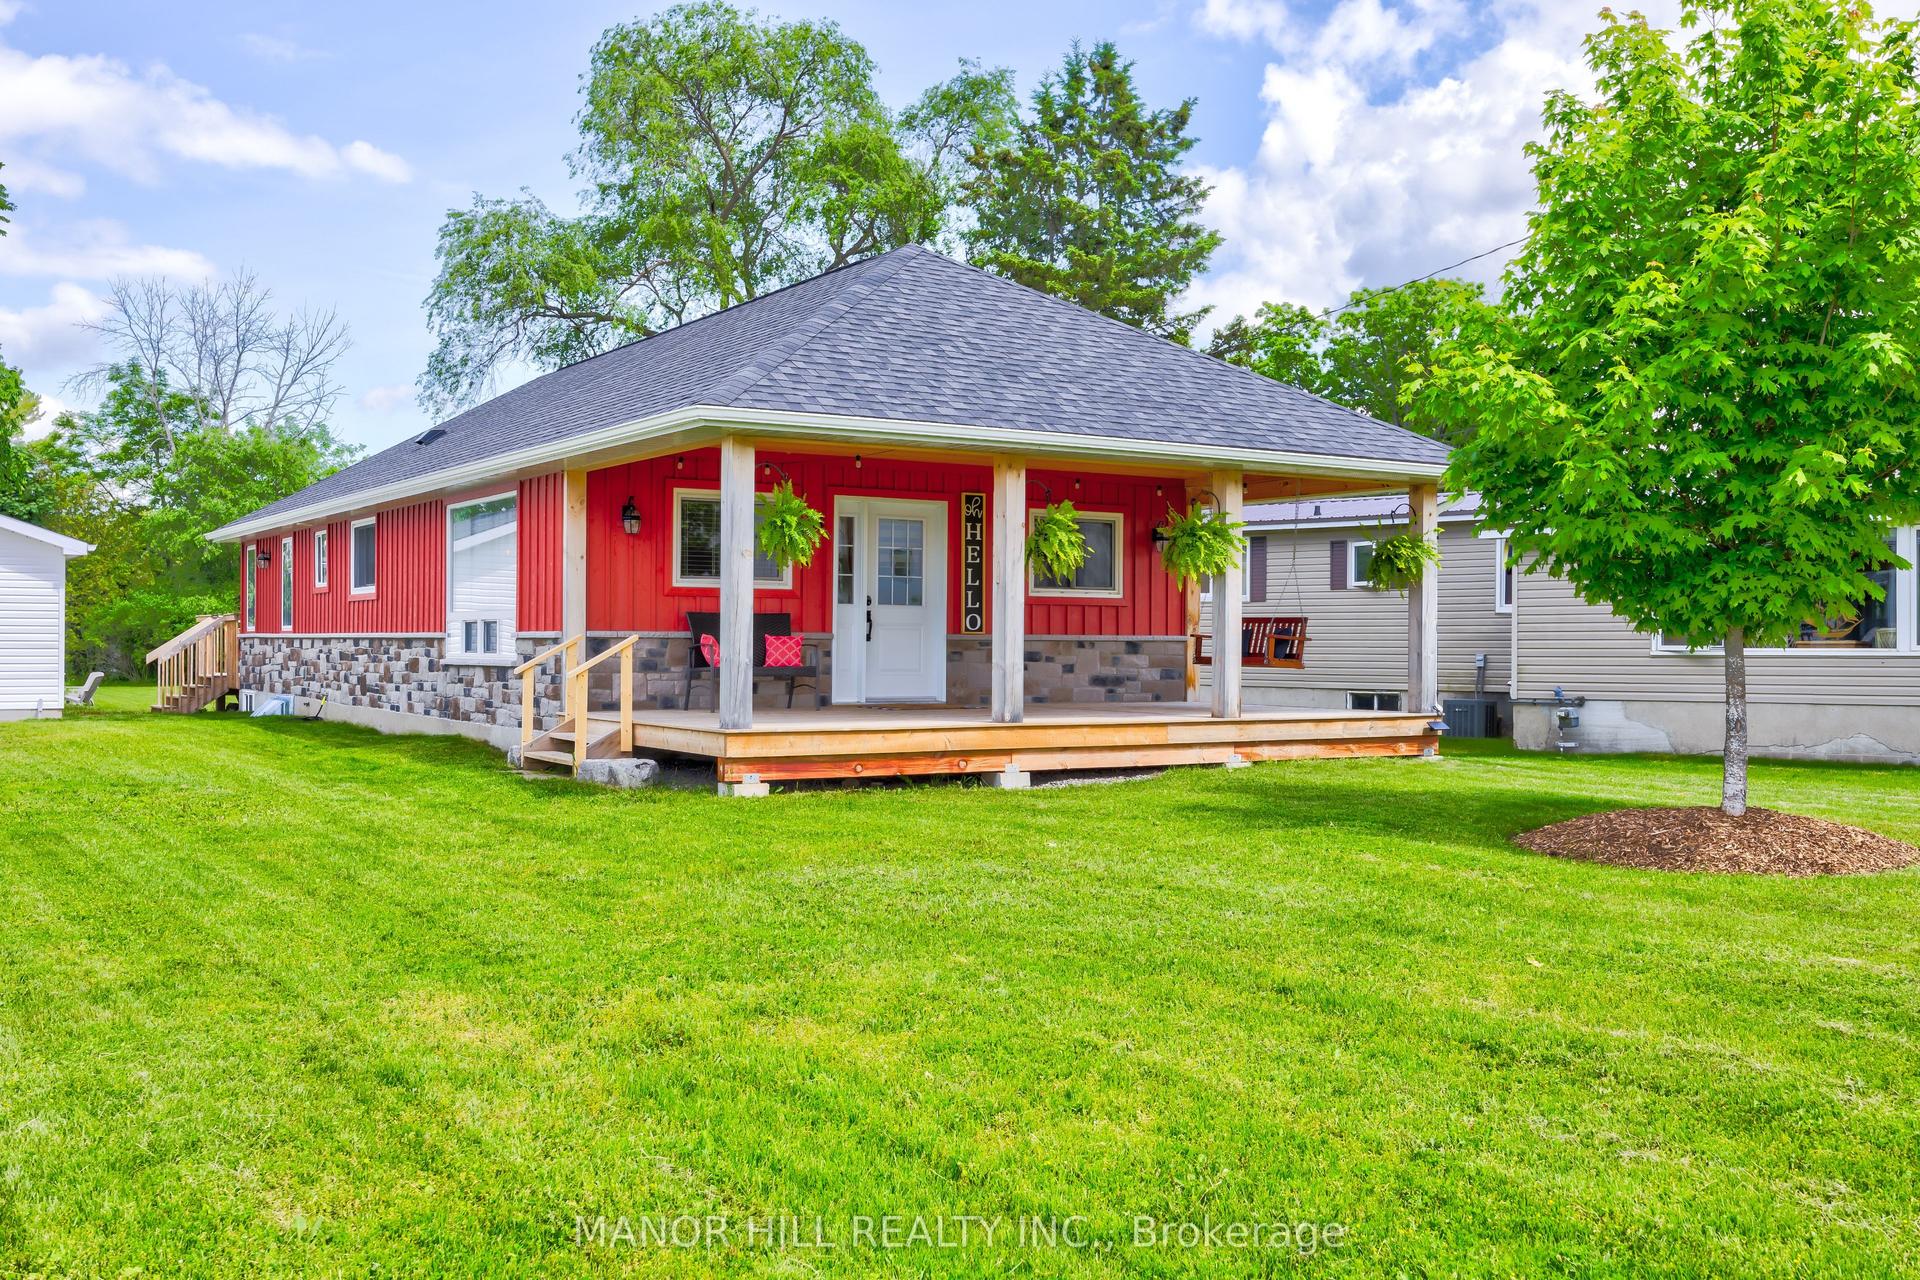
For Sale6 h ago
$698,900
Detached
est. $3,064/mo
56 West Street N, Fenelon Falls
Kawartha Lakes, ON
2+1 bd
2 ba
1,300
7
MLS# X13751434Manor Hill Realty Inc.
WhatsApp Aman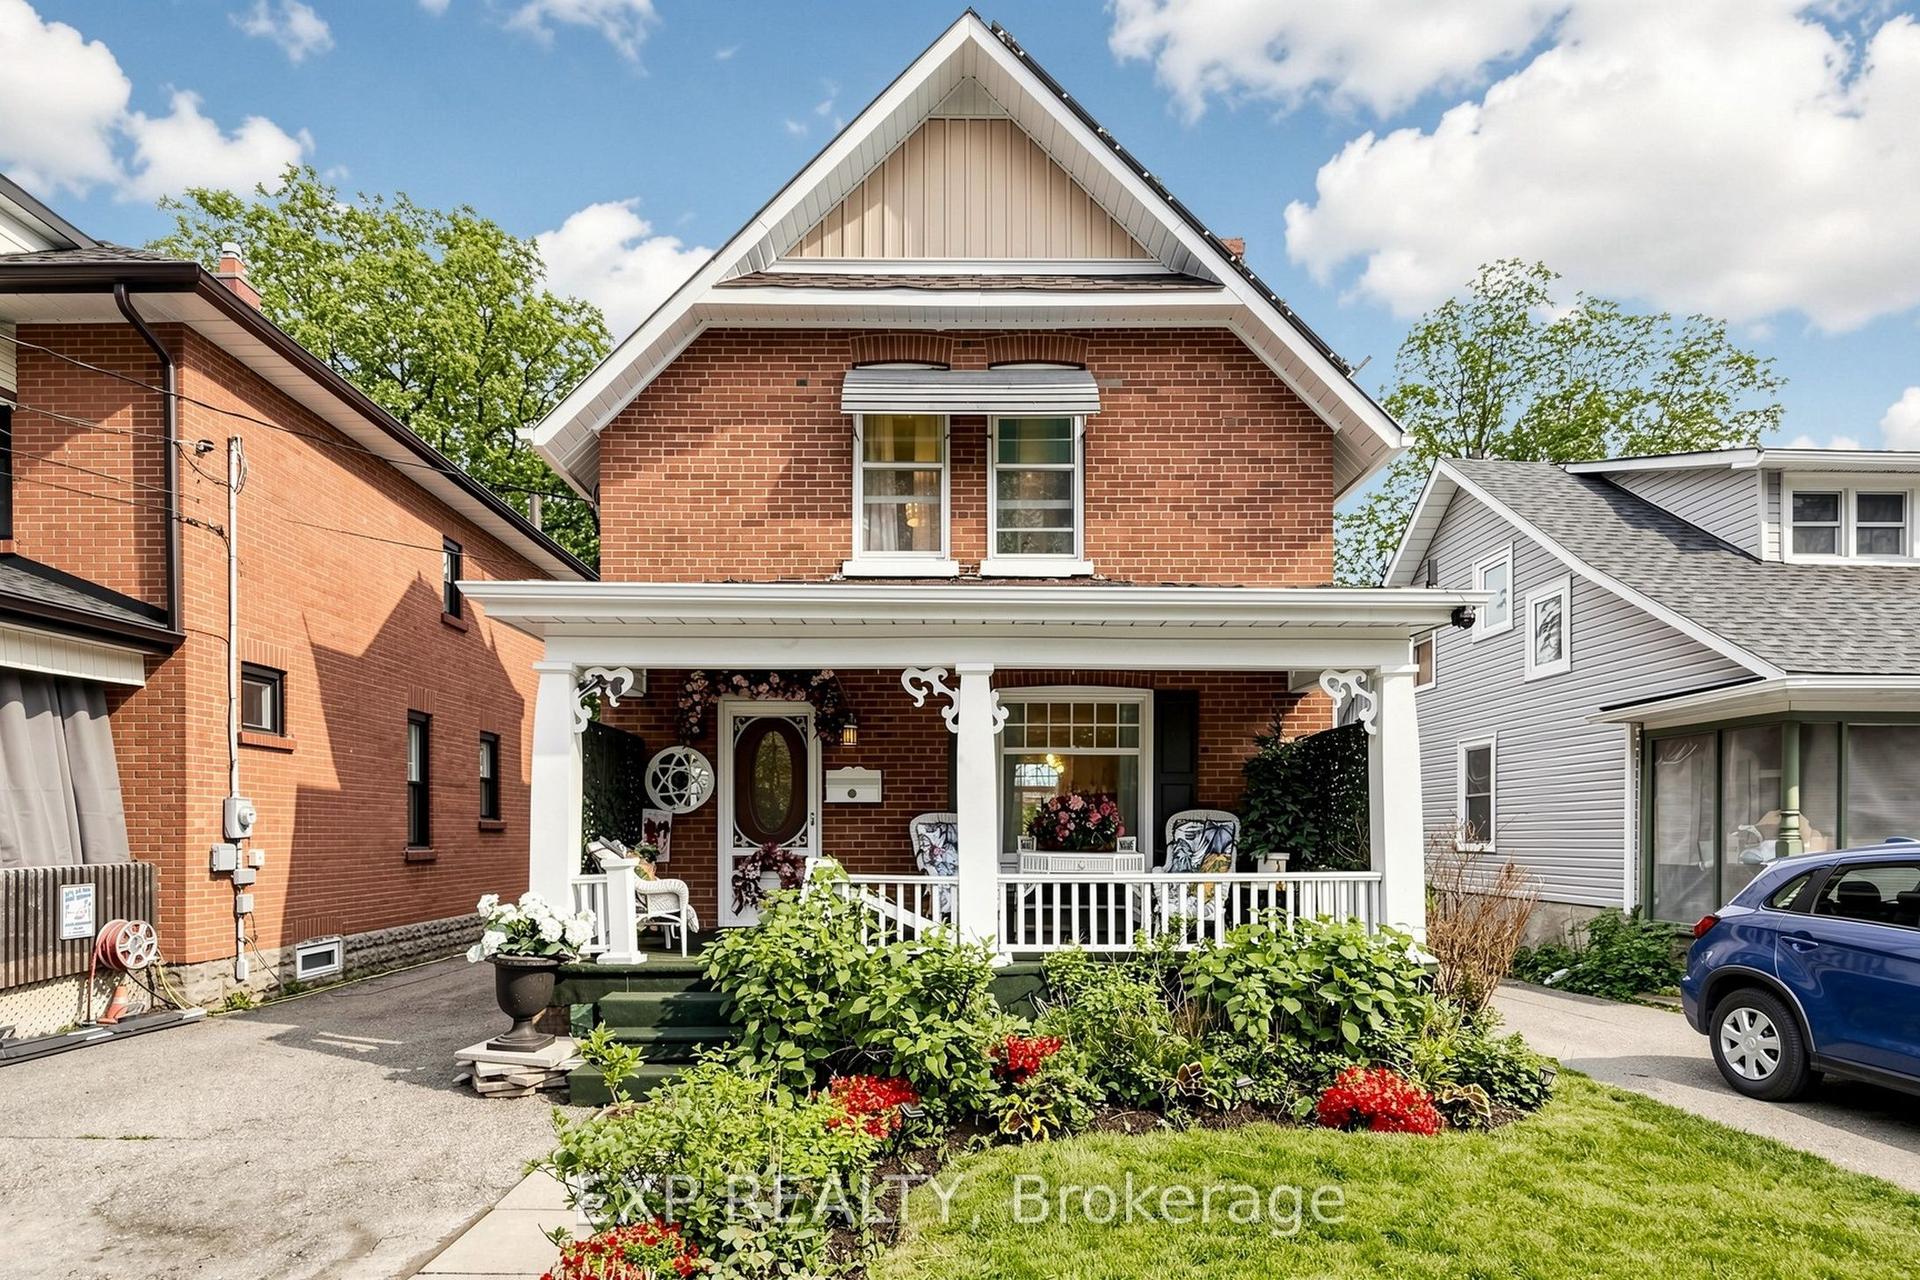
For Sale6 h ago
$549,999
Detached
est. $2,411/mo
28 Simcoe Street, Lindsay
Kawartha Lakes, ON
3 bd
2 ba
1,300
1
MLS# X13751218Exp Realty
WhatsApp Aman