For Sale
Just Listed
1088 King Street E
Stipley, Hamilton, ON
$650,000
4Bd
3Ba
2,250+sqft
6Parking
47 x 112 ftlot
$289/sqft
DetachedMLS# X13711860Listed 2026-08-250 DOM
Heating
Water Heater
Basement
Partially Finished
Just listed! New listings in Hamilton often receive offers within the first week.
About this home
Character-filled 2.5-storey detached home in Hamilton offering approx. 2,433 sf of total living space, 4 beds and 2.5 baths. Set on a mature 47' x 112' lot, this spacious home in TOC3 zoning offers plenty of potential, plus rarely offered double car garage and driveway parking for 4 cars. Inside, a welcoming foyer and hardwood staircase introduce the home's traditional layout. The living room features hardwood flooring and a gas fireplace, while the separate dining room offers plenty of space for family meals and entertaining. The eat-in kitchen provides ample cabinetry and workspace.The 2nd level offers 3 well-proportioned bedrooms along with a 4-pc main bath. The 3rd floor is dedicated to a spacious loft-style primary retreat, offering an entire level of privacy with a generous bedroom area and its own 4-pc bath. This unique space provides plenty of room for a sitting area or home office and has direct entry from the home and bonus separate exterior fire escape entry/exit. The partially finished basement adds a rec room, office/exercise area, laundry/utility/storage room and 2-pc bath, along with potential for a separate entrance with minor modifications. Outside, the mature backyard extends the living space with a wood deck and included hot tub-an inviting spot to relax or entertain. Conveniently located steps to the stadium and across from a recreation centre, with transit, parks and everyday amenities nearby. Offering generous living space, flexible use and plenty of potential, this is a unique opportunity for homeowners or investors in the heart of Hamilton.
GarageHardwoodFireplace
Rooms
Main Floor
| Living Room | 3.17 × 6.45 m | |
| Dining Room | 3.35 × 4.47 m | |
| Kitchen | 3.33 × 4.11 m | Eat-in Kitchen |
Second Floor
| Bedroom | 4.39 × 3.23 m | |
| Bedroom | 4.37 × 2.62 m | |
| Bedroom | 3.17 × 3.73 m |
Third Floor
| Primary Bedroom | 8.86 × 5.13 m | 4 Pc Ensuite |
Basement
| Family Room | 3.17 × 6.45 m | |
| Utility Room | 2.97 × 8.20 m | |
| Office | 2.13 × 4.62 m |
Features
- Auto Garage Door Remote
- In-Law Capability
- Water Heater
- Hot Tub
- Full
- Partially Finished
- Window Unit(s)
- 2 1/2 Storey
Financials
Annual Taxes
$3,832.67
Estimated Rental Income
Entire property$4,000 – $6,500/mo
Basement apartment$1,800 – $2,500/mo
Rental yield7.4% – 12.0%
*Estimates based on comparable rentals in the area. Actual income may vary.
Market Data — Hamilton
Days on market0 days
Buyer's MarketSeller's Market
Based on active listings in Hamilton. Data updates daily.
Demographics — Hamilton
Population
569,353
Avg Household Income
$90,000
Age Distribution
0-19
20%
20-34
21%
35-49
19%
50-64
20%
65+
20%
Ownership65% own · 35% rent
EnglishFrenchArabicItalianTagalog
Getting around
How walkable, bikeable, and transit-friendly this neighbourhood is.
74
/ 100
Walk Score
Very Walkable
68
/ 100
Transit Score
Good Transit
70
/ 100
Bike Score
Very Bikeable
Scores are estimates based on neighbourhood data and are for informational purposes only.
MLS® data courtesy of the Toronto Regional Real Estate Board (TRREB).
The information provided herein must only be used by consumers that have a bona fide interest in the purchase, sale, or lease of real estate and may not be used for any commercial purpose or any other purpose. Listing information is deemed reliable but is not guaranteed accurate by the Toronto Regional Real Estate Board, the listing brokerage, or this website. The trademarks REALTOR®, REALTORS® and the REALTOR® logo are controlled by The Canadian Real Estate Association (CREA) and identify real estate professionals who are members of CREA. MLS®, Multiple Listing Service®, and the associated logos are owned by CREA. Not intended to solicit properties currently listed for sale or buyers under contract.
You may also like
More homes in Hamilton
Hand-picked listings with a similar price range and style.
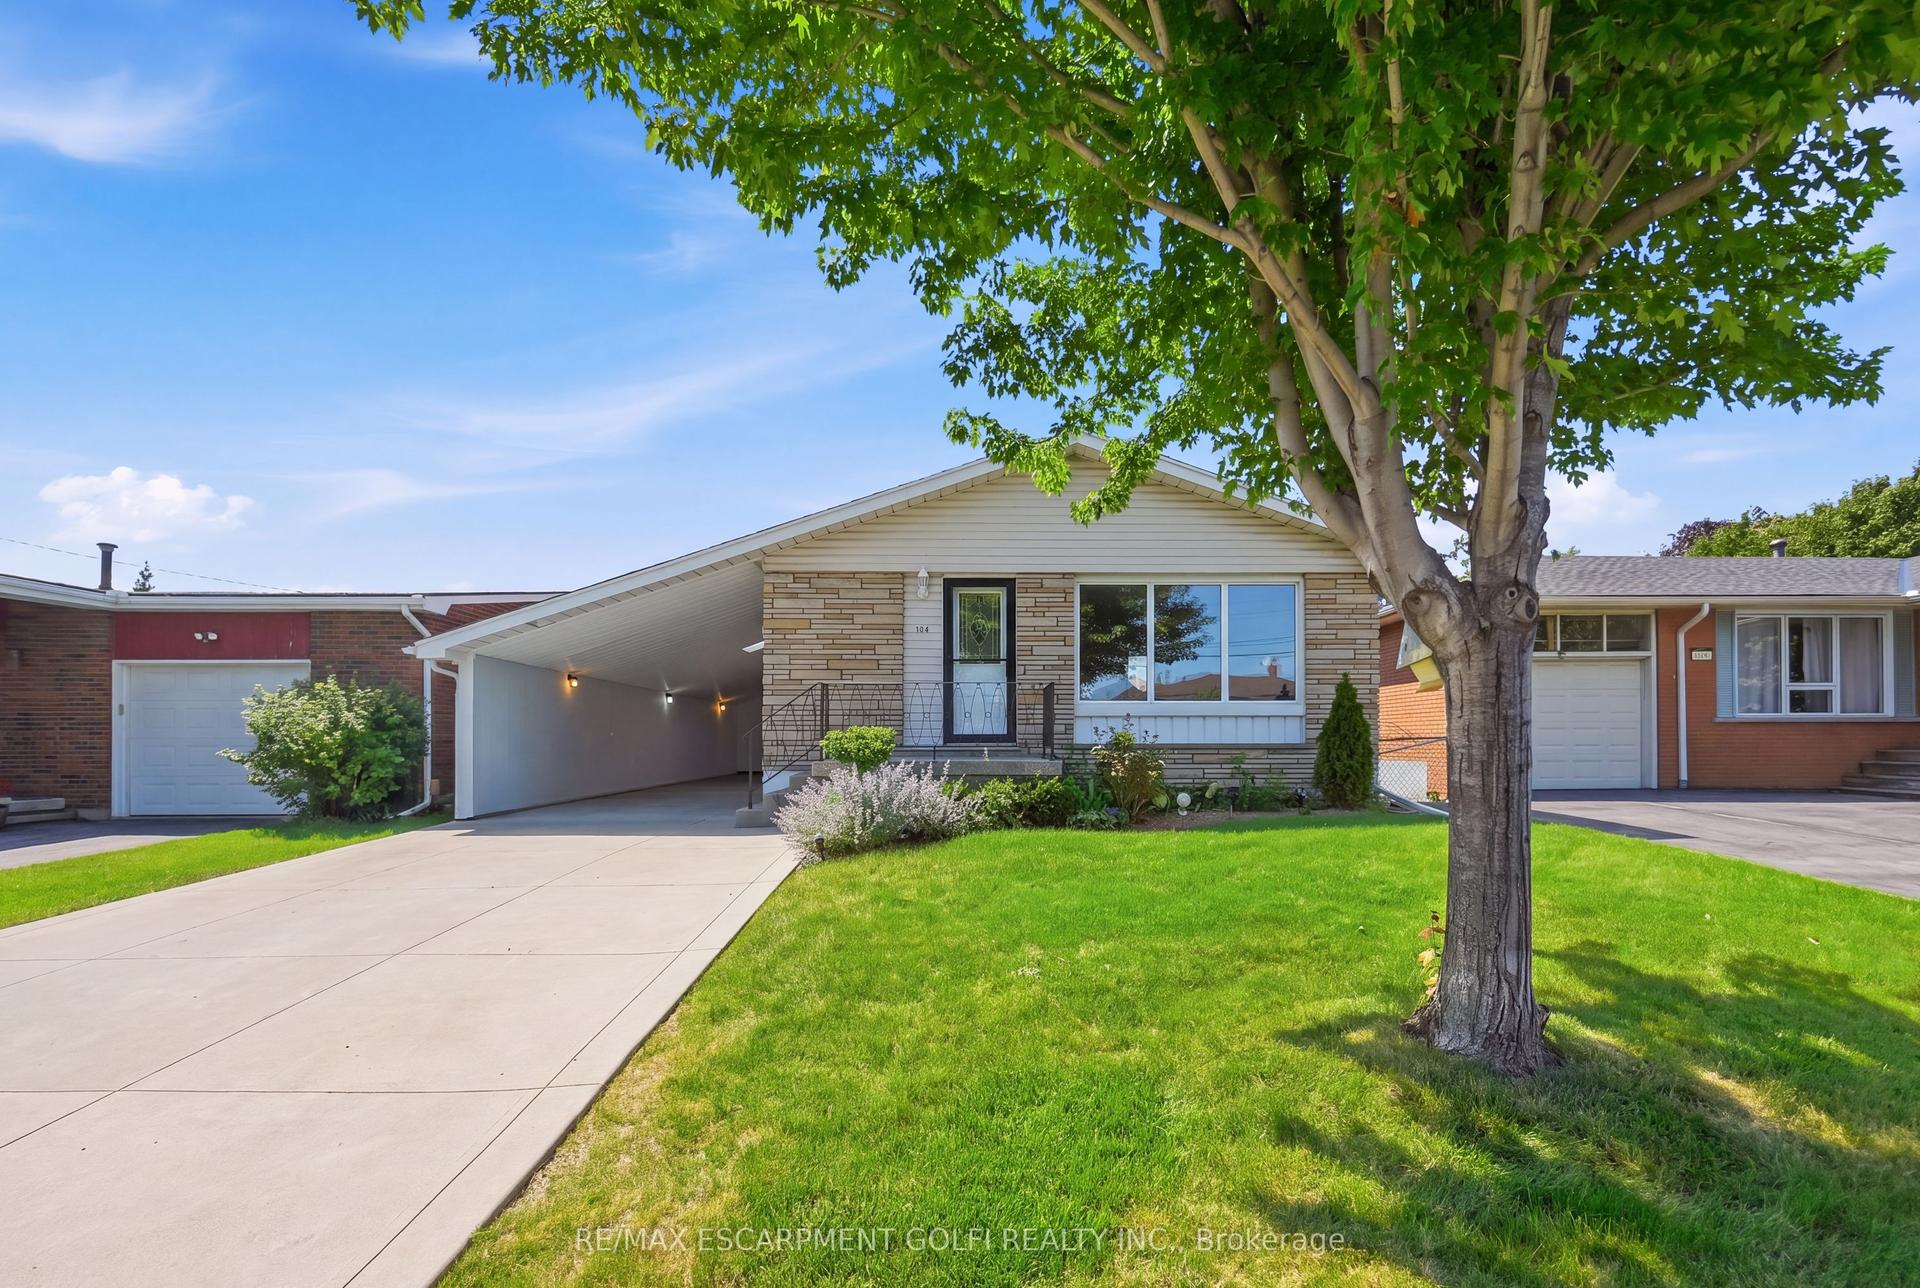
For Sale1 month ago
$579,900
Detached
est. $2,542/mo
104 Nash Road S, Corman
Hamilton, ON
3+1 bd
2 ba
1,300
5
MLS# X13603654Re/Max Escarpment Golfi Realty In…
WhatsApp Aman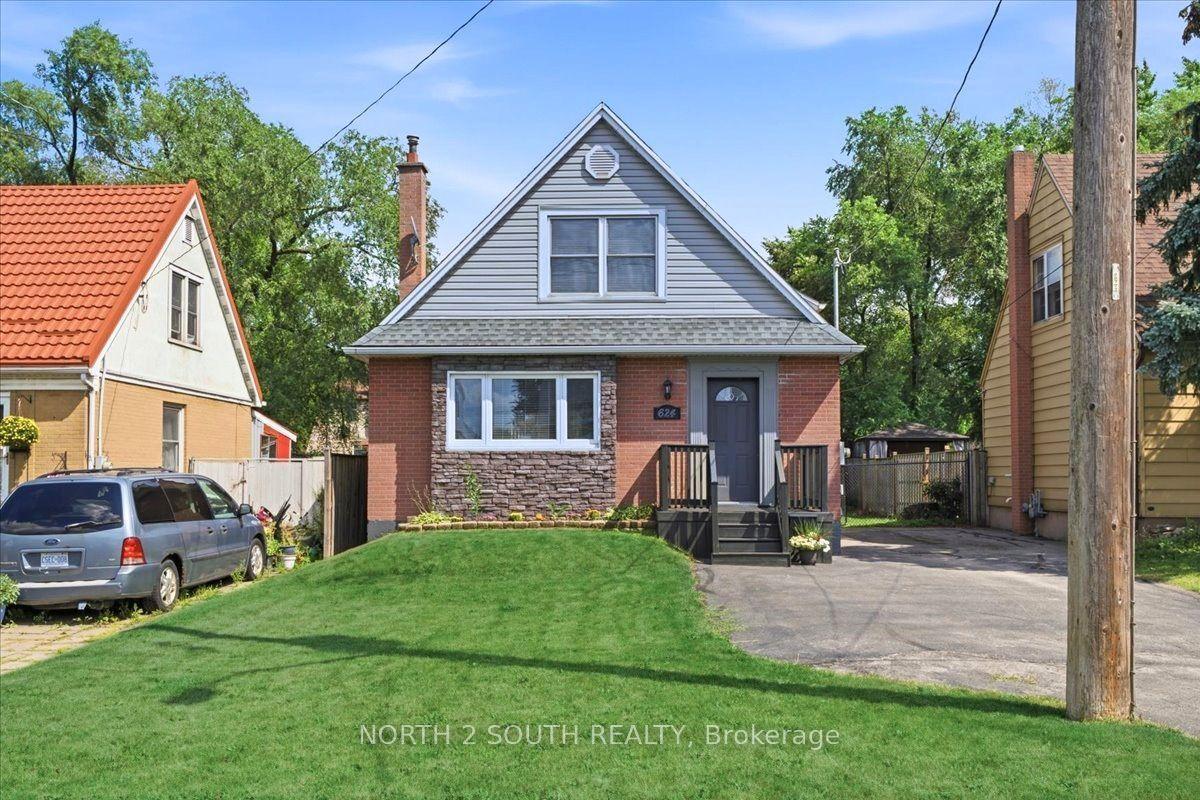
For Sale5 days ago
$564,900
Detached
est. $2,477/mo
624 Brighton Avenue, Parkview
Hamilton, ON
2+1 bd
2 ba
900
4
MLS# X13696162North 2 South Realty
WhatsApp Aman