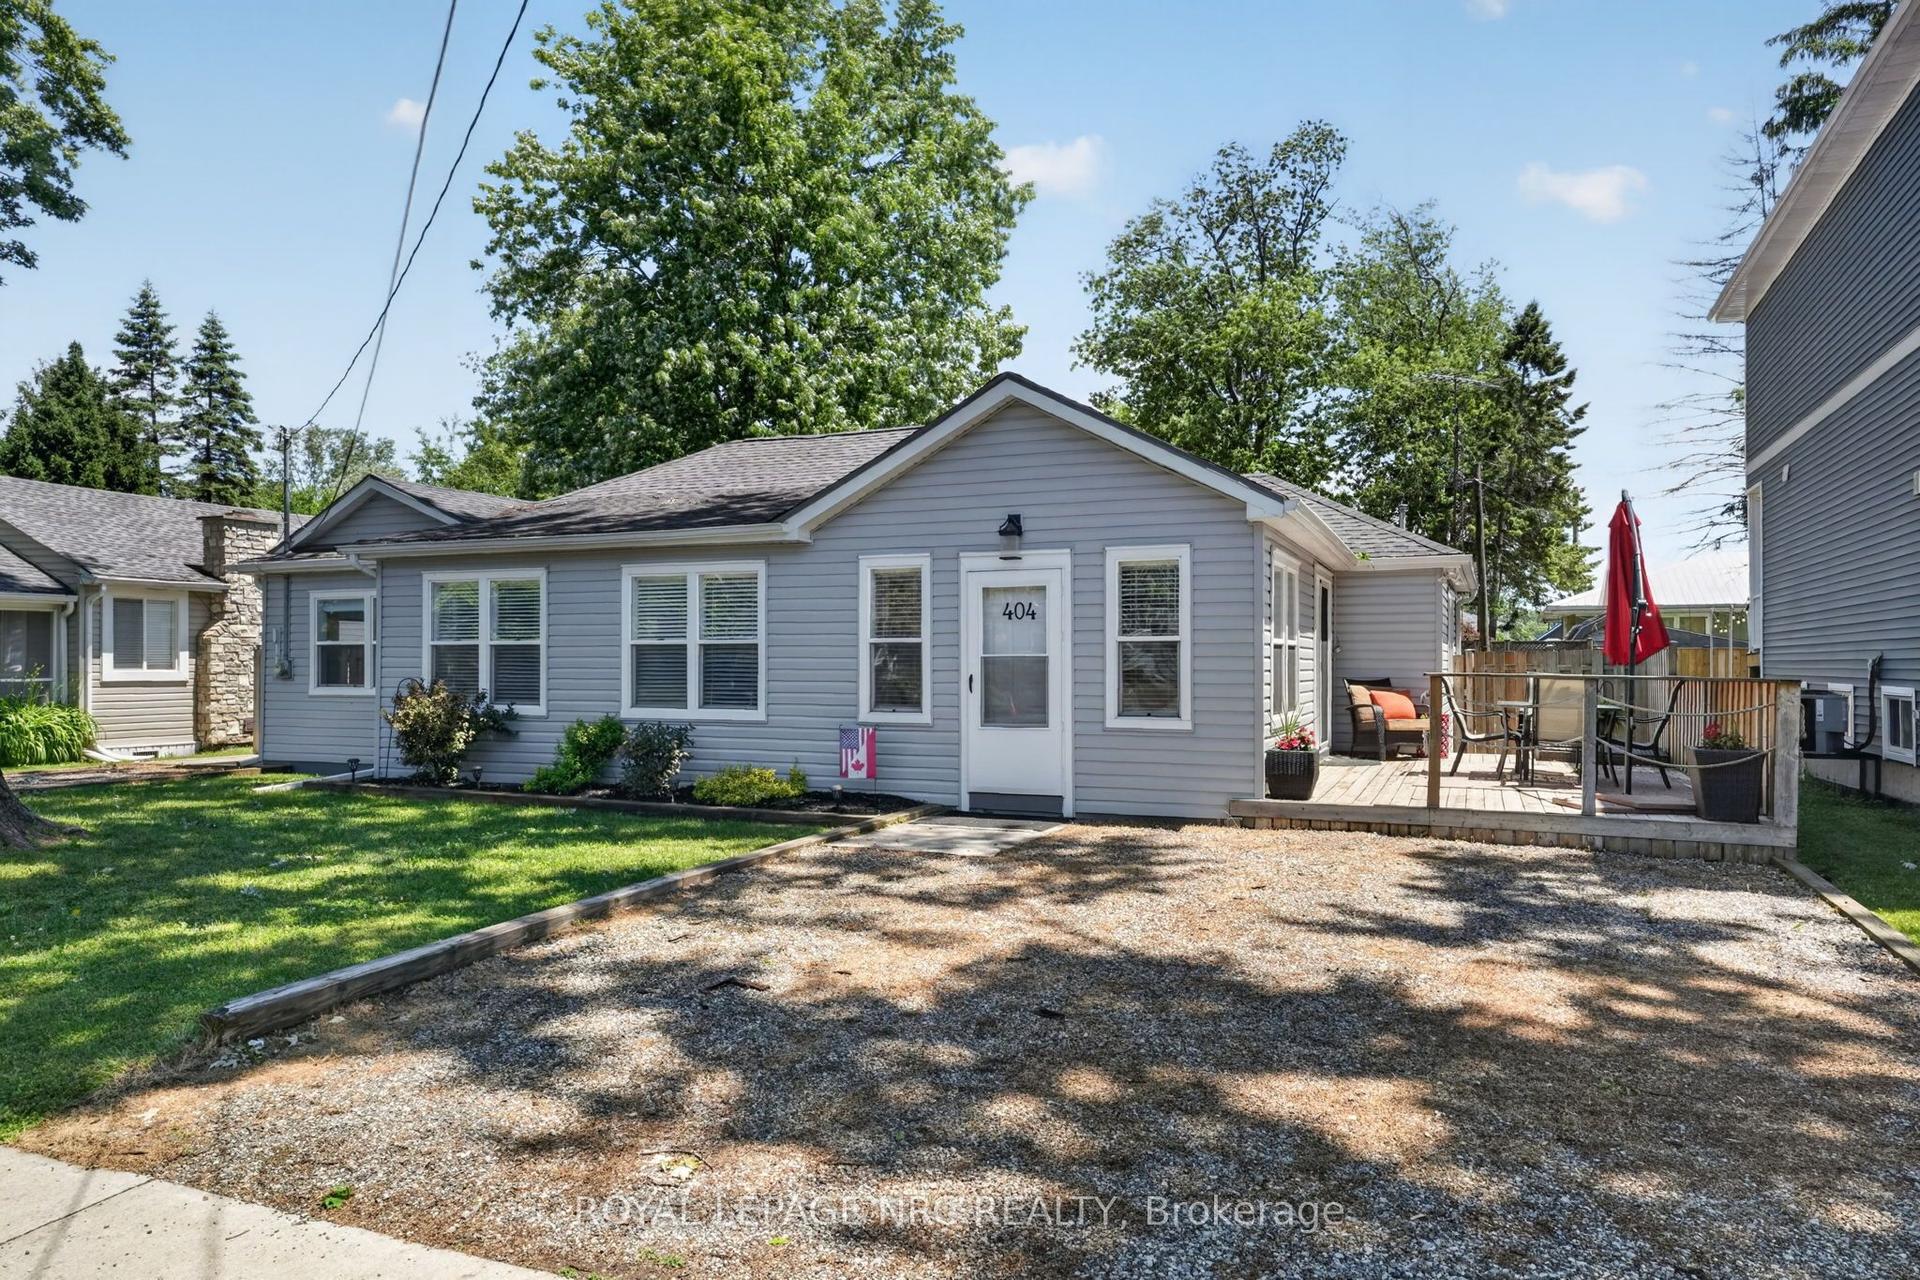
For Sale
3606 Carolinia Court
335 - Ridgeway, Fort Erie, ON
$839,900
4Bd
3Ba
2,250+sqft
8Parking
51.49 x 114.66 ftlot
$373/sqft
DetachedMLS# X13711866Listed 2026-08-2522 DOM
Cooling
Air Exchanger
Basement
Unfinished
About this home
Stunning 4-Bedroom Detached Home in sought after Ridgeway! Step into this beautifully bright and spacious 4-bedroom detached home, offering a superb interior that is stylishly finished throughout. Designed with modern living in mind, the open and airy layout fills every corner with natural light. The main floor features generous living and dining spaces, a sleek contemporary kitchen, and elegant finishes that make this home truly stand out.Upstairs, you'll find four large bedrooms, including a serene primary suite perfect for unwinding. The lower level offers incredible potential with a walk-out basement, ready to be finished to suit your lifestyle At only 5 years old, this home combines the comfort of new construction with the warmth of thoughtful design. Don't miss the chance to own this bright, modern, and very spacious home with endless possibilities! Located on a quiet cul de sac outside you will find a deck that looks over a beautiful green area featuring a pond - a fantastic place to sip your morning coffee !
Cul-de-sac
Rooms
Second Floor
| Primary Bedroom | 4.73 × 4.02 m | |
| Bathroom | 4.43 × 2.63 m | 5 Pc Ensuite |
| Laundry | 3.09 × 2.59 m | |
| Bedroom 2 | 3.09 × 3.01 m | |
| Bathroom | 3.09 × 2.24 m | 4 Pc Bath |
| Bedroom 3 | 3.95 × 2.86 m | |
| Bedroom 4 | 3.95 × 3.49 m |
Other
| Foyer | 1.79 × 1.93 m | |
| Living Room | 7.67 × 3.94 m | |
| Kitchen | 3.69 × 3.41 m | |
| Dining Room | 4.09 × 3.70 m | |
| Family Room | 5.18 × 4.20 m |
Features
- Air Exchanger
- Auto Garage Door Remote
- Unfinished
- Walk-Out
- Central Air
- 2-Storey
Financials
Annual Taxes
$7,183
Estimated Rental Income
Entire property$4,000 – $6,500/mo
Rental yield5.7% – 9.3%
*Estimates based on comparable rentals in the area. Actual income may vary.
Market Data — Fort Erie
Days on market22 days
Buyer's MarketSeller's Market
Based on active listings in Fort Erie. Data updates daily.
Getting around
How walkable, bikeable, and transit-friendly this neighbourhood is.
62
/ 100
Walk Score
Somewhat Walkable
39
/ 100
Transit Score
Some Transit
52
/ 100
Bike Score
Bikeable
Scores are estimates based on neighbourhood data and are for informational purposes only.
MLS® data courtesy of the Toronto Regional Real Estate Board (TRREB).
The information provided herein must only be used by consumers that have a bona fide interest in the purchase, sale, or lease of real estate and may not be used for any commercial purpose or any other purpose. Listing information is deemed reliable but is not guaranteed accurate by the Toronto Regional Real Estate Board, the listing brokerage, or this website. The trademarks REALTOR®, REALTORS® and the REALTOR® logo are controlled by The Canadian Real Estate Association (CREA) and identify real estate professionals who are members of CREA. MLS®, Multiple Listing Service®, and the associated logos are owned by CREA. Not intended to solicit properties currently listed for sale or buyers under contract.
You may also like
More homes in Fort Erie
Hand-picked listings with a similar price range and style.
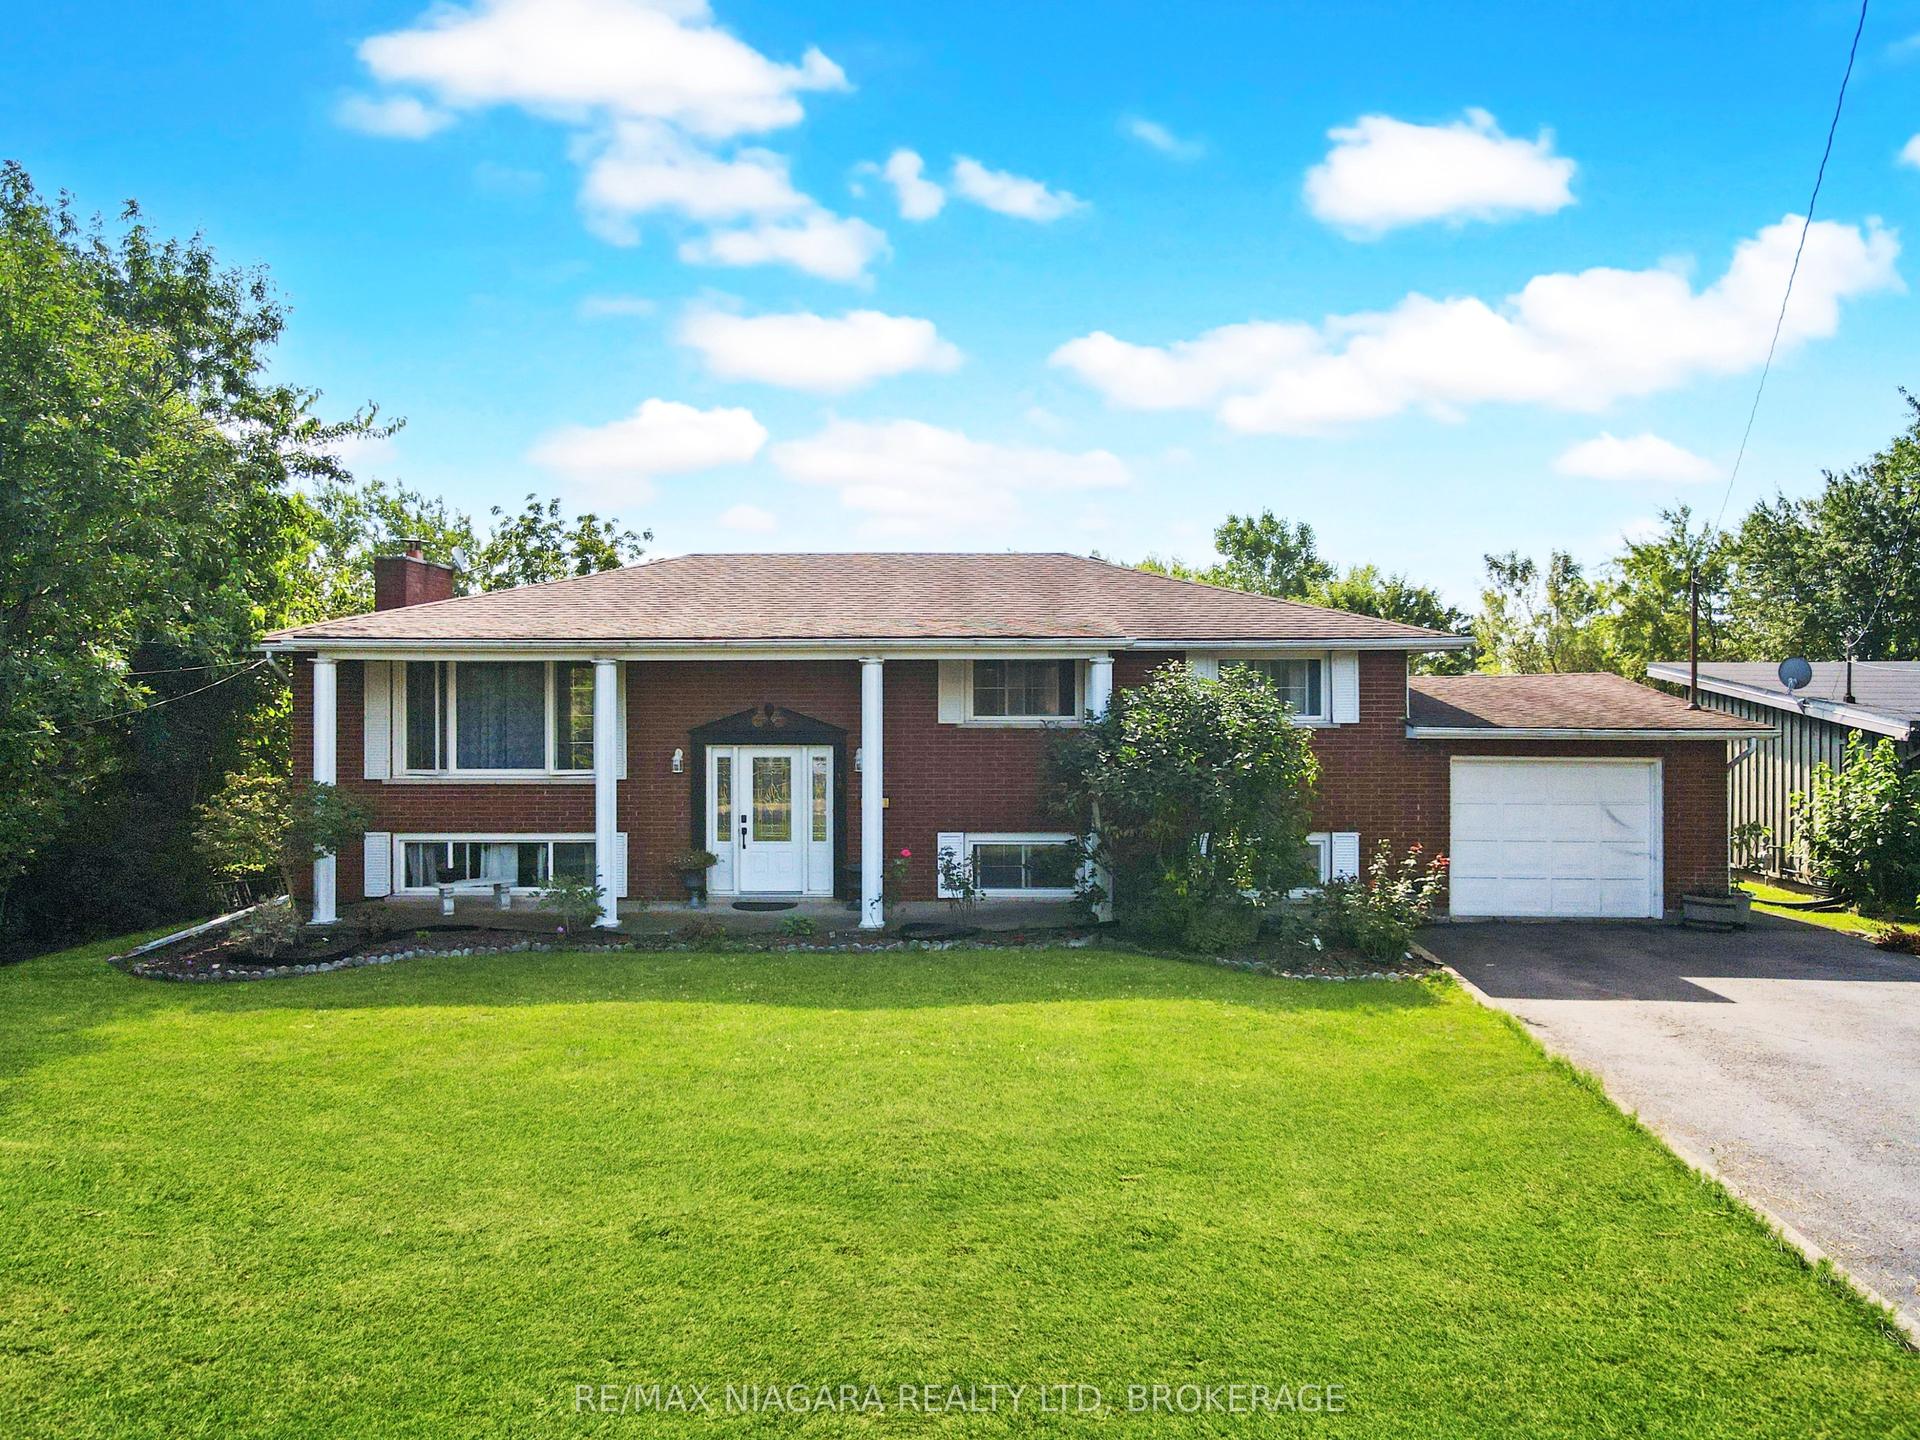
For Sale20 days ago
$779,900
Detached
est. $3,419/mo
318 Albany Street, 333 - Lakeshore
Fort Erie, ON
5 bd
2 ba
2,250
1
MLS# X13722122Re/Max Niagara Realty Ltd, Broker…
WhatsApp Aman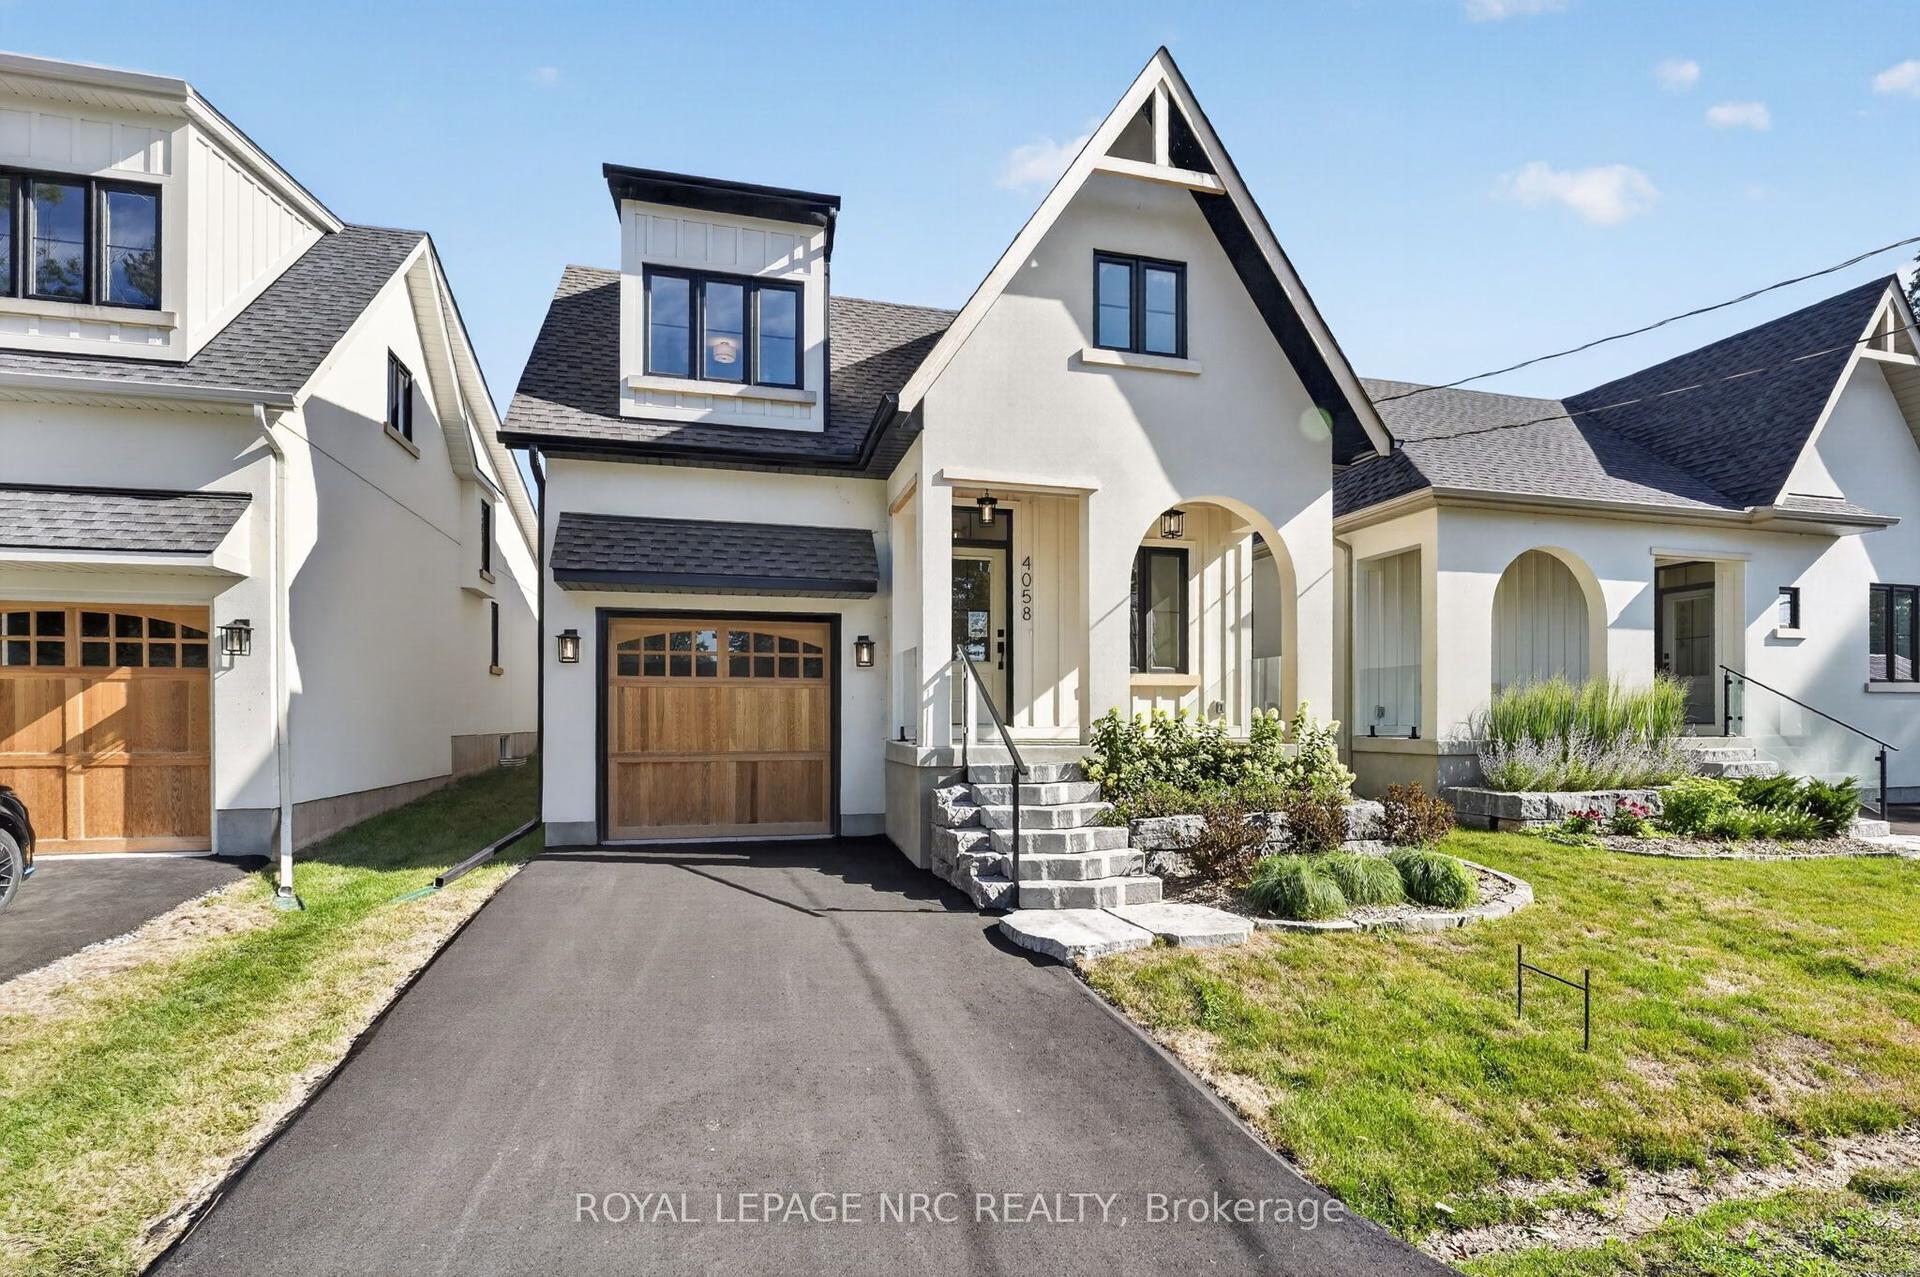
For Sale11 days ago
$759,900
Detached
est. $3,331/mo
4058 GLENSPRING Road, 337 - Crystal Beach
Fort Erie, ON
3 bd
2 ba
1,750
2
MLS# X13749880Royal Lepage Nrc Realty
WhatsApp Aman