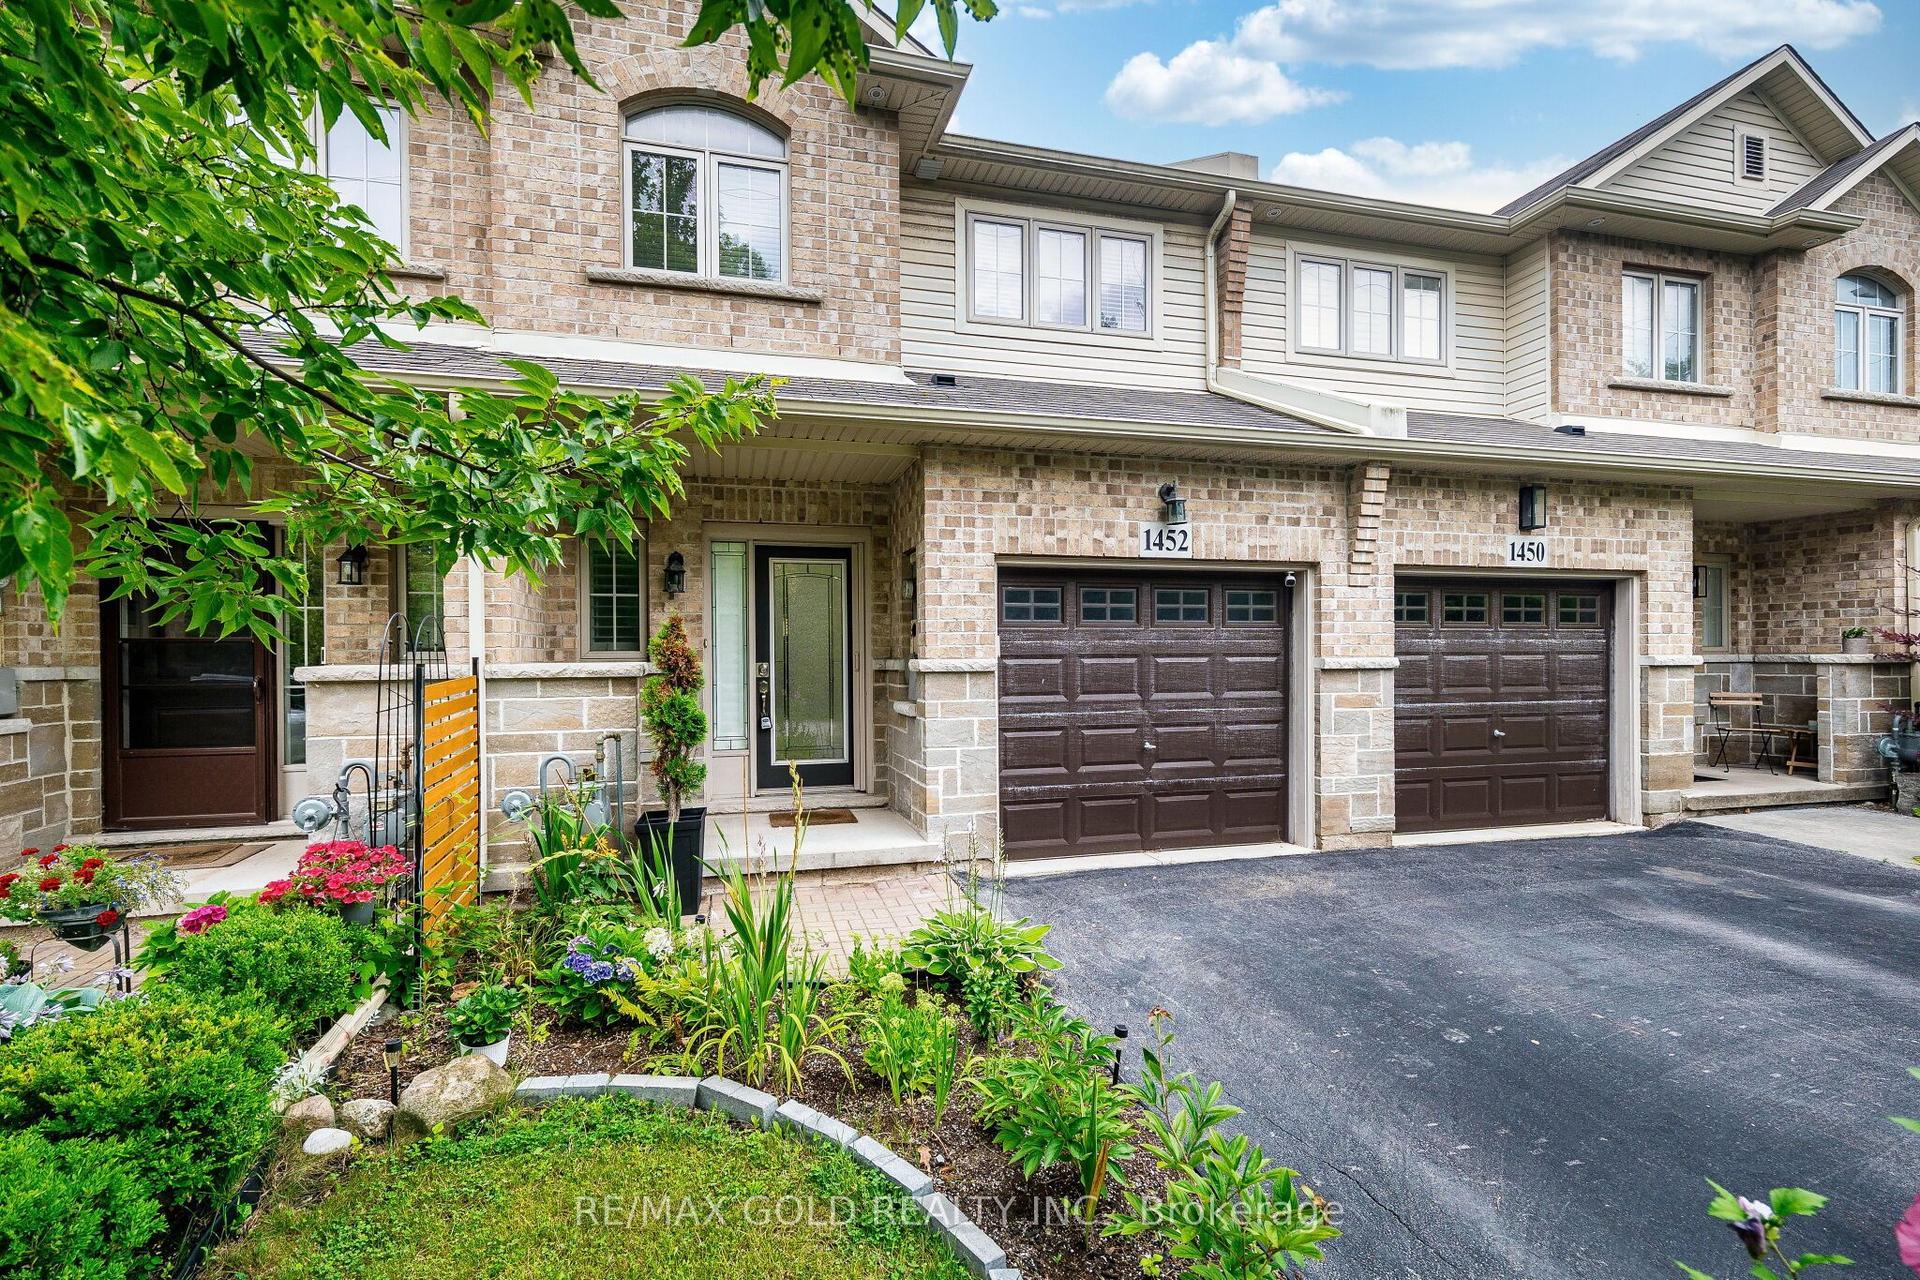
For Sale
Just Listed
Open House Sun 18–20
94 Laguna Village Crescent
Rural Glanbrook, Hamilton, ON
$599,900
3Bd
4Ba
1,750+sqft
2Parking
14.99 x 84.94 ftlot
$343/sqft
TownhouseMLS# X13712148Listed 2026-08-250 DOM
Heating
On Demand Water Heater
Cooling
Central Air
Basement
Walk-Out
Just listed! New listings in Hamilton often receive offers within the first week.
About this home
Welcome to this modern, turn-key 3-storey freehold townhouse! Offering over 1,600 square feet of bright, above-grade living space, this newer 3-bedroom, 3-bathroom home is perfect for first-time buyers, growing families, or investors. The functional main level layout features a spacious living room, generous eat-in kitchen, and a convenient powder room. Upstairs on the second level, discover three well-appointed bedrooms and convenient second-floor laundry. The expansive primary suite serves as a true retreat, boasting a private 4-piece ensuite bath. Two additional bedrooms and another full 4-piece bathroom complete the upper level. Situated in a vibrant community, you are just steps from local parks, playgrounds, top-rated schools, public transit, and shopping. Don't miss this outstanding opportunity!
Rooms
Main Floor
| Living Room | 6.12 × 3.05 m | |
| Kitchen | 4.27 × 3.89 m | Eat-in Kitchen |
| Powder Room | 0.00 × 0.00 m | 2 Pc Bath |
Second Floor
| Primary Bedroom | 4.57 × 4.24 m | |
| Bathroom | — | 4 Pc Ensuite |
| Bedroom 2 | 2.92 × 2.08 m | |
| Bedroom 3 | 2.92 × 2.08 m | |
| Bathroom | — | 4 Pc Bath |
| Laundry | 0.00 × 0.00 m |
Lower
| Recreation | 5.38 × 4.22 m | |
| Bathroom | — | 3 Pc Bath |
Features
- None
- On Demand Water Heater
- Walk-Out
- Central Air
- 3-Storey
Financials
Annual Taxes
$4,558.83
Estimated Rental Income
Entire property$3,200 – $4,800/mo
Rental yield6.4% – 9.6%
*Estimates based on comparable rentals in the area. Actual income may vary.
Market Data — Hamilton
Days on market0 days
Buyer's MarketSeller's Market
Based on active listings in Hamilton. Data updates daily.
Demographics — Hamilton
Population
569,353
Avg Household Income
$90,000
Age Distribution
0-19
20%
20-34
21%
35-49
19%
50-64
20%
65+
20%
Ownership65% own · 35% rent
EnglishFrenchArabicItalianTagalog
Getting around
How walkable, bikeable, and transit-friendly this neighbourhood is.
72
/ 100
Walk Score
Very Walkable
72
/ 100
Transit Score
Excellent Transit
68
/ 100
Bike Score
Bikeable
Scores are estimates based on neighbourhood data and are for informational purposes only.
MLS® data courtesy of the Toronto Regional Real Estate Board (TRREB).
The information provided herein must only be used by consumers that have a bona fide interest in the purchase, sale, or lease of real estate and may not be used for any commercial purpose or any other purpose. Listing information is deemed reliable but is not guaranteed accurate by the Toronto Regional Real Estate Board, the listing brokerage, or this website. The trademarks REALTOR®, REALTORS® and the REALTOR® logo are controlled by The Canadian Real Estate Association (CREA) and identify real estate professionals who are members of CREA. MLS®, Multiple Listing Service®, and the associated logos are owned by CREA. Not intended to solicit properties currently listed for sale or buyers under contract.
You may also like
More homes in Hamilton
Hand-picked listings with a similar price range and style.
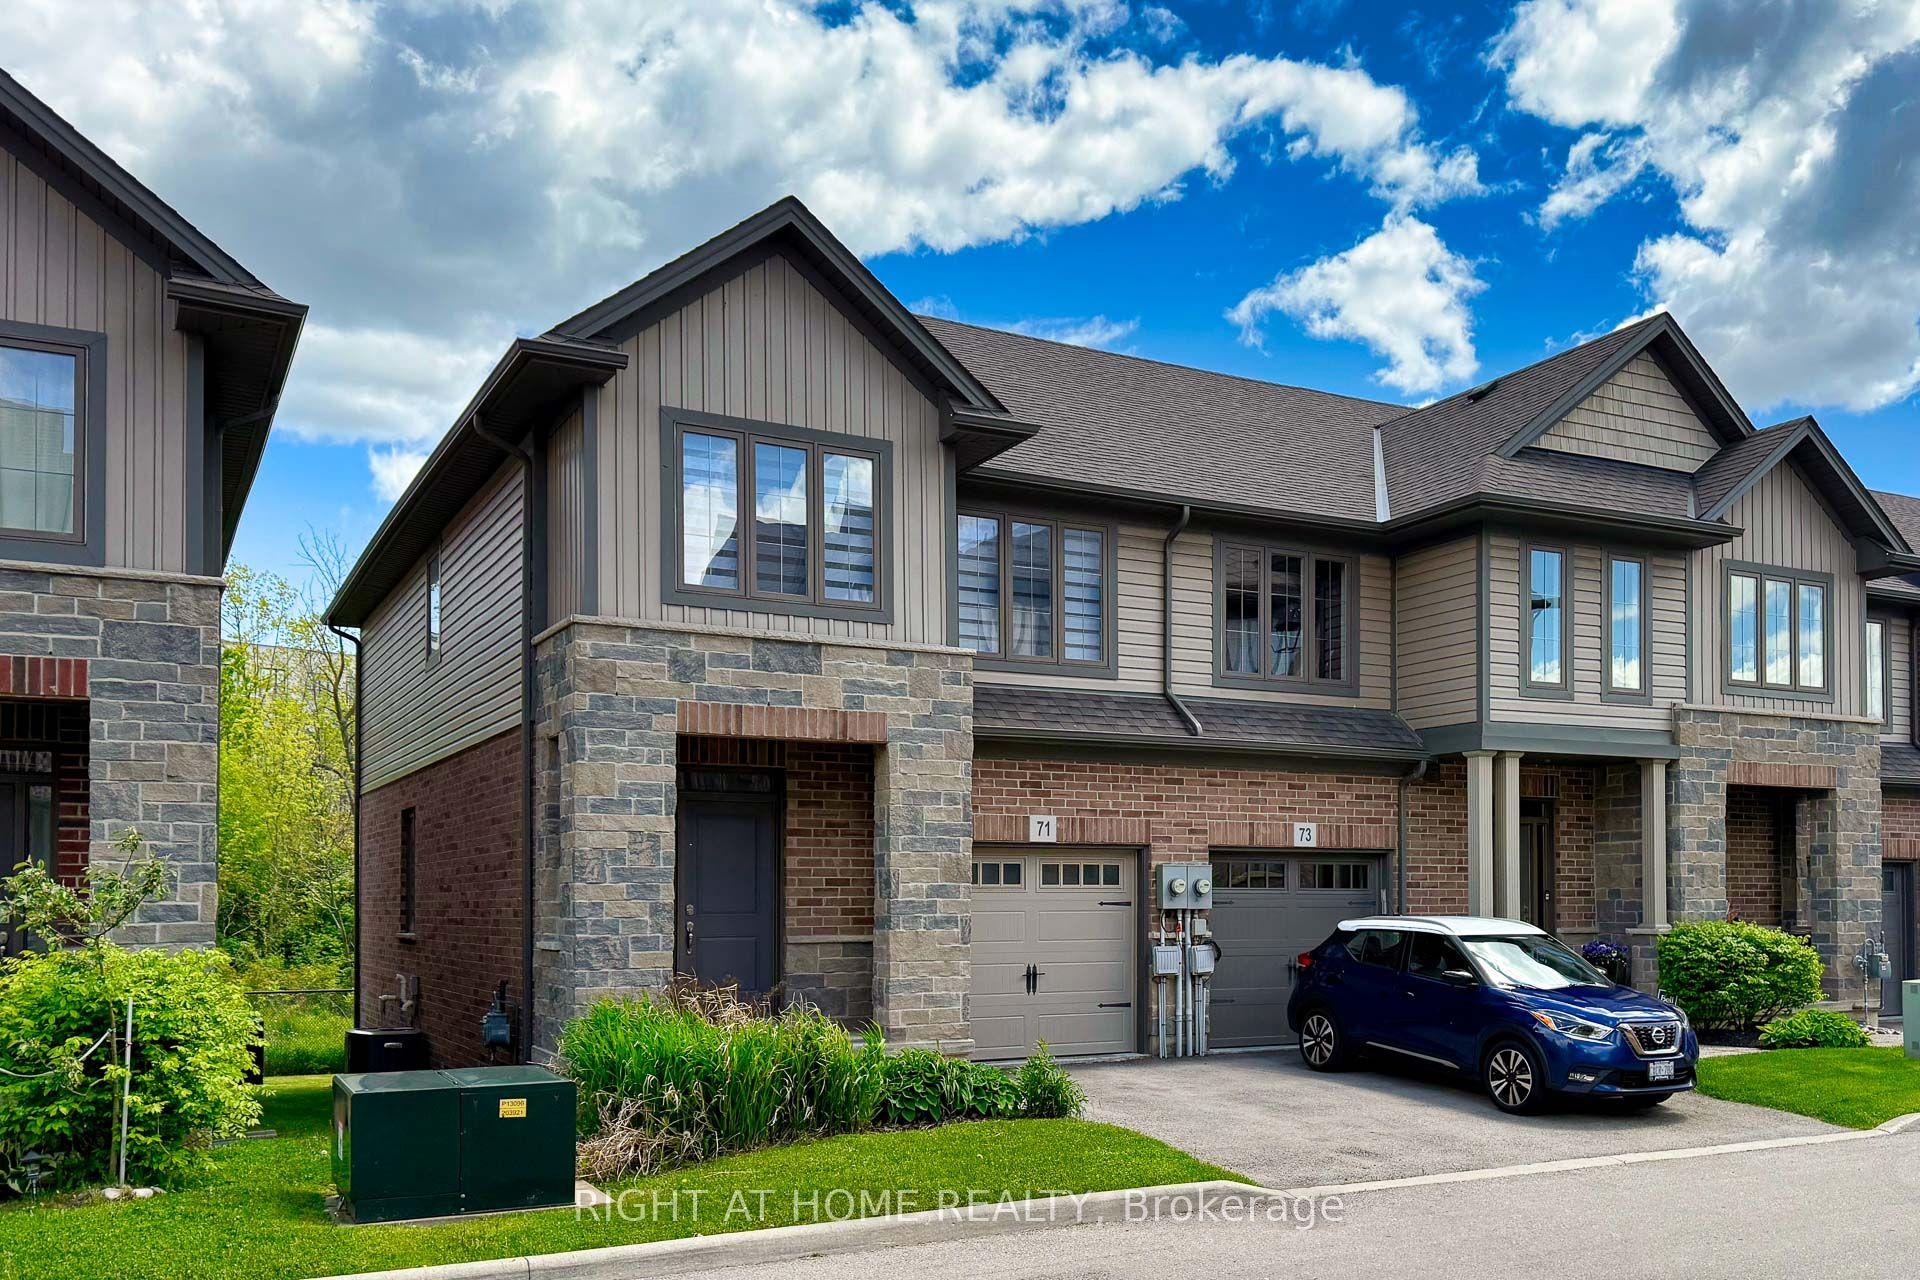
For Sale1 day ago
$739,000
Townhouse
est. $3,240/mo
71 Southshore Crescent, Lakeshore
Hamilton, ON
3 bd
3 ba
1,750
2
MLS# X13706848Right At Home Realty
WhatsApp Aman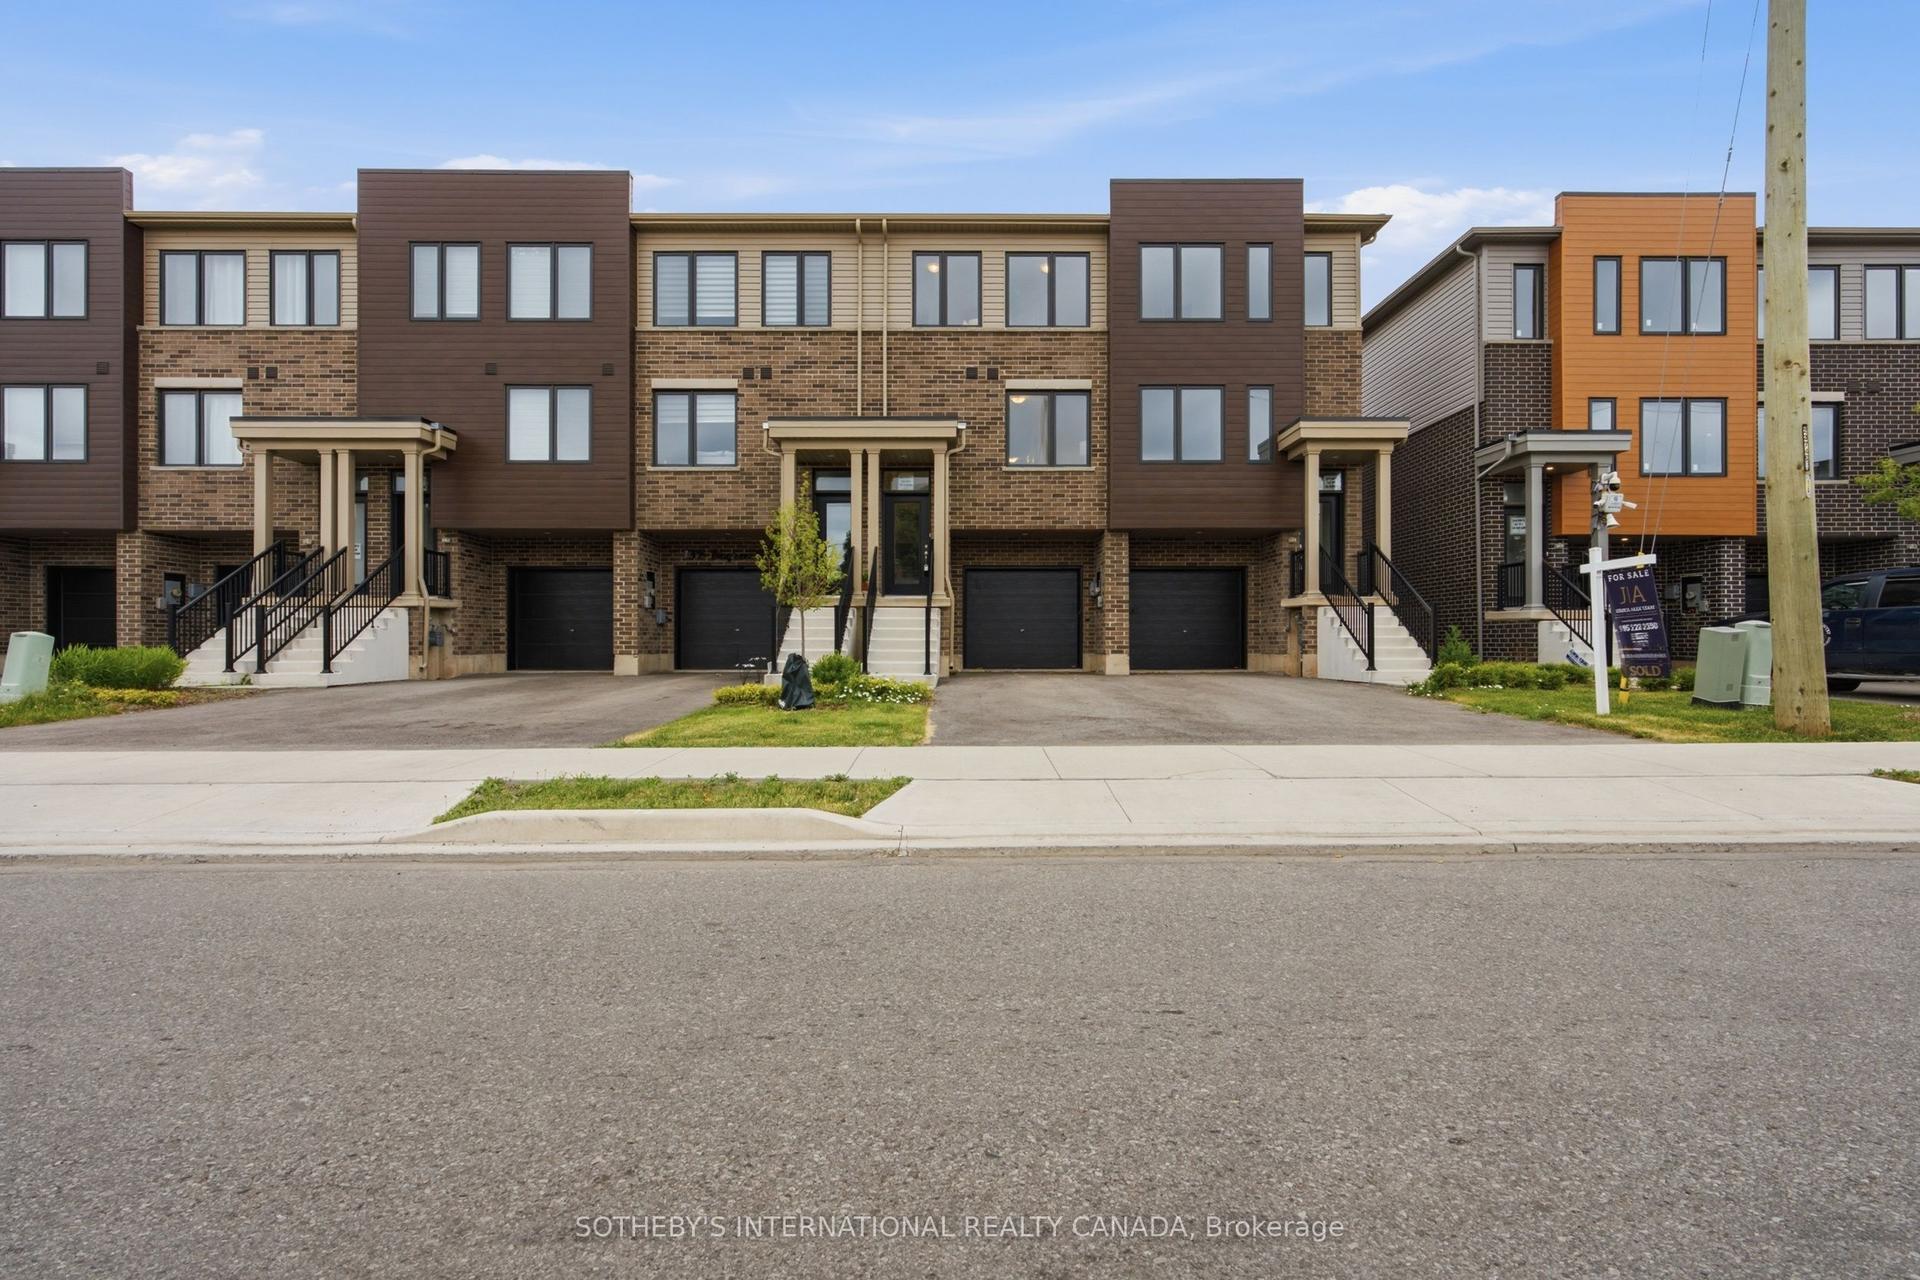
For Sale20 days ago
$599,900
Townhouse
est. $2,630/mo
9A Bingham Road, McQuesten
Hamilton, ON
3 bd
2 ba
1,300
3
MLS# X13640248Sotheby'S International Realty Ca…
WhatsApp Aman