For Sale
725 Eagletrace Drive 63 #63
North R, London North, ON
$1,199,900
2+2Bd
3Ba
1,900+sqft
6Parking
$632/sqft
CondoMLS# X13712858Listed 2026-08-2632 DOM
Cooling
Air Exchanger
Basement
Finished
On the market for 32 days — longer than average. The seller may be open to negotiation.
About this home
One-floor living, at its best. This immaculately kept vacant land condo offers 1,933 sq ft of main-floor space plus a fully finished 1,782 sq ft lower level - nearly 3,700 sq ft of move-in-ready living, with none of the upkeep of a large freehold property. The main floor is designed for comfort and peace of mind. The primary bedroom has an ensuite bathroom, and the main-floor bedroom works well as an office or den. Crown moulding runs throughout, and the kitchen is a genuine showpiece - granite countertops, a built-in 60" fridge, induction cooktop, steam oven, plate warmer, and Miele dishwasher. Then, you have a family-size dining room and a breakfast room with double doors to the covered composite deck, private and low-maintenance. The double car garage features epoxy flooring, a small but telling detail that speaks to how well this home has been cared for. Downstairs, the finished lower level adds 2 more bedrooms and nearly doubles your living space - room for family, guests, or simply spreading out. It includes an exercise room, a home theatre room, and even a hobby room. The large family room has a built-in counter and sink, a wine cooler, and a gas fireplace. Surround sound carries through the home, and a security camera and alarm system offer added peace of mind. The Sanctuary is one of Sunningdale West's most sought-after enclaves, adult-oriented with homes built to a higher standard. This home is built for comfort, entertaining, and effortless single-level living - with finishes to match a $1,250,000 address. Schedule an appointment now to see; pictures and words can't capture all the amenities and upscale finishes this home offers.
GarageFireplace
Rooms
Main Floor
| Foyer | 3.81 × 2.50 m | |
| Bedroom | 3.36 × 3.77 m | Crown Moulding Hardwood Floor Large Window |
| Primary Bedroom | 4.27 × 4.27 m | Crown Moulding Hardwood Floor Large Window |
| Great Room | 5.46 × 6.93 m | Crown Moulding Hardwood Floor Picture Window |
| Kitchen | 4.19 × 3.20 m | Crown Moulding Tile Floor B/I Appliances |
| Dining Room | 3.97 × 3.20 m | Crown Moulding Hardwood Floor |
| Breakfast | 3.50 × 3.20 m | Tile Floor Crown Moulding W/O To Patio |
| Laundry | 1.67 × 2.94 m | Tile Floor Granite Sink B/I Shelves |
Lower
| Recreation | 5.10 × 8.90 m | Crown Moulding B/I Bookcase B/I Bar |
| Bedroom | 3.20 × 4.61 m | Crown Moulding |
| Bedroom | 4.26 × 3.04 m | Crown Moulding |
| Media Room | 3.32 × 4.47 m | Crown Moulding |
| Game Room | 3.76 × 3.15 m | B/I Bookcase |
| Exercise Room | 4.27 × 4.55 m | |
| Utility Room | 1.45 × 5.03 m |
Features
- None
- Air Exchanger
- Auto Garage Door Remote
- Built-In Oven
- Countertop Range
- In-Law Capability
- Intercom
- Primary Bedroom - Main Floor
- Solar Tube
- Sump Pump
- Ventilation System
- Water Treatment
- Bar Fridge
- Central Vacuum
- Storage
- Water Purifier
- Backs On Green Belt
- Deck
- Landscaped
- Lawn Sprinkler System
- Porch
- Privacy
- Year Round Living
- Full
- Finished
- Central Air
- Bungalow
Financials
Annual Taxes
$8,348
Estimated Rental Income
Entire property$2,600 – $3,500/mo
Rental yield2.6% – 3.5%
*Estimates based on comparable rentals in the area. Actual income may vary.
Market Data — London North
Days on market32 days
Buyer's MarketSeller's Market
Based on active listings in London North. Data updates daily.
Getting around
How walkable, bikeable, and transit-friendly this neighbourhood is.
67
/ 100
Walk Score
Somewhat Walkable
52
/ 100
Transit Score
Good Transit
40
/ 100
Bike Score
Somewhat Bikeable
Scores are estimates based on neighbourhood data and are for informational purposes only.
MLS® data courtesy of the Toronto Regional Real Estate Board (TRREB).
The information provided herein must only be used by consumers that have a bona fide interest in the purchase, sale, or lease of real estate and may not be used for any commercial purpose or any other purpose. Listing information is deemed reliable but is not guaranteed accurate by the Toronto Regional Real Estate Board, the listing brokerage, or this website. The trademarks REALTOR®, REALTORS® and the REALTOR® logo are controlled by The Canadian Real Estate Association (CREA) and identify real estate professionals who are members of CREA. MLS®, Multiple Listing Service®, and the associated logos are owned by CREA. Not intended to solicit properties currently listed for sale or buyers under contract.
You may also like
More homes in London North
Hand-picked listings with a similar price range and style.
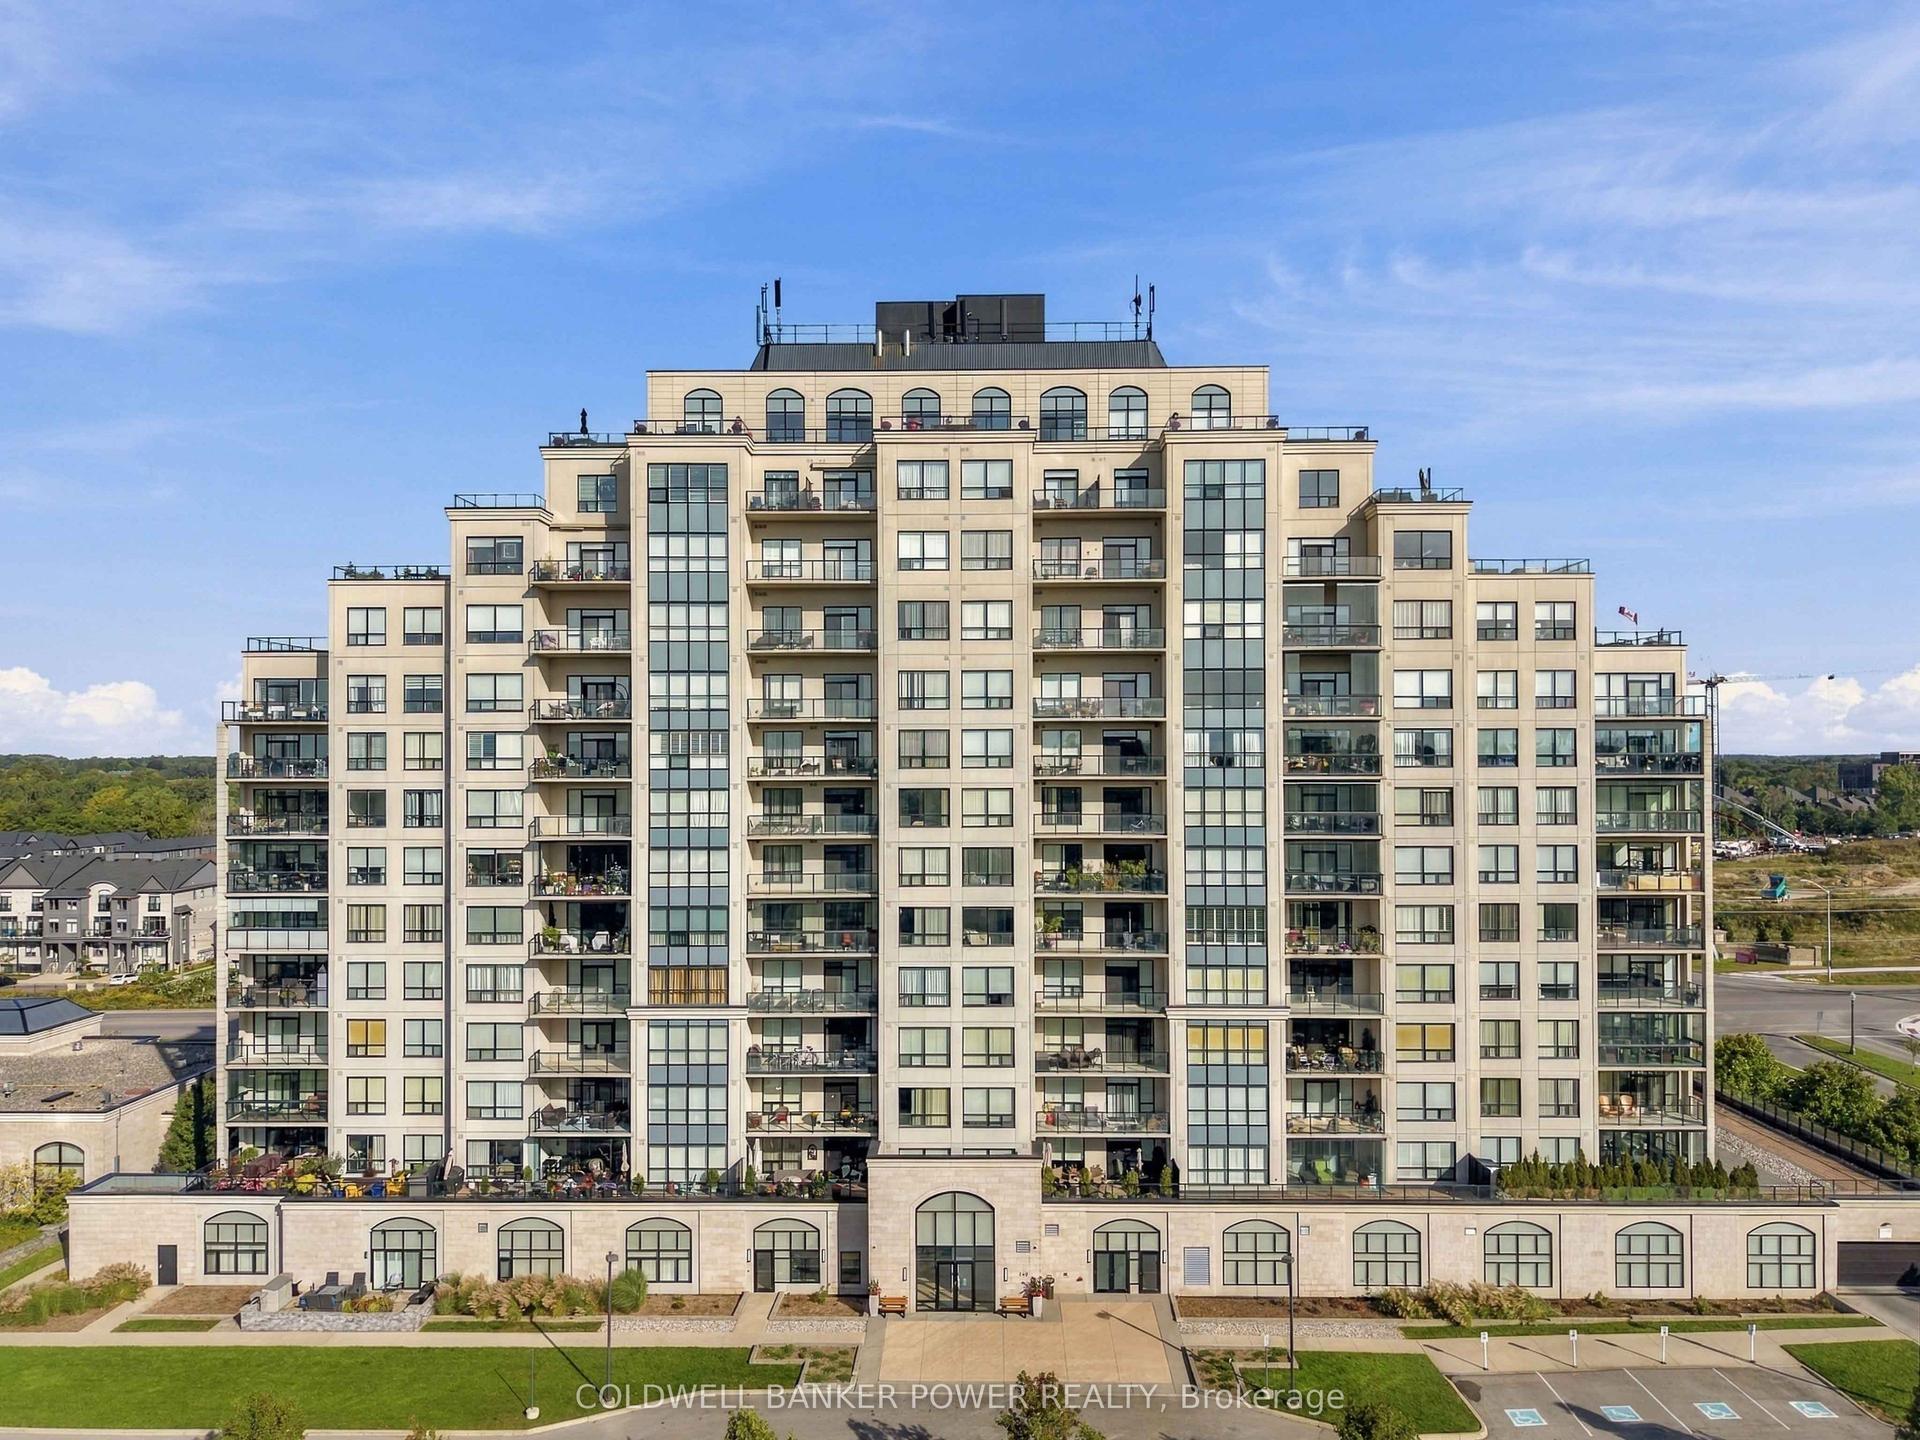
For Sale4 days ago
$929,900
Condo
est. $4,077/mo
240 Villagewalk Boulevard 1305 #1305, North R
London North, ON
2 bd
2 ba
2,125
2
MLS# X13818576Coldwell Banker Power Realty
WhatsApp Aman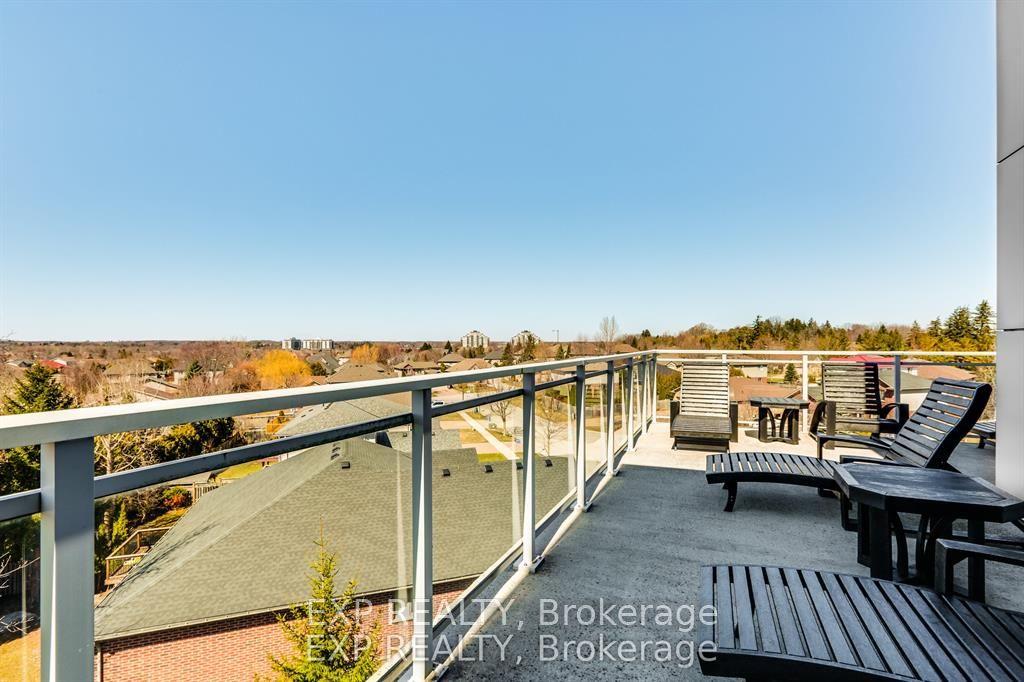
For Sale9 days ago
$969,900
Condo
est. $4,252/mo
1705 Fiddlehead Place 404 #404, North R
London North, ON
2 bd
3 ba
1,900
2
MLS# X13802592Exp Realty
WhatsApp Aman