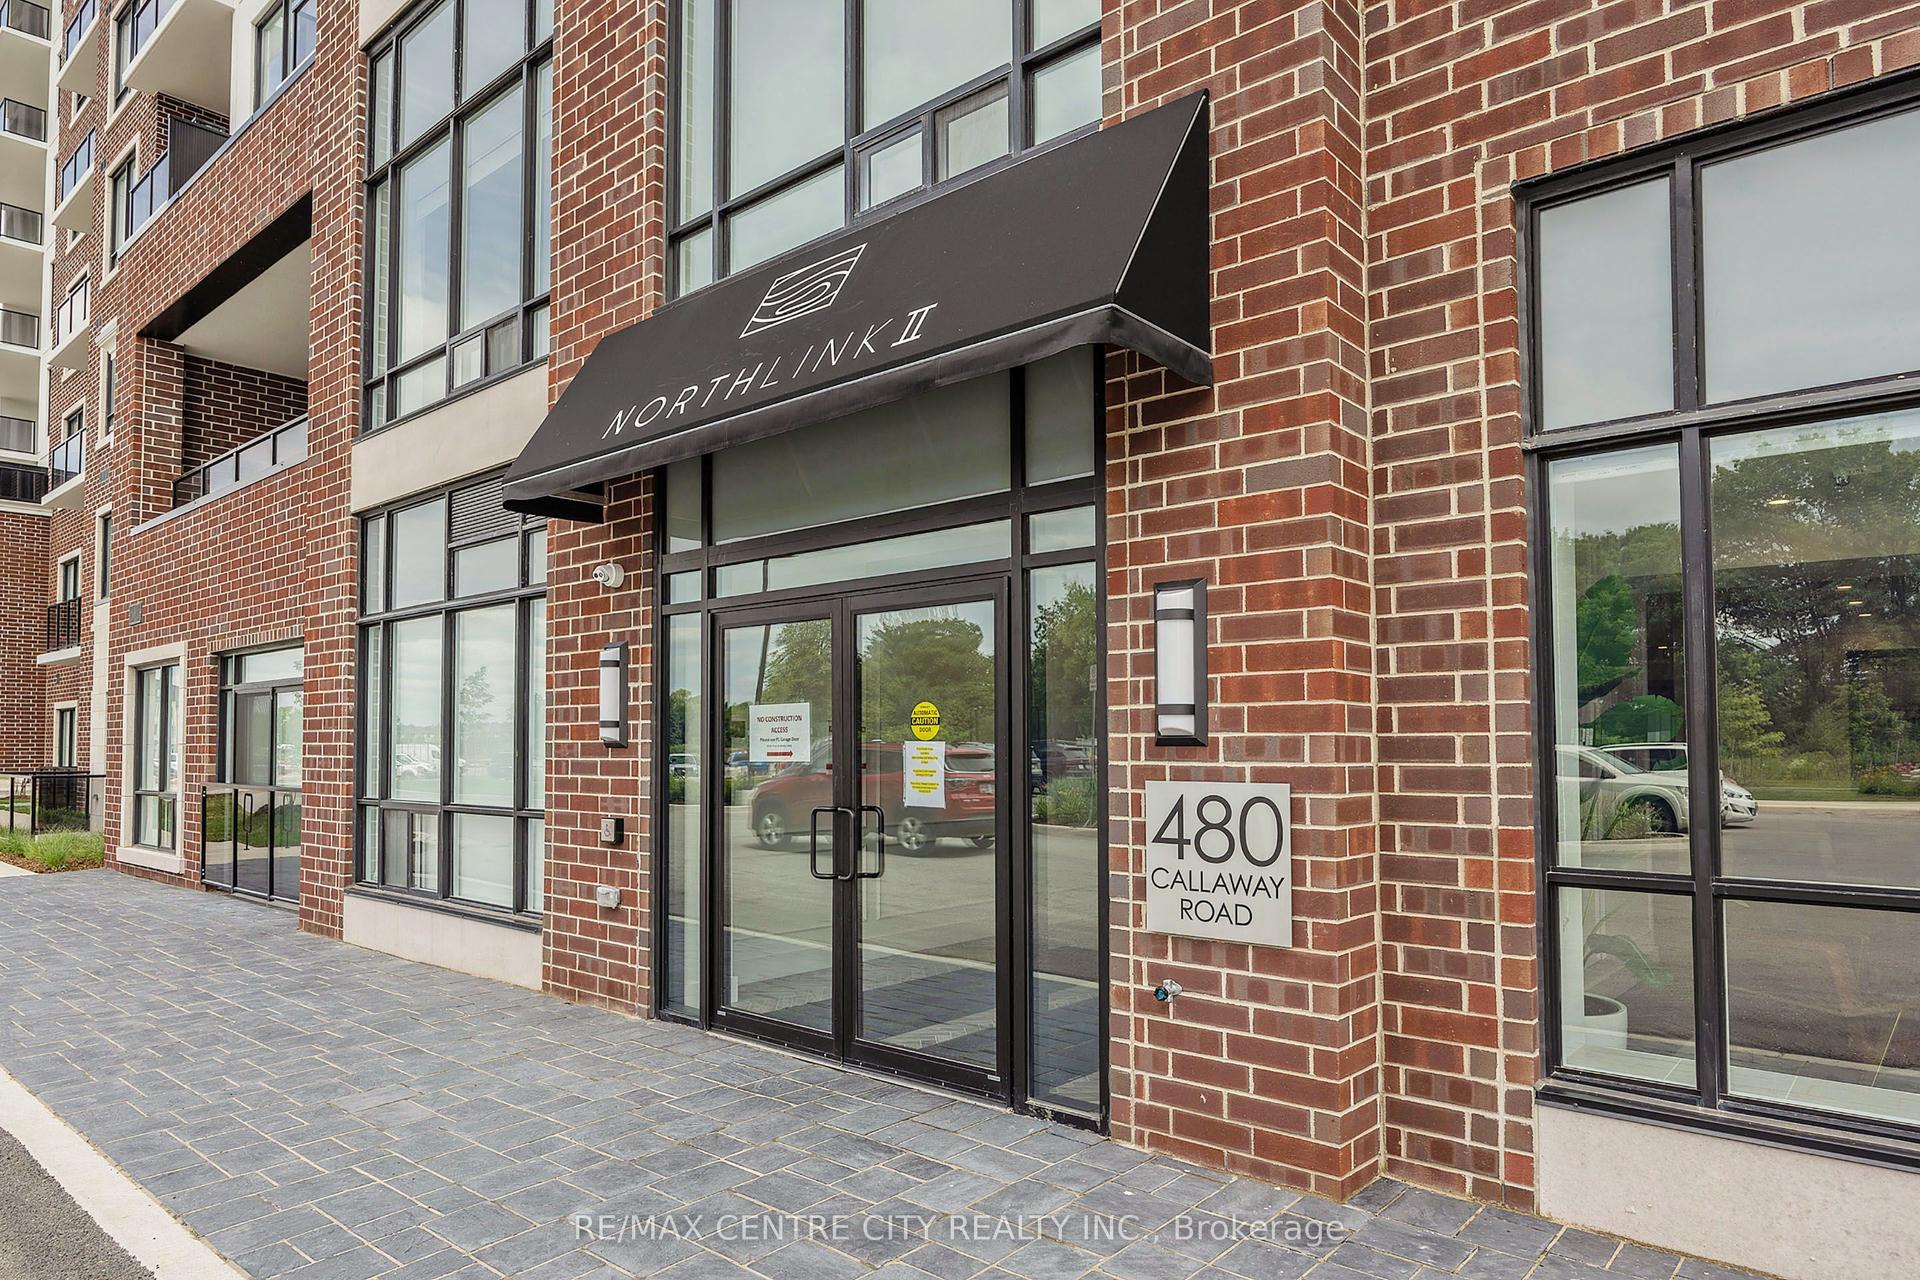
For Sale
460 Callaway Road 212 #212
North R, London North, ON
$909,990
3Bd
2Ba
2,125+sqft
2Parking
$428/sqft
CondoMLS# X13761300Listed 2026-09-0918 DOM
Cooling
Central Air
About this home
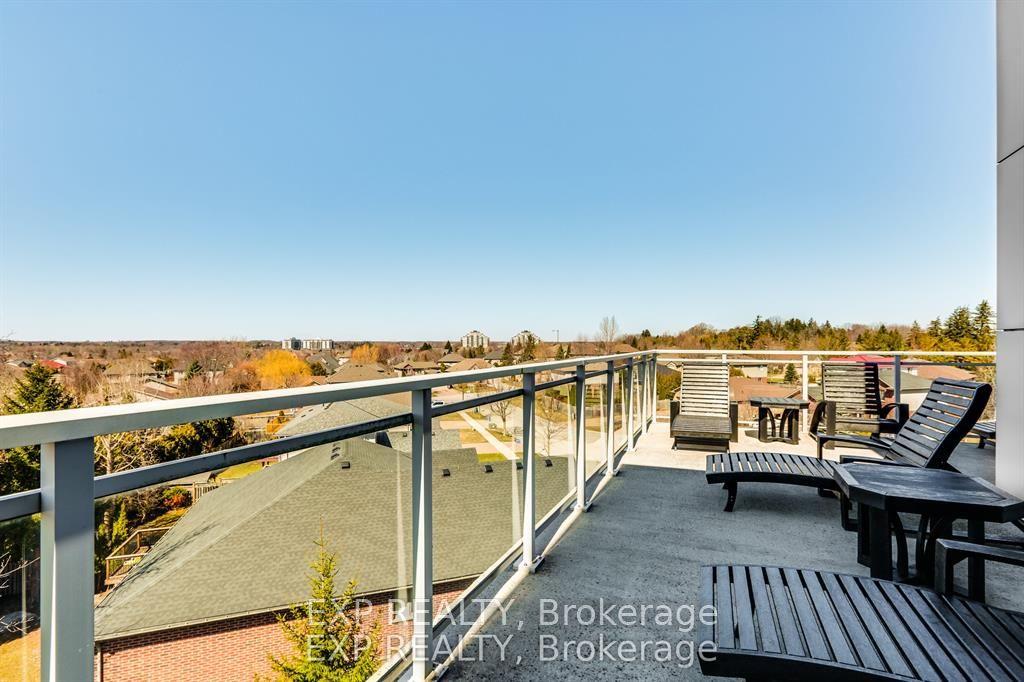
A corner unit with a big appetite! Big views. Two terraces. Showing off one of NorthLink's largest floor plans, offering 2,100 sq. ft. of living space with floor-to-ceiling windows and views over Sunningdale Golf & Country Club and the Uplands ponds. The 3-bedroom layout gives you the space of a house without the upkeep. At the centre is a wide-open kitchen, dining and living area, complete with custom cabinetry, quartz countertops over a massive 10-foot island, powered by KitchenAid appliances, dual wall ovens and a built-in wine fridge. The primary suite overlooks the treetops surrounding the golf course and includes his-and-hers closets and a 5-piece ensuite with heated floors, quartz counters and floor-to-ceiling tile. The second bedroom has direct access to its own private terrace, while the separate den is tucked into the opposite side of the condo - ideal as a 3rd bedroom, home office, or flex-space. There's also in-suite laundry, an impressive amount of storage (especially notable for those downsizing), and two owned parking spaces, including one equipped with an EV charger. Then there's the lifestyle: two private terraces, scenic walking and cycling trails outside your door, pickle-ball courts, a huge fitness centre, golf simulator, and guest suites... all minutes from Masonville, Western University, UH Hospital, restaurants and shopping. If you've been waiting for a condo that doesn't feel like a condo, this is it.
EV Charger
Rooms
Main Floor
| Primary Bedroom | 4.57 × 3.96 m | |
| Bedroom 2 | 4.27 × 3.35 m | |
| Bedroom 3 | 4.57 × 3.05 m | |
| Kitchen | 2.59 × 4.19 m | |
| Dining Room | 4.80 × 4.19 m | |
| Living Room | 4.50 × 7.54 m | |
| Other | 3.89 × 2.51 m | |
| Bathroom | 3.05 × 3.05 m | 5 Pc Ensuite |
| Bathroom | 1.52 × 3.66 m | 4 Pc Bath |
Features
- Bar Fridge
- Built-In Oven
- ERV/HRV
- Awnings
- Controlled Entry
- Landscaped
- Patio
- None
- Central Air
- 1 Storey/Apt
Financials
Annual Taxes
$6,370
Estimated Rental Income
Entire property$3,200 – $4,200/mo
Rental yield4.2% – 5.5%
*Estimates based on comparable rentals in the area. Actual income may vary.
Market Data — London North
Days on market18 days
Buyer's MarketSeller's Market
Based on active listings in London North. Data updates daily.
Getting around
How walkable, bikeable, and transit-friendly this neighbourhood is.
69
/ 100
Walk Score
Somewhat Walkable
60
/ 100
Transit Score
Good Transit
44
/ 100
Bike Score
Somewhat Bikeable
Scores are estimates based on neighbourhood data and are for informational purposes only.
MLS® data courtesy of the Toronto Regional Real Estate Board (TRREB).
The information provided herein must only be used by consumers that have a bona fide interest in the purchase, sale, or lease of real estate and may not be used for any commercial purpose or any other purpose. Listing information is deemed reliable but is not guaranteed accurate by the Toronto Regional Real Estate Board, the listing brokerage, or this website. The trademarks REALTOR®, REALTORS® and the REALTOR® logo are controlled by The Canadian Real Estate Association (CREA) and identify real estate professionals who are members of CREA. MLS®, Multiple Listing Service®, and the associated logos are owned by CREA. Not intended to solicit properties currently listed for sale or buyers under contract.
You may also like
More homes in London North
Hand-picked listings with a similar price range and style.
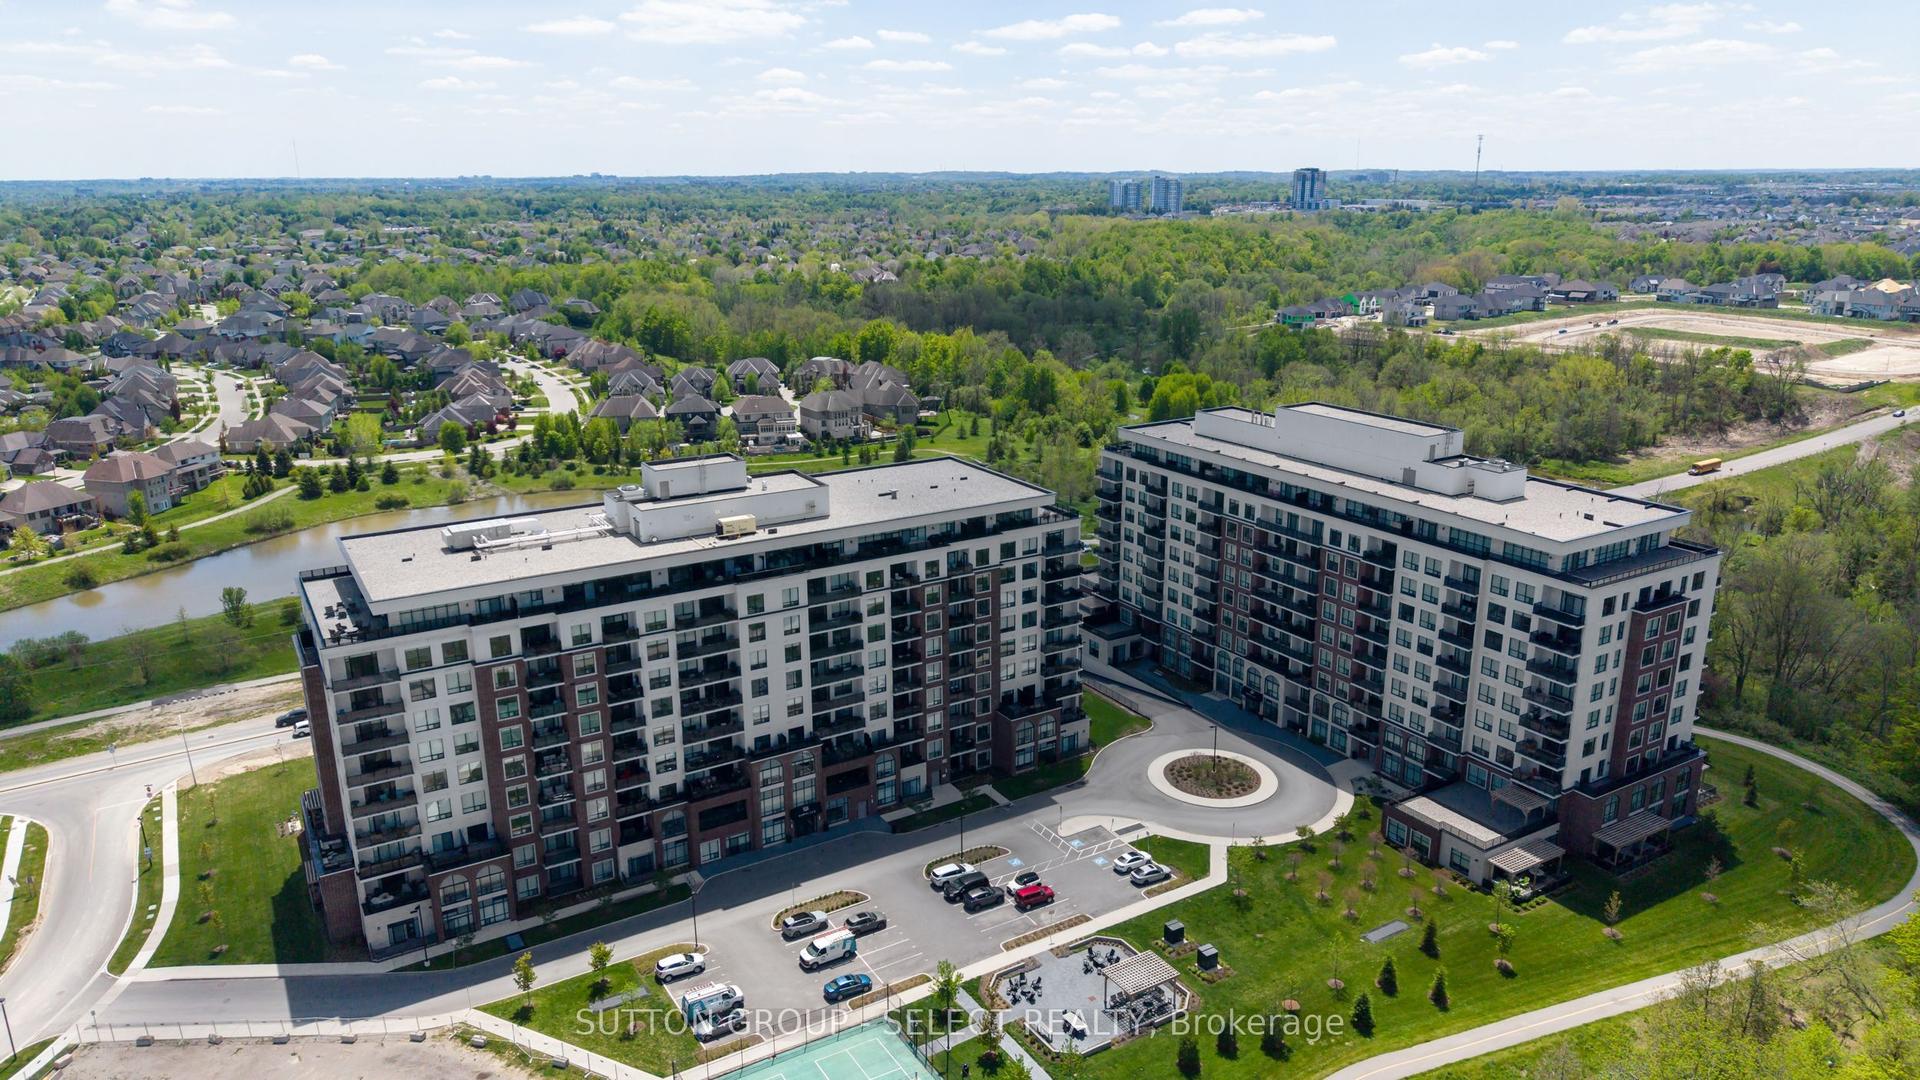
For Sale27 days ago
$759,900
Condo
est. $3,331/mo
480 CALLAWAY Road 114 #114, North A
London North, ON
2+1 bd
2 ba
1,900
2
MLS# X13731806Sutton Group - Select Realty
WhatsApp Aman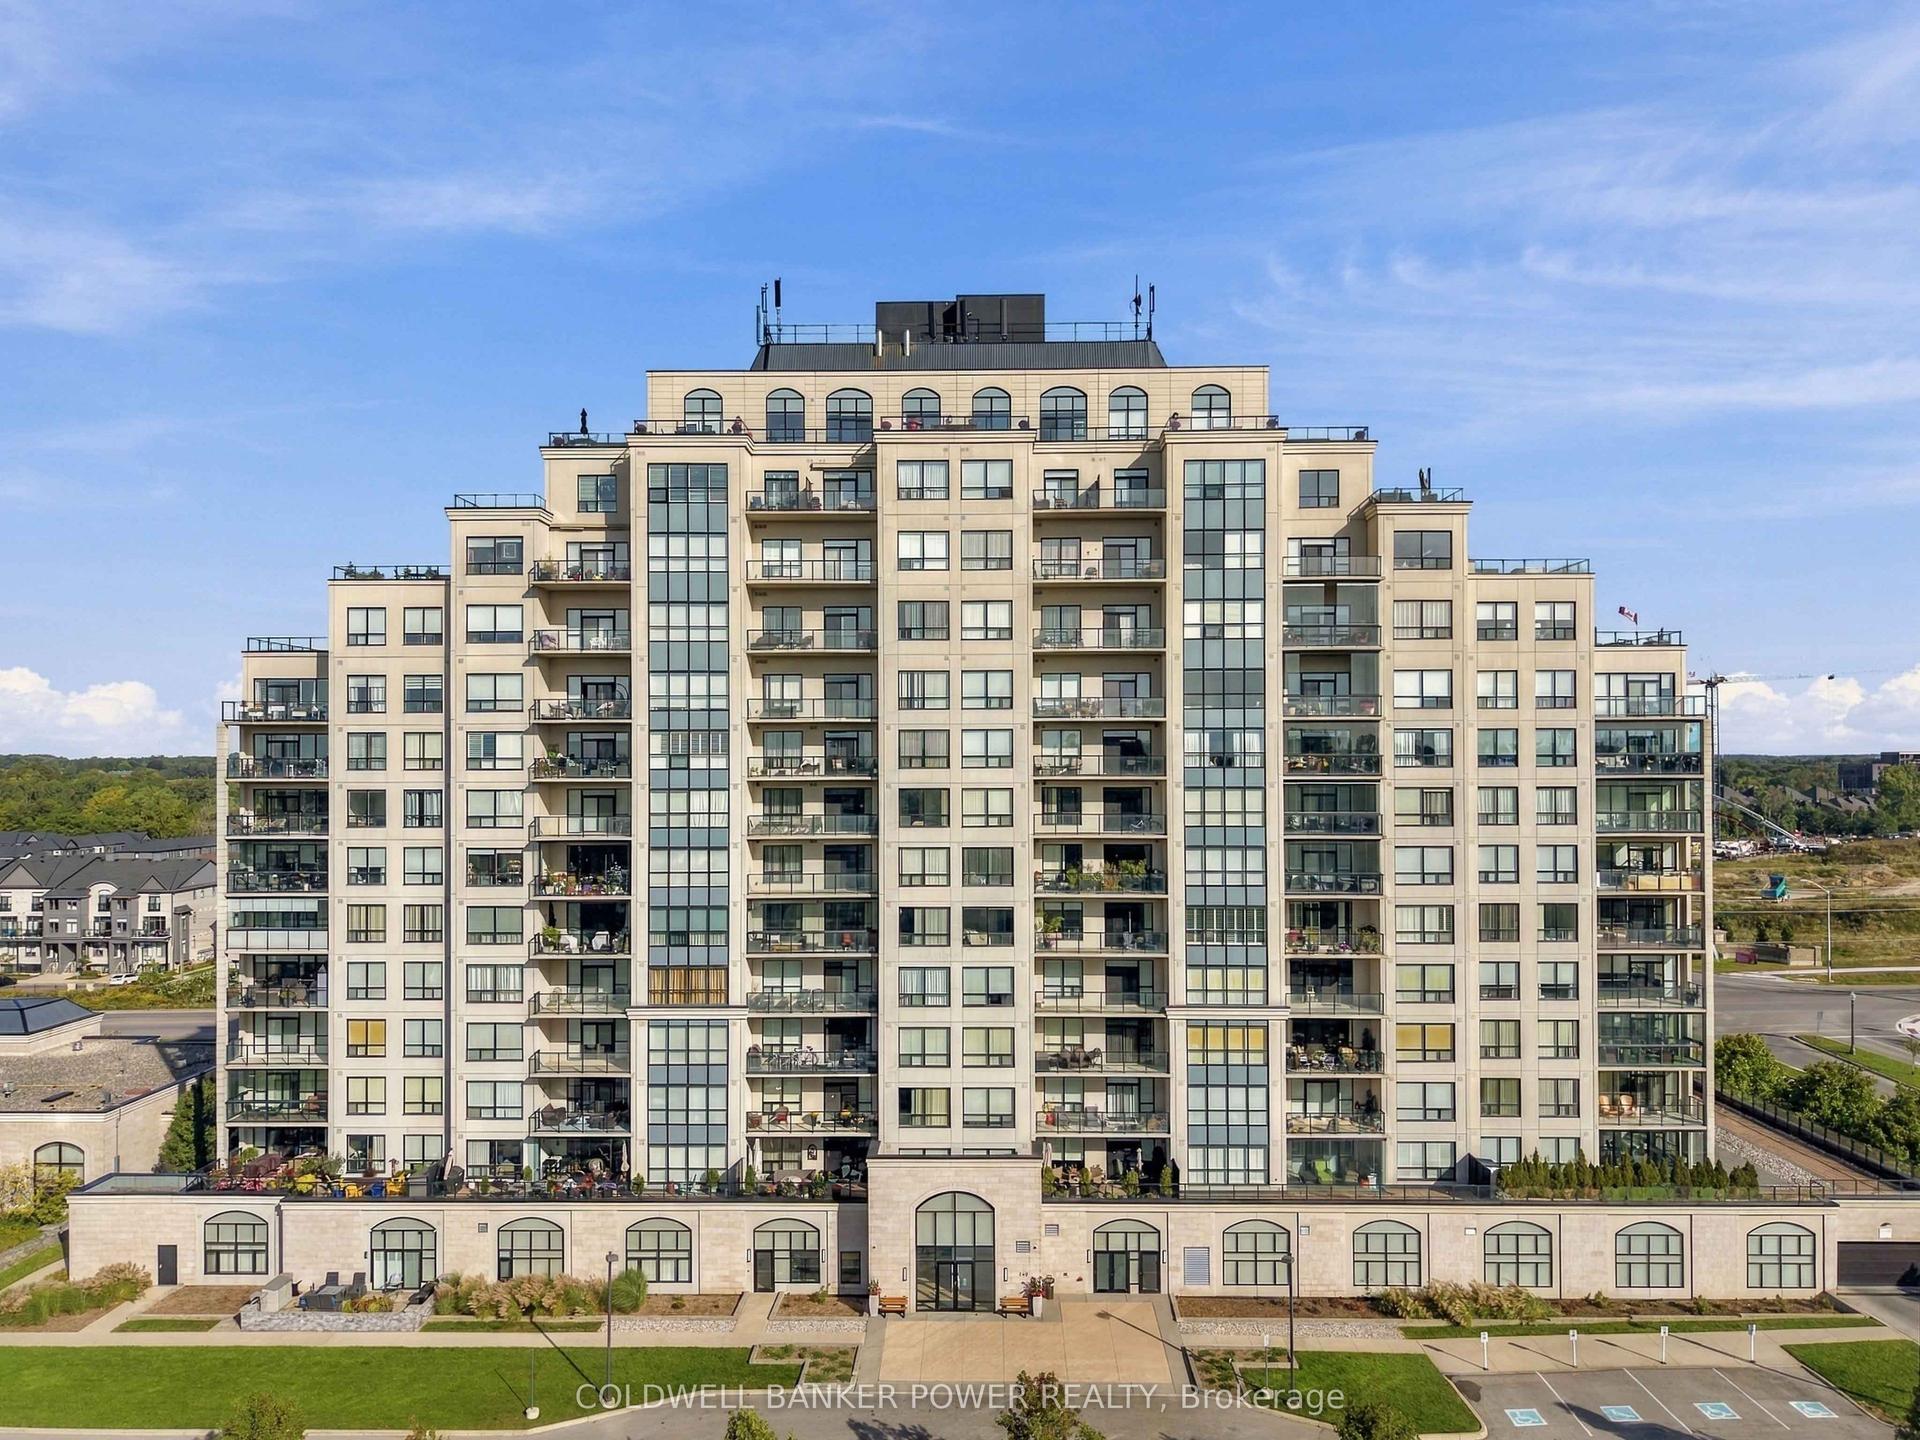
For Sale5 days ago
$929,900
Condo
est. $4,077/mo
240 Villagewalk Boulevard 1305 #1305, North R
London North, ON
2 bd
2 ba
2,125
2
MLS# X13818576Coldwell Banker Power Realty
WhatsApp Aman