For Sale
Just Listed
Open House Sun 17–19
216 Thames Street N
Ingersoll - North, Ingersoll, ON
$569,900
3Bd
3Ba
1,300+sqft
4Parking
44.46 x 124.7 ftlot
$438/sqft
DetachedMLS# X13713918Listed 2026-08-263 DOM
Cooling
Central Vacuum
Basement
Finished with Walk-Out
Just listed! New listings in Ingersoll often receive offers within the first week.
About this home
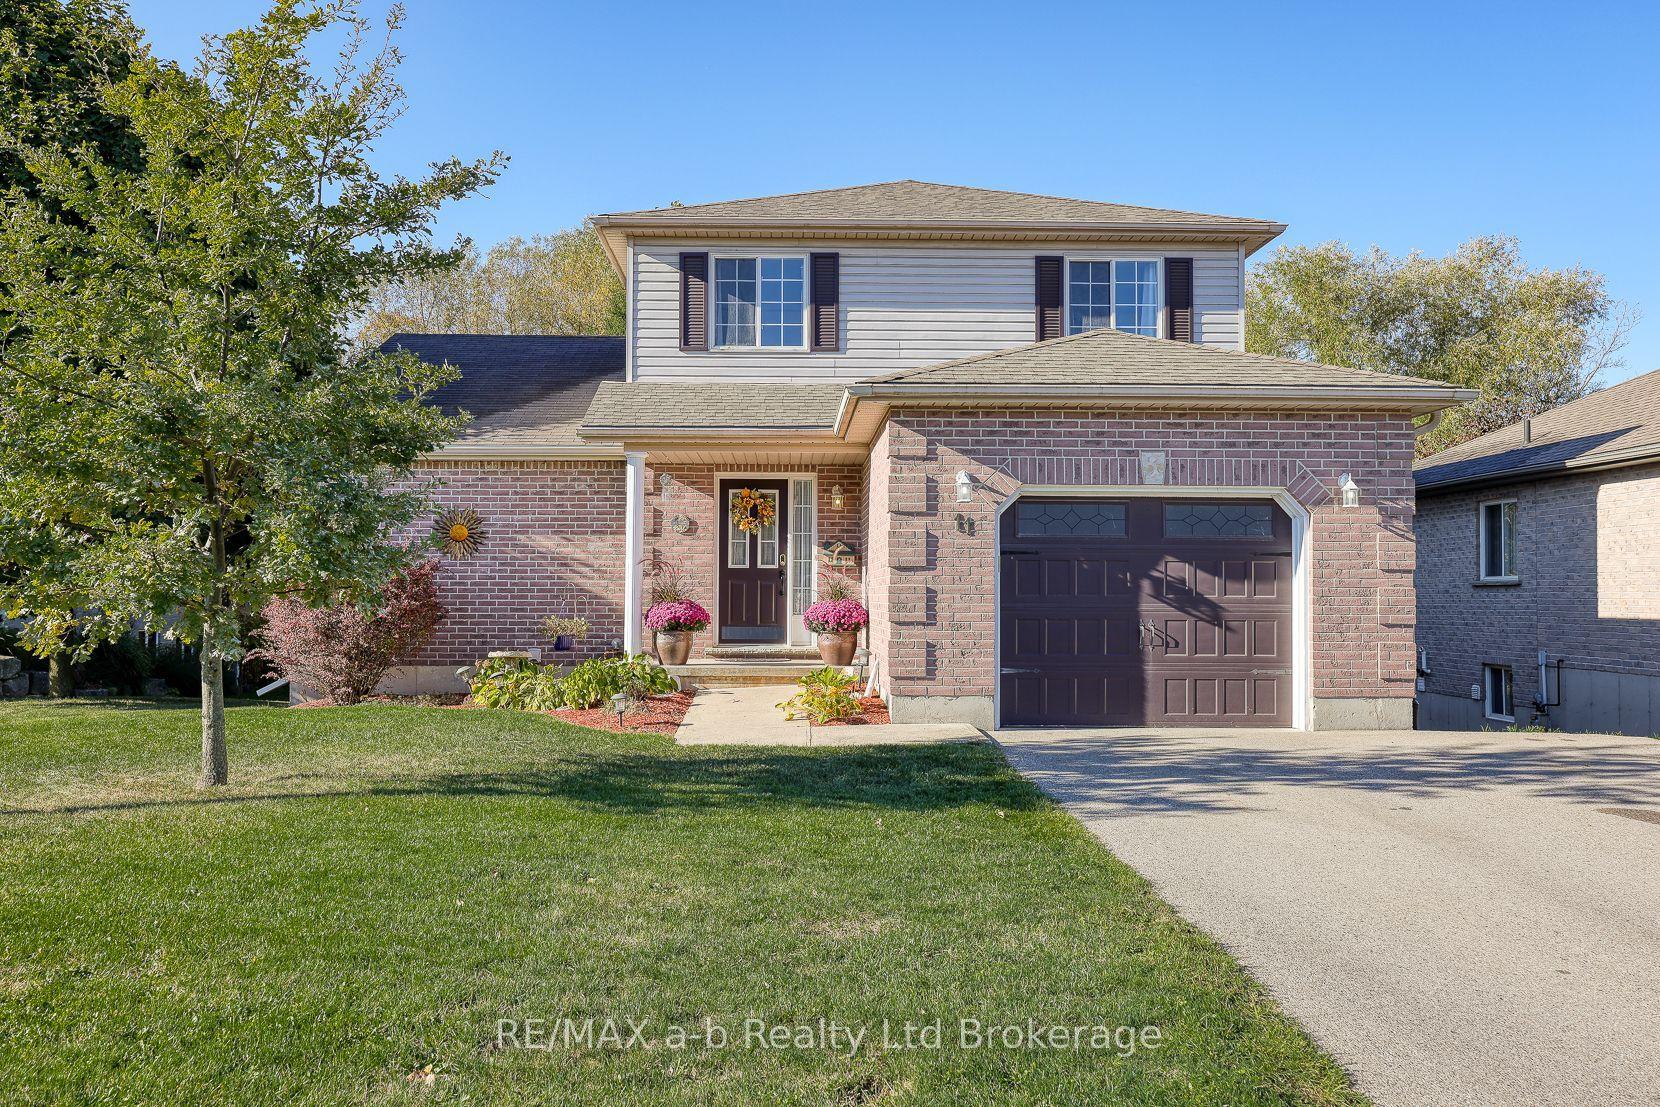
This 3 bedroom, 2 1/2 bath home has had many upgrades & is in move in condition. The main floor powder room has been fully updated. The kitchen is fresh with quartz counter tops installed 2025. The entire main floor was updated with new paint and flooring. Patio doors in the livingroom lead to a deck overlooking the deep fully fenced in yard - perfect for enjoying dinner or coffee outside. Upstairs is 3 well-appointed bedrooms, the primary bedroom window is new with deflective solar glass. The upstairs bath was upgraded to include his and her sinks. The lower level boasts a finished family room and 4 piece bath. The convenient walkout allows lots of natural light into the space. Outside is a handy built in shed under the upper level deck. A perfect place to begin your home ownership journey.
WalkoutSolar
Rooms
Main Floor
| Kitchen | 3.55 × 3.77 m | |
| Living Room | 3.41 × 5.54 m |
Second Floor
| Primary Bedroom | 5.50 × 3.38 m | |
| Bedroom 2 | 3.38 × 3.39 m | |
| Bedroom 3 | 3.69 × 3.09 m |
Basement
| Family Room | 6.72 × 3.81 m | |
| Utility Room | 3.22 × 2.83 m |
Features
- Auto Garage Door Remote
- Central Vacuum
- Storage
- Water Softener
- Water Treatment
- Deck
- Patio
- Full
- Finished with Walk-Out
- Central Air
- 2-Storey
Financials
Annual Taxes
$3,539.16
Estimated Rental Income
Entire property$3,200 – $4,800/mo
Basement apartment$1,800 – $2,500/mo
Rental yield6.7% – 10.1%
*Estimates based on comparable rentals in the area. Actual income may vary.
Market Data — Ingersoll
Days on market3 days
Buyer's MarketSeller's Market
Based on active listings in Ingersoll. Data updates daily.
Getting around
How walkable, bikeable, and transit-friendly this neighbourhood is.
52
/ 100
Walk Score
Somewhat Walkable
39
/ 100
Transit Score
Some Transit
54
/ 100
Bike Score
Bikeable
Scores are estimates based on neighbourhood data and are for informational purposes only.
MLS® data courtesy of the Toronto Regional Real Estate Board (TRREB).
The information provided herein must only be used by consumers that have a bona fide interest in the purchase, sale, or lease of real estate and may not be used for any commercial purpose or any other purpose. Listing information is deemed reliable but is not guaranteed accurate by the Toronto Regional Real Estate Board, the listing brokerage, or this website. The trademarks REALTOR®, REALTORS® and the REALTOR® logo are controlled by The Canadian Real Estate Association (CREA) and identify real estate professionals who are members of CREA. MLS®, Multiple Listing Service®, and the associated logos are owned by CREA. Not intended to solicit properties currently listed for sale or buyers under contract.
You may also like
More homes in Ingersoll
Hand-picked listings with a similar price range and style.
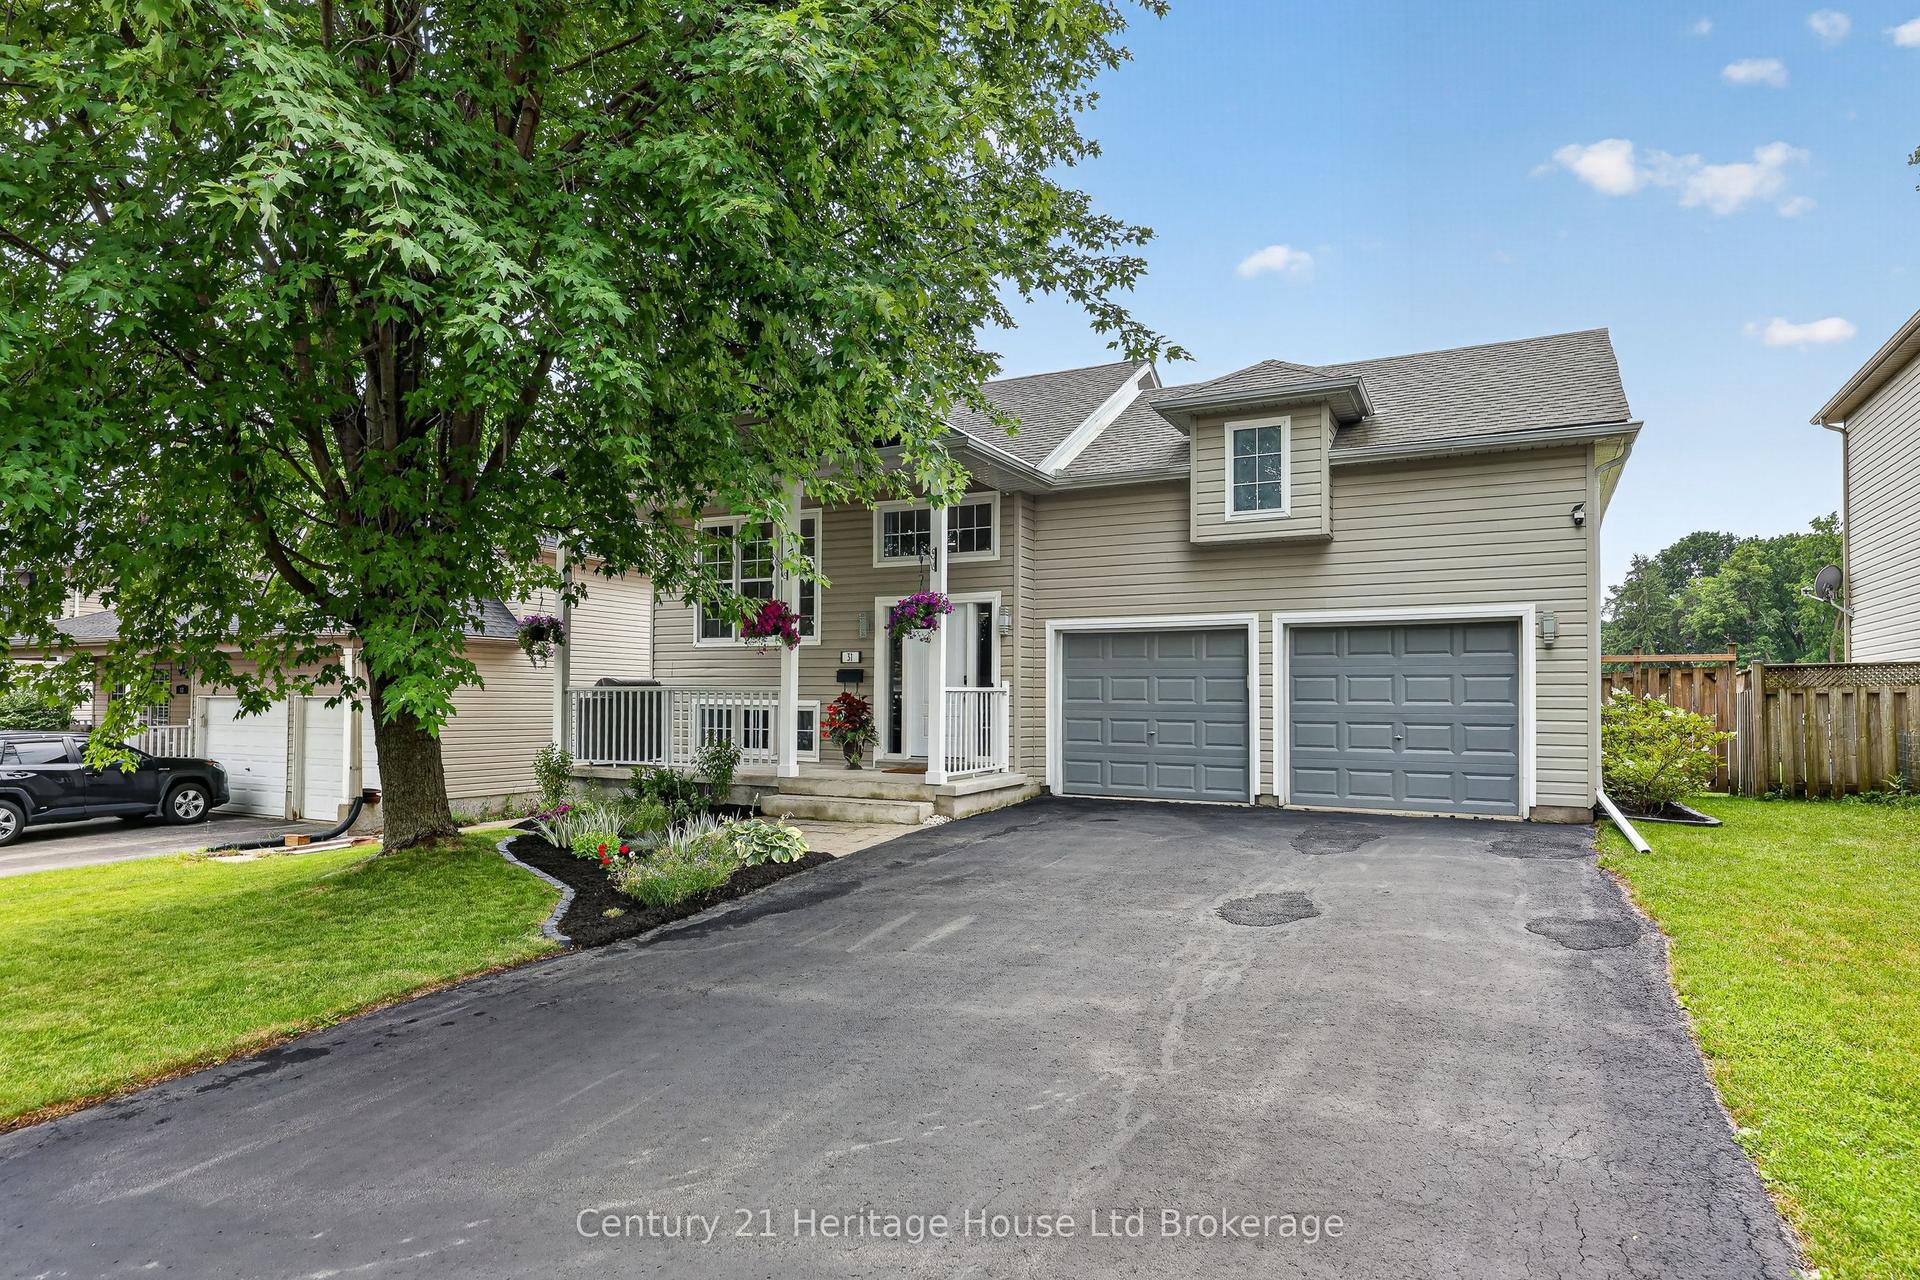
For Sale1 day ago
$660,000
Detached
est. $2,893/mo
31 Owen Street, Ingersoll - South
Ingersoll, ON
2+1 bd
2 ba
900
6
MLS# X13723632Century 21 Heritage House Ltd Bro…
WhatsApp Aman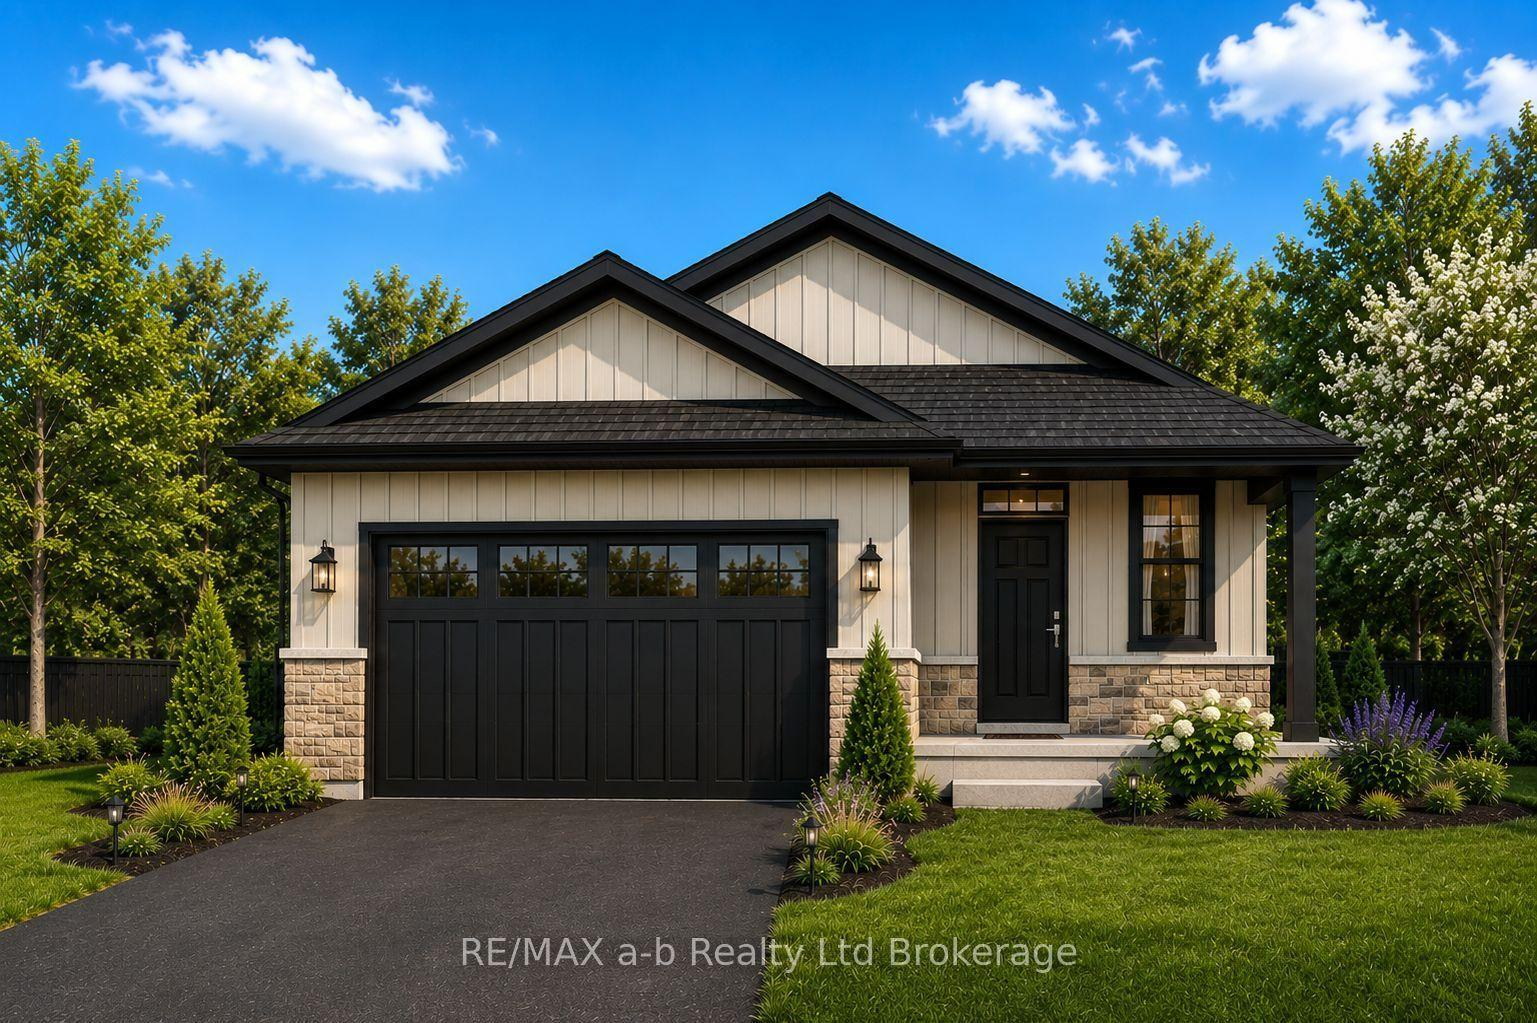
For Sale19 days ago
$565,000
Detached
est. $2,477/mo
51 CASH Crescent, Ingersoll - South
Ingersoll, ON
2 bd
1 ba
1,300
4
MLS# X13659056RE/MAX a-b Realty Ltd Brokerage
WhatsApp Aman