For Sale
354 Westwood Drive
Brockton, Brockton, ON
$799,900
2+2Bd
4Ba
1,750+sqft
6Parking
73.63 x 125.32 ftlot
$457/sqft
DetachedMLS# X13714074Listed 2026-08-2612 DOM
Heating
Water Heater
Cooling
Air Exchanger
Basement
Finished
About this home
Welcome to this attractive 10-year-old bungalow, beautifully finished with stone and offering a spacious, functional layout throughout. The welcoming foyer leads into the bright, open-concept living and, kitchen areas, creating a wonderful space for everyday living and entertaining. The living room features a cozy gas fireplace, adding warmth and ambience to the main living space. The kitchen is both stylish and functional, featuring stone counter tops, walk in pantry, a gas stove, and an exit to the covered rear deck-perfect for enjoying your morning coffee or entertaining guests there's blue tooth speakers and a natural gas BBQ hookup waiting for you to fire up the grill. Outside, you'll find a convenient barbecue area and a fully fenced yard, providing a great space for relaxing and outdoor gatherings. Just off the foyer, you'll find a convenient main-floor laundry room, a 2-piece bath, and direct access to the generous double-car garage. The garage also provides access to the lower level-a practical feature for easily bringing in softener salt, storage items, and other essentials. The lower level offers excellent additional living space, featuring two bedrooms, a full bathroom, a large recreation room with rough in for a wet bar, and a versatile office area that could also serve as a great storage room. The utility room provides even more valuable storage space. Back on the main level, one end of the home features a comfortable bedroom and full bathroom, while the opposite end is dedicated to the spacious primary suite. The primary bedroom boasts a generous ensuite and an impressive, oversized walk-in closet, providing plenty of room for storage and organization. With its thoughtful layout, abundant storage, spacious rooms, and convenient garage-to-lower-level access, this well-maintained bungalow offers plenty of space and flexibility for families, guests, or those looking for comfortable one-level living with additional finished space below.
GarageFireplace
Rooms
Main Floor
| Foyer | 2.59 × 2.62 m | |
| Kitchen | 3.96 × 3.66 m | |
| Dining Room | 2.62 × 4.18 m | |
| Living Room | 6.43 × 6.04 m | |
| Bathroom | 2.50 × 0.82 m | 2 Pc Bath |
| Bathroom | 2.41 × 2.80 m | 3 Pc Bath |
| Primary Bedroom | 3.72 × 4.27 m | Walk-In Closet(s) |
| Room | 3.69 × 3.11 m | 5 Pc Ensuite |
| Bedroom | 4.60 × 3.41 m | |
| Laundry | 4.66 × 2.16 m |
Basement
| Bathroom | 2.23 × 2.77 m | 4 Pc Bath |
| Bedroom | 4.48 × 4.33 m | |
| Bedroom | 4.08 × 3.93 m | |
| Cold Room/Cantina | 2.99 × 2.56 m | |
| Recreation | 6.28 × 11.34 m | |
| Other | 2.47 × 3.90 m | |
| Utility Room | 4.82 × 5.21 m |
Other
| Room | — |
Features
- Air Exchanger
- Carpet Free
- Floor Drain
- Primary Bedroom - Main Floor
- Sump Pump
- Water Heater
- Water Softener
- Deck
- Landscaped
- Porch
- Year Round Living
- Full
- Finished
- Central Air
- Bungalow
Financials
Annual Taxes
$6,798.47
Estimated Rental Income
Entire property$2,600 – $3,800/mo
Basement apartment$1,800 – $2,500/mo
Rental yield3.9% – 5.7%
*Estimates based on comparable rentals in the area. Actual income may vary.
Market Data — Brockton
Days on market12 days
Buyer's MarketSeller's Market
Based on active listings in Brockton. Data updates daily.
Getting around
How walkable, bikeable, and transit-friendly this neighbourhood is.
56
/ 100
Walk Score
Somewhat Walkable
41
/ 100
Transit Score
Some Transit
52
/ 100
Bike Score
Bikeable
Scores are estimates based on neighbourhood data and are for informational purposes only.
MLS® data courtesy of the Toronto Regional Real Estate Board (TRREB).
The information provided herein must only be used by consumers that have a bona fide interest in the purchase, sale, or lease of real estate and may not be used for any commercial purpose or any other purpose. Listing information is deemed reliable but is not guaranteed accurate by the Toronto Regional Real Estate Board, the listing brokerage, or this website. The trademarks REALTOR®, REALTORS® and the REALTOR® logo are controlled by The Canadian Real Estate Association (CREA) and identify real estate professionals who are members of CREA. MLS®, Multiple Listing Service®, and the associated logos are owned by CREA. Not intended to solicit properties currently listed for sale or buyers under contract.
You may also like
More homes in Brockton
Hand-picked listings with a similar price range and style.
For Sale7 h ago
$849,900
Detached
est. $3,726/mo
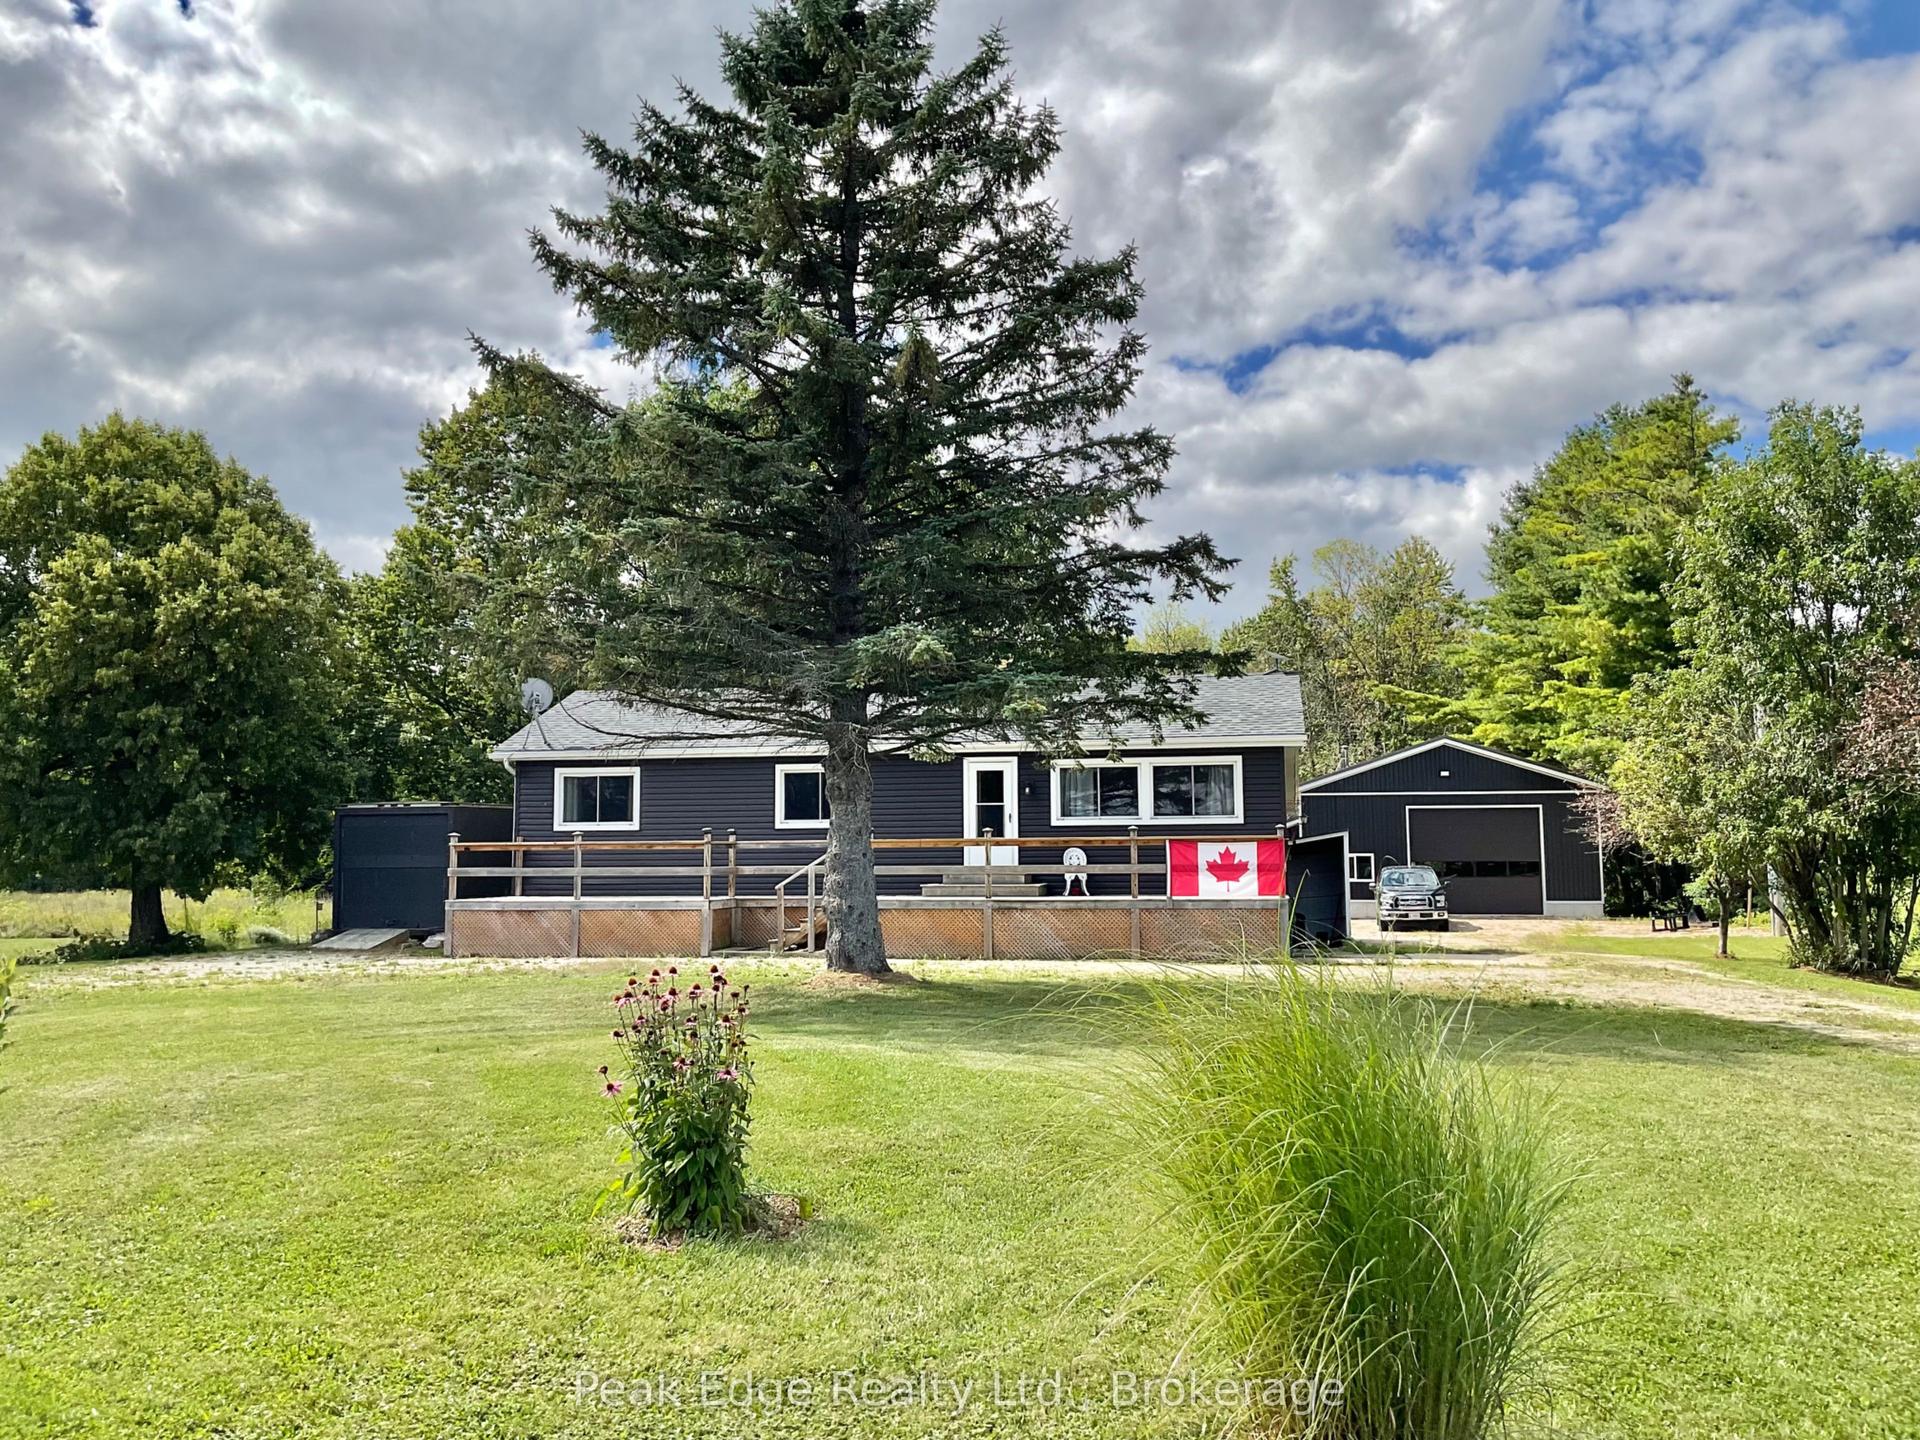
887 Bruce Road 20 Road, Brockton
Brockton, ON
3 bd
1 ba
1,750
8
MLS# X13750806Peak Edge Realty Ltd.
WhatsApp Aman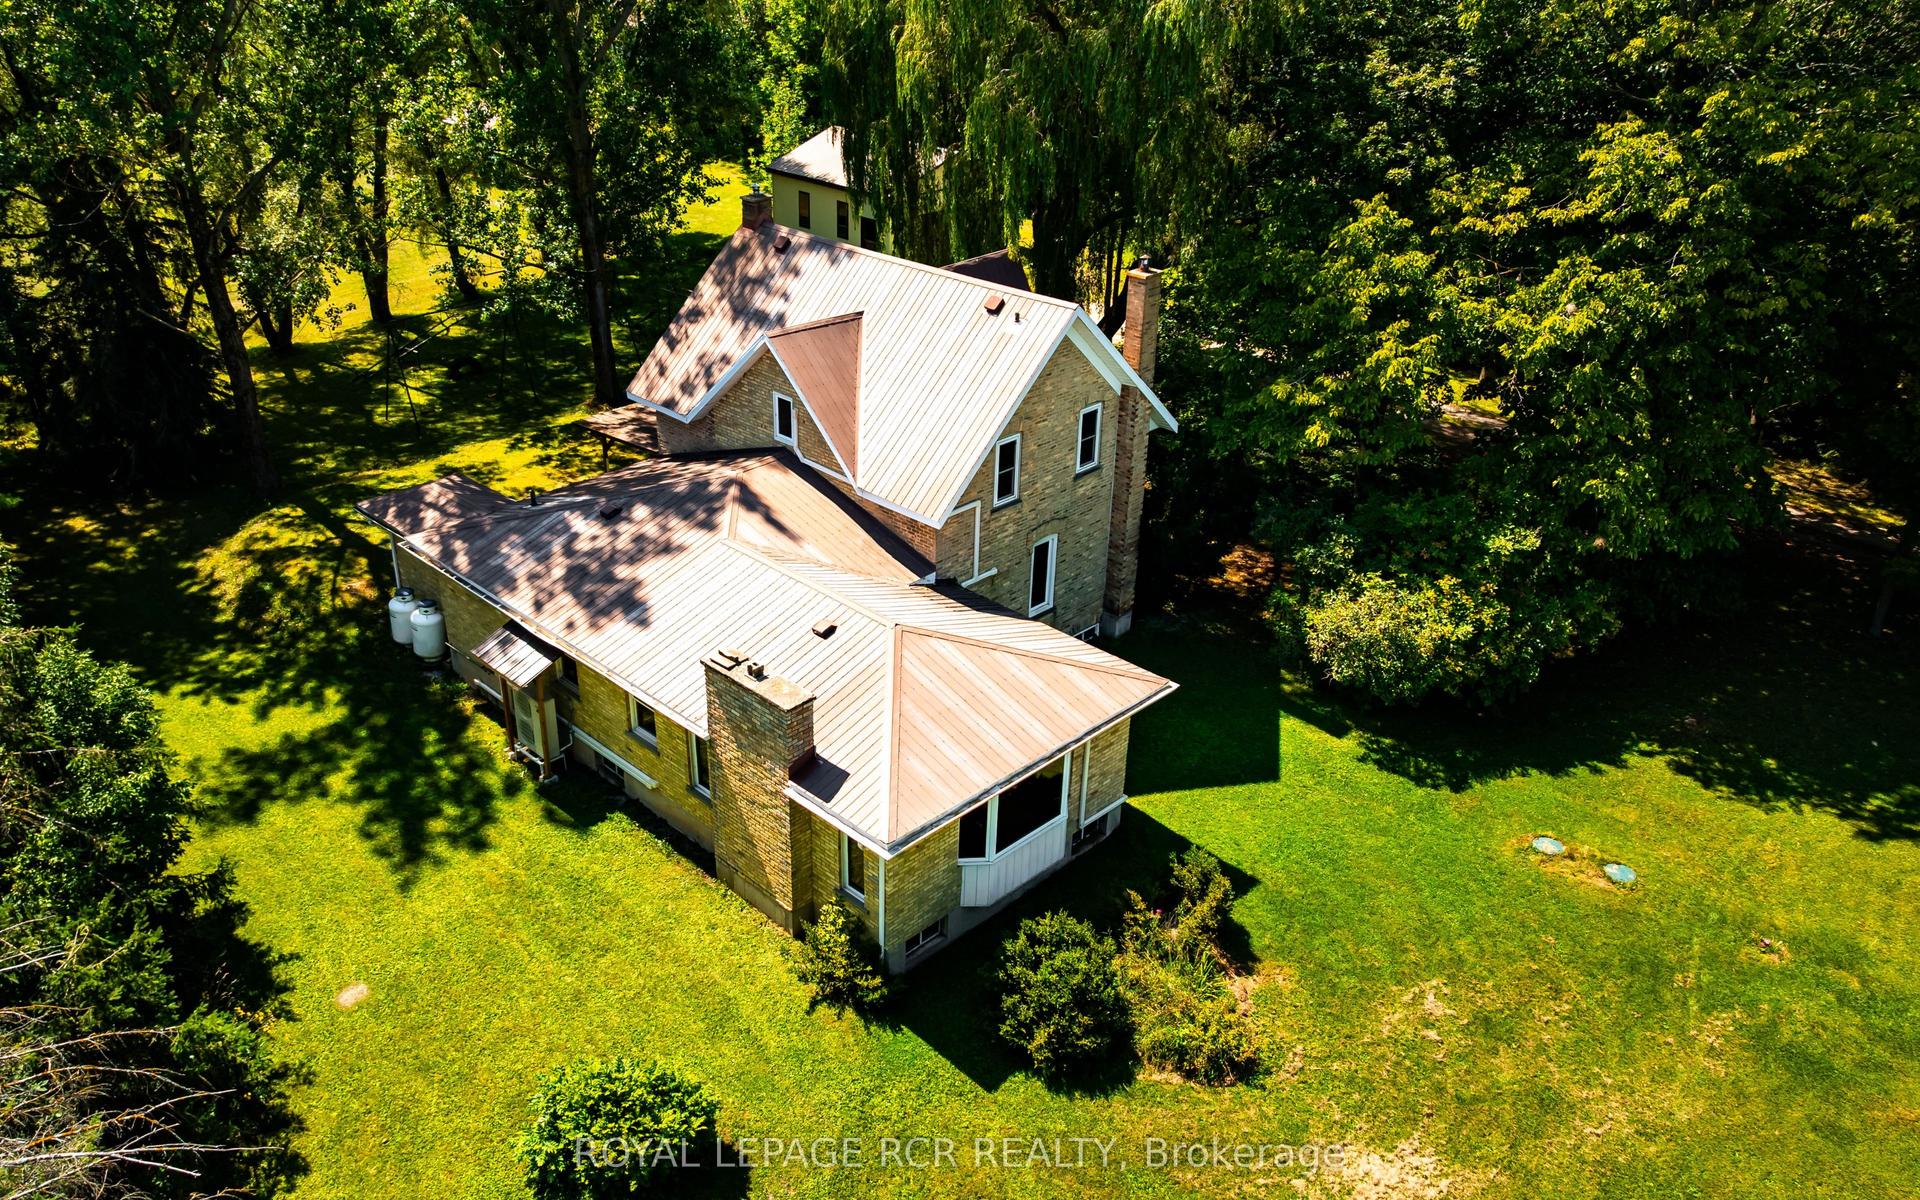
For Sale12 days ago
$779,900
Detached
est. $3,419/mo
1319 10 Concession, Brockton
Brockton, ON
4 bd
2 ba
2,250
16
MLS# X13713332Royal Lepage Rcr Realty
WhatsApp Aman