For Lease
12 Kensington Road
Haldimand, Haldimand, ON
$2,400
3Bd
3Ba
1,300+sqft
2Parking
$2/sqft
TownhouseMLS# X13714244Listed 2026-08-2631 DOM
Cooling
Central Air
On the market for 31 days — longer than average. The seller may be open to negotiation.
About this home
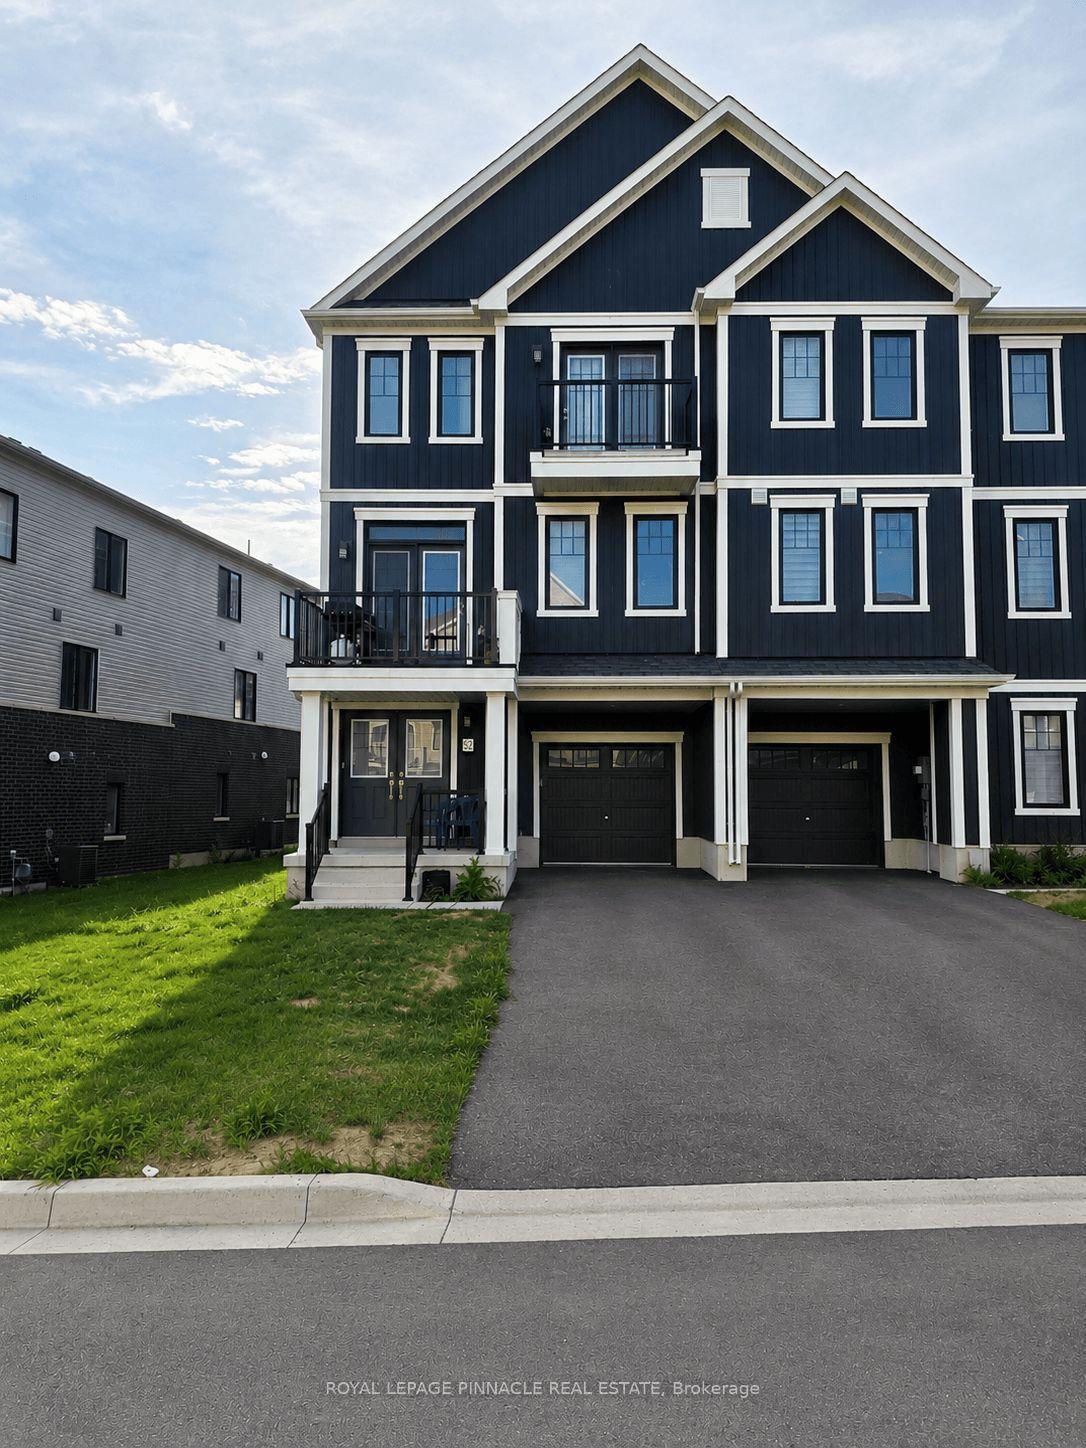
Welcome to this beautifully maintained corner unit offering approximately 1,400 sq. ft. of stylish living space across three thoughtfully designed levels.Featuring soaring 9-foot ceilings, premium upgrades, and a bright, open-concept layout, this home is perfect for both entertaining and everyday living. The sun-filled living and dining areas are framed by large windows that flood the space with natural light, creating a warm and inviting atmosphere. Key Features:Approx. 1,400 sq. ft. of living space over 3 levels , unit with abundant natural light 9-ft ceilings and high-end finishes throughout Spacious open-concept living/dining areas Brand new construction never lived inPrivate, modern layout with upscale details Prime Location: Located in a highly sought-after neighborhood, you're just minutes from:Grocery stores & shopping Daycares & top-rated schoolsParks, walking trails, and playgrounds ,Transit & commuter routes .Don't miss your chance to live in a brand new home that blends luxury, space, and location. Book your exclusive private viewing today!
Rooms
Second Floor
| Kitchen | 0.00 × 0.00 m | |
| Family Room | 2.60 × 2.90 m | |
| Dining Room | 0.00 × 0.00 m |
Third Floor
| Bedroom 2 | 0.00 × 0.00 m | |
| Bedroom | 0.00 × 0.00 m | |
| Bedroom 3 | 0.00 × 0.00 m |
Other
| Sitting | 1.10 × 2.10 m |
Features
- Other
- None
- Central Air
- 3-Storey
Financials
Estimated Rental Income
Entire property$3,200 – $4,800/mo
Rental yield1600.0% – 2400.0%
*Estimates based on comparable rentals in the area. Actual income may vary.
Market Data — Haldimand
Days on market31 days
Buyer's MarketSeller's Market
Based on active listings in Haldimand. Data updates daily.
Other rentals like this
Similar rentals in Haldimand
Same property type, similar price, similar size — currently for rent.
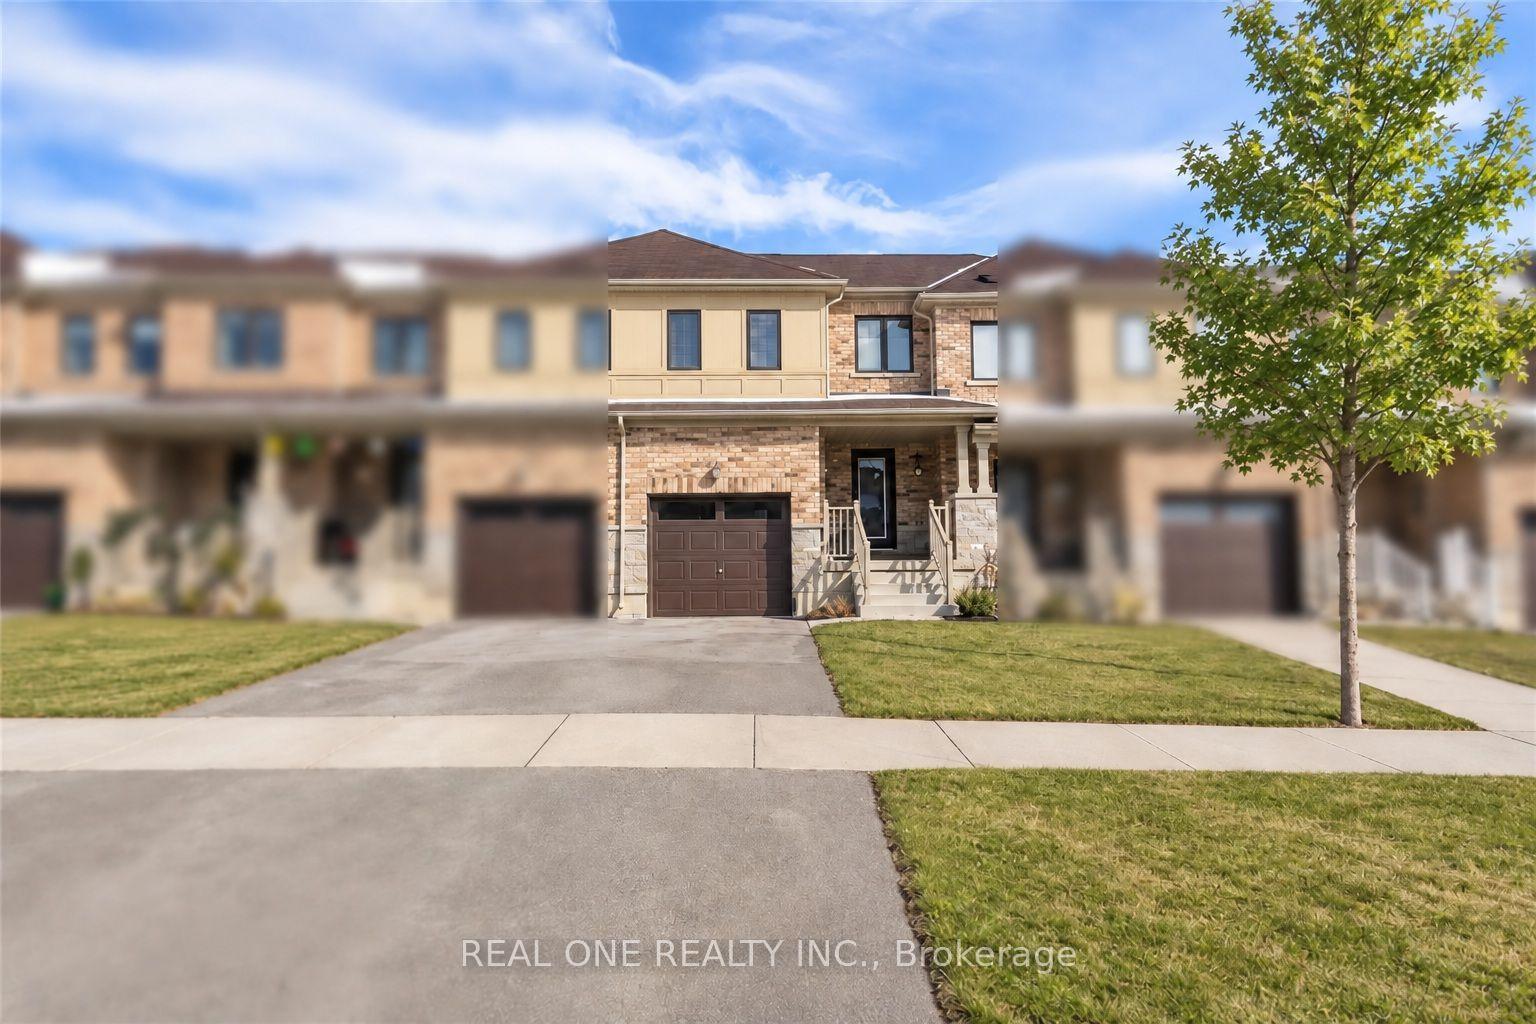
For LeaseJust listed
$2,750
Townhouse
110 Arnold Marshall Boulevard, Haldimand
Haldimand, ON
3 bd
3 ba
1,300
2
MLS# X13832646Real One Realty Inc.
WhatsApp Aman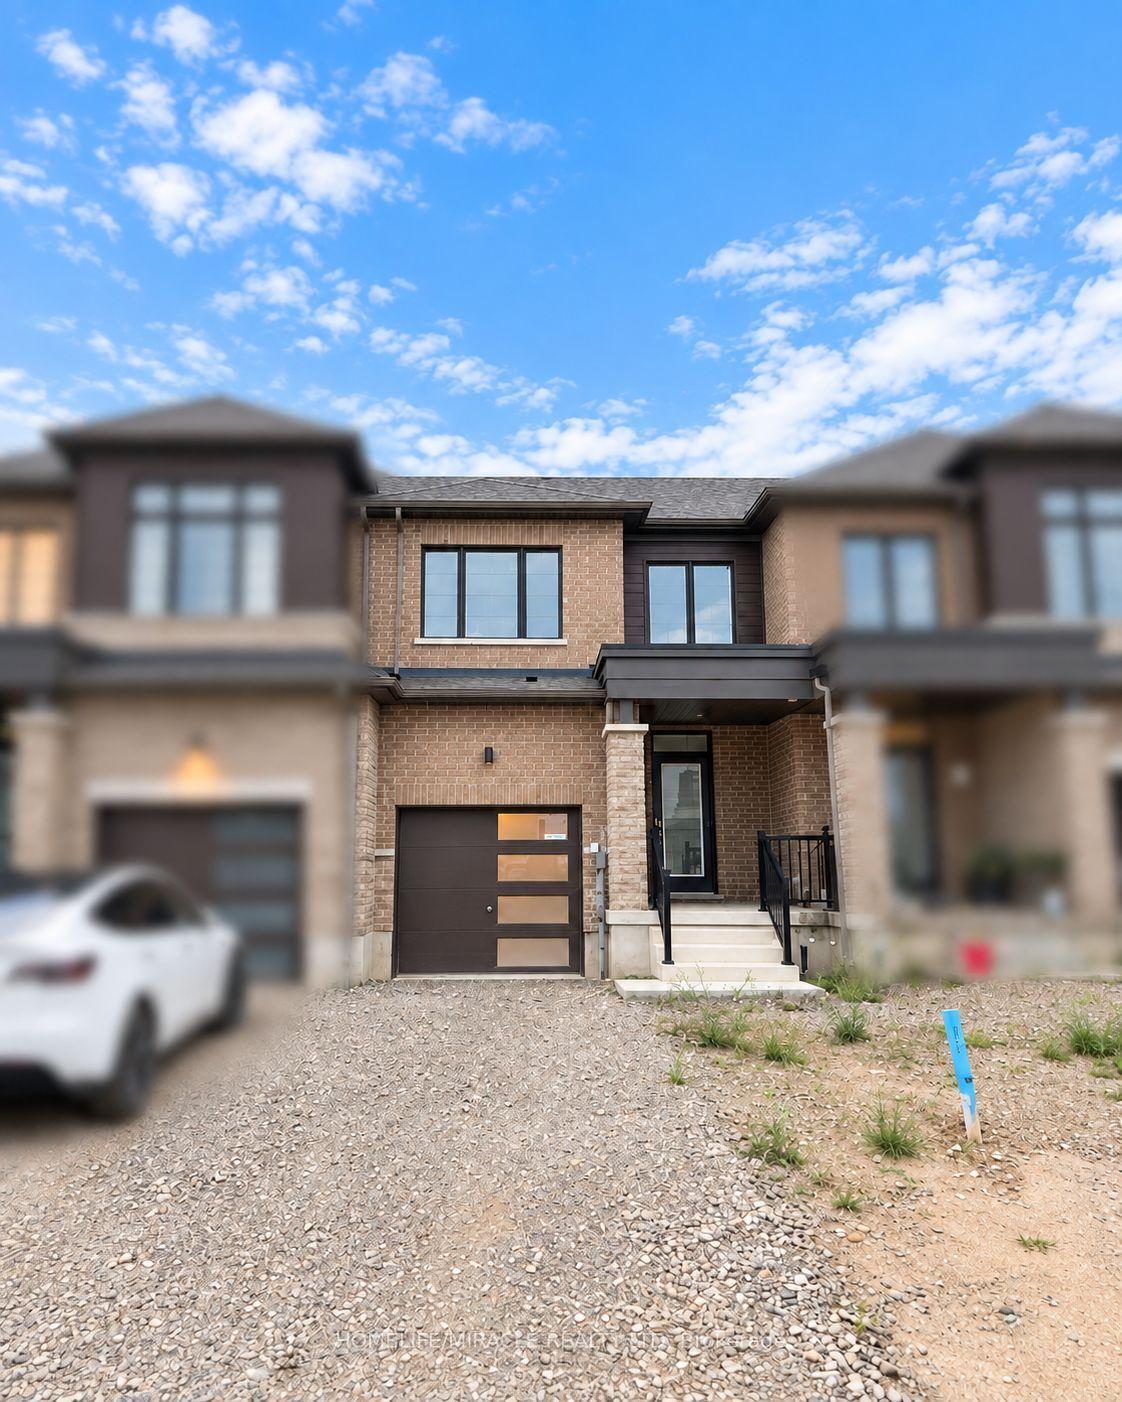
For Lease15 days ago
$2,750
Townhouse
30 International Drive, Haldimand
Haldimand, ON
3 bd
3 ba
1,300
2
MLS# X13777060Homelife/Miracle Realty Ltd
WhatsApp Aman
Getting around
How walkable, bikeable, and transit-friendly this neighbourhood is.
57
/ 100
Walk Score
Somewhat Walkable
48
/ 100
Transit Score
Some Transit
39
/ 100
Bike Score
Somewhat Bikeable
Scores are estimates based on neighbourhood data and are for informational purposes only.
MLS® data courtesy of the Toronto Regional Real Estate Board (TRREB).
The information provided herein must only be used by consumers that have a bona fide interest in the purchase, sale, or lease of real estate and may not be used for any commercial purpose or any other purpose. Listing information is deemed reliable but is not guaranteed accurate by the Toronto Regional Real Estate Board, the listing brokerage, or this website. The trademarks REALTOR®, REALTORS® and the REALTOR® logo are controlled by The Canadian Real Estate Association (CREA) and identify real estate professionals who are members of CREA. MLS®, Multiple Listing Service®, and the associated logos are owned by CREA. Not intended to solicit properties currently listed for sale or buyers under contract.