For Lease
52 Norwich Crescent
Haldimand, Haldimand, ON
$2,550
3Bd
3Ba
1,750+sqft
3Parking
35.33 x 56.83 ftlot
$1/sqft
TownhouseMLS# X13586578Listed 2026-07-2167 DOM
Heating
Water Heater
Cooling
Central Air
On the market for 67 days — longer than average. The seller may be open to negotiation.
About this home
Welcome to this beautiful, freehold end-unit townhome in Empire's sought-after Avalon/Gateway community, offering contemporary design, premium finishes, and exceptional natural light throughout. Situated on a premium wide lot, this 'Paris' model, 3-storey home features approximately 1,644 sq. ft. of thoughtfully designed living space with 3 bedrooms, 3 bathrooms, a versatile ground-floor flex room, and two private balconies. The bright, open-concept second level is the heart of the home, seamlessly connecting the spacious living room, dining area, and modern kitchen - an ideal layout for both everyday living and entertaining. Large windows flood the space with natural light, while upgraded hardwood flooring, 9-foot ceilings, and a stained oak staircase create a warm and sophisticated feel. The stylish kitchen features extended cabinetry, a large functional centre island, stainless steel appliances, modern finishes, and ample storage. The third level offers a private bedroom retreat, highlighted by a generous primary suite complete with its own private balcony, walk-in closet, and 3-piece ensuite. Two additional well-sized bedrooms and a full 4-piece bathroom provide comfortable accommodations for family, guests, or a home office. The ground floor offers a versatile flex space that's perfect as a home office, exercise area, den or playroom, along with convenient interior garage access. The home also includes 3 parking spaces, a rare bonus for townhomes in the area. You'll enjoy easy access to parks, walking trails, shopping, schools, and everyday amenities, including a brand-new public school just minutes away. Conveniently situated only 10-15 minutes from Hamilton and approximately 8 minutes to Hamilton International Airport, this exceptional home offers the perfect balance of modern living, convenience, and community. **Some interior photos have been virtually staged for illustrative purposes**
GarageHardwood
Rooms
Second Floor
| Great Room | 6.22 × 4.27 m | Hardwood Floor Balcony |
| Kitchen | 4.24 × 2.90 m | Hardwood Floor |
| Dining Room | 4.79 × 3.23 m | Hardwood Floor |
Third Floor
| Primary Bedroom | 4.75 × 3.35 m | Broadloom Balcony |
| Bedroom 2 | 2.74 × 2.74 m | Broadloom |
| Bedroom 3 | 2.99 × 2.74 m | Broadloom |
Other
| Den | 2.77 × 2.44 m | Hardwood Floor |
Features
- ERV/HRV
- Water Heater
- None
- Central Air
- 3-Storey
Financials
Estimated Rental Income
Entire property$3,200 – $4,800/mo
Rental yield1505.9% – 2258.8%
*Estimates based on comparable rentals in the area. Actual income may vary.
Market Data — Haldimand
Days on market67 days
Buyer's MarketSeller's Market
Based on active listings in Haldimand. Data updates daily.
Other rentals like this
Similar rentals in Haldimand
Same property type, similar price, similar size — currently for rent.
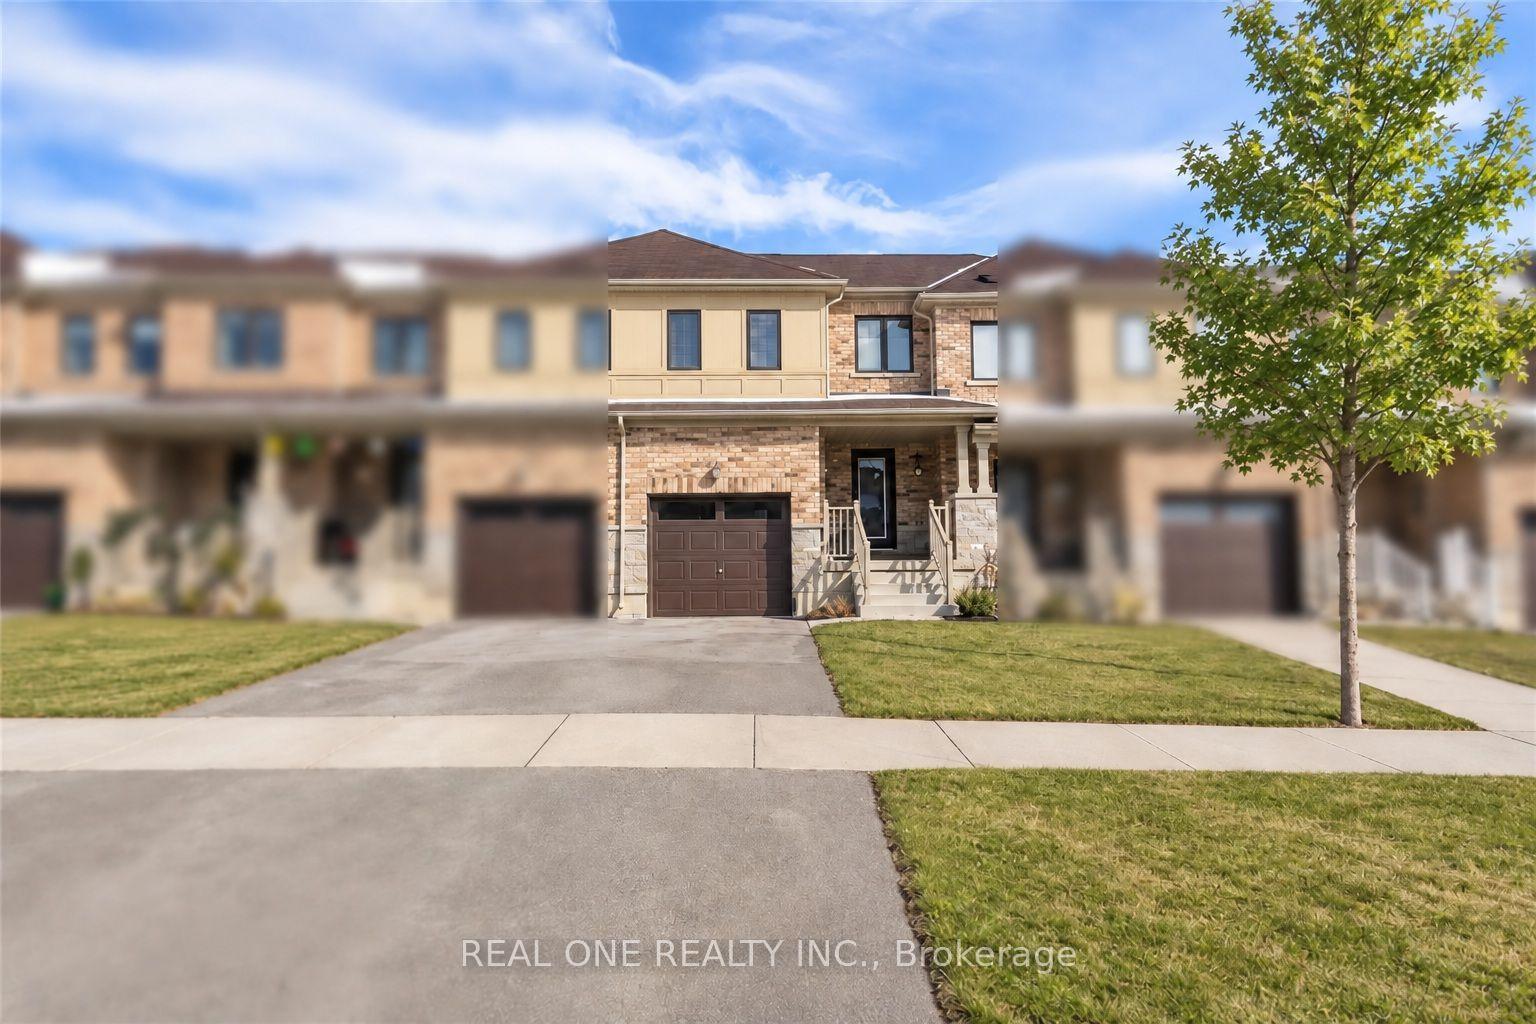
For LeaseJust listed
$2,750
Townhouse
110 Arnold Marshall Boulevard, Haldimand
Haldimand, ON
3 bd
3 ba
1,300
2
MLS# X13832646Real One Realty Inc.
WhatsApp Aman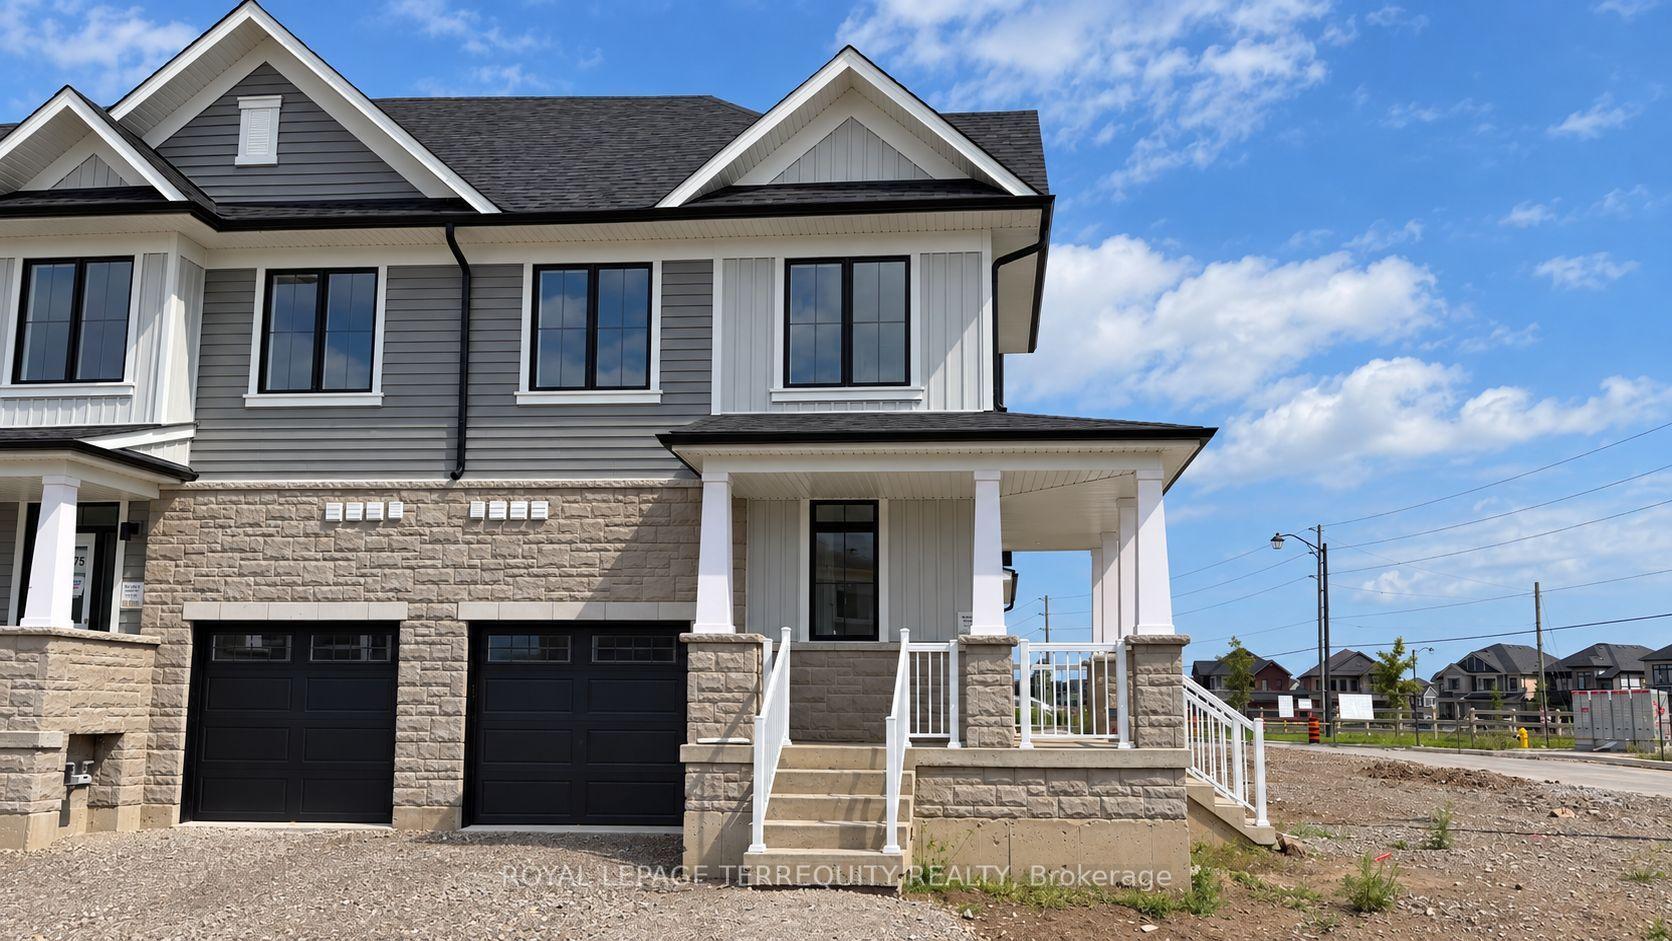
For Lease6 days ago
$3,100
Townhouse
2 Elite Crescent, Haldimand
Haldimand, ON
3 bd
3 ba
1,750
2
MLS# X13811260Royal Lepage Terrequity Realty
WhatsApp Aman
Getting around
How walkable, bikeable, and transit-friendly this neighbourhood is.
56
/ 100
Walk Score
Somewhat Walkable
41
/ 100
Transit Score
Some Transit
46
/ 100
Bike Score
Somewhat Bikeable
Scores are estimates based on neighbourhood data and are for informational purposes only.
MLS® data courtesy of the Toronto Regional Real Estate Board (TRREB).
The information provided herein must only be used by consumers that have a bona fide interest in the purchase, sale, or lease of real estate and may not be used for any commercial purpose or any other purpose. Listing information is deemed reliable but is not guaranteed accurate by the Toronto Regional Real Estate Board, the listing brokerage, or this website. The trademarks REALTOR®, REALTORS® and the REALTOR® logo are controlled by The Canadian Real Estate Association (CREA) and identify real estate professionals who are members of CREA. MLS®, Multiple Listing Service®, and the associated logos are owned by CREA. Not intended to solicit properties currently listed for sale or buyers under contract.