For Lease
3400 Castle Rock Place 7 #7
South W, London South, ON
$2,675
3Bd
3Ba
1,500+sqft
3Parking
$2/sqft
Condo TownMLS# X13715460Listed 2026-08-2623 DOM
Cooling
Central Air
Basement
Finished
About this home
Spacious & Bright Multi-Level TownhomeWelcome to this spacious, bright, and well-maintained multi-level unit with approximately six stairs between levels, located in a clean and friendly complex with great management. The master bedroom is located on its own level, offering plenty of privacy and featuring a private ensuite and conveniently located laundry. Two additional spacious bedrooms are located on the higher level, along with the main bathroom. The home also features a large, cozy family room, additional storage space, a single-car garage, and a double-car driveway. Step outside onto the huge wooden deck overlooking beautiful green space and a basin, providing a peaceful outdoor space to relax or entertain. **Showing Information: The unit is currently tenanted. All prospective tenants must be pre-screened before access can be arranged. The current tenant works from home, so showing availability is limited. All showings must be scheduled after 5:00 PM.
Garage
Rooms
Main Floor
| Foyer | 4.60 × 2.38 m | B/I Closet |
| Dining Room | 3.35 × 2.38 m | Open Concept |
Second Floor
| Living Room | 2.44 × 5.36 m | Open Concept |
| Kitchen | 3.57 × 3.60 m | Open Concept |
Third Floor
| Primary Bedroom | 4.12 × 4.97 m | 3 Pc Ensuite Double Closet |
| Bedroom 2 | 2.96 × 3.44 m | |
| Bedroom 3 | 2.99 × 3.02 m |
Lower
| Family Room | 6.04 × 5.33 m | Above Grade Window |
Other
| Room | — |
Features
- None
- Deck
- Lighting
- Finished
- Central Air
- Multi-Level
Financials
Estimated Rental Income
Entire property$3,200 – $4,200/mo
Rental yield1435.5% – 1884.1%
*Estimates based on comparable rentals in the area. Actual income may vary.
Market Data — London South
Days on market23 days
Buyer's MarketSeller's Market
Based on active listings in London South. Data updates daily.
Other rentals like this
Similar rentals in London South
Same property type, similar price, similar size — currently for rent.
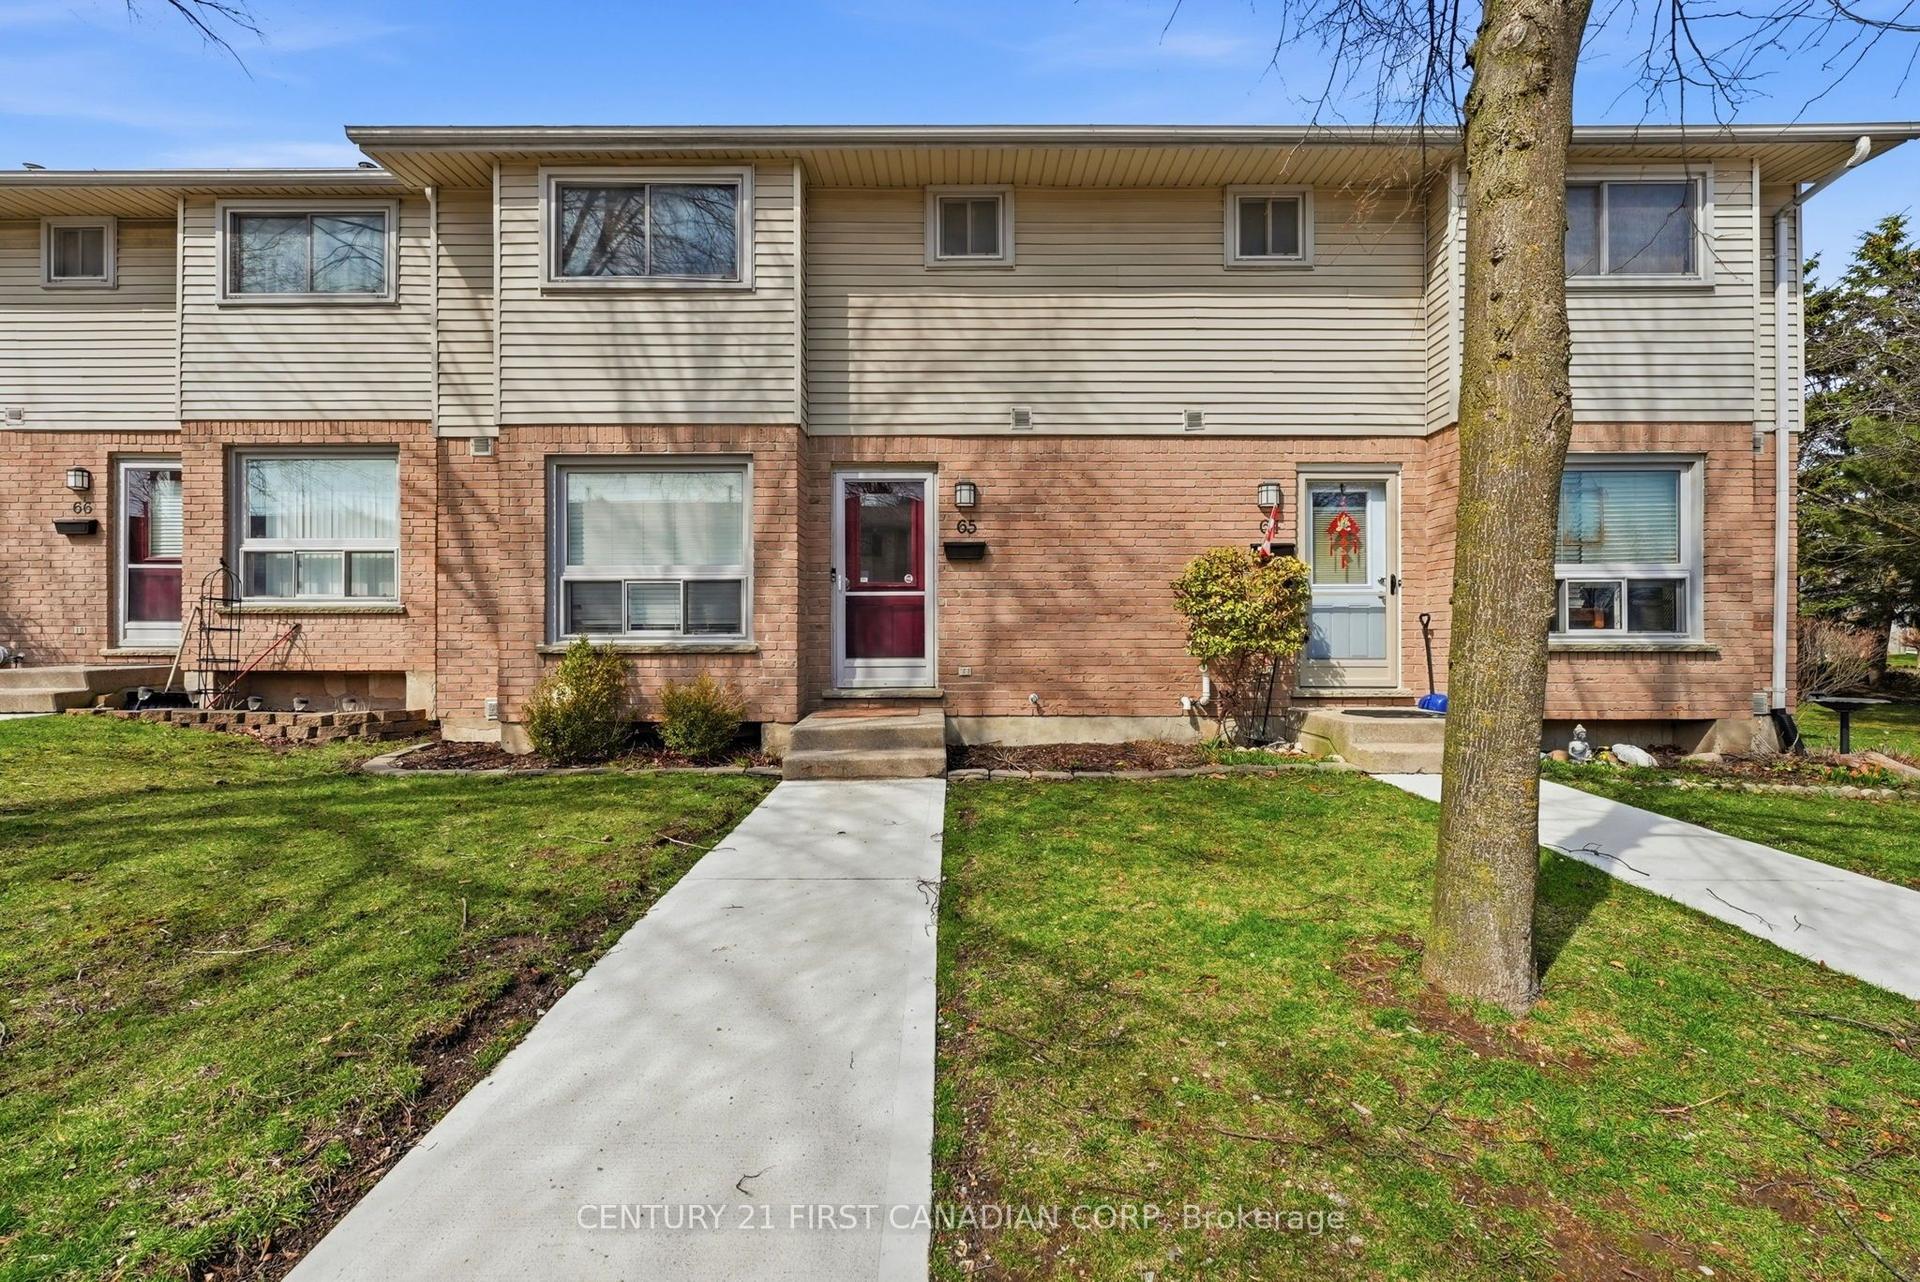
For Lease14 h ago
$2,600
Condo Town
75 Ansondale Road 65 #65, South Q
London South, ON
3 bd
3 ba
1,300
1
MLS# X13802516Century 21 First Canadian Corp
WhatsApp Aman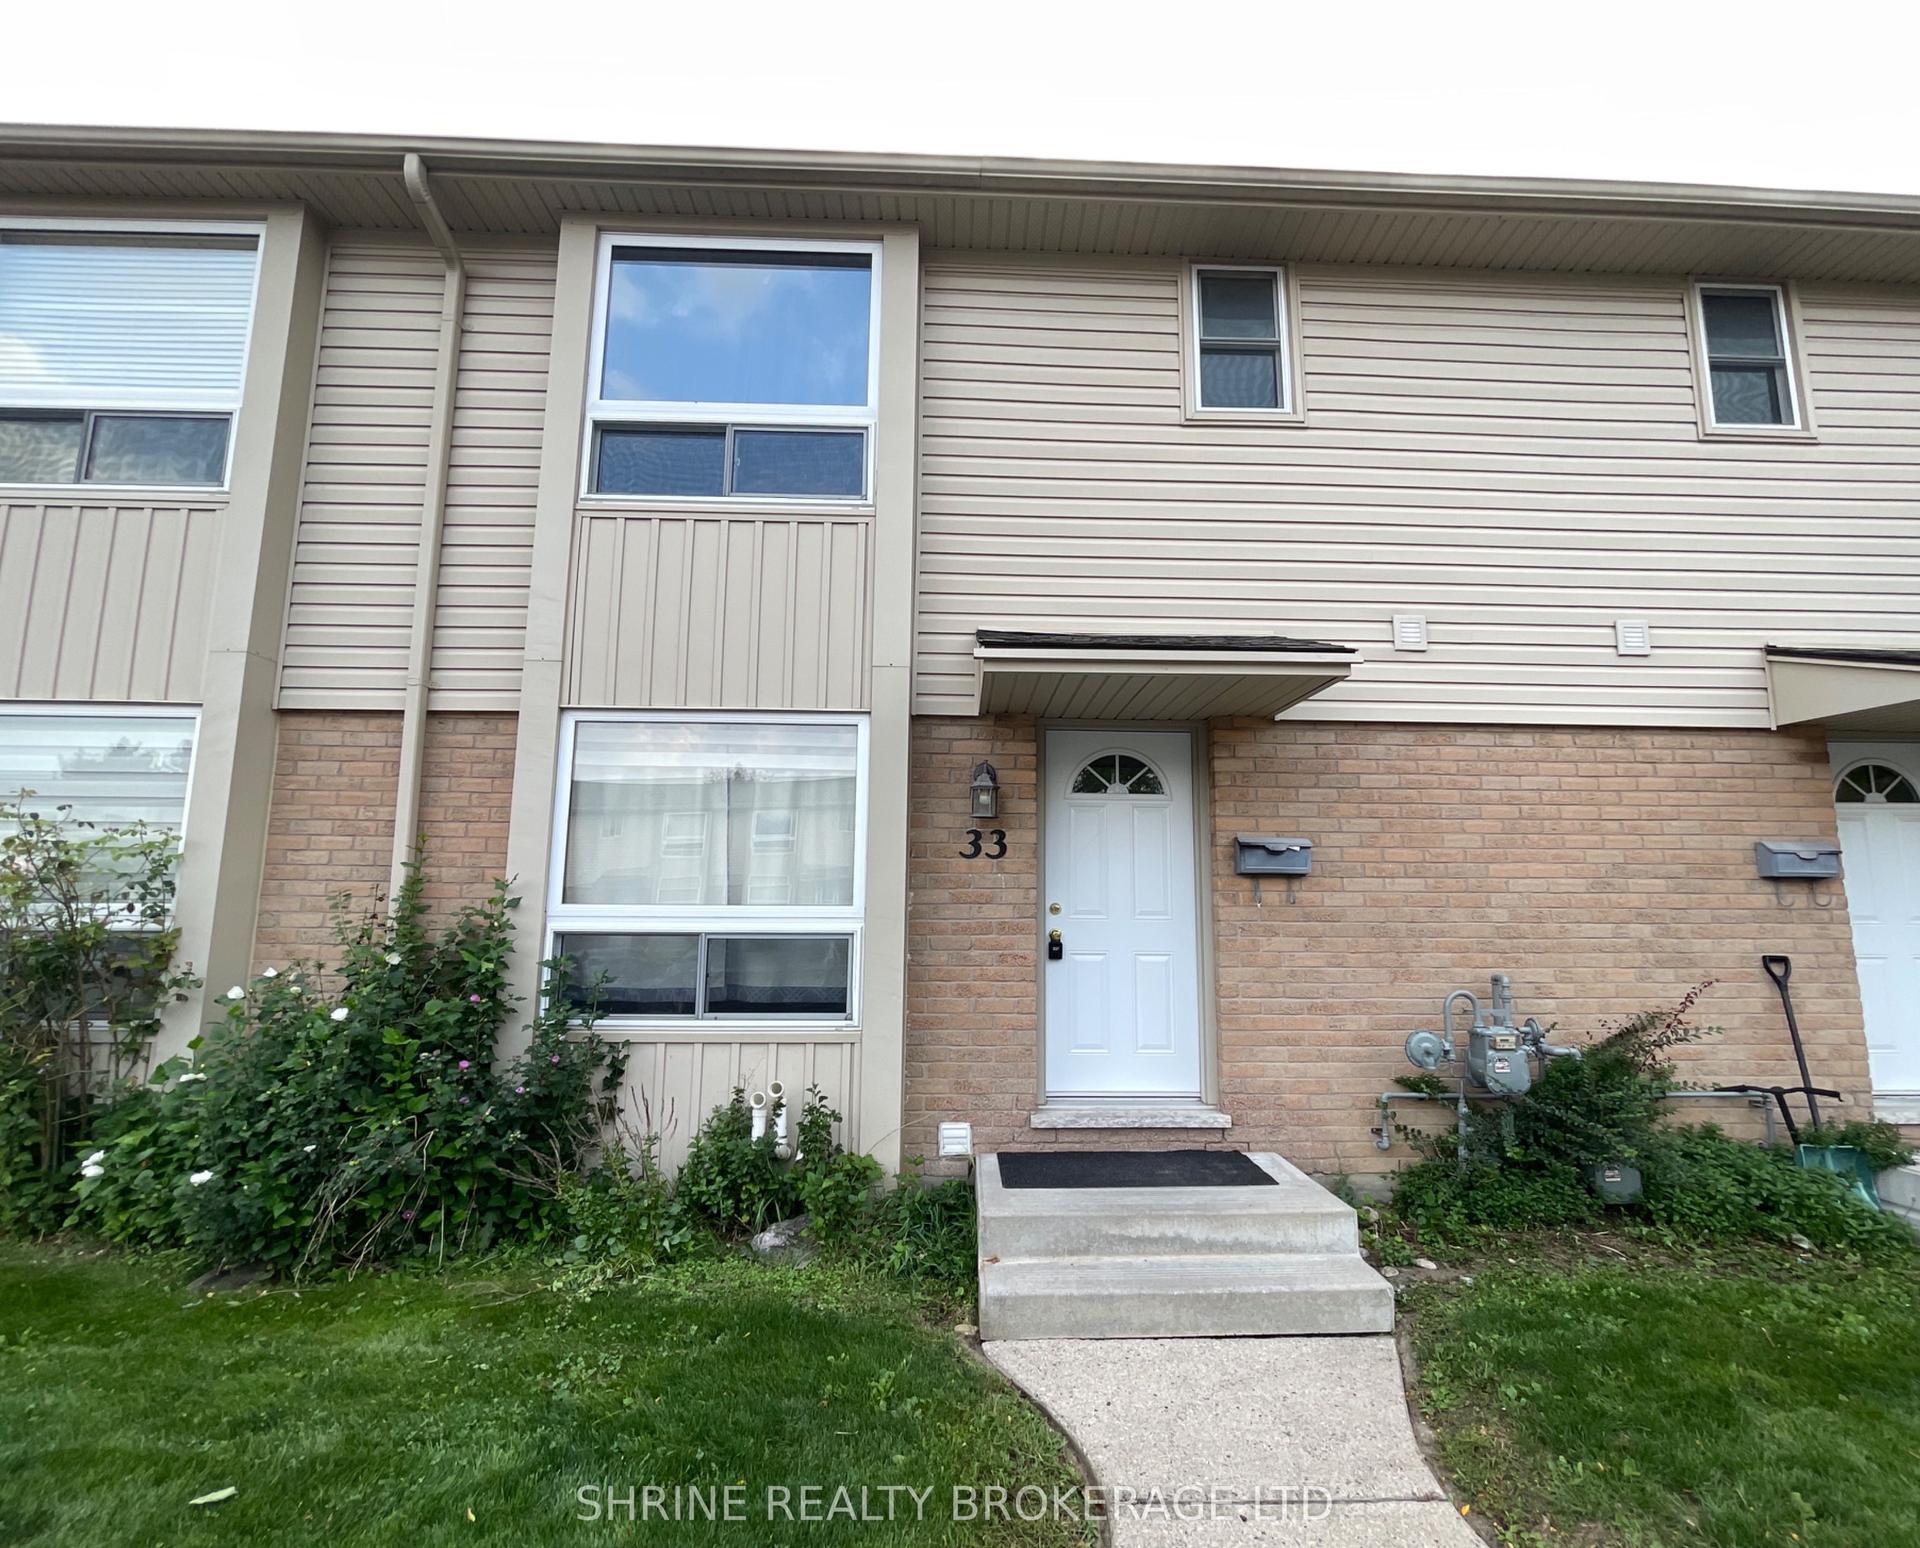
For Lease1 month ago
$2,200
Condo Town
626 WHARNCLIFFE Road S 33 #33, South P
London South, ON
3 bd
2 ba
1,300
1
MLS# X13657258Shrine Realty Brokerage Ltd.
WhatsApp Aman
Getting around
How walkable, bikeable, and transit-friendly this neighbourhood is.
77
/ 100
Walk Score
Very Walkable
52
/ 100
Transit Score
Good Transit
44
/ 100
Bike Score
Somewhat Bikeable
Scores are estimates based on neighbourhood data and are for informational purposes only.
MLS® data courtesy of the Toronto Regional Real Estate Board (TRREB).
The information provided herein must only be used by consumers that have a bona fide interest in the purchase, sale, or lease of real estate and may not be used for any commercial purpose or any other purpose. Listing information is deemed reliable but is not guaranteed accurate by the Toronto Regional Real Estate Board, the listing brokerage, or this website. The trademarks REALTOR®, REALTORS® and the REALTOR® logo are controlled by The Canadian Real Estate Association (CREA) and identify real estate professionals who are members of CREA. MLS®, Multiple Listing Service®, and the associated logos are owned by CREA. Not intended to solicit properties currently listed for sale or buyers under contract.