For Lease
30 Times Square Boulevard 112 #112
Stoney Creek Mountain, Hamilton, ON
$2,600
3Bd
3Ba
1,750+sqft
2Parking
21.01 x 41.01 ftlot
$1/sqft
TownhouseMLS# X13715774Listed 2026-08-268 DOM
Heating
Water Heater Owned
Cooling
Central Air
About this home
Welcome to this stunning townhome, ideally located in one of Stoney Creek's most desirable communities. Offering 3 generously sized bedrooms, 3 bathrooms, impressive upgrades, and a thoughtfully designed multi-level layout, this home beautifully combines modern style, comfort, and functionality. Step inside to a welcoming ground level featuring 9ft ceilings and a versatile space. A front entry closet, private driveway, and direct interior access to the garage provide added everyday convenience. Upstairs, natural sunlight fills the bright and inviting main living area, where 9ft ceilings, hardwood floors, and upgraded pot lights create a warm atmosphere. The dining room walks out to a spacious balcony, offering a peaceful setting to unwind at the end of the day. The chef-inspired kitchen features upgraded quartz countertops, undermount lighting, ample cabinetry, and additional storage space. A powder room and convenient in-suite laundry complete this level. The third level features hardwood flooring along the landing, 3 generously sized bedrooms, and 2 full bathrooms. The spacious primary retreat offers ample closet space, a cozy reading nook, and a private ensuite bathroom, creating the perfect place to relax and recharge. This beautifully appointed townhome offers modern, comfortable living in one of Stoney Creek's most welcoming communities conveniently located near shopping, grocery stores, schools, parks, restaurants, and everyday amenities.
GarageHardwood
Rooms
Second Floor
| Living Room | 3.15 × 5.18 m | Hardwood Floor Large Window Pot Lights |
| Room | — | Hardwood Floor Large Window Pot Lights |
| Dining Room | 2.92 × 3.86 m | W/O To Balcony Open Concept Hardwood Floor |
| Kitchen | 3.07 × 3.79 m | Pot Lights Quartz Counter Stainless Steel Appl |
| Laundry | 1.75 × 1.58 m | Tile Floor |
Third Floor
| Primary Bedroom | 3.10 × 5.03 m | 3 Pc Ensuite Double Closet Window |
| Bedroom 2 | 2.44 × 2.77 m | Large Window Closet Broadloom |
| Bedroom 3 | 2.31 × 2.77 m | Window Closet Broadloom |
Other
| Foyer | 2.18 × 1.73 m | Tile Floor Double Closet Access To Garage |
| Room | — |
Features
- Water Heater Owned
- None
- Central Air
- 3-Storey
Financials
Estimated Rental Income
Entire property$3,200 – $4,800/mo
Rental yield1476.9% – 2215.4%
*Estimates based on comparable rentals in the area. Actual income may vary.
Market Data — Hamilton
Days on market8 days
Buyer's MarketSeller's Market
Based on active listings in Hamilton. Data updates daily.
Demographics — Hamilton
Population
569,353
Avg Household Income
$90,000
Age Distribution
0-19
20%
20-34
21%
35-49
19%
50-64
20%
65+
20%
Ownership65% own · 35% rent
EnglishFrenchArabicItalianTagalog
Other rentals like this
Similar rentals in Hamilton
Same property type, similar price, similar size — currently for rent.
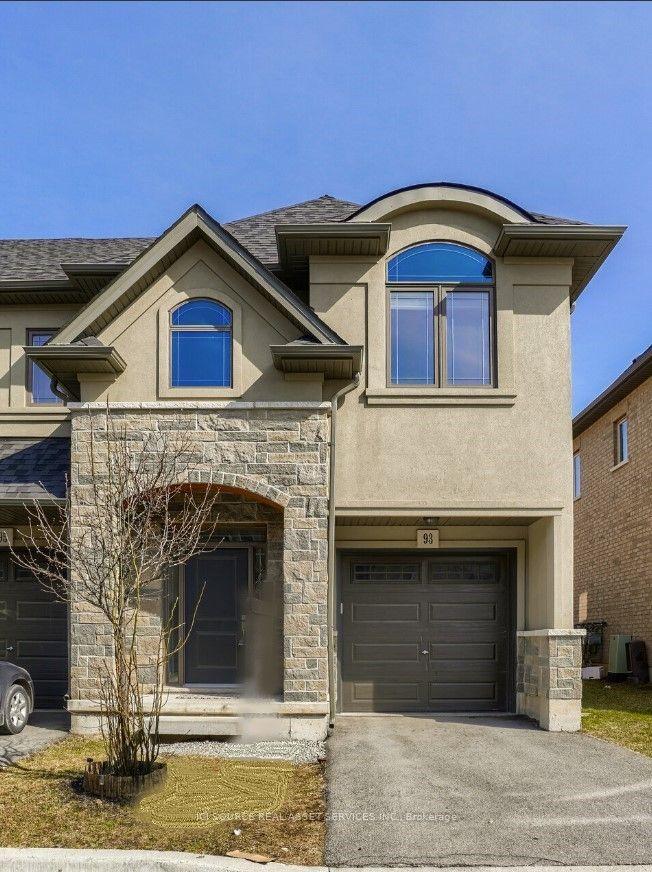
For Lease1 month ago
$3,050
Townhouse
93 Sonoma Valley Crescent, Mewburn
Hamilton, ON
3 bd
3 ba
1,300
2
MLS# X13587008Ici Source Real Asset Services In…
WhatsApp Aman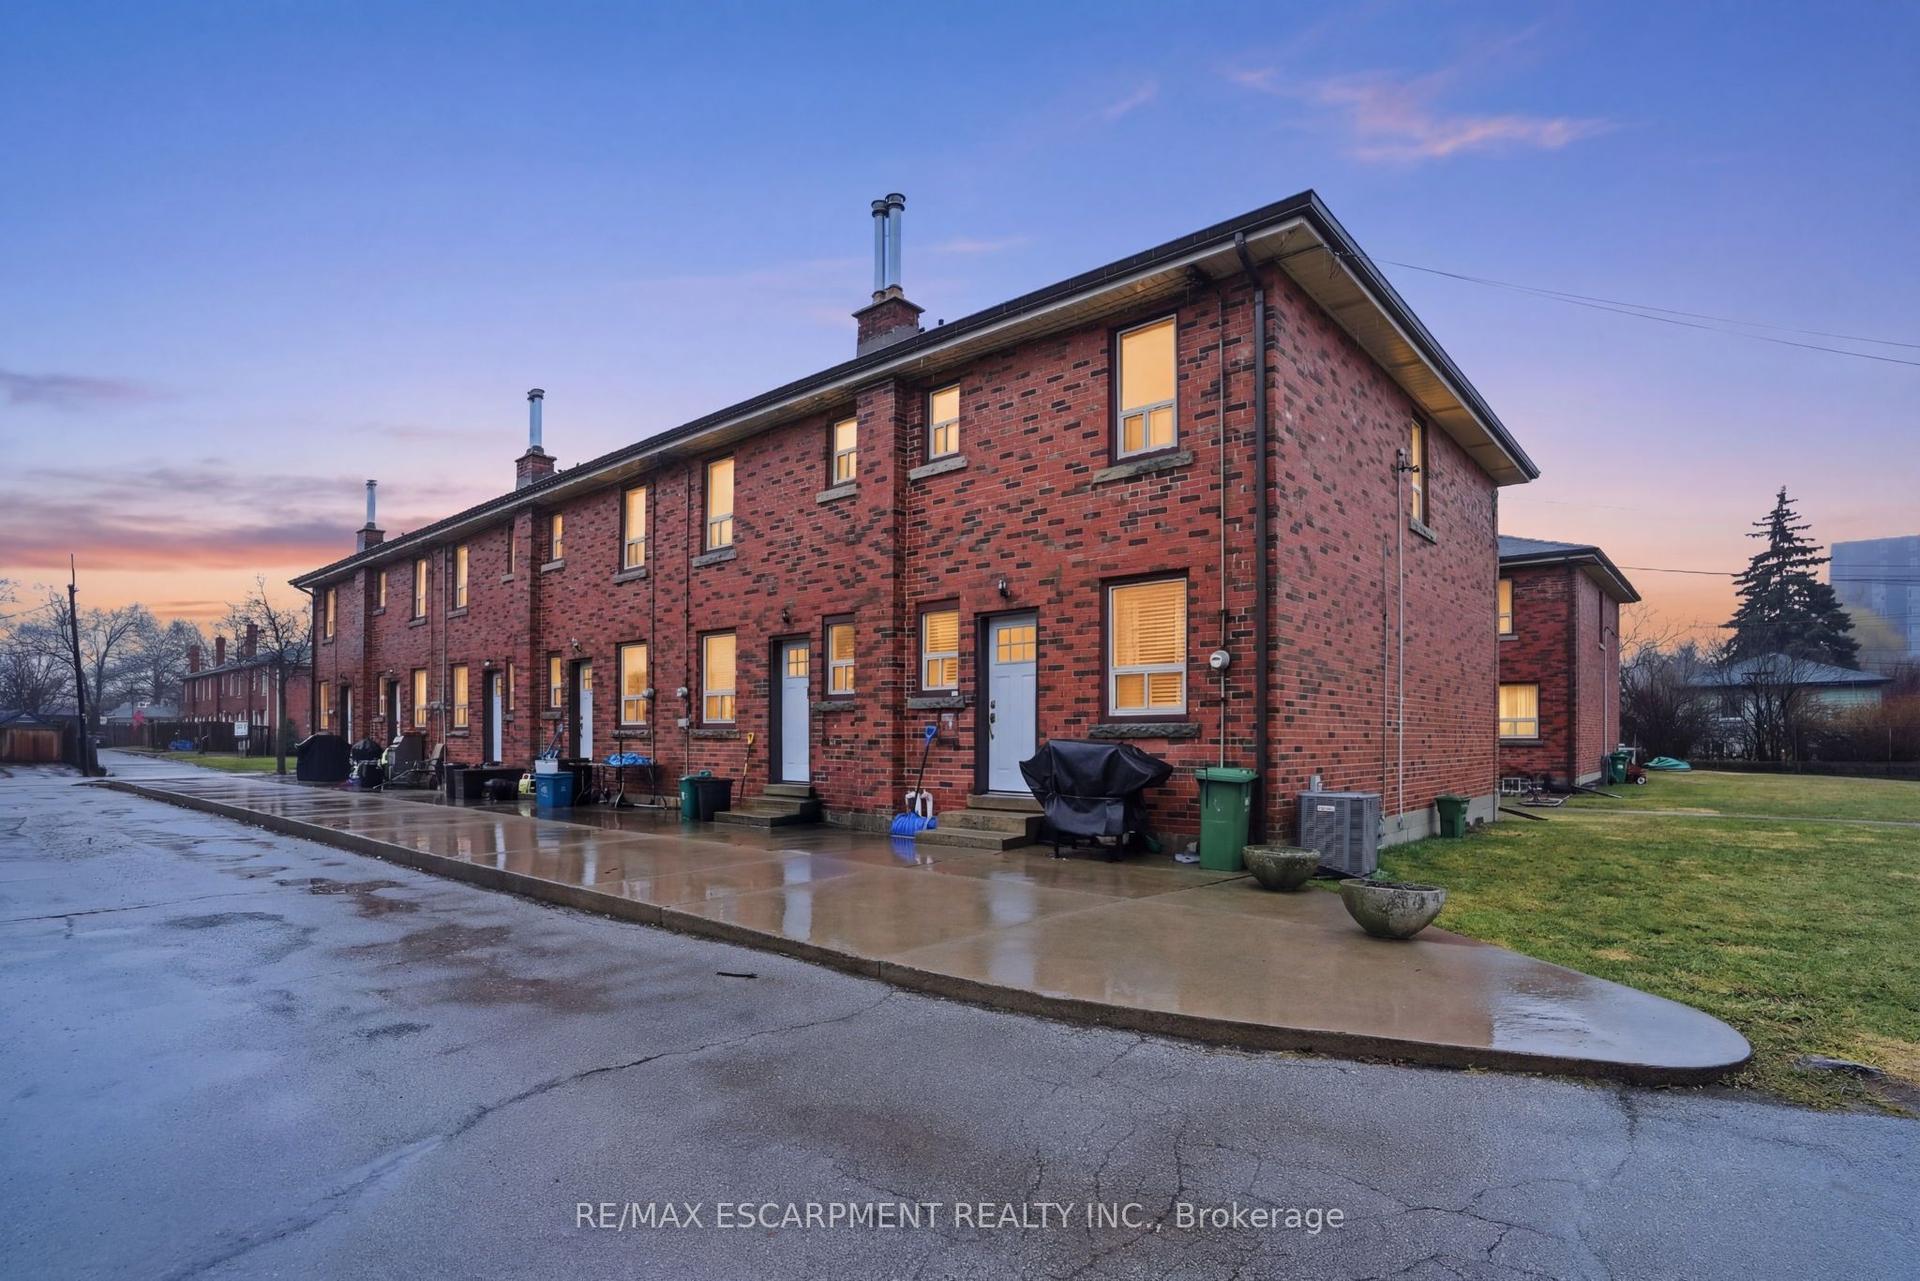
For Lease1 day ago
$2,150
Townhouse
424 East 42nd Street D #D, Hampton Heights
Hamilton, ON
2 bd
1 ba
900
1
MLS# X13738334Re/Max Escarpment Realty Inc.
WhatsApp Aman
Getting around
How walkable, bikeable, and transit-friendly this neighbourhood is.
72
/ 100
Walk Score
Very Walkable
66
/ 100
Transit Score
Good Transit
70
/ 100
Bike Score
Very Bikeable
Scores are estimates based on neighbourhood data and are for informational purposes only.
MLS® data courtesy of the Toronto Regional Real Estate Board (TRREB).
The information provided herein must only be used by consumers that have a bona fide interest in the purchase, sale, or lease of real estate and may not be used for any commercial purpose or any other purpose. Listing information is deemed reliable but is not guaranteed accurate by the Toronto Regional Real Estate Board, the listing brokerage, or this website. The trademarks REALTOR®, REALTORS® and the REALTOR® logo are controlled by The Canadian Real Estate Association (CREA) and identify real estate professionals who are members of CREA. MLS®, Multiple Listing Service®, and the associated logos are owned by CREA. Not intended to solicit properties currently listed for sale or buyers under contract.