For Sale
Just Listed
3903E Old Richmond Road
7805 - Arbeatha Park, Bells Corners and South to Fallowfield, ON
$394,900
3Bd
2Ba
1,100+sqft
1Parking
$359/sqft
Condo TownMLS# X13716450Listed 2026-08-275 DOM
Heating
Water Heater Owned
Cooling
Central Air
Basement
Finished
About this home
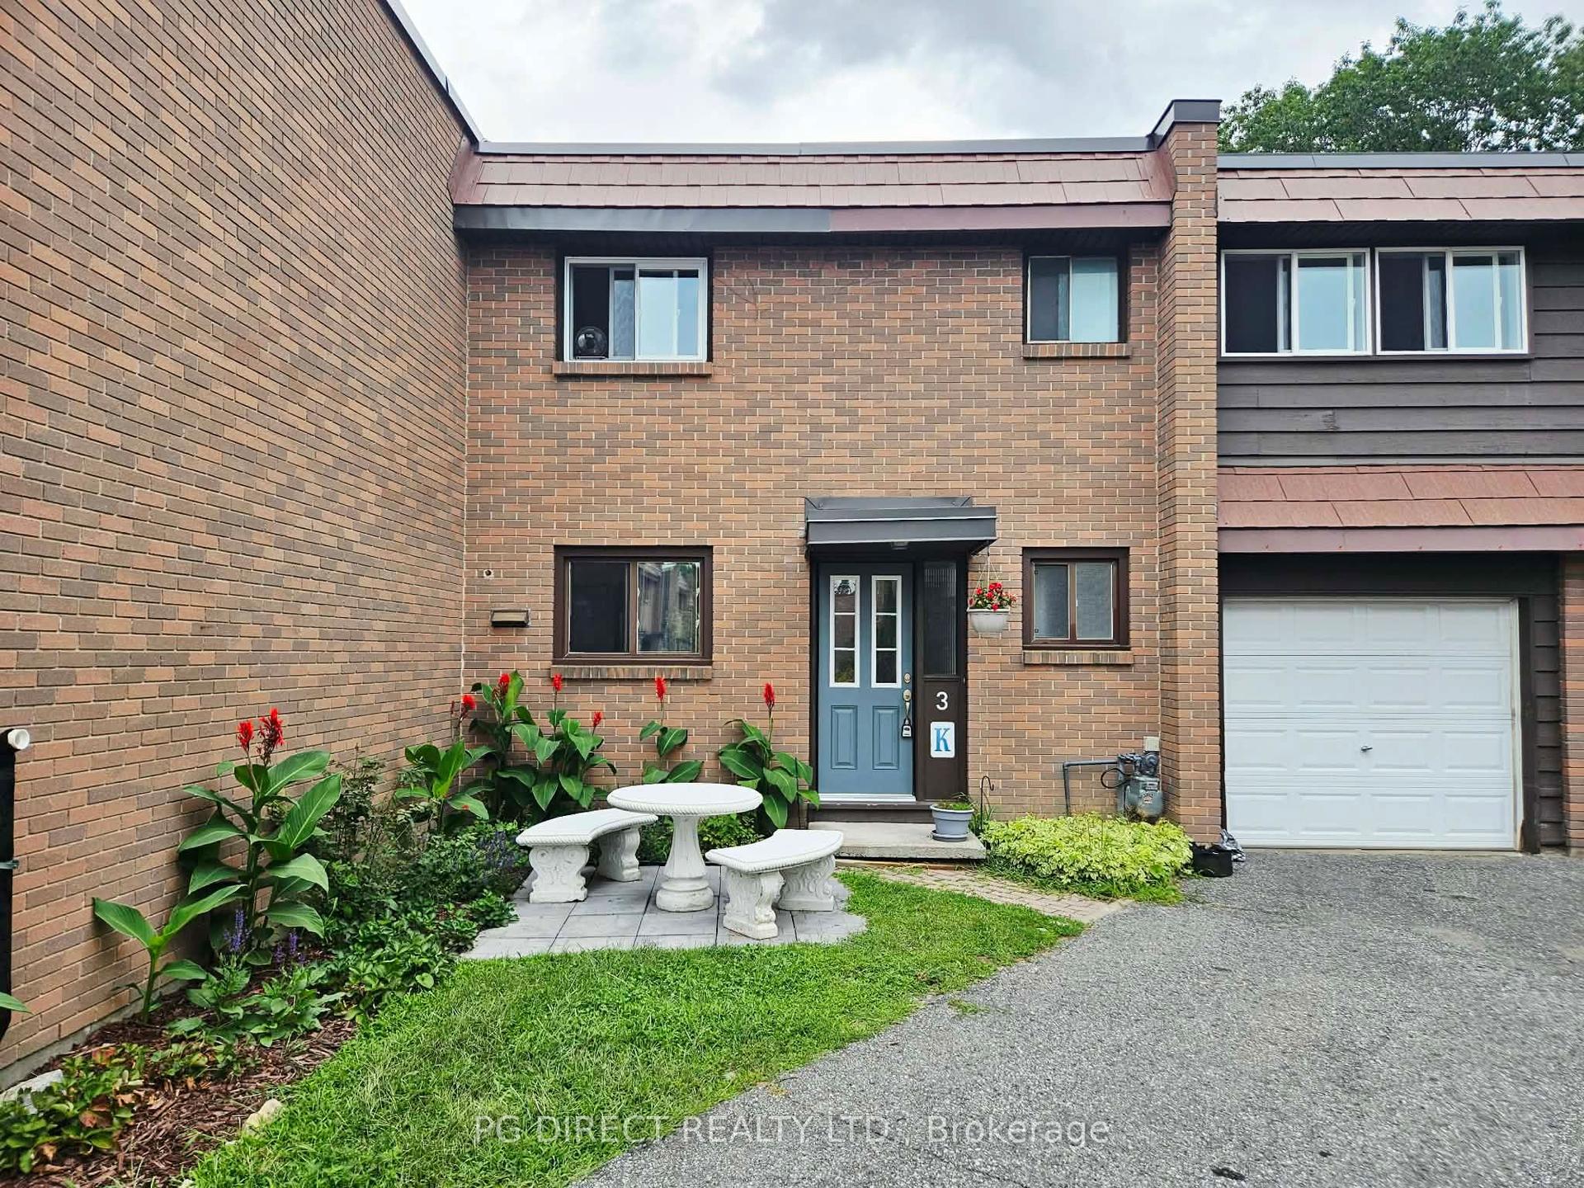
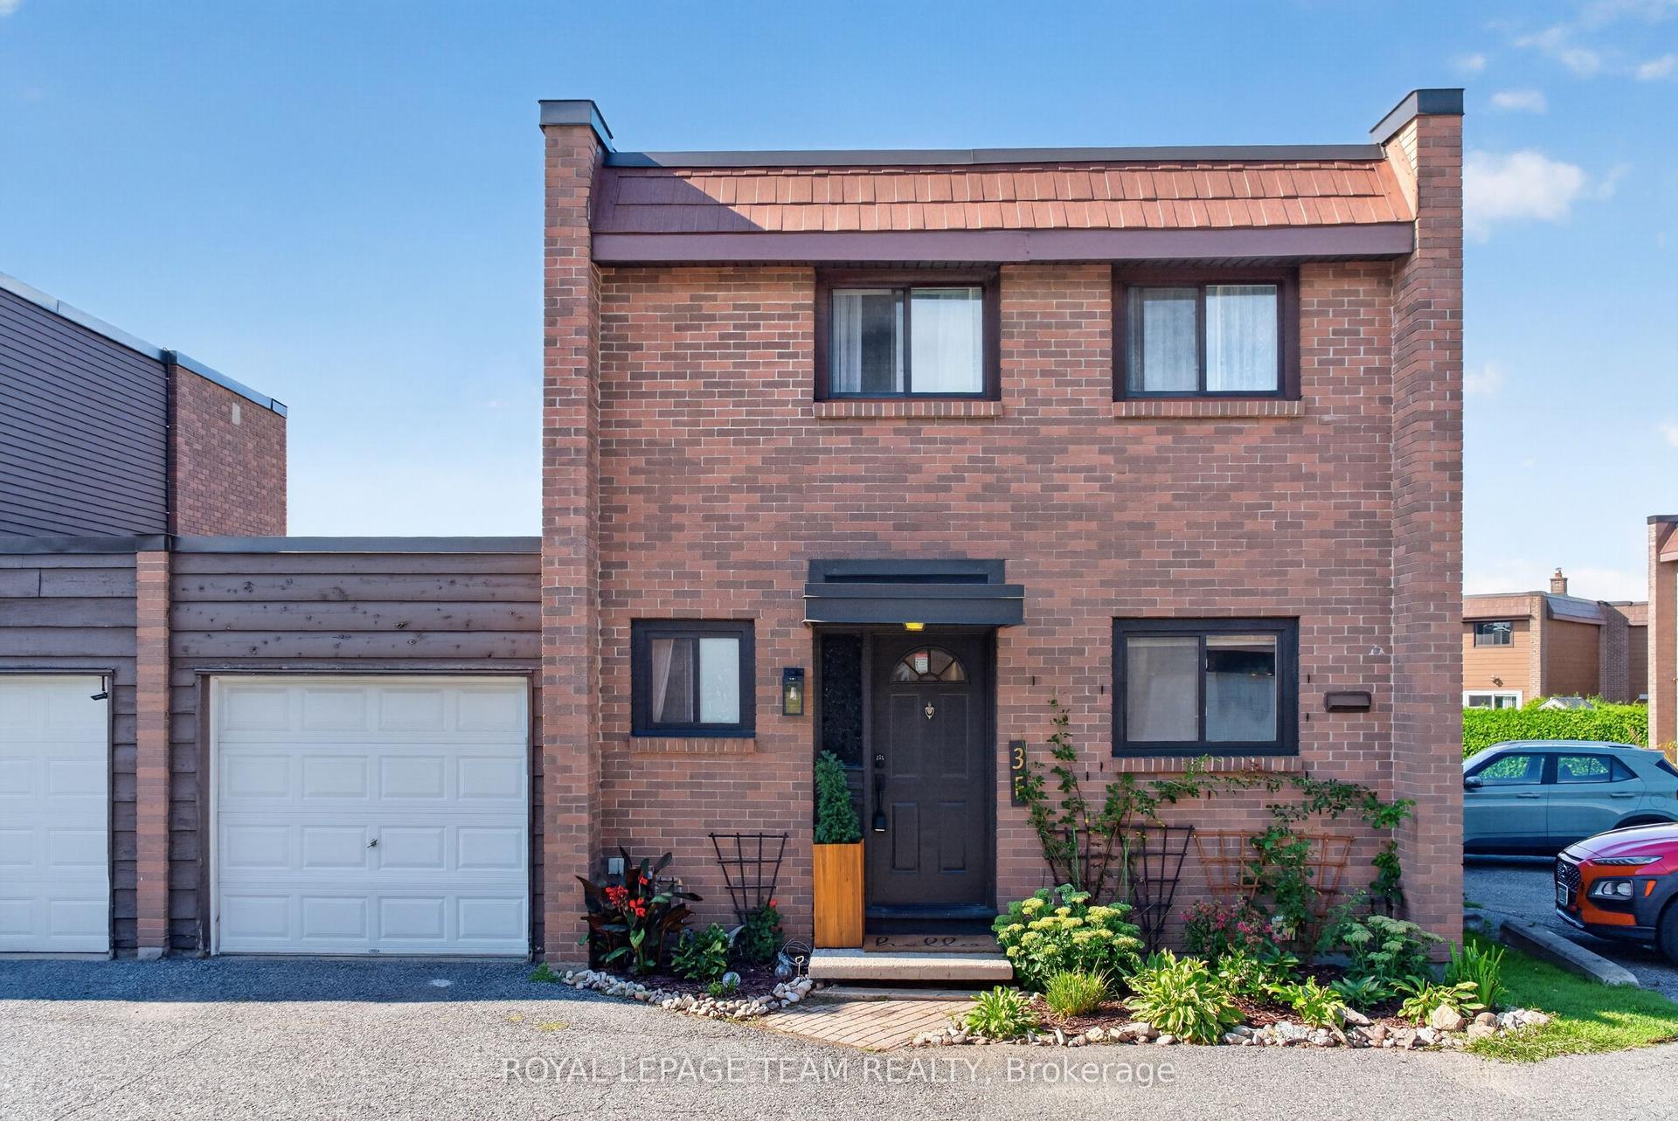
Think turnkey doesn't exist? Think again. Welcome to 3903E Old Richmond Road, a pristine 3 bedroom, 1.5 bathroom condo townhouse in Bells Corners where upgrades await around every corner. Tucked away in desirable Lynwood Manor, this home offers low-maintenance living with easy access to transit, shopping, dining, and nearby parks. Step inside to discover a bright floor plan bathed in a neutral palette that effortlessly complements any decor. The main level features updated flooring and a pristine kitchen ready for your culinary adventures. Upstairs, you'll find three sizeable bedrooms with generous closet space, served by a well-appointed full family bath. The versatile, fully finished basement expands your living footprint even further, featuring a cozy recreation room, dedicated home office space, laundry area, and a convenient 2-piece bath-ideal for remote work, a play area, or movie nights. Out back, step onto your brand-new private deck-the perfect venue to dine alfresco, fire up the grill, or entertain friends on warm summer evenings. No detail has been spared: simply move in, unpack, and start living! 24 hours irrevocable on all offers. Listing conditional upon a specific property being available.
Rooms
Main Floor
| Kitchen | 3.05 × 2.87 m | Overlooks Dining Picture Window Family Size Kitchen |
| Dining Room | 2.87 × 1.63 m | Combined w/Living |
| Living Room | 5.54 × 3.35 m | Combined w/Dining W/O To Patio Open Concept |
| Foyer | 1.96 × 1.83 m | Closet Vinyl Floor |
| Other | 5.49 × 3.10 m | W/O To Deck |
Second Floor
| Primary Bedroom | 3.94 × 3.15 m | Double Closet Window |
| Bedroom 2 | 3.15 × 2.95 m | Closet Window |
| Bedroom 3 | 4.06 × 2.24 m | Closet Window |
| Bathroom | 2.29 × 2.08 m | 4 Pc Bath Soaking Tub B/I Vanity |
Basement
| Recreation | 3.45 × 2.74 m | |
| Office | 2.79 × 2.24 m | Window |
| Laundry | 2.90 × 2.13 m | Laundry Sink B/I Shelves |
| Utility Room | 3.35 × 2.62 m |
Features
- Storage
- Water Heater Owned
- Deck
- Full
- Finished
- Central Air
- 2-Storey
Financials
Annual Taxes
$2,468
Estimated Rental Income
Entire property$3,200 – $4,200/mo
Rental yield9.7% – 12.8%
*Estimates based on comparable rentals in the area. Actual income may vary.
Market Data — Bells Corners and South to Fallowfield
Days on market5 days
Buyer's MarketSeller's Market
Based on active listings in Bells Corners and South to Fallowfield. Data updates daily.
Getting around
How walkable, bikeable, and transit-friendly this neighbourhood is.
67
/ 100
Walk Score
Somewhat Walkable
52
/ 100
Transit Score
Good Transit
42
/ 100
Bike Score
Somewhat Bikeable
Scores are estimates based on neighbourhood data and are for informational purposes only.
MLS® data courtesy of the Toronto Regional Real Estate Board (TRREB).
The information provided herein must only be used by consumers that have a bona fide interest in the purchase, sale, or lease of real estate and may not be used for any commercial purpose or any other purpose. Listing information is deemed reliable but is not guaranteed accurate by the Toronto Regional Real Estate Board, the listing brokerage, or this website. The trademarks REALTOR®, REALTORS® and the REALTOR® logo are controlled by The Canadian Real Estate Association (CREA) and identify real estate professionals who are members of CREA. MLS®, Multiple Listing Service®, and the associated logos are owned by CREA. Not intended to solicit properties currently listed for sale or buyers under contract.
You may also like
More homes in Bells Corners and South to Fallowfield
Hand-picked listings with a similar price range and style.
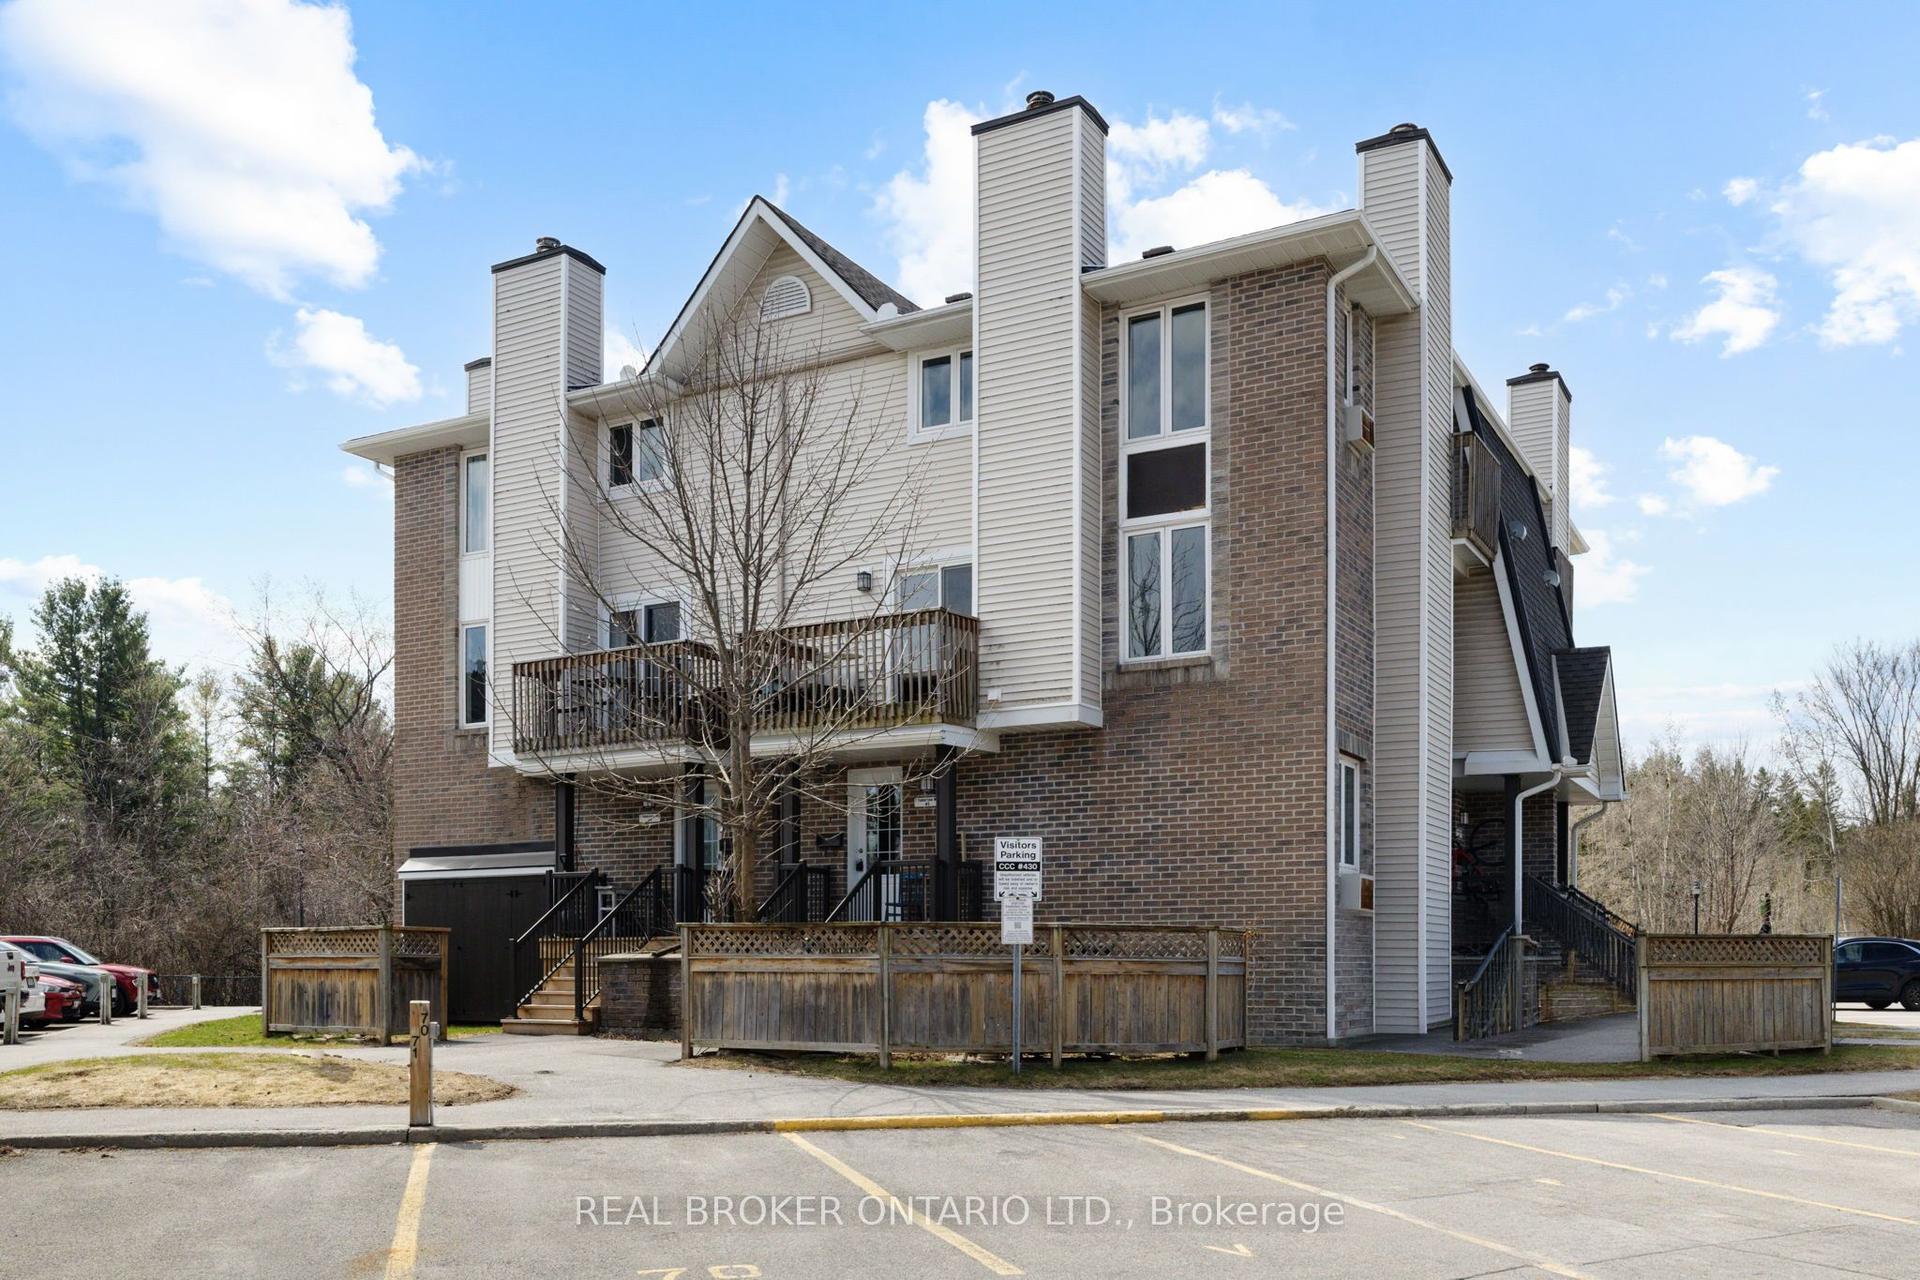
For Sale3 months ago
$309,900
Condo Town
est. $1,360/mo
7 Timberview Way 3 #3, 7802 - Westcliffe Estates
Bells Corners and South to Fallowfield, ON
2 bd
3 ba
1,300
2
MLS# X13247398Real Broker Ontario Ltd.
WhatsApp Aman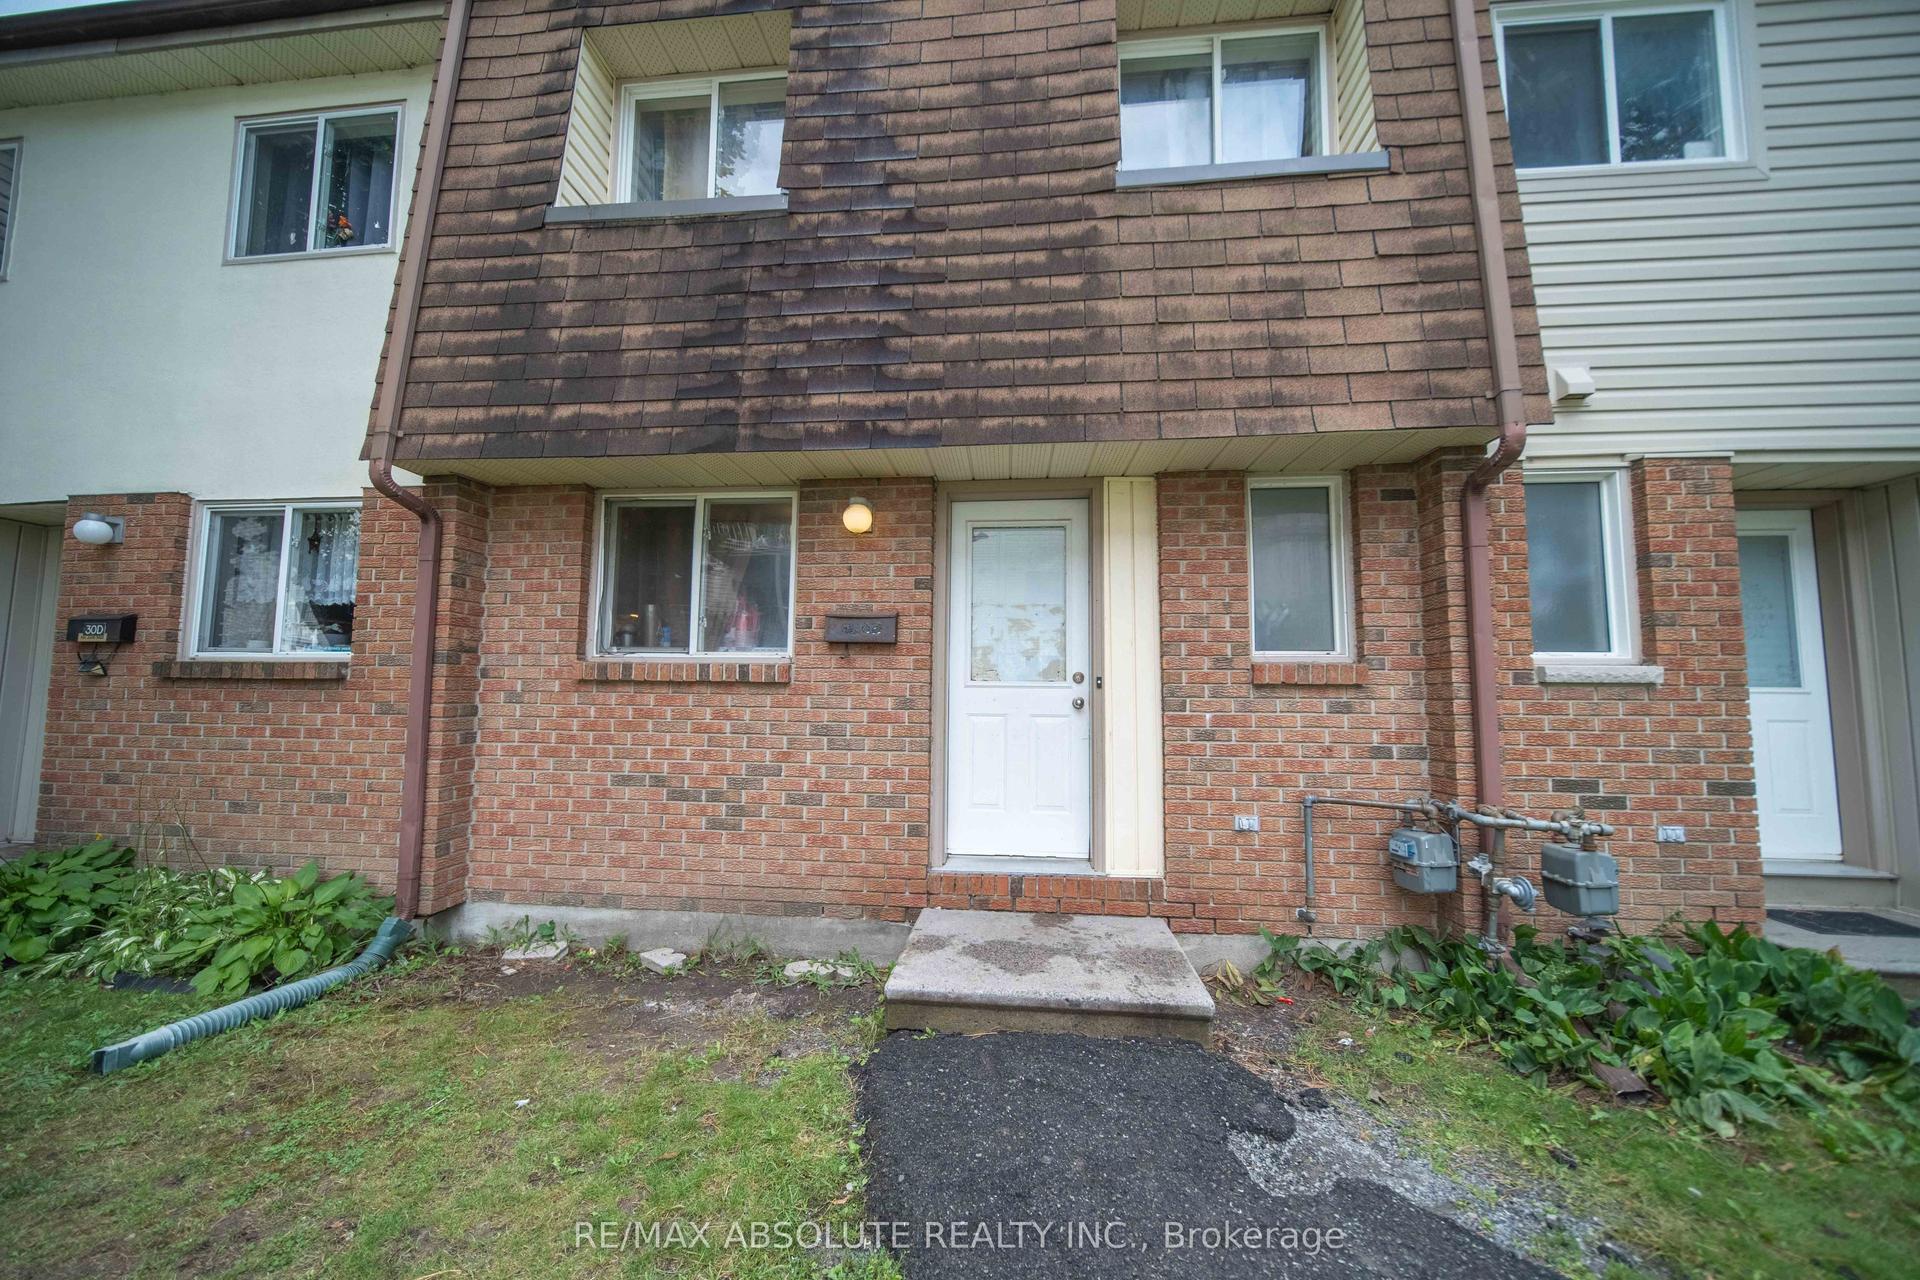
For Sale11 days ago
$359,999
Condo Town
est. $1,578/mo
30 E Sonnet Crescent, 7802 - Westcliffe Estates
Bells Corners and South to Fallowfield, ON
3 bd
2 ba
1,100
2
MLS# X13700762Re/Max Absolute Realty Inc.
WhatsApp Aman