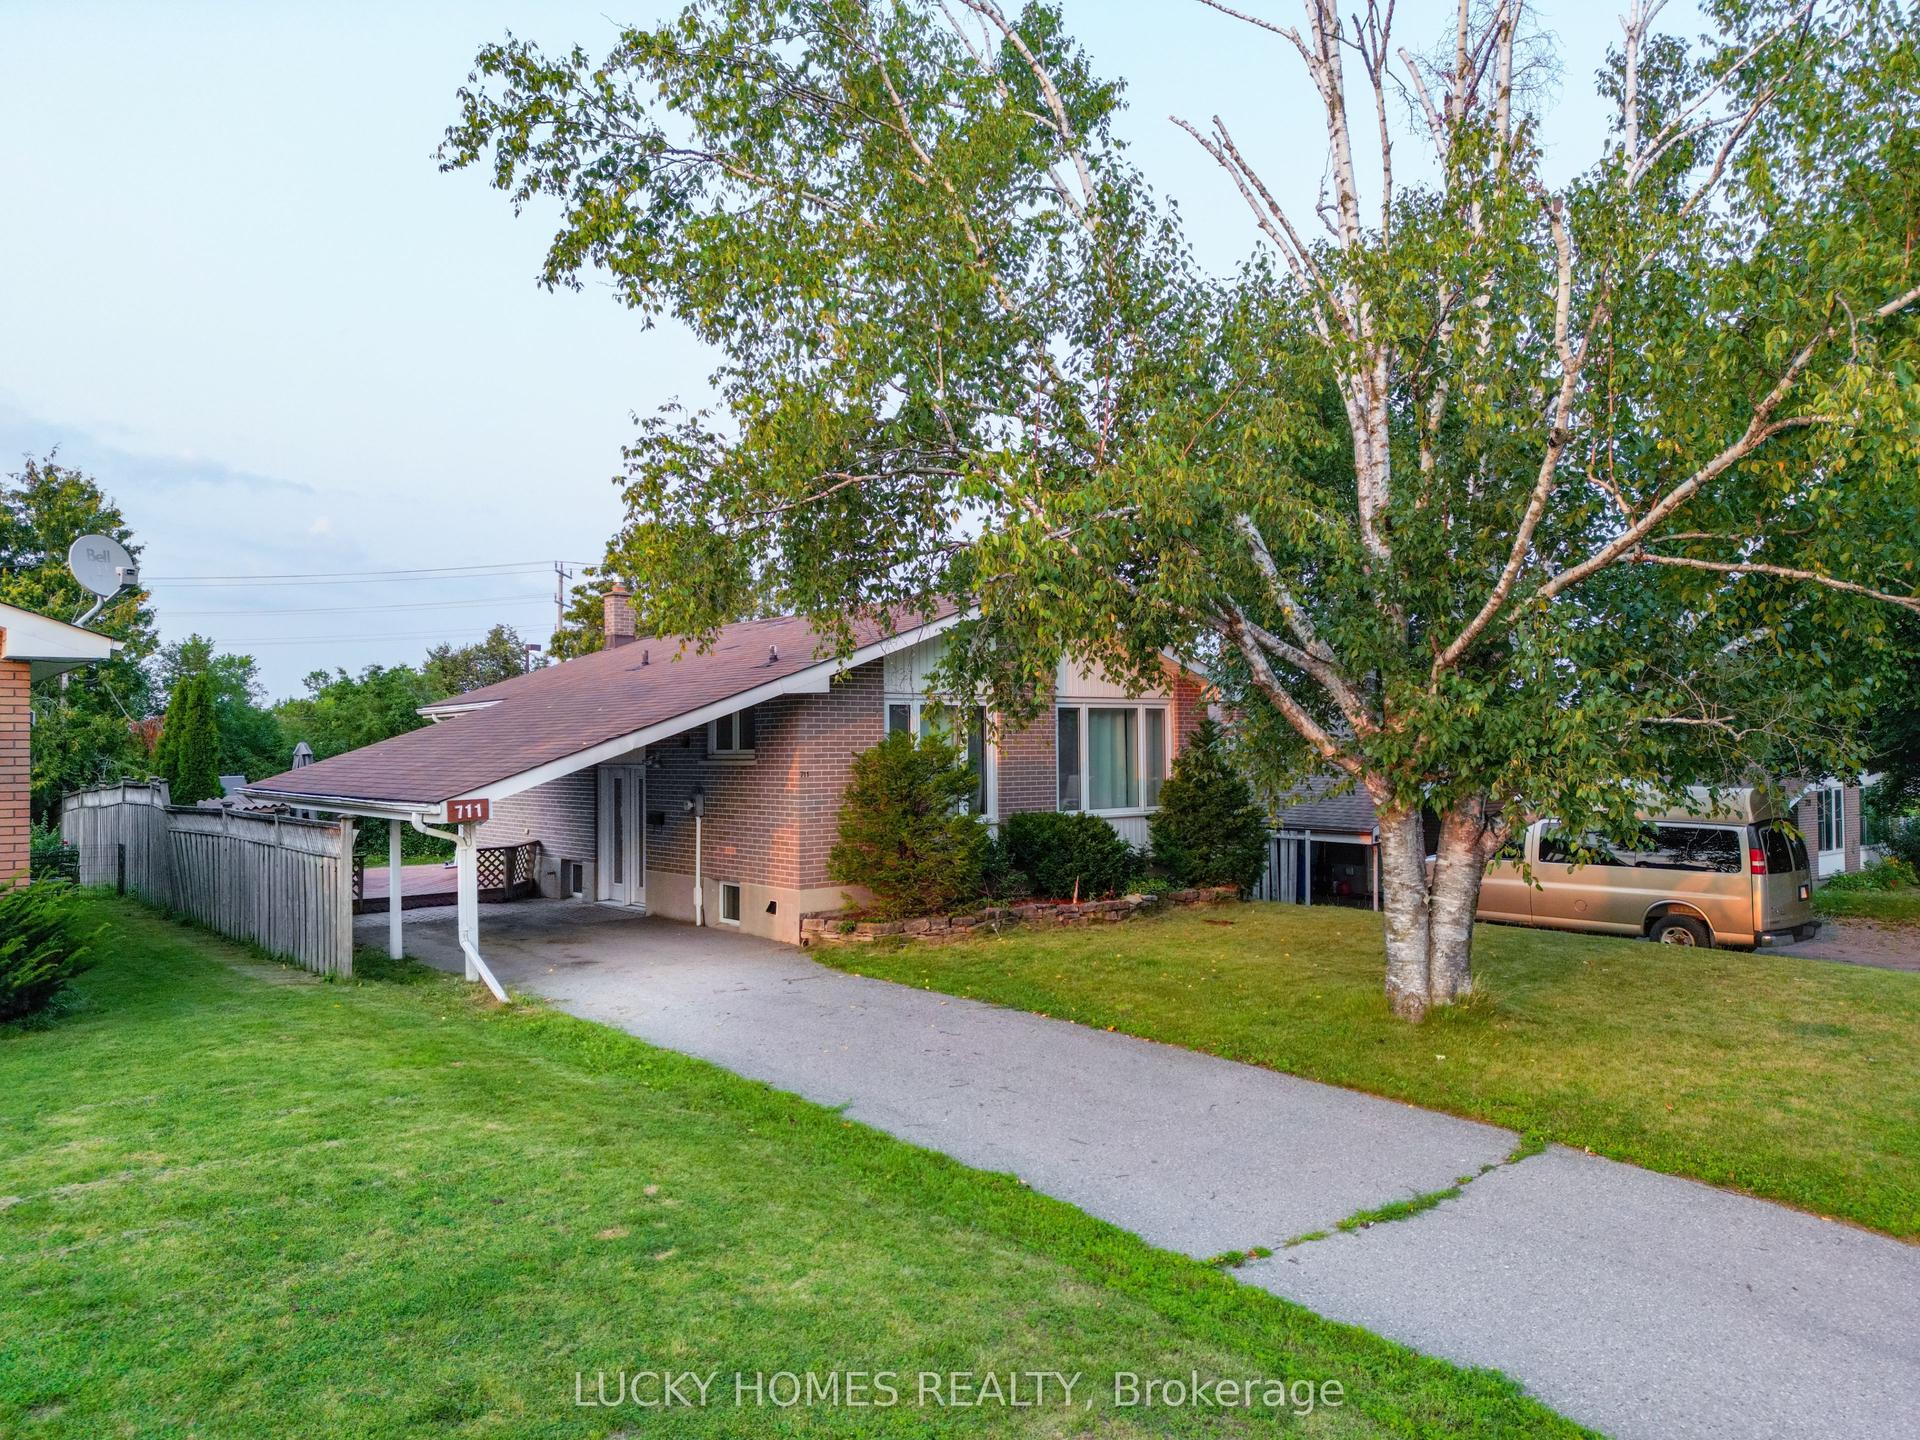
For Sale
34 Hillcrest Avenue
Chatham-Kent, Chatham-Kent, ON
$524,999
6Bd
2Ba
1,300+sqft
5Parking
59 x 150 ftlot
$404/sqft
DetachedMLS# X13716612Listed 2026-08-2720 DOM
Heating
Water Heater
Cooling
Central Air
Basement
Finished
About this home
Welcome to 34 Hillcrest Ave., Chatham, ON, a beautifully renovated property offering exceptional flexibility for homeowners, multi-generational families, and investors alike. Ideally located in a quiet, established neighbourhood, this versatile home is just minutes from downtown Chatham, St. Clair College, Chatham-Kent Health Alliance, schools, parks, shopping, restaurants, public transit, and convenient access to Highway 401. Configured as a legal two-unit home, the property can also be easily enjoyed as a spacious single-family residence, with just one interior door separating the upper and lower living spaces. The upper level features 3 spacious bedrooms, 1 full bathroom, a bright living area, and a functional layout. The legal lower-level apartment also spans and includes 3 bedrooms, 1 full bathroom, a private separate entrance, and generous living space. In total, the home boasts 6 bedrooms and 2 full bathrooms, making it ideal for large families, multi-generational living, or those seeking additional rental income. The home has been extensively renovated throughout with updated flooring and contemporary finishes. Outside, you'll appreciate the detached garage, a long private driveway accommodating up to three vehicles, and expansive front and rear yards. The backyard backs directly walking trail, providing a peaceful natural setting with added privacy and green space. The upper unit is currently tenanted, providing immediate rental income, while the vacant legal lower unit offers flexibility for owner occupancy or the opportunity to secure a new tenant at current market rents. Whether you're looking for a turnkey investment, a mortgage helper, or a spacious home with room for extended family, 34 Hillcrest Ave. offers exceptional versatility, modern updates, and an outstanding location close to everything Chatham has to offer. This is a rare opportunity to own a renovated legal duplex with income potential in one of the city's established neighbourhoods.
GarageRenovated
Rooms
Other
| Living Room | 4.88 × 4.79 m | |
| Kitchen | 3.96 × 3.05 m | |
| Primary Bedroom | 4.57 × 2.90 m | |
| Bedroom 2 | 3.05 × 3.54 m | |
| Bedroom 3 | 2.44 × 3.54 m |
Features
- Water Heater
- Carpet Free
- Year Round Living
- Apartment
- Finished
- Central Air
- Bungalow
Financials
Annual Taxes
$4,366.71
Estimated Rental Income
Entire property$4,500 – $7,000/mo
Rental yield10.3% – 16.0%
*Estimates based on comparable rentals in the area. Actual income may vary.
Market Data — Chatham-Kent
Days on market20 days
Buyer's MarketSeller's Market
Based on active listings in Chatham-Kent. Data updates daily.
Getting around
How walkable, bikeable, and transit-friendly this neighbourhood is.
54
/ 100
Walk Score
Somewhat Walkable
39
/ 100
Transit Score
Some Transit
54
/ 100
Bike Score
Bikeable
Scores are estimates based on neighbourhood data and are for informational purposes only.
MLS® data courtesy of the Toronto Regional Real Estate Board (TRREB).
The information provided herein must only be used by consumers that have a bona fide interest in the purchase, sale, or lease of real estate and may not be used for any commercial purpose or any other purpose. Listing information is deemed reliable but is not guaranteed accurate by the Toronto Regional Real Estate Board, the listing brokerage, or this website. The trademarks REALTOR®, REALTORS® and the REALTOR® logo are controlled by The Canadian Real Estate Association (CREA) and identify real estate professionals who are members of CREA. MLS®, Multiple Listing Service®, and the associated logos are owned by CREA. Not intended to solicit properties currently listed for sale or buyers under contract.
You may also like
More homes in Chatham-Kent
Hand-picked listings with a similar price range and style.
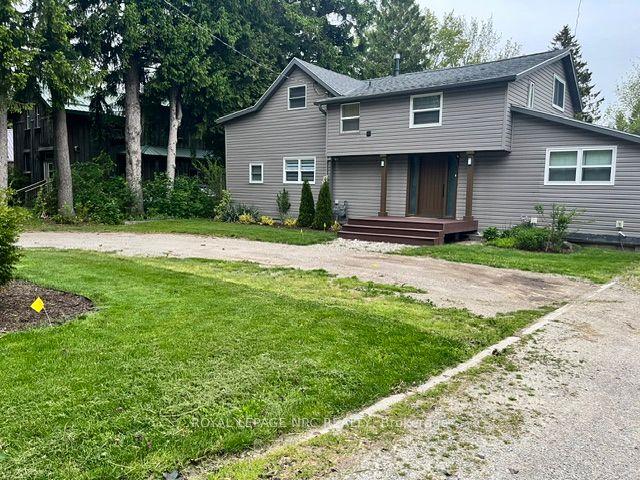
For Sale4 months ago
$484,900
Detached
est. $2,126/mo
46 Lisgar Street, Ridgetown
Chatham-Kent, ON
5 bd
4 ba
2,250
6
MLS# X13168120Royal Lepage Nrc Realty
WhatsApp Aman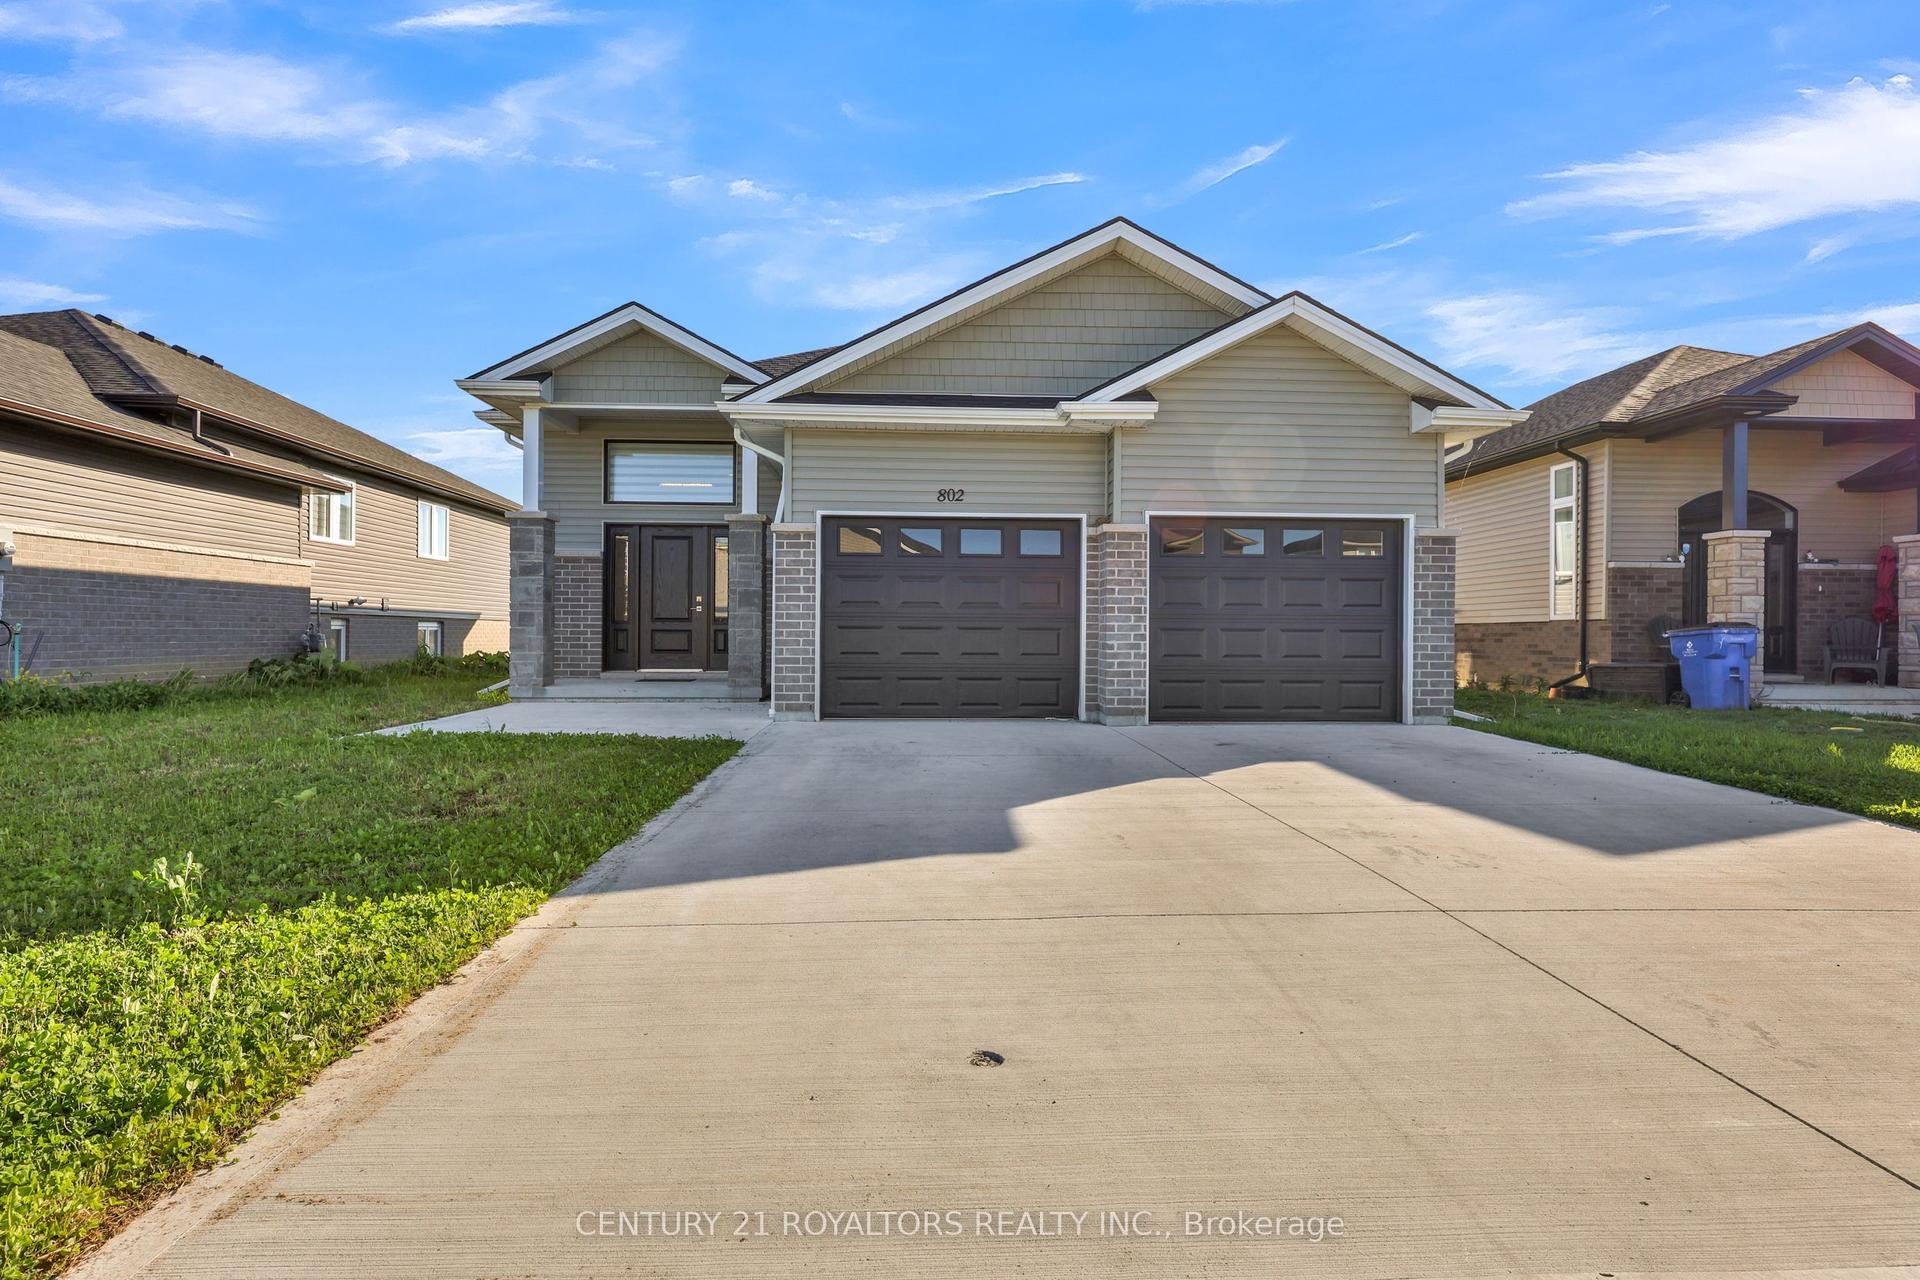
For Sale3 months ago
$599,000
Detached
est. $2,626/mo
802 Keil Drive, Chatham-Kent
Chatham-Kent, ON
3+2 bd
3 ba
1,300
4
MLS# X13451866Century 21 Royaltors Realty Inc.
WhatsApp Aman