For Sale
Just Listed
1735 Meadowbrook Road 71 #71
2204 - Pineview, Cyrville - Carson Grove - Pineview, ON
$329,000
4Bd
2Ba
1,300+sqft
1Parking
$253/sqft
Condo TownMLS# X13719154Listed 2026-08-274 DOM
Cooling
Central Air
Basement
Partially Finished
About this home
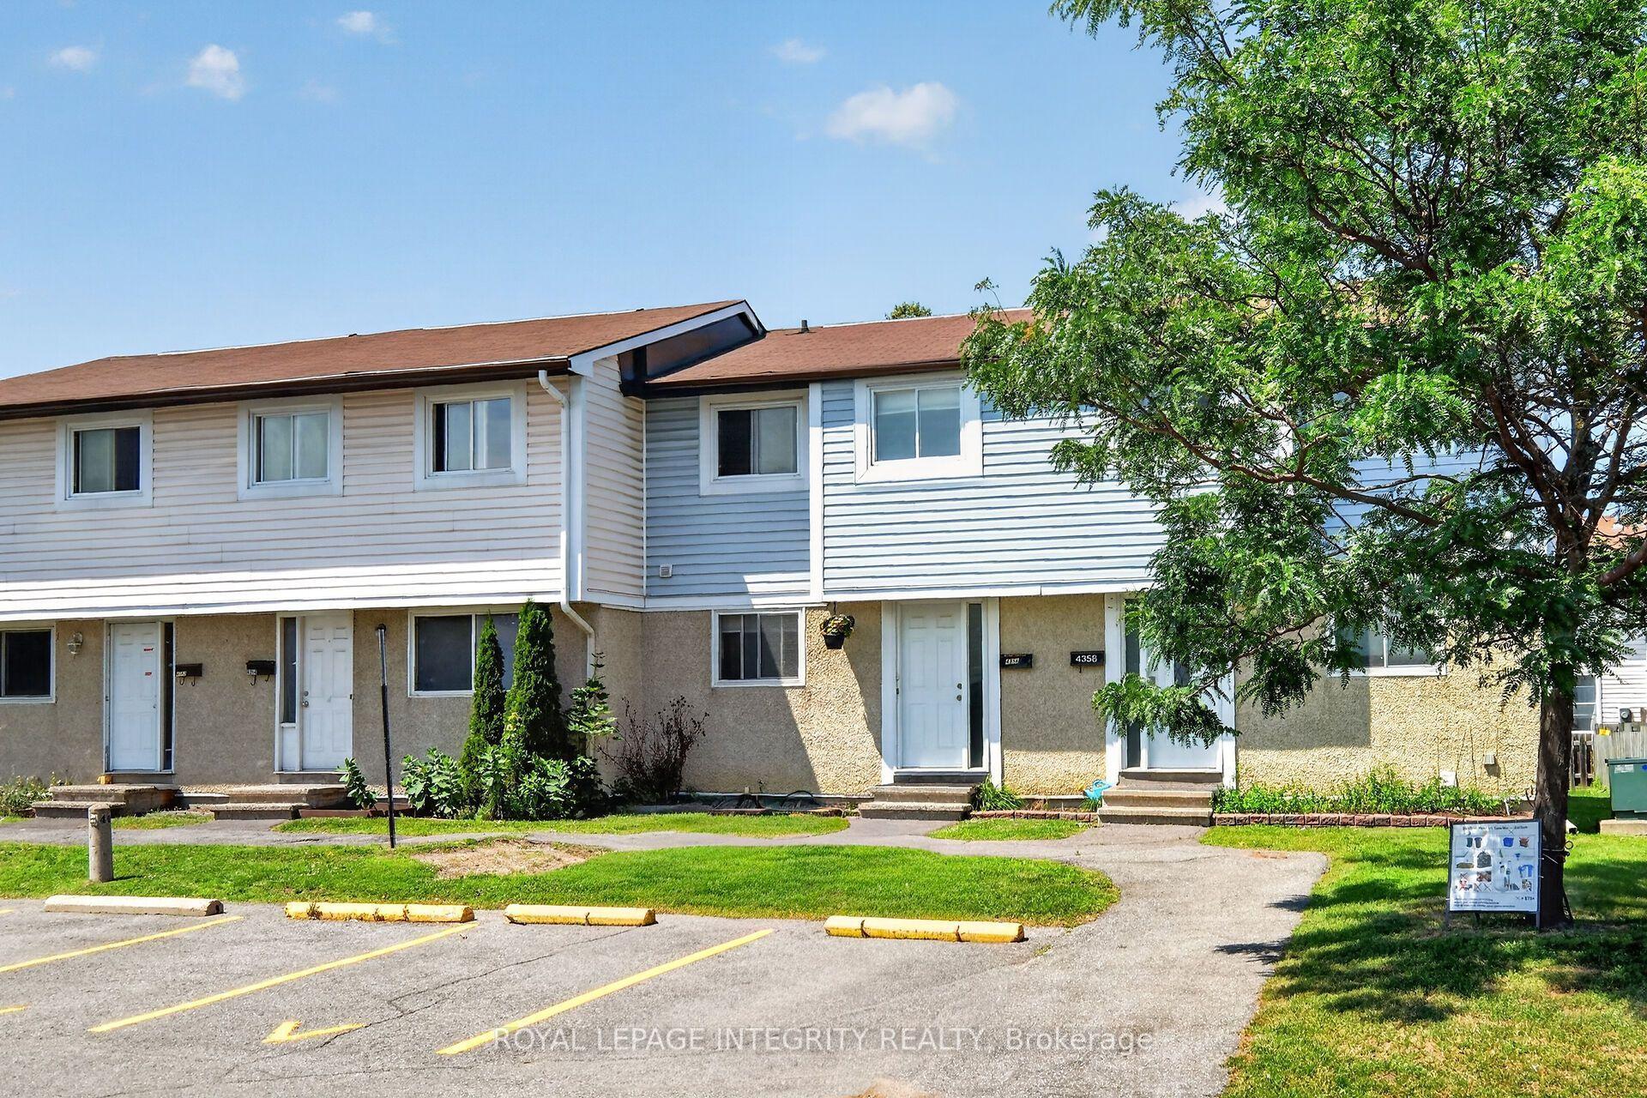
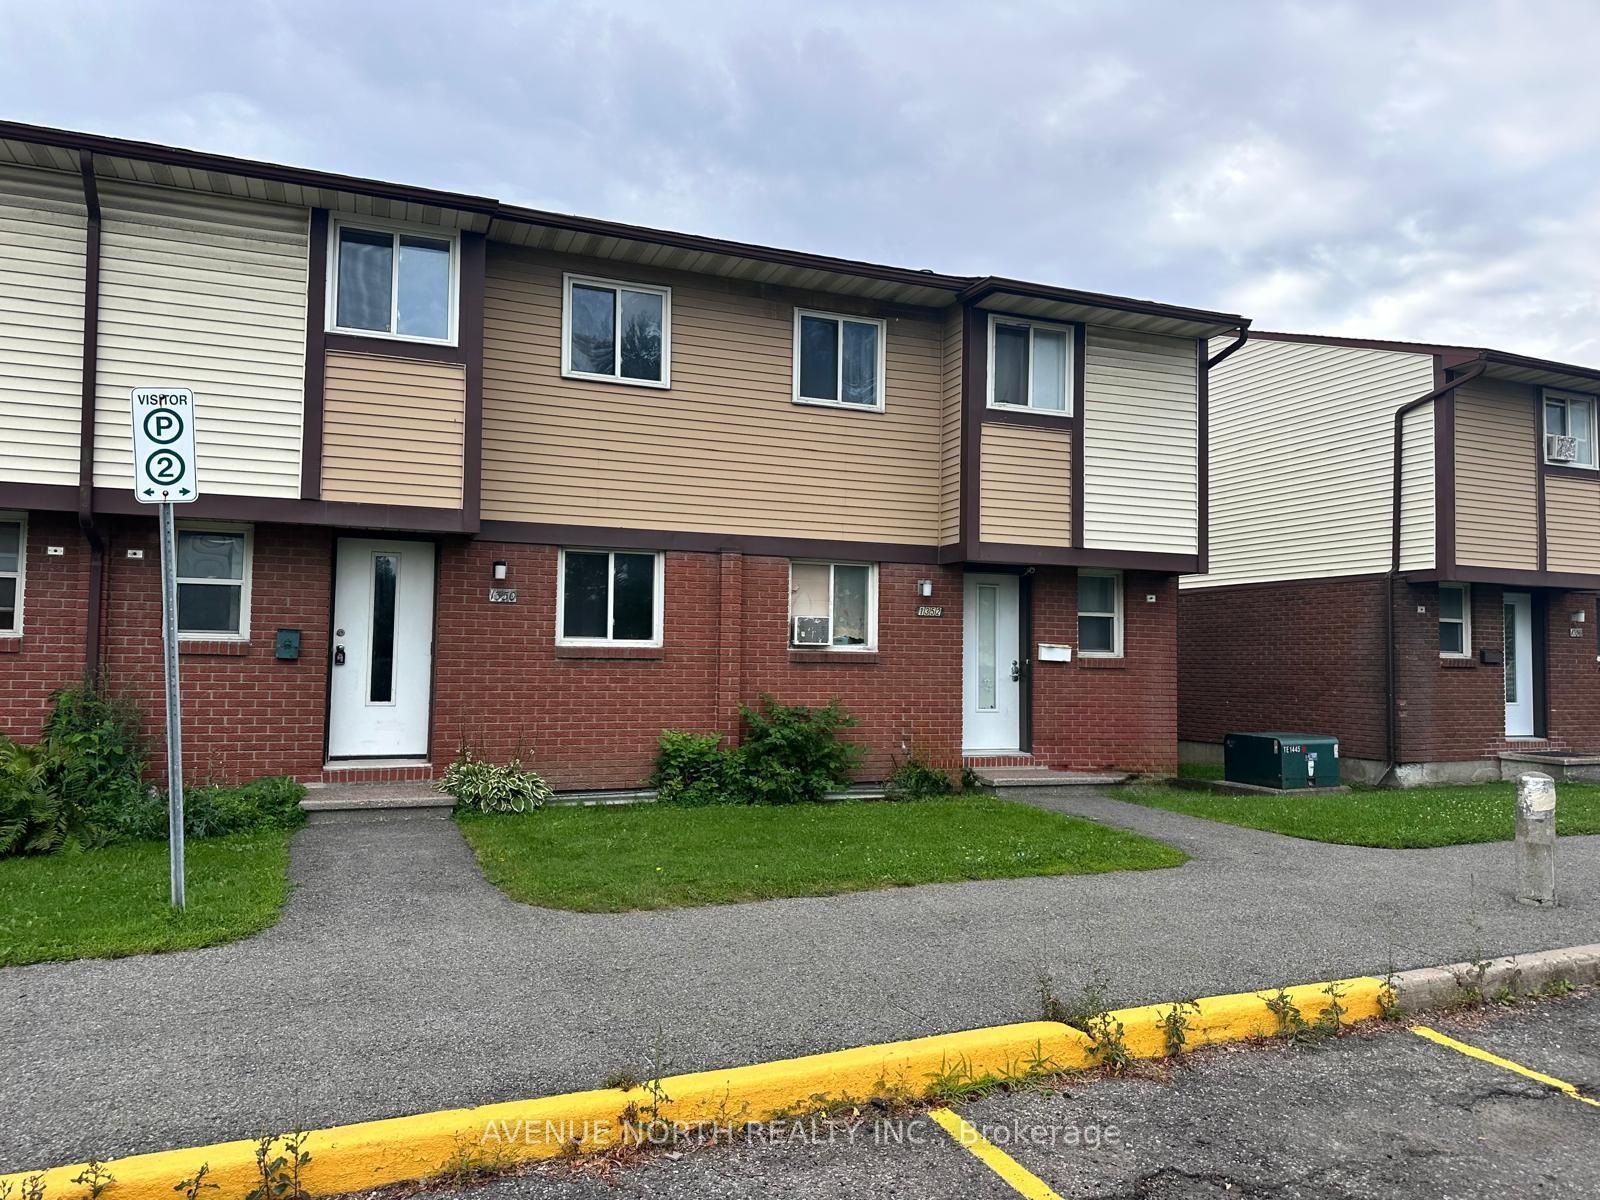
Stop Scrolling! This is the opportunity you have been looking for. A TRUE FOUR bedroom townhouse with 1 full and 1 half bathrooms that just needs your handyman / TLC vision to make it your own! The layout of this home has everything you are looking for. A large Foyer, A Separate Dining Room, and a Kitchen that overlooks the Living room that faces the backyard! The second floor - that's where you'll find the true 4 bedrooms- (room for everyone!) and a full bath. The basement is partially finished- a huge room with the laundry that you could finish to have a recreation room that is separate from the laundry room, and a 2 piece bathroom - plus additional storage! With a low condo fee, and a parking spot, this home is waiting for you! In arguably the best location in the complex, this proerty is at the end of a row, adjacent next to greenspace! This complex is also close to parks, schools, bike paths, shopping, both LRT and bus transit, this property is a fantstic location and has all the convenience you have been looking for. Book a private showing today- 24 hours notice for the tenants who are currently month to month.
Rooms
Main Floor
| Foyer | 2.18 × 2.03 m | |
| Dining Room | 3.18 × 2.87 m | |
| Kitchen | 3.02 × 2.29 m | |
| Living Room | 5.46 × 3.25 m |
Second Floor
| Primary Bedroom | 3.28 × 2.97 m | |
| Bedroom 2 | 3.76 × 2.97 m | |
| Bedroom 3 | 2.62 × 2.41 m | |
| Bedroom 4 | 2.31 × 2.18 m |
Basement
| Utility Room | 5.72 × 3.79 m | |
| Powder Room | 1.75 × 1.60 m |
Features
- None
- Partially Finished
- Central Air
- 2-Storey
Financials
Annual Taxes
$2,269
Estimated Rental Income
Entire property$3,200 – $4,200/mo
Rental yield11.7% – 15.3%
*Estimates based on comparable rentals in the area. Actual income may vary.
Market Data — Cyrville - Carson Grove - Pineview
Days on market4 days
Buyer's MarketSeller's Market
Based on active listings in Cyrville - Carson Grove - Pineview. Data updates daily.
Getting around
How walkable, bikeable, and transit-friendly this neighbourhood is.
67
/ 100
Walk Score
Somewhat Walkable
52
/ 100
Transit Score
Good Transit
46
/ 100
Bike Score
Somewhat Bikeable
Scores are estimates based on neighbourhood data and are for informational purposes only.
MLS® data courtesy of the Toronto Regional Real Estate Board (TRREB).
The information provided herein must only be used by consumers that have a bona fide interest in the purchase, sale, or lease of real estate and may not be used for any commercial purpose or any other purpose. Listing information is deemed reliable but is not guaranteed accurate by the Toronto Regional Real Estate Board, the listing brokerage, or this website. The trademarks REALTOR®, REALTORS® and the REALTOR® logo are controlled by The Canadian Real Estate Association (CREA) and identify real estate professionals who are members of CREA. MLS®, Multiple Listing Service®, and the associated logos are owned by CREA. Not intended to solicit properties currently listed for sale or buyers under contract.
You may also like
More homes in Cyrville - Carson Grove - Pineview
Hand-picked listings with a similar price range and style.
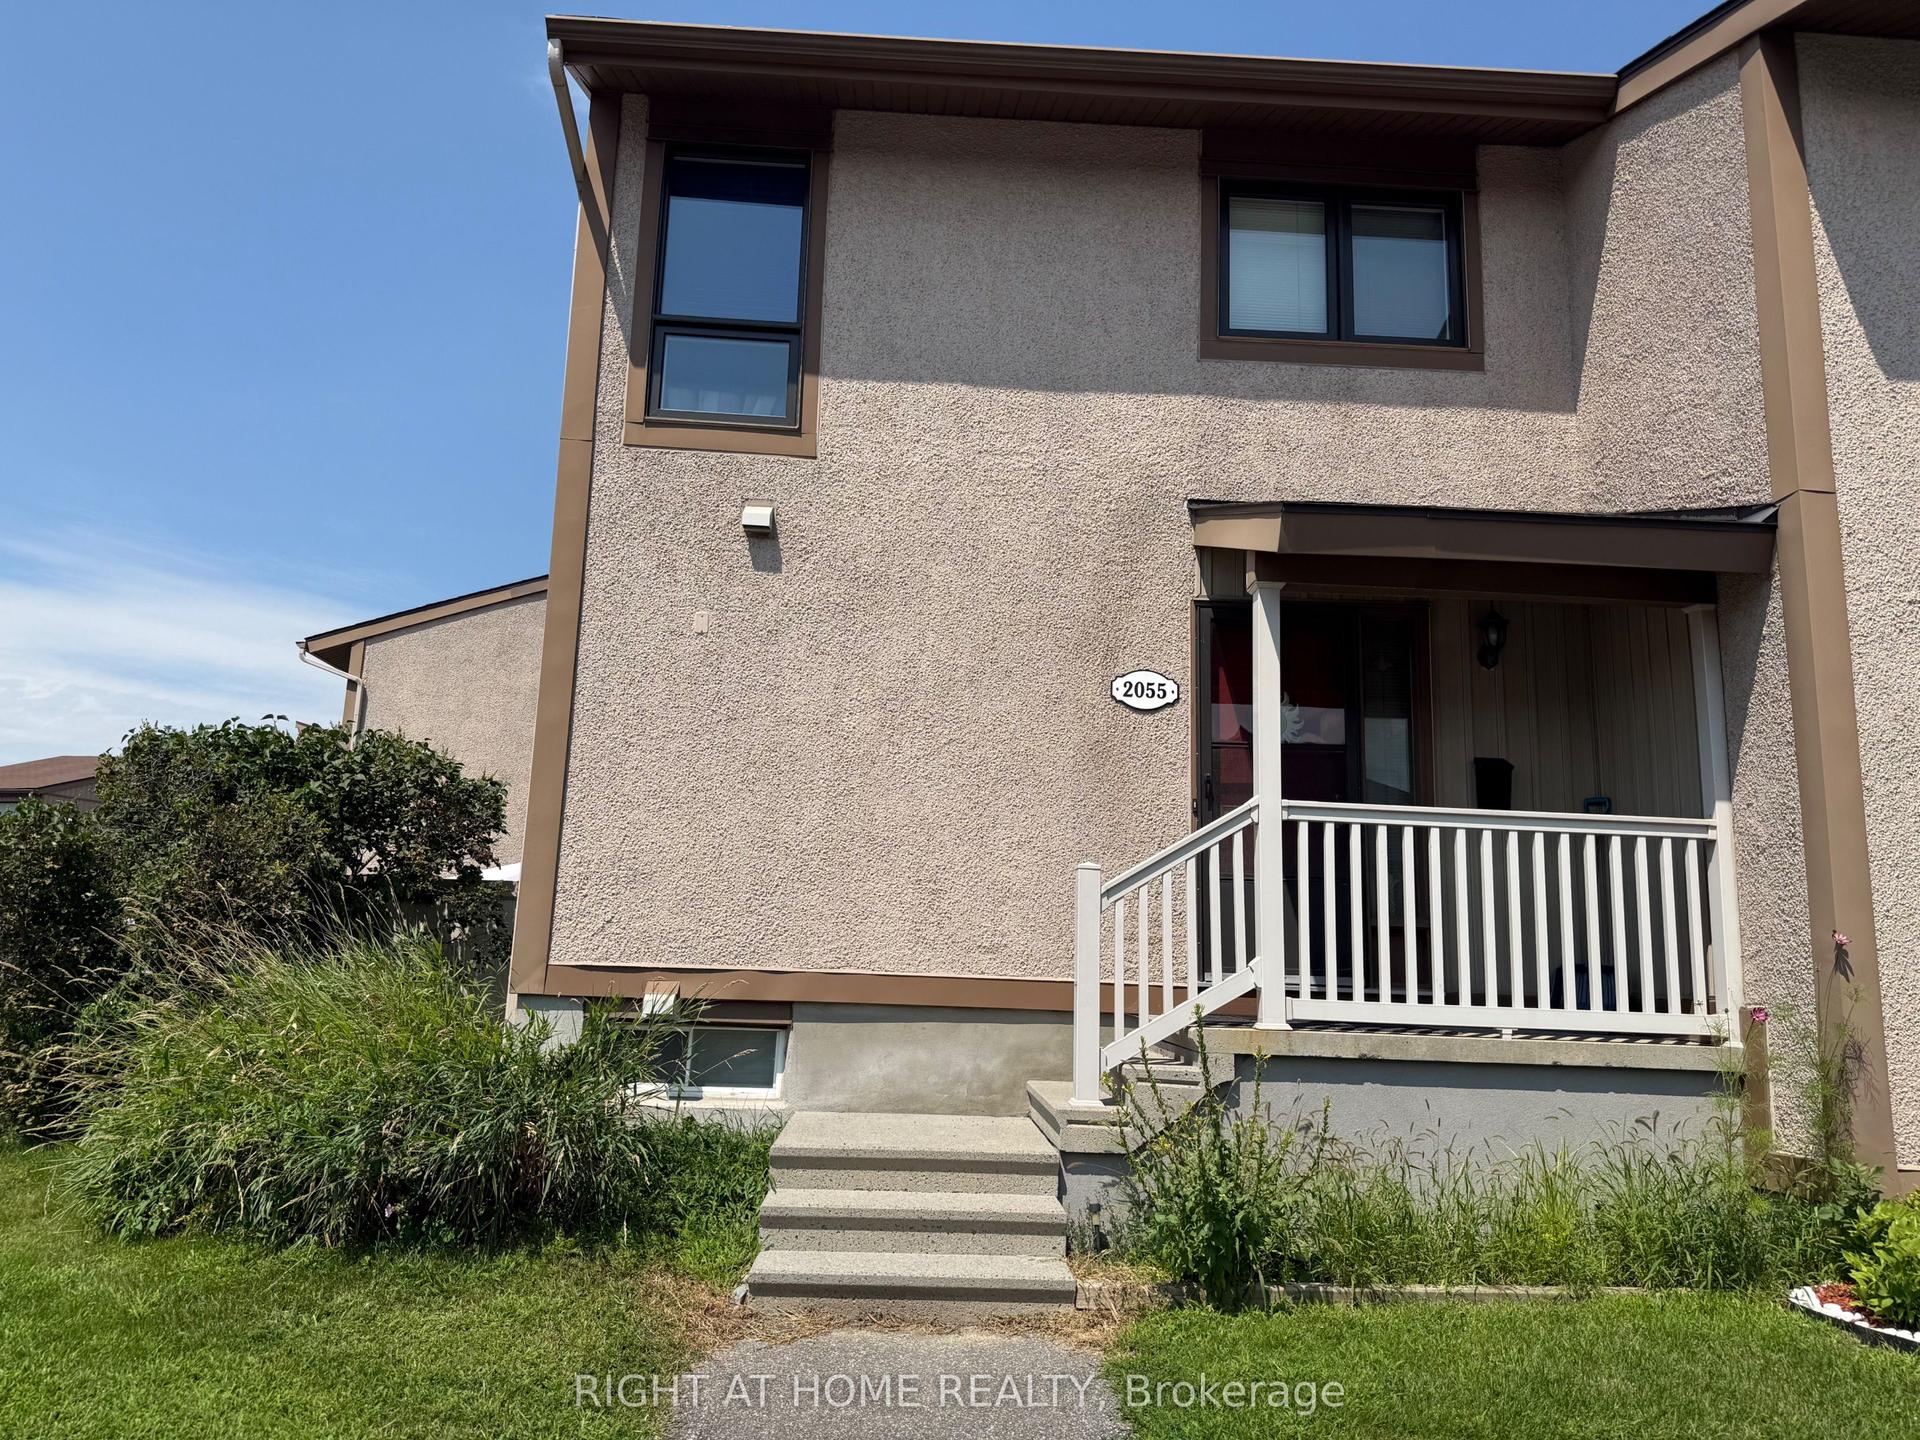
For Sale1 day ago
$339,900
Condo Town
est. $1,490/mo
2055 Stonehenge Crescent, 2204 - Pineview
Cyrville - Carson Grove - Pineview, ON
3 bd
2 ba
1,100
1
MLS# X13726228Right At Home Realty
WhatsApp Aman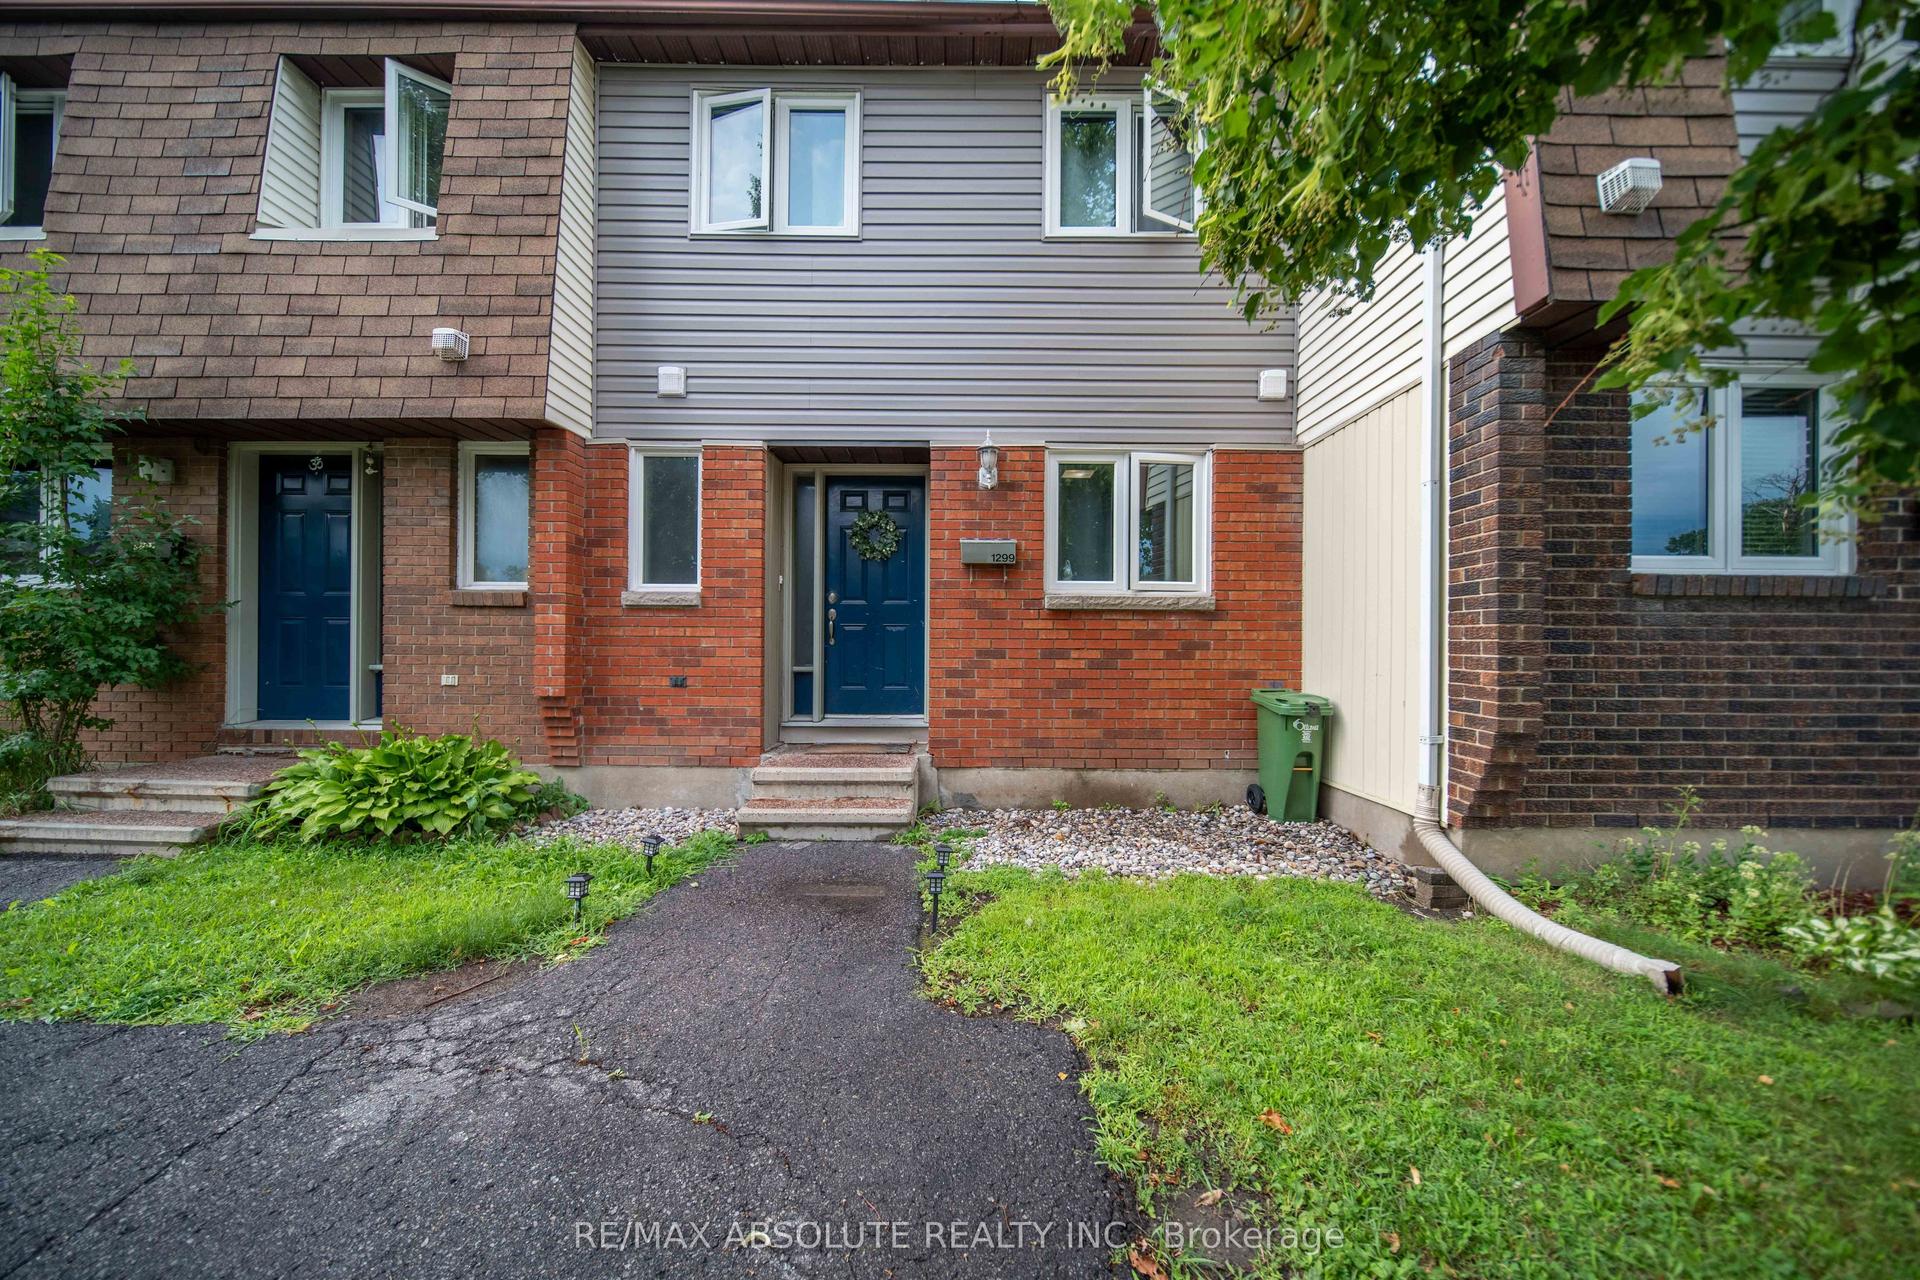
For Sale20 days ago
$374,900
Condo Town
est. $1,644/mo
1299 Cedarcroft Crescent 25 #25, 2204 - Pineview
Cyrville - Carson Grove - Pineview, ON
3 bd
2 ba
1,100
1
MLS# X13664100Re/Max Absolute Realty Inc.
WhatsApp Aman