For Sale
Open House Sat 16–17:30
1561 Crystal Lake
Trent Lakes, Trent Lakes, ON
$829,000
3Bd
1Ba
1,300+sqft
5Parking
120 x 285.75 ftlot
$638/sqft
DetachedMLS# X13719710Listed 2026-08-2743 DOM
Heating
Water Heater
Cooling
Central Air
Basement
Unfinished
On the market for 43 days — longer than average. The seller may be open to negotiation.
About this home
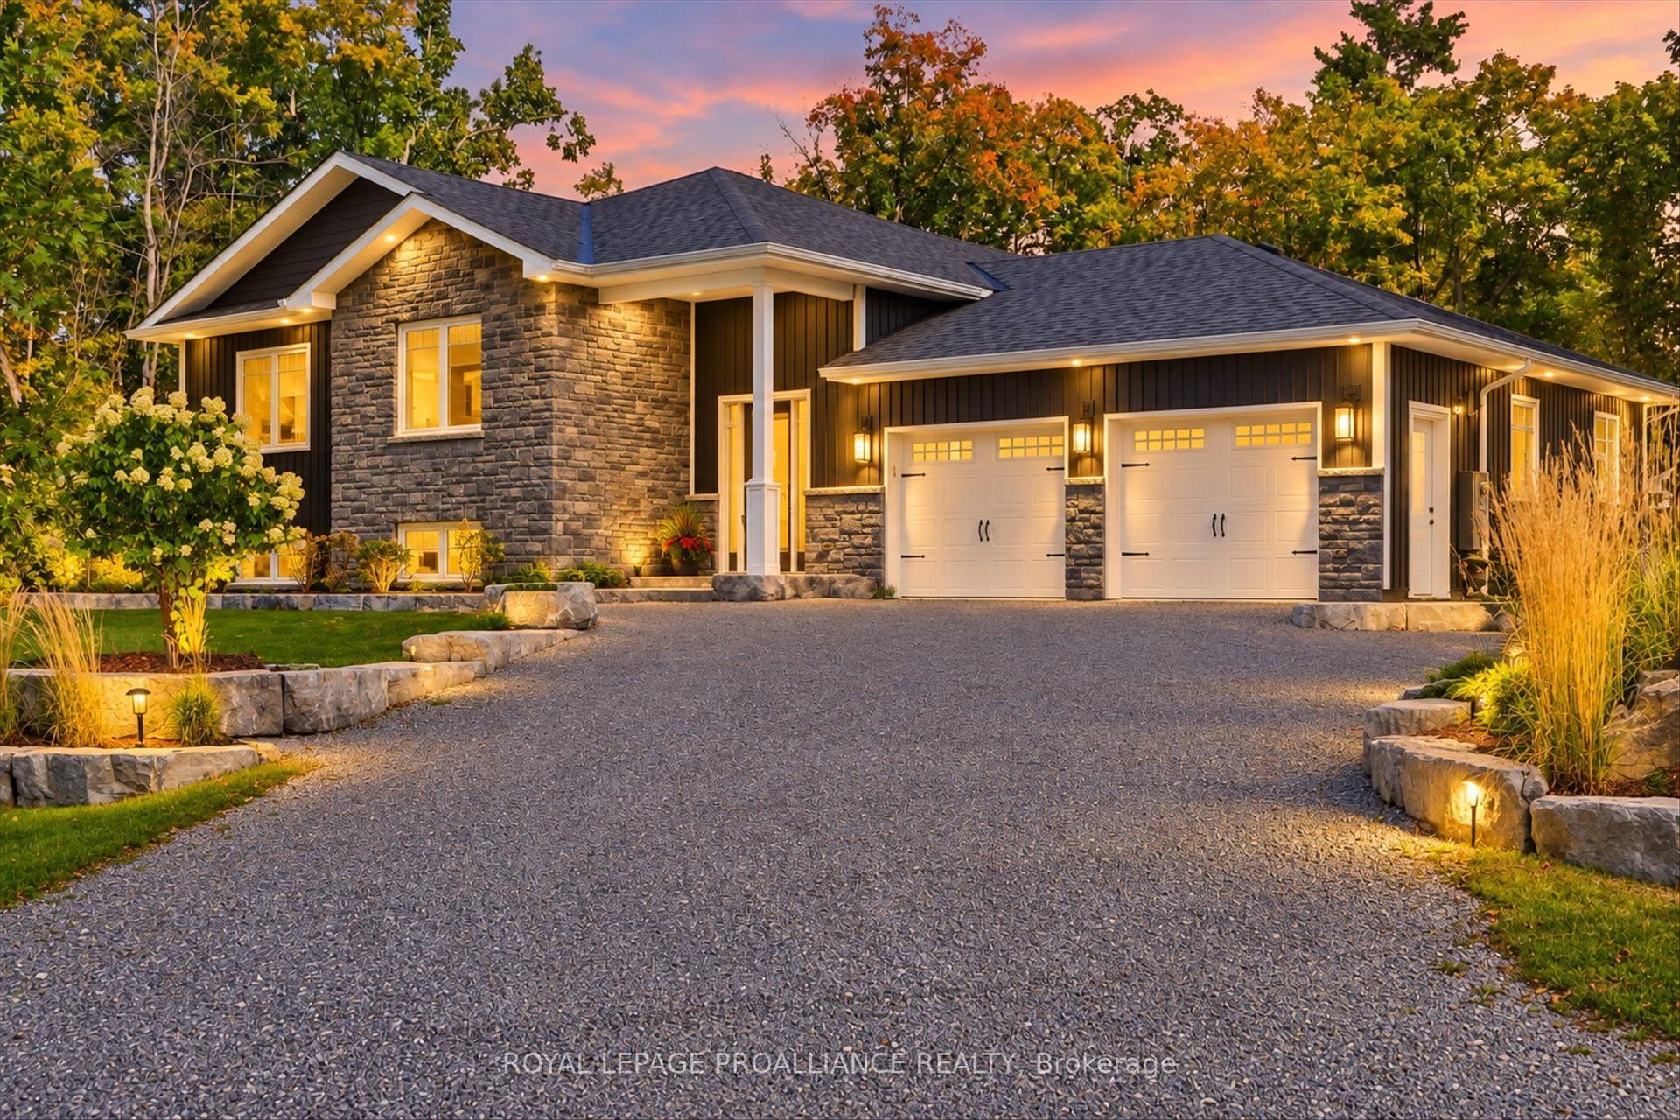
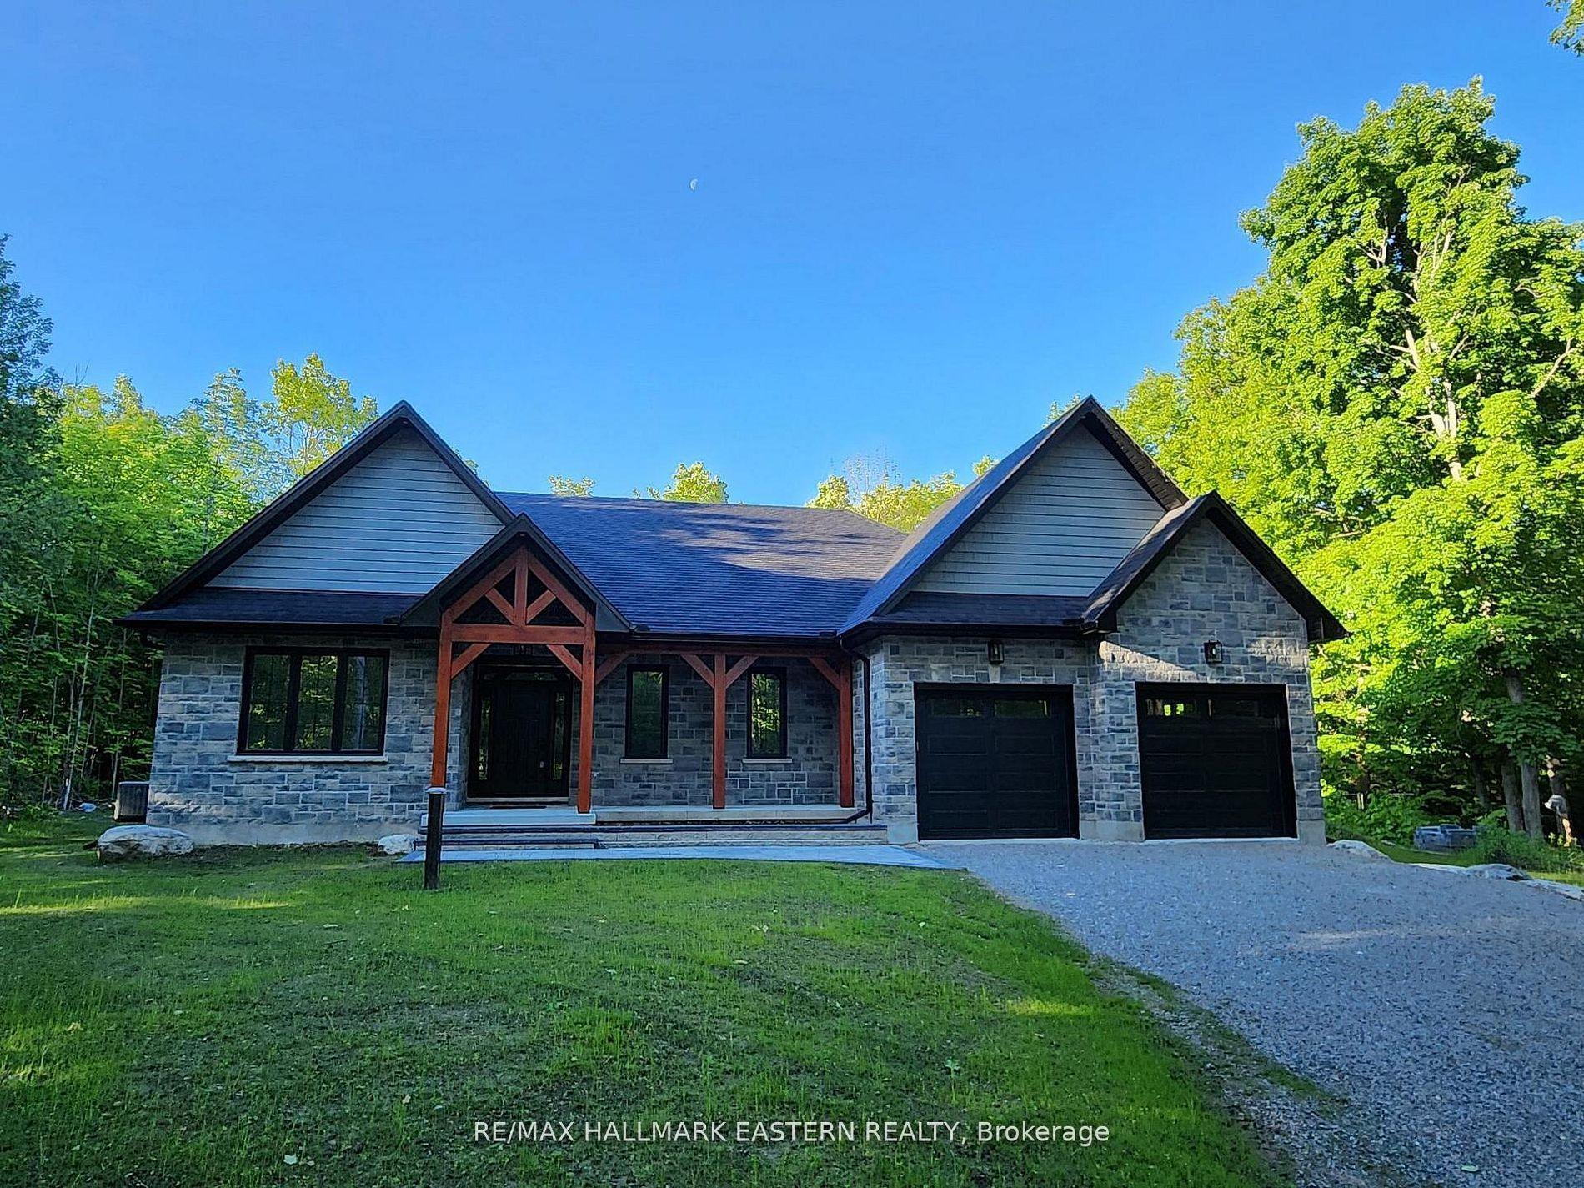
Welcome to 1561 Crystal Lake Road - a cherished family retreat held in the same family for over 70 years, and now ready for its next chapter. Set on direct waterfront, this spacious yet cozy property invites you to relax, unwind, and enjoy the very best of lakeside living, with just nine stairs leading down to the water. Whether you are looking for a peaceful full-time residence, a welcoming summer getaway or a versatile investment opportunity, this property is ready to suit your lifestyle. The inviting interior offers plenty of space to relax and entertain, while the outdoor setting provides an ideal backdrop for swimming, boating, fishing and making lasting family memories. A dry boathouse adds to the appeal and provide convenient storage for waterfront equipment and recreational essentials. Notable enhancements include a one-car garage, storage area, and shop completed in 2024, upgraded insulation and siding completed in 2020, and a new dock installed in 2023. A standby generator, added in 2024, offers added convenience and peace of mind, while the UV filtration system installed in 2025 provides an additional level of water treatment. Enjoy the serenity of a sought-after waterfront community while embracing the comforts and functionality of a well-maintained property. Call it home or call it your summer getaway-1561 Crystal Lake Road is a wonderful opportunity to enjoy direct waterfront living in every season.
GarageWaterfront
Rooms
Main Floor
| Sunroom | 4.14 × 2.41 m | |
| Foyer | 2.80 × 2.40 m | |
| Kitchen | 2.80 × 2.50 m | |
| Living Room | 4.50 × 3.60 m | Combined w/Dining |
| Bedroom | 3.46 × 2.40 m | |
| Bedroom 2 | 3.50 × 3.50 m | |
| Bedroom 3 | 3.70 × 3.50 m |
Features
- Water Heater
- Porch
- Year Round Living
- Crawl Space
- Unfinished
- Central Air
- Bungaloft
Financials
Annual Taxes
$3,900
Estimated Rental Income
Entire property$3,200 – $4,800/mo
Rental yield4.6% – 6.9%
*Estimates based on comparable rentals in the area. Actual income may vary.
Market Data — Trent Lakes
Days on market43 days
Buyer's MarketSeller's Market
Based on active listings in Trent Lakes. Data updates daily.
Getting around
How walkable, bikeable, and transit-friendly this neighbourhood is.
62
/ 100
Walk Score
Somewhat Walkable
39
/ 100
Transit Score
Some Transit
50
/ 100
Bike Score
Bikeable
Scores are estimates based on neighbourhood data and are for informational purposes only.
MLS® data courtesy of the Toronto Regional Real Estate Board (TRREB).
The information provided herein must only be used by consumers that have a bona fide interest in the purchase, sale, or lease of real estate and may not be used for any commercial purpose or any other purpose. Listing information is deemed reliable but is not guaranteed accurate by the Toronto Regional Real Estate Board, the listing brokerage, or this website. The trademarks REALTOR®, REALTORS® and the REALTOR® logo are controlled by The Canadian Real Estate Association (CREA) and identify real estate professionals who are members of CREA. MLS®, Multiple Listing Service®, and the associated logos are owned by CREA. Not intended to solicit properties currently listed for sale or buyers under contract.
You may also like
More homes in Trent Lakes
Hand-picked listings with a similar price range and style.
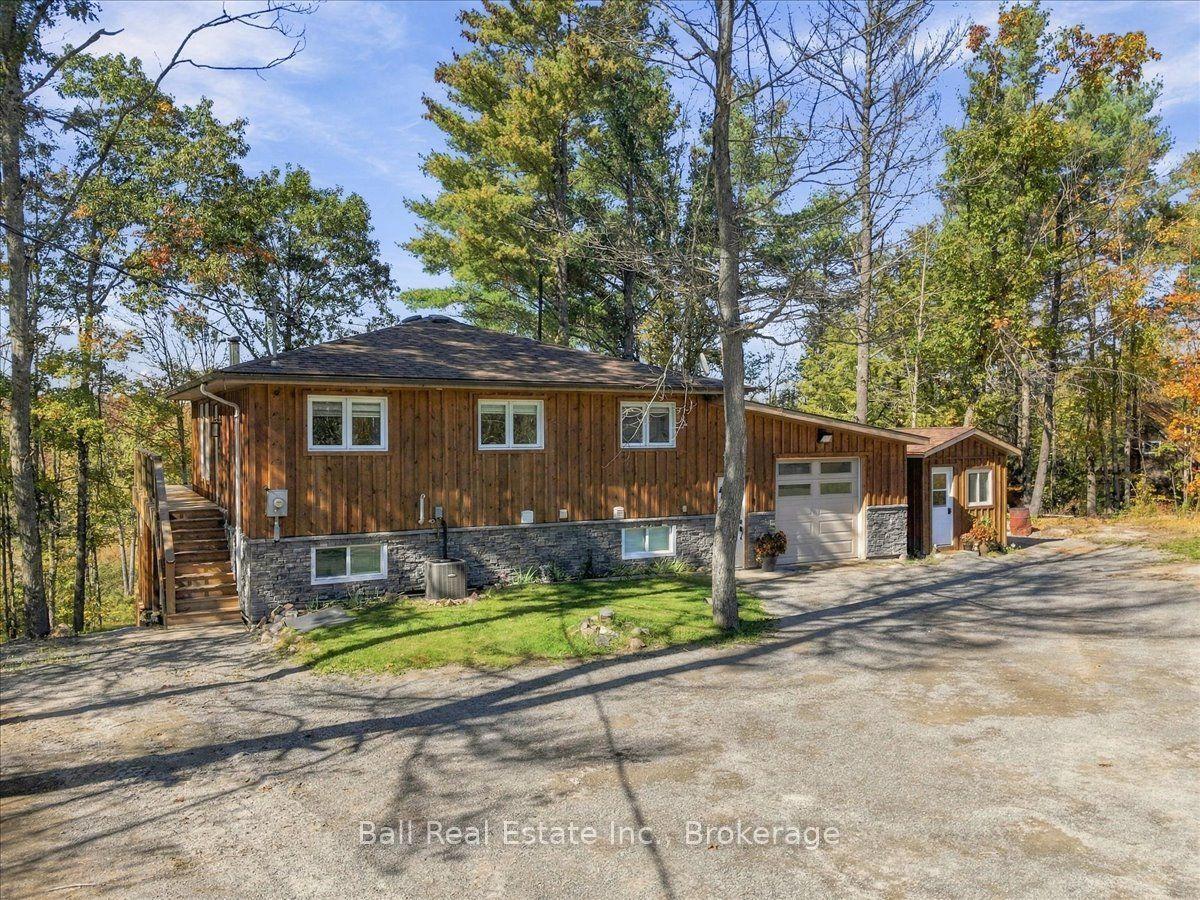
For Sale2 days ago
$679,900
Detached
est. $2,981/mo
202 Edwina Drive, Trent Lakes
Trent Lakes, ON
2+1 bd
2 ba
900
11
MLS# X13877128Ball Real Estate Inc.
WhatsApp Aman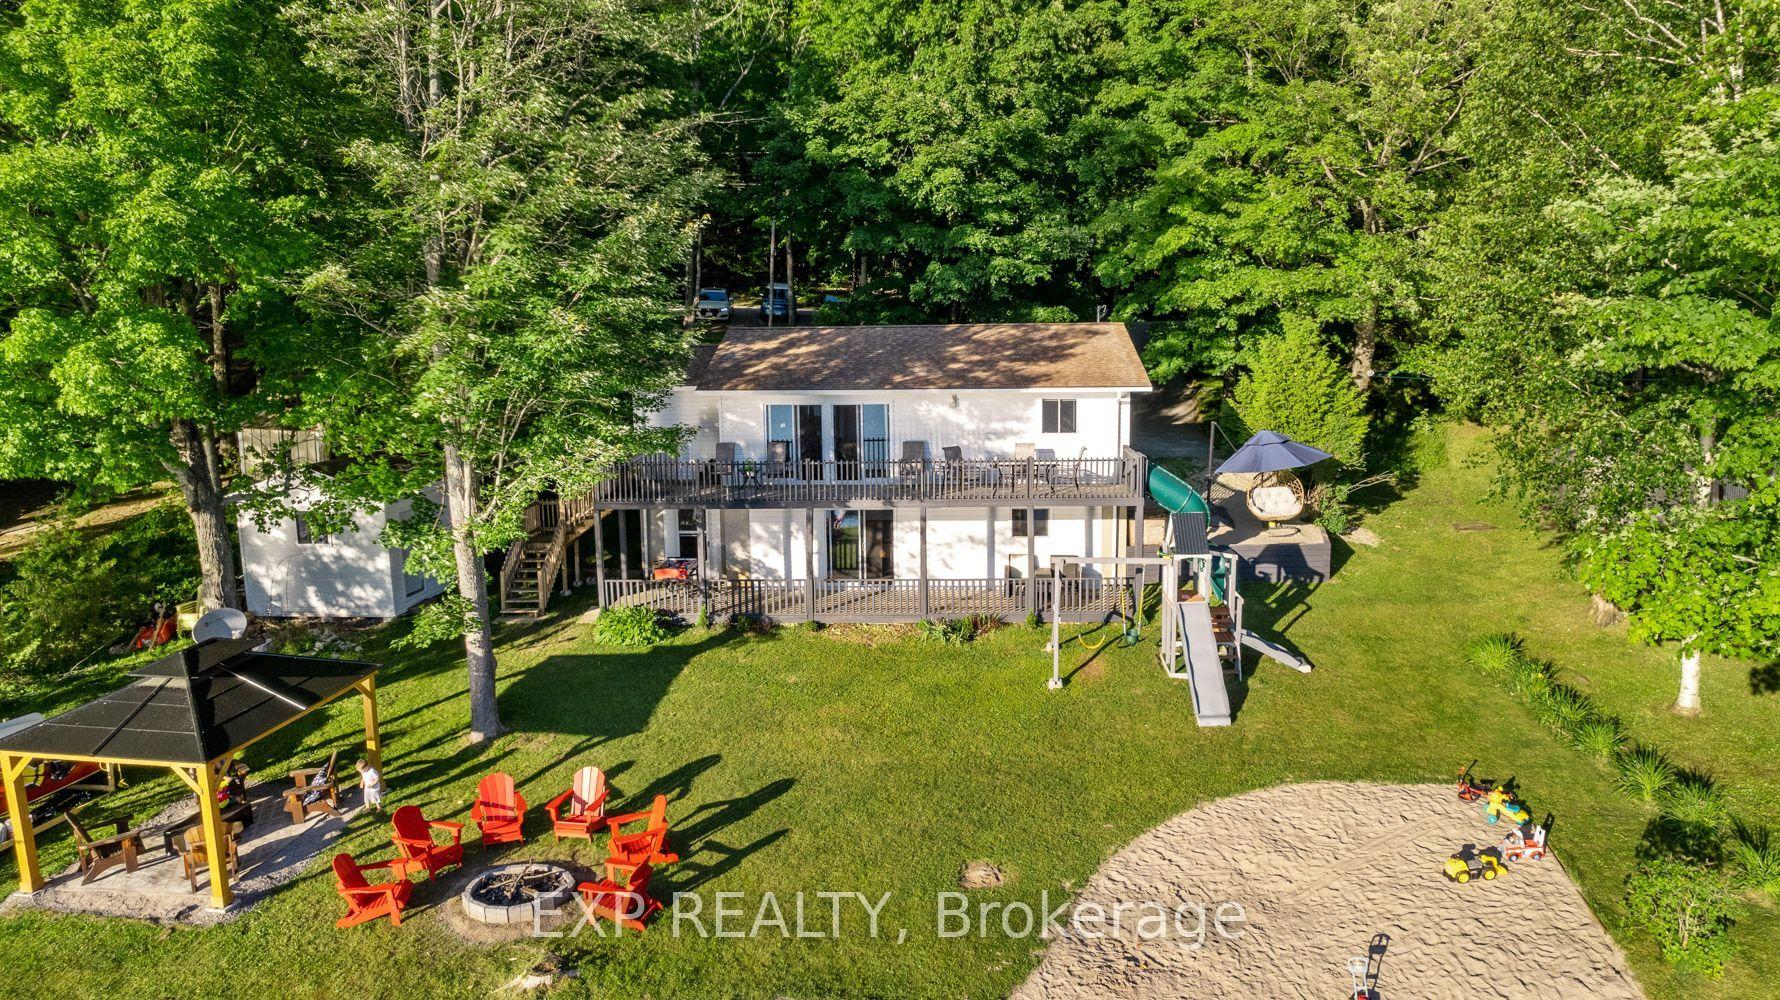
For Sale2 months ago
$795,000
Detached
est. $3,485/mo
25 Fire Rt. 296, Trent Lakes
Trent Lakes, ON
4 bd
2 ba
900
5
MLS# X13648088Exp Realty
WhatsApp Aman