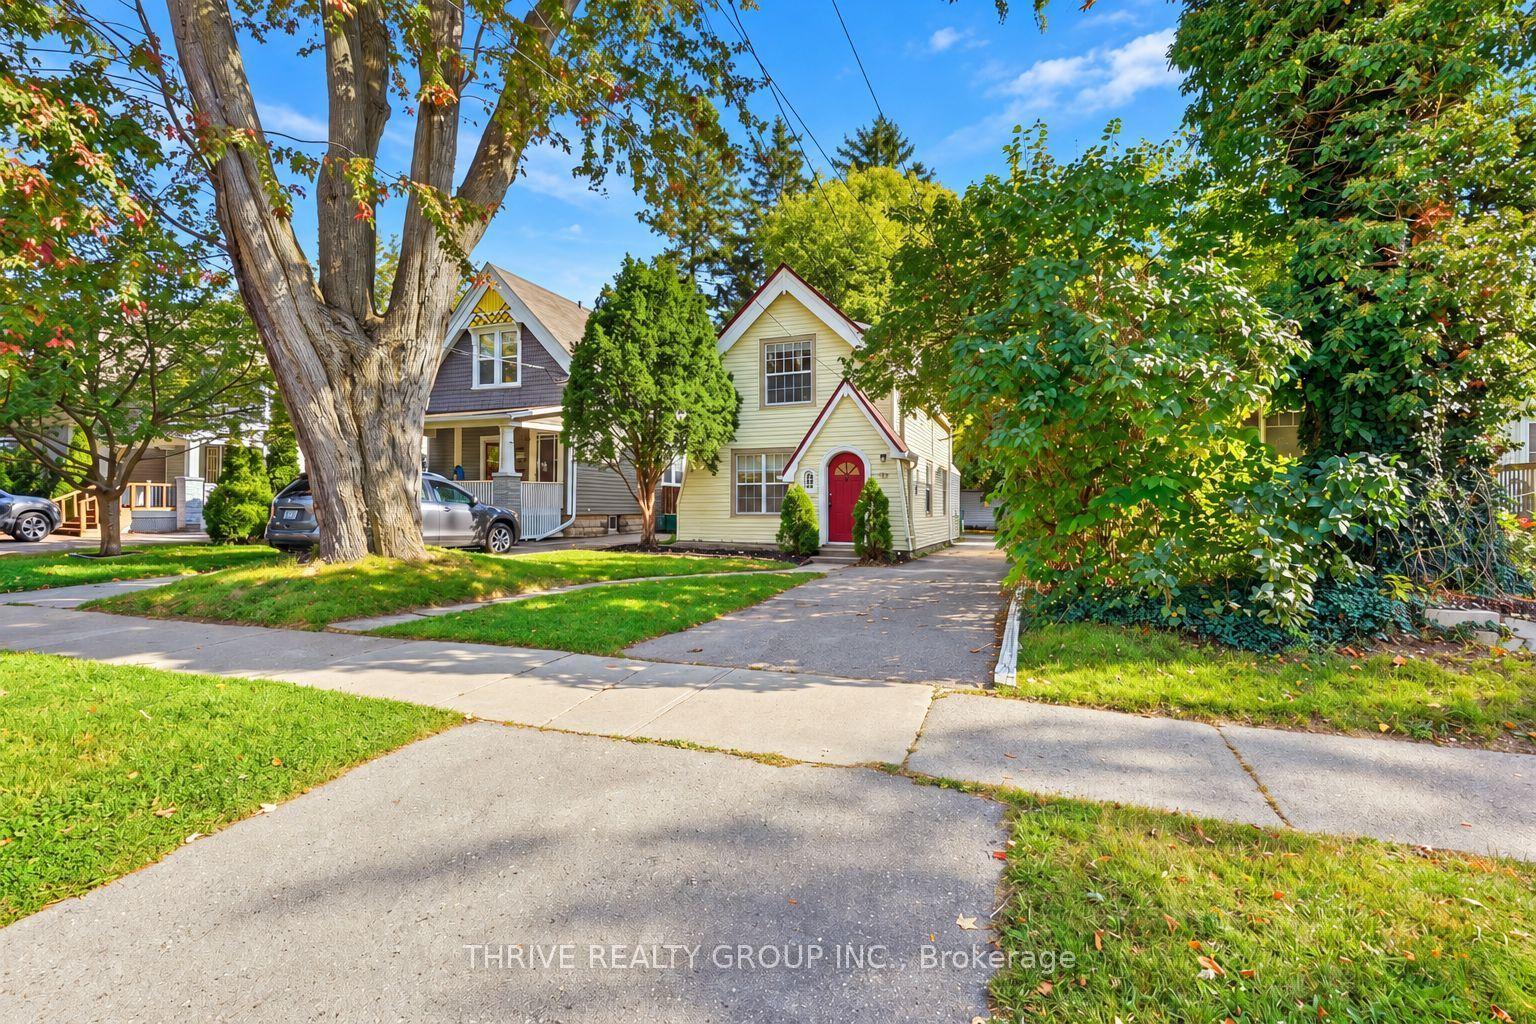
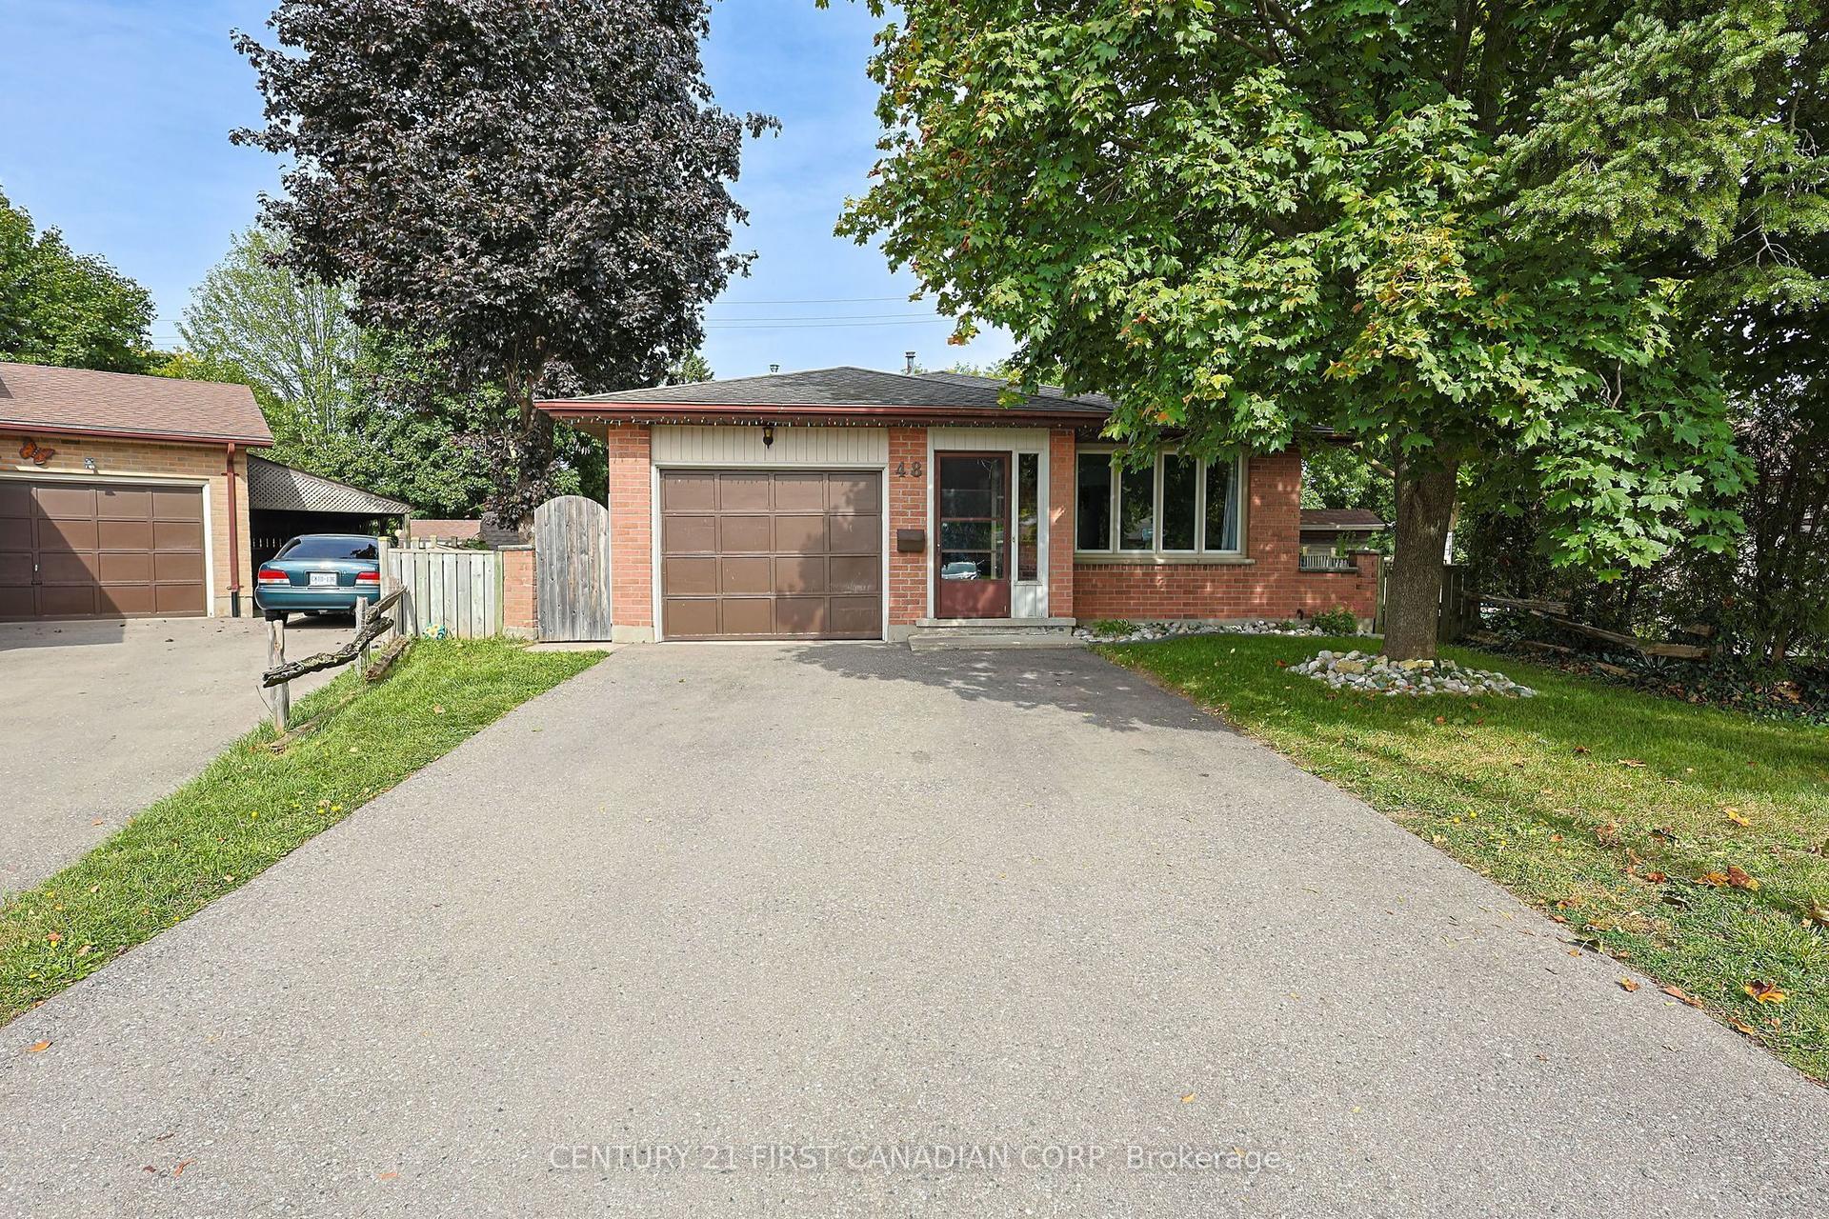
For Sale
713 Railton Avenue
East I, London East, ON
$499,900
3+1Bd
2Ba
1,300+sqft
2Parking
37.97 x 98.67 ftlot
$385/sqft
DetachedMLS# X13720072Listed 2026-08-2747 DOM
Cooling
Central Vacuum
Basement
Finished
On the market for 47 days — longer than average. The seller may be open to negotiation.
About this home
Whether you're looking for your first home, an investment property, or more space to grow, this 3+1 bedroom, 2-bathroom bungalow offers a functional layout in a convenient East London location with quick access to Veterans Memorial Parkway and Highway 401. The main floor features a bright and welcoming living room with newly installed pot lights, a separate dining room, and a functional kitchen complete with brand-new appliances. Updated flooring in the living room, dining room, and kitchen adds a fresh touch to the main living areas, while three good-sized bedrooms and a 4-piece bathroom complete the main level. The finished lower level expands your living space with an oversized rec room, a fourth bedroom, and a 3-piece bathroom, offering plenty of flexibility for a growing family, overnight guests, a home office, or hobby space. A separate side entrance provides direct access to the basement, offering added convenience and future possibilities for buyers looking for a home with flexible living space. Outside, the good-sized backyard provides room to enjoy the outdoors, garden, or create the outdoor space you've been envisioning. Conveniently located close to schools, parks, shopping, and everyday amenities, with easy access for commuters, this home offers solid value, practical living space, and the opportunity to make it your own. If you've been searching for an affordable home with room to grow and future potential, this one deserves a closer look. Book your private showing today!
Rooms
Main Floor
| Living Room | 5.27 × 3.19 m | |
| Dining Room | 2.82 × 2.79 m | |
| Bedroom 3 | 2.98 × 2.90 m | |
| Primary Bedroom | 3.56 × 3.34 m | |
| Bedroom 2 | 3.19 × 3.07 m | |
| Kitchen | 4.73 × 2.63 m |
Lower
| Family Room | 7.21 × 5.54 m | |
| Other | 3.36 × 2.65 m | |
| Bedroom 4 | 3.34 × 2.69 m | |
| Utility Room | 3.94 × 3.78 m |
Features
- Central Vacuum
- Primary Bedroom - Main Floor
- Storage
- Deck
- Full
- Finished
- Central Air
- Bungalow
Financials
Annual Taxes
$3,252
Estimated Rental Income
Entire property$3,200 – $4,800/mo
Rental yield7.7% – 11.5%
*Estimates based on comparable rentals in the area. Actual income may vary.
Market Data — London East
Days on market47 days
Buyer's MarketSeller's Market
Based on active listings in London East. Data updates daily.
Getting around
How walkable, bikeable, and transit-friendly this neighbourhood is.
63
/ 100
Walk Score
Somewhat Walkable
46
/ 100
Transit Score
Some Transit
41
/ 100
Bike Score
Somewhat Bikeable
Scores are estimates based on neighbourhood data and are for informational purposes only.
MLS® data courtesy of the Toronto Regional Real Estate Board (TRREB).
The information provided herein must only be used by consumers that have a bona fide interest in the purchase, sale, or lease of real estate and may not be used for any commercial purpose or any other purpose. Listing information is deemed reliable but is not guaranteed accurate by the Toronto Regional Real Estate Board, the listing brokerage, or this website. The trademarks REALTOR®, REALTORS® and the REALTOR® logo are controlled by The Canadian Real Estate Association (CREA) and identify real estate professionals who are members of CREA. MLS®, Multiple Listing Service®, and the associated logos are owned by CREA. Not intended to solicit properties currently listed for sale or buyers under contract.
You may also like
More homes in London East
Hand-picked listings with a similar price range and style.
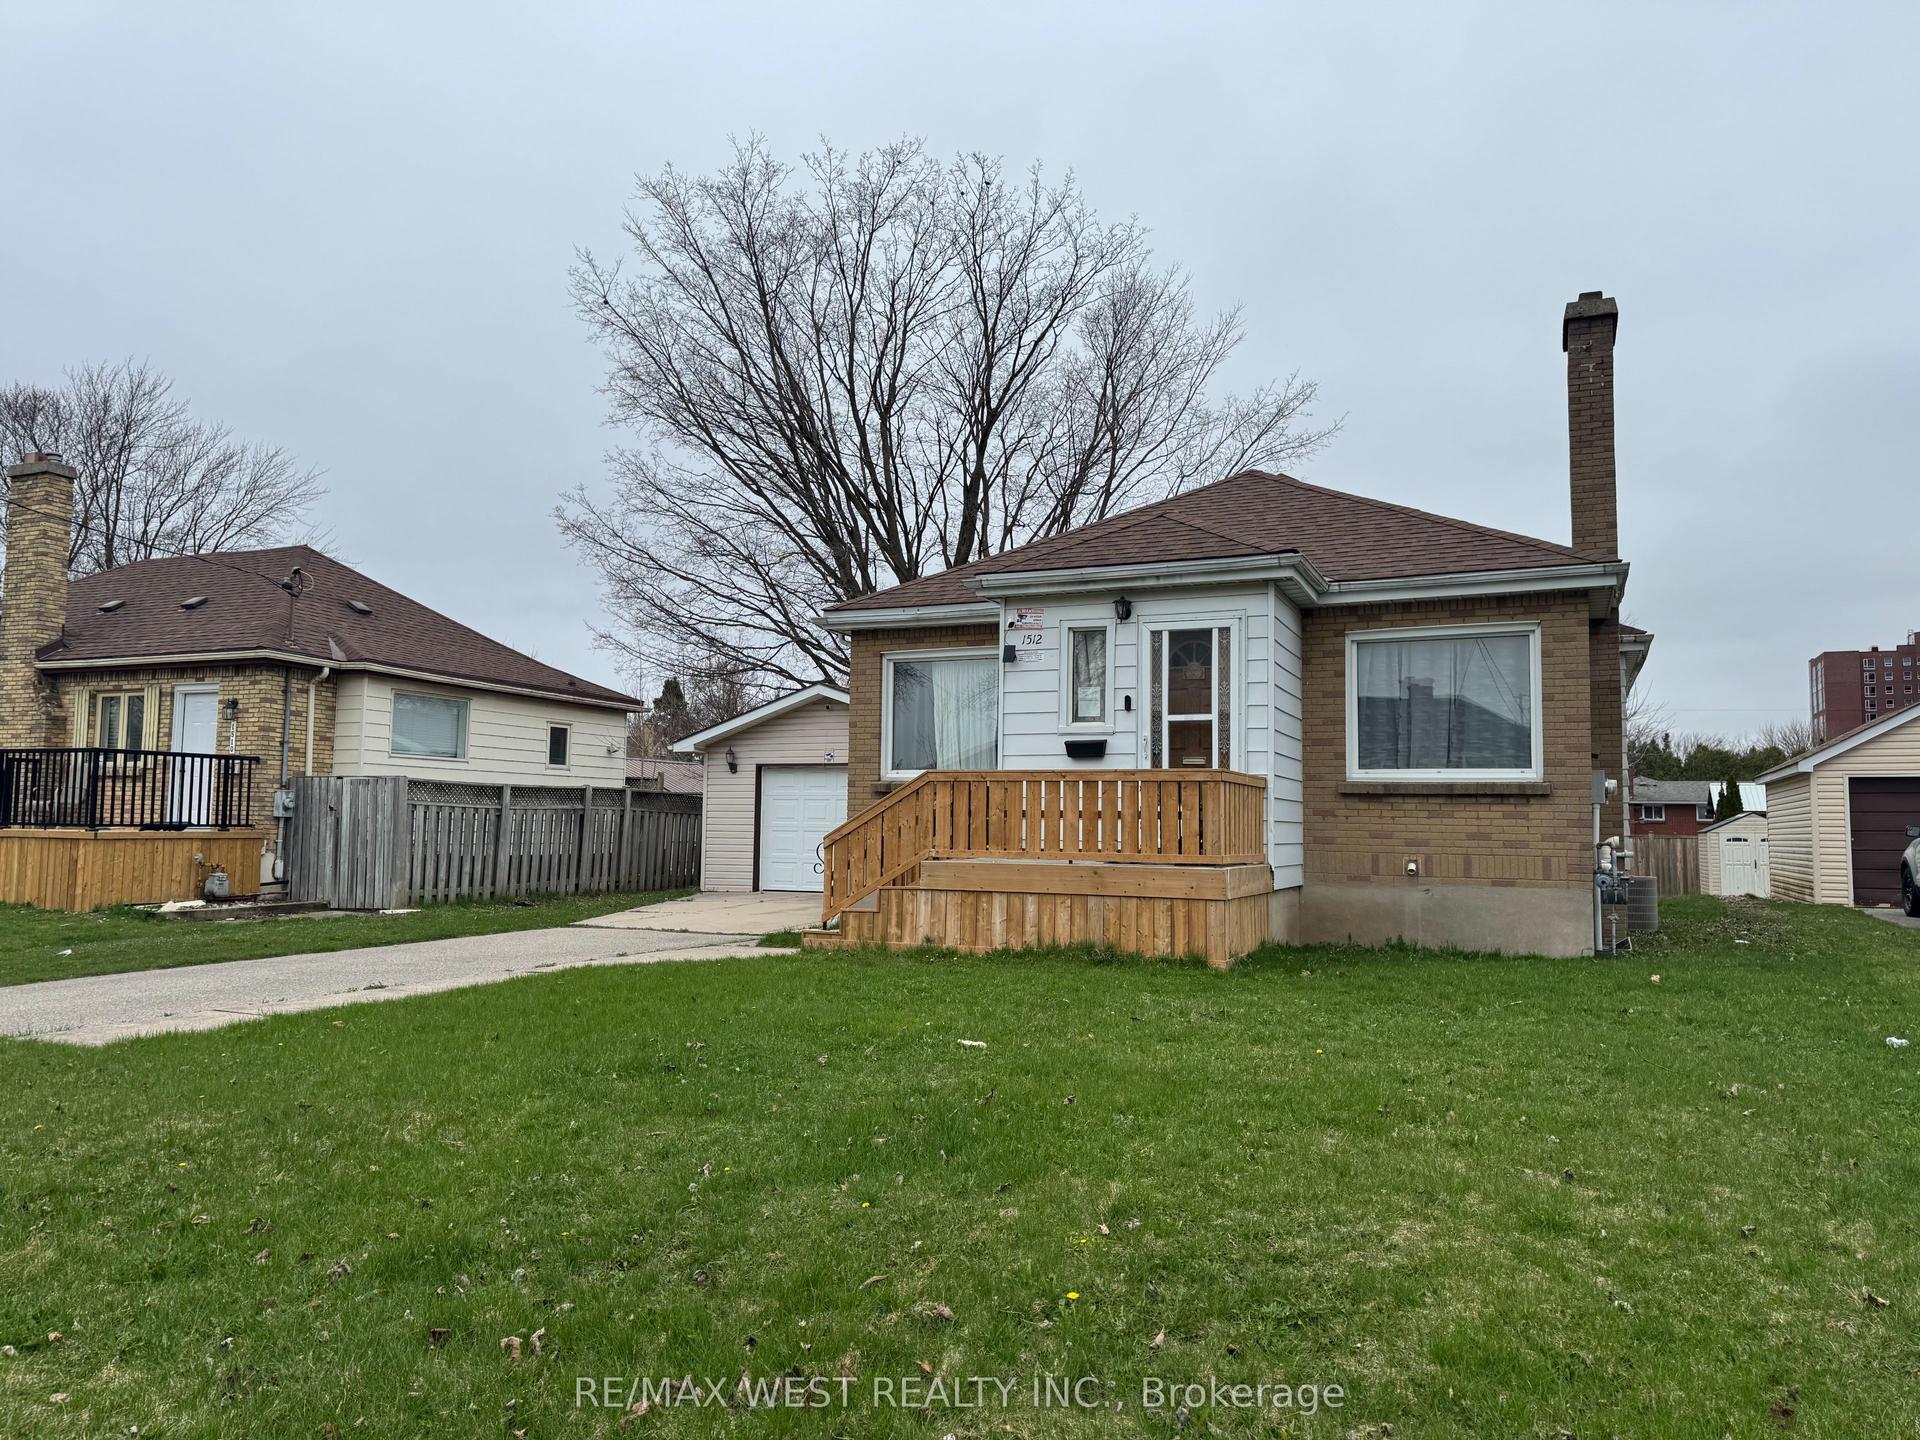
For Sale10 days ago
$549,000
Detached
est. $2,407/mo
1512 Rushland Avenue, East H
London East, ON
3+3 bd
2 ba
1,300
4
MLS# X13859796Re/Max West Realty Inc.
WhatsApp Aman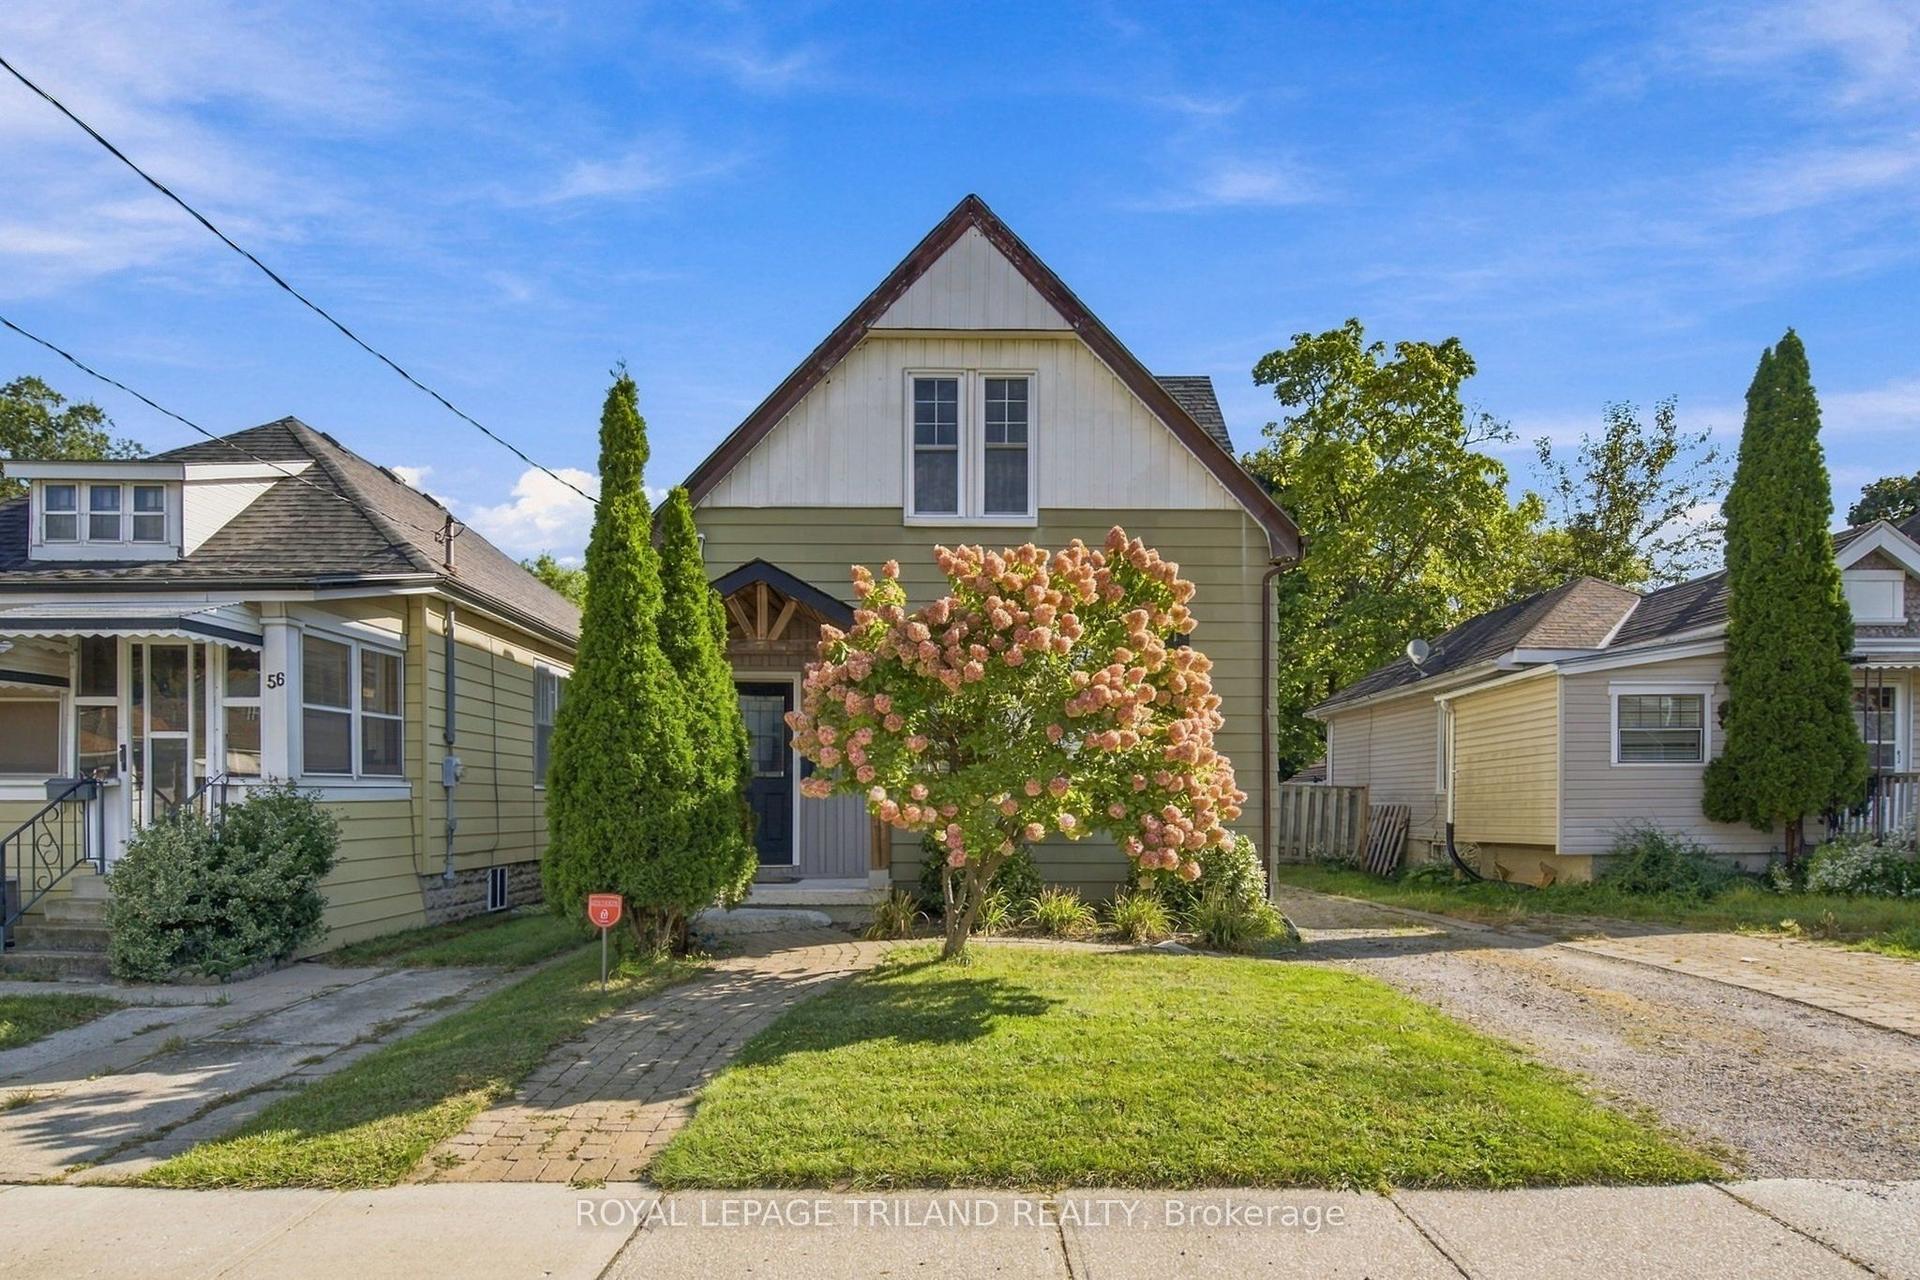
For Sale7 days ago
$569,900
Detached
est. $2,498/mo
54 Hume Street, East M
London East, ON
2 bd
3 ba
1,300
4
MLS# X13870510Royal Lepage Triland Realty
WhatsApp Aman