For Sale
120 Prestige Circle 206 #206
1101 - Chatelaine Village, Orleans - Cumberland and Area, ON
$445,000
2Bd
2Ba
1,100+sqft
1Parking
$405/sqft
CondoMLS# X13720364Listed 2026-08-2725 DOM
Cooling
Central Air
About this home
Welcome to this impeccably maintained 2-bedroom, 2-bathroom condo offering a perfect blend of modern comfort, practical style, and peaceful living. Showcasing gleaming hardwood floors throughout, the bright open layout centers around an updated kitchen complete with rich cabinetry, premium granite countertops, and stainless steel appliances. The generous primary suite serves as a true retreat, featuring a spacious walk-in closet and a private ensuite bathroom equipped with convenient grab bars for added safety and ease. Enjoy key everyday conveniences including in-unit laundry, secure underground parking, and a private covered balcony-ideal for your morning coffee or evening relaxation. Best of all, this unit is quietly situated away from the highway, delivering a calm and peaceful setting. Perfectly located with fast access to public transit, neighborhood shopping, and scenic Ottawa River walking and biking pathways, this turn-key home offers total convenience without sacrificing tranquility. (Some photos have been virtually staged).
Hardwood
Rooms
Main Floor
| Foyer | 2.74 × 1.34 m | |
| Living Room | 5.91 × 3.04 m | |
| Kitchen | 4.19 × 2.43 m | |
| Primary Bedroom | 4.59 × 2.87 m | |
| Bedroom | 3.47 × 2.81 m |
Features
- Primary Bedroom - Main Floor
- Storage Area Lockers
- None
- Central Air
- 1 Storey/Apt
Financials
Annual Taxes
$4,165
Estimated Rental Income
Entire property$2,600 – $3,500/mo
Rental yield7.0% – 9.4%
*Estimates based on comparable rentals in the area. Actual income may vary.
Market Data — Orleans - Cumberland and Area
Days on market25 days
Buyer's MarketSeller's Market
Based on active listings in Orleans - Cumberland and Area. Data updates daily.
Getting around
How walkable, bikeable, and transit-friendly this neighbourhood is.
74
/ 100
Walk Score
Very Walkable
51
/ 100
Transit Score
Good Transit
47
/ 100
Bike Score
Somewhat Bikeable
Scores are estimates based on neighbourhood data and are for informational purposes only.
MLS® data courtesy of the Toronto Regional Real Estate Board (TRREB).
The information provided herein must only be used by consumers that have a bona fide interest in the purchase, sale, or lease of real estate and may not be used for any commercial purpose or any other purpose. Listing information is deemed reliable but is not guaranteed accurate by the Toronto Regional Real Estate Board, the listing brokerage, or this website. The trademarks REALTOR®, REALTORS® and the REALTOR® logo are controlled by The Canadian Real Estate Association (CREA) and identify real estate professionals who are members of CREA. MLS®, Multiple Listing Service®, and the associated logos are owned by CREA. Not intended to solicit properties currently listed for sale or buyers under contract.
You may also like
More homes in Orleans - Cumberland and Area
Hand-picked listings with a similar price range and style.
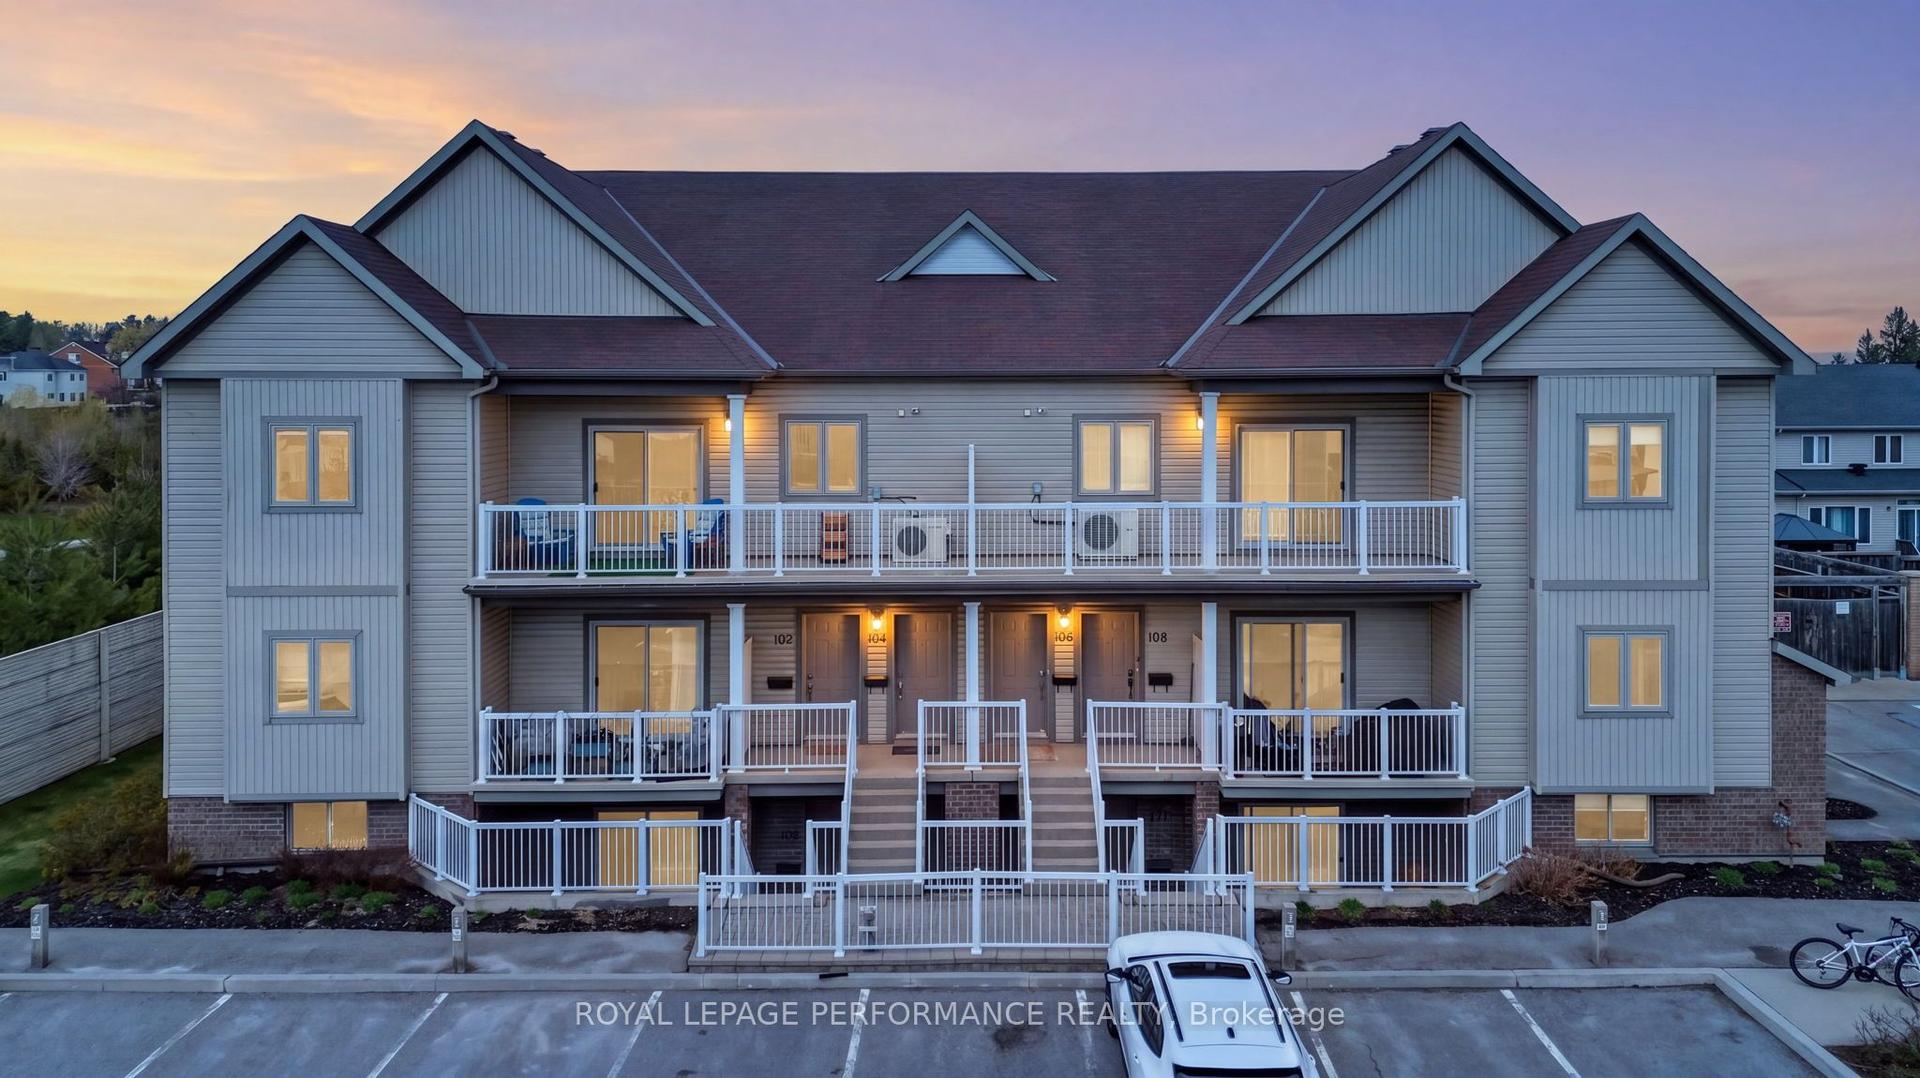
For Sale5 months ago
$399,900
Condo
est. $1,753/mo
104 Sternes Private, 1107 - Springridge/East Village
Orleans - Cumberland and Area, ON
2 bd
2 ba
1,100
2
MLS# X13089764Royal Lepage Performance Realty
WhatsApp Aman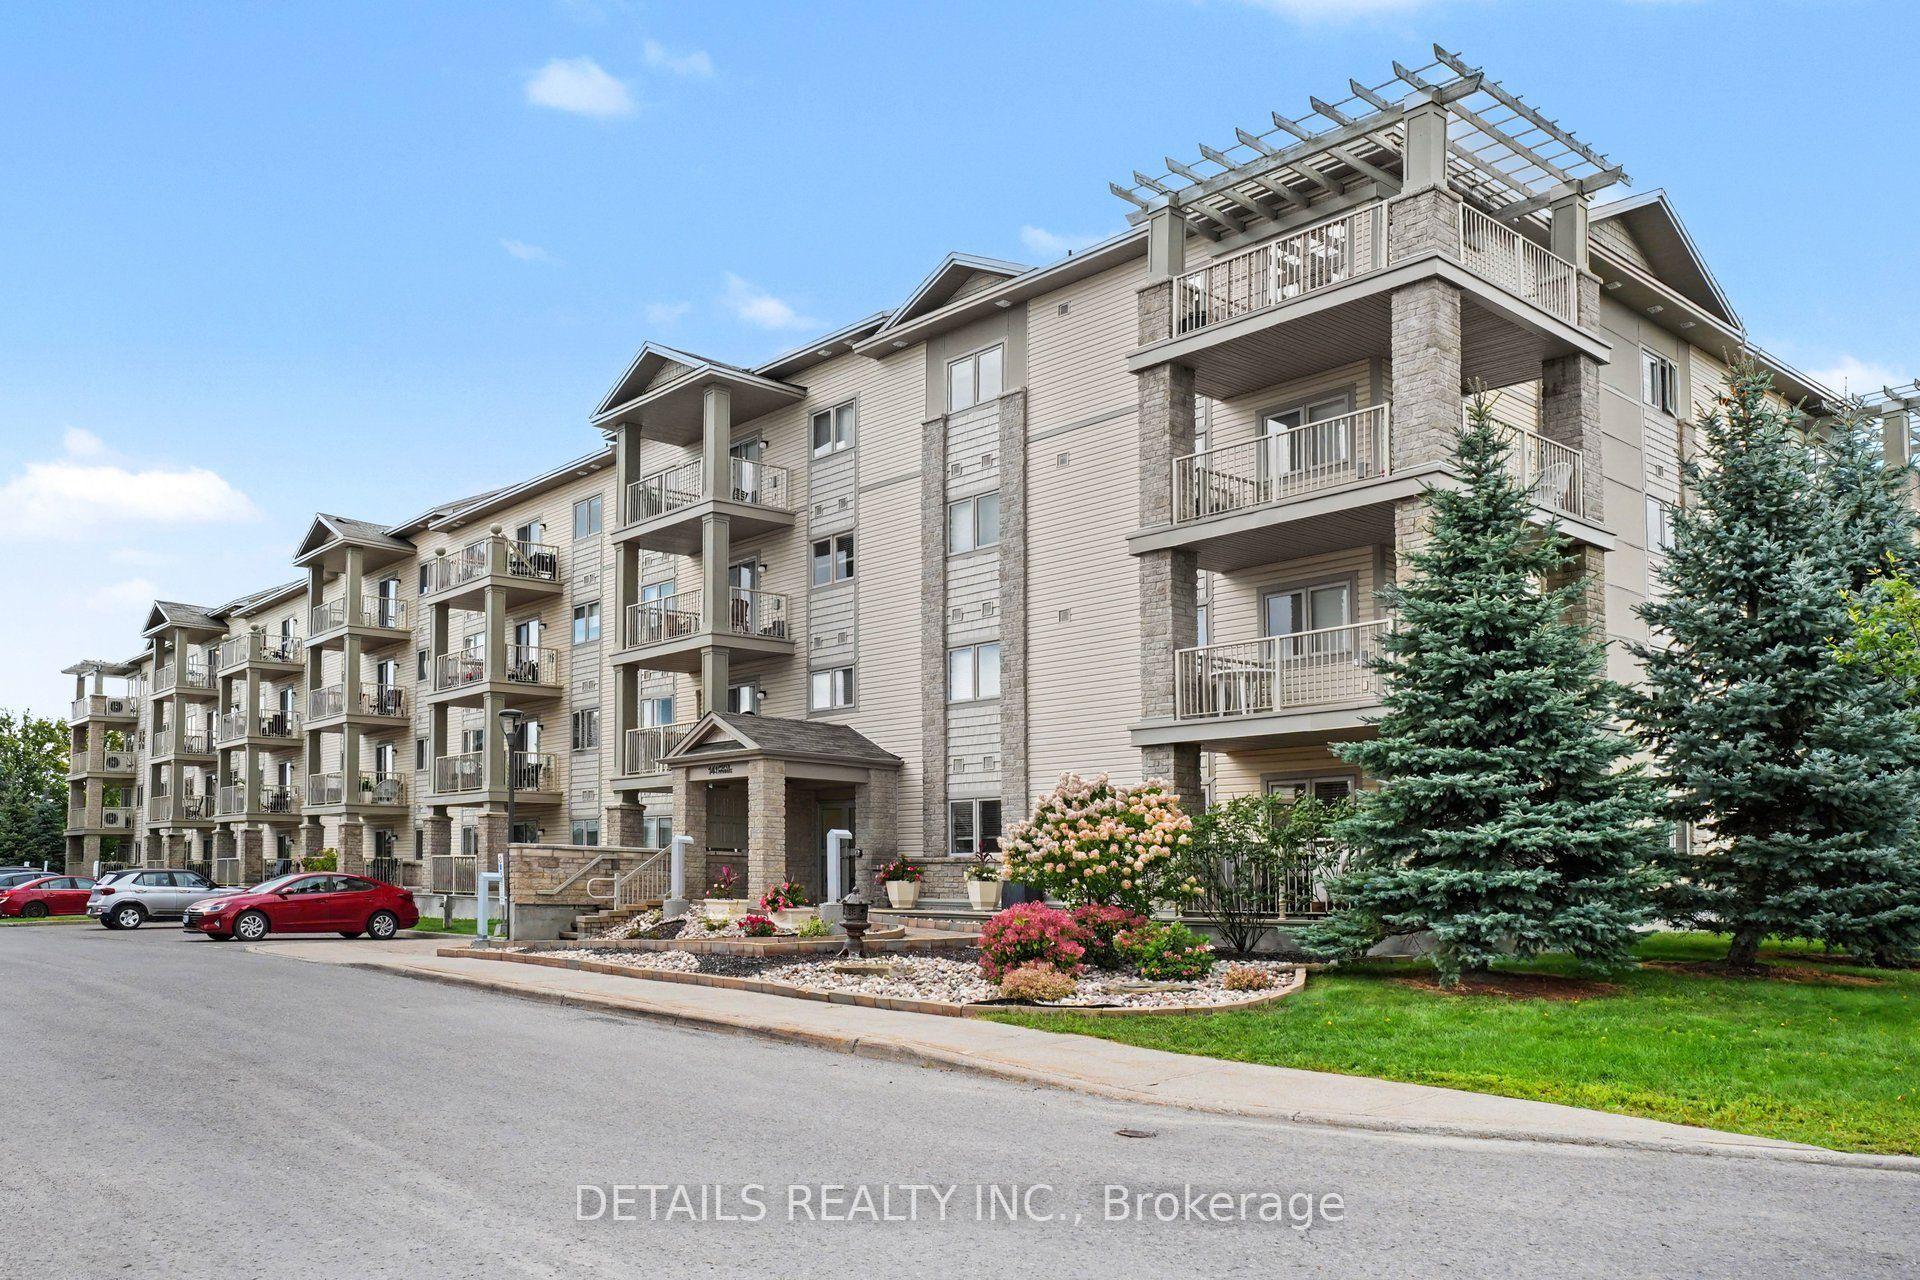
For Sale27 days ago
$399,900
Condo
est. $1,753/mo
141 Potts Private 212 #212, 1119 - Notting Hill/Summerside
Orleans - Cumberland and Area, ON
2 bd
2 ba
850
1
MLS# X13712302Details Realty Inc.
WhatsApp Aman