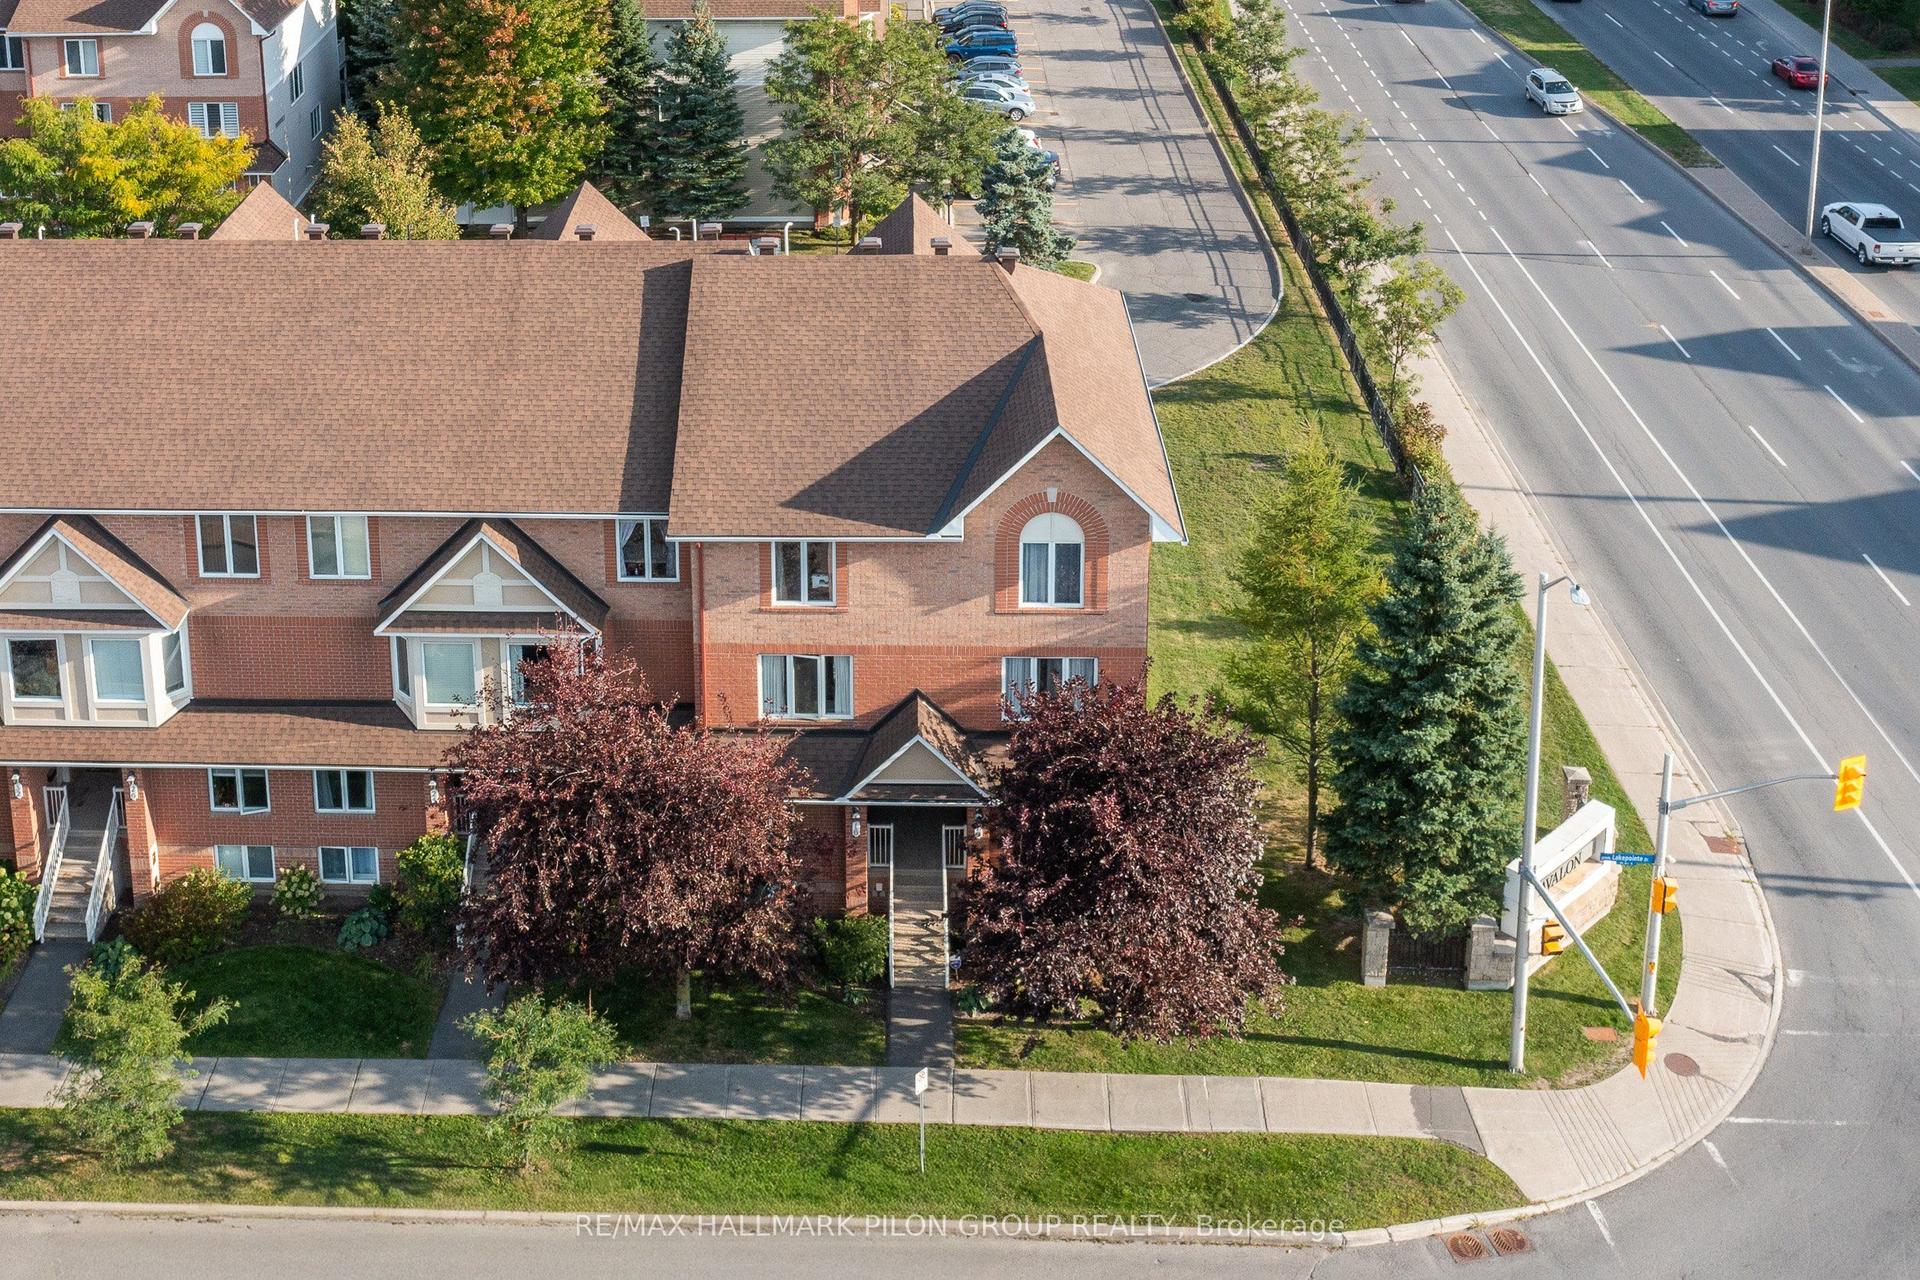
For Sale
Just Listed
151 Potts Private 109 #109
1119 - Notting Hill/Summerside, Orleans - Cumberland and Area, ON
$389,900
2Bd
2Ba
850+sqft
1Parking
$459/sqft
CondoMLS# X13804408Listed 2026-09-183 DOM
Heating
Water Heater Owned
Cooling
Central Air
Just listed! New listings in Orleans - Cumberland and Area often receive offers within the first week.
About this home
Welcome to 109-151 Potts Private, a spacious 2 bed, 2 bath main-level condo in the desirable Notting Hill community of Orléans. Offering generous living space, an excellent layout and direct outdoor access from the covered patio, this move-in-ready home is ideal for down-sizers, first-time buyers or anyone seeking comfortable, low-maintenance living.A large foyer opens to the bright O/C living and dining areas, offering plenty of room for everyday living and entertaining. Fresh neutral paint enhances the clean, inviting feel throughout.Patio doors lead to a covered patio overlooking a quiet green space between the buildings, creating a peaceful setting away from the main parking areas. The main-level location allows convenient direct access outdoors, while the unit is also positioned away from the stairwells for added privacy.The kitchen overlooks the main living area and features wood cabinetry, ample counter/storage space and a breakfast bar.The well-planned layout places the 2 beds on opposite sides of the unit. The spacious primary offers a W/I closet and private 4-pc ensuite. The 2nd bed is conveniently located near the full 4-pc main bath. In-unit laundry adds further convenience.Set in an intimate 4-storey low-rise building with elevator, heated garage parking, storage and accessible outdoor ramp. Hydro is approx $105/month (equal billing), Heat and water are included in the condo fee, and the HWT is owned.Close to Millennium Park, walking/cycling paths, transit, shopping, restaurants, cafés, banks and everyday services, with easy access to Petrie Island, the Ottawa River and nearby trails and green space. With its generous room sizes, excellent bedroom separation, peaceful patio setting and main-level convenience, this condo offers an appealing combination of space, privacy and low-maintenance living. Some photos have been virtually staged.
Garage
Rooms
Main Floor
| Foyer | 1.82 × 1.82 m | |
| Living Room | 3.96 × 3.37 m | |
| Kitchen | 2.43 × 2.43 m | |
| Dining Room | 3.65 × 3.22 m | |
| Primary Bedroom | 3.17 × 3.50 m | |
| Bedroom 2 | 3.32 × 2.79 m |
Features
- Intercom
- Primary Bedroom - Main Floor
- Storage Area Lockers
- Water Heater Owned
- Controlled Entry
- Patio
- None
- Central Air
- 1 Storey/Apt
Financials
Annual Taxes
$3,122.66
Estimated Rental Income
Entire property$2,600 – $3,500/mo
Rental yield8.0% – 10.8%
*Estimates based on comparable rentals in the area. Actual income may vary.
Market Data — Orleans - Cumberland and Area
Days on market3 days
Buyer's MarketSeller's Market
Based on active listings in Orleans - Cumberland and Area. Data updates daily.
Getting around
How walkable, bikeable, and transit-friendly this neighbourhood is.
70
/ 100
Walk Score
Very Walkable
53
/ 100
Transit Score
Good Transit
41
/ 100
Bike Score
Somewhat Bikeable
Scores are estimates based on neighbourhood data and are for informational purposes only.
MLS® data courtesy of the Toronto Regional Real Estate Board (TRREB).
The information provided herein must only be used by consumers that have a bona fide interest in the purchase, sale, or lease of real estate and may not be used for any commercial purpose or any other purpose. Listing information is deemed reliable but is not guaranteed accurate by the Toronto Regional Real Estate Board, the listing brokerage, or this website. The trademarks REALTOR®, REALTORS® and the REALTOR® logo are controlled by The Canadian Real Estate Association (CREA) and identify real estate professionals who are members of CREA. MLS®, Multiple Listing Service®, and the associated logos are owned by CREA. Not intended to solicit properties currently listed for sale or buyers under contract.
You may also like
More homes in Orleans - Cumberland and Area
Hand-picked listings with a similar price range and style.
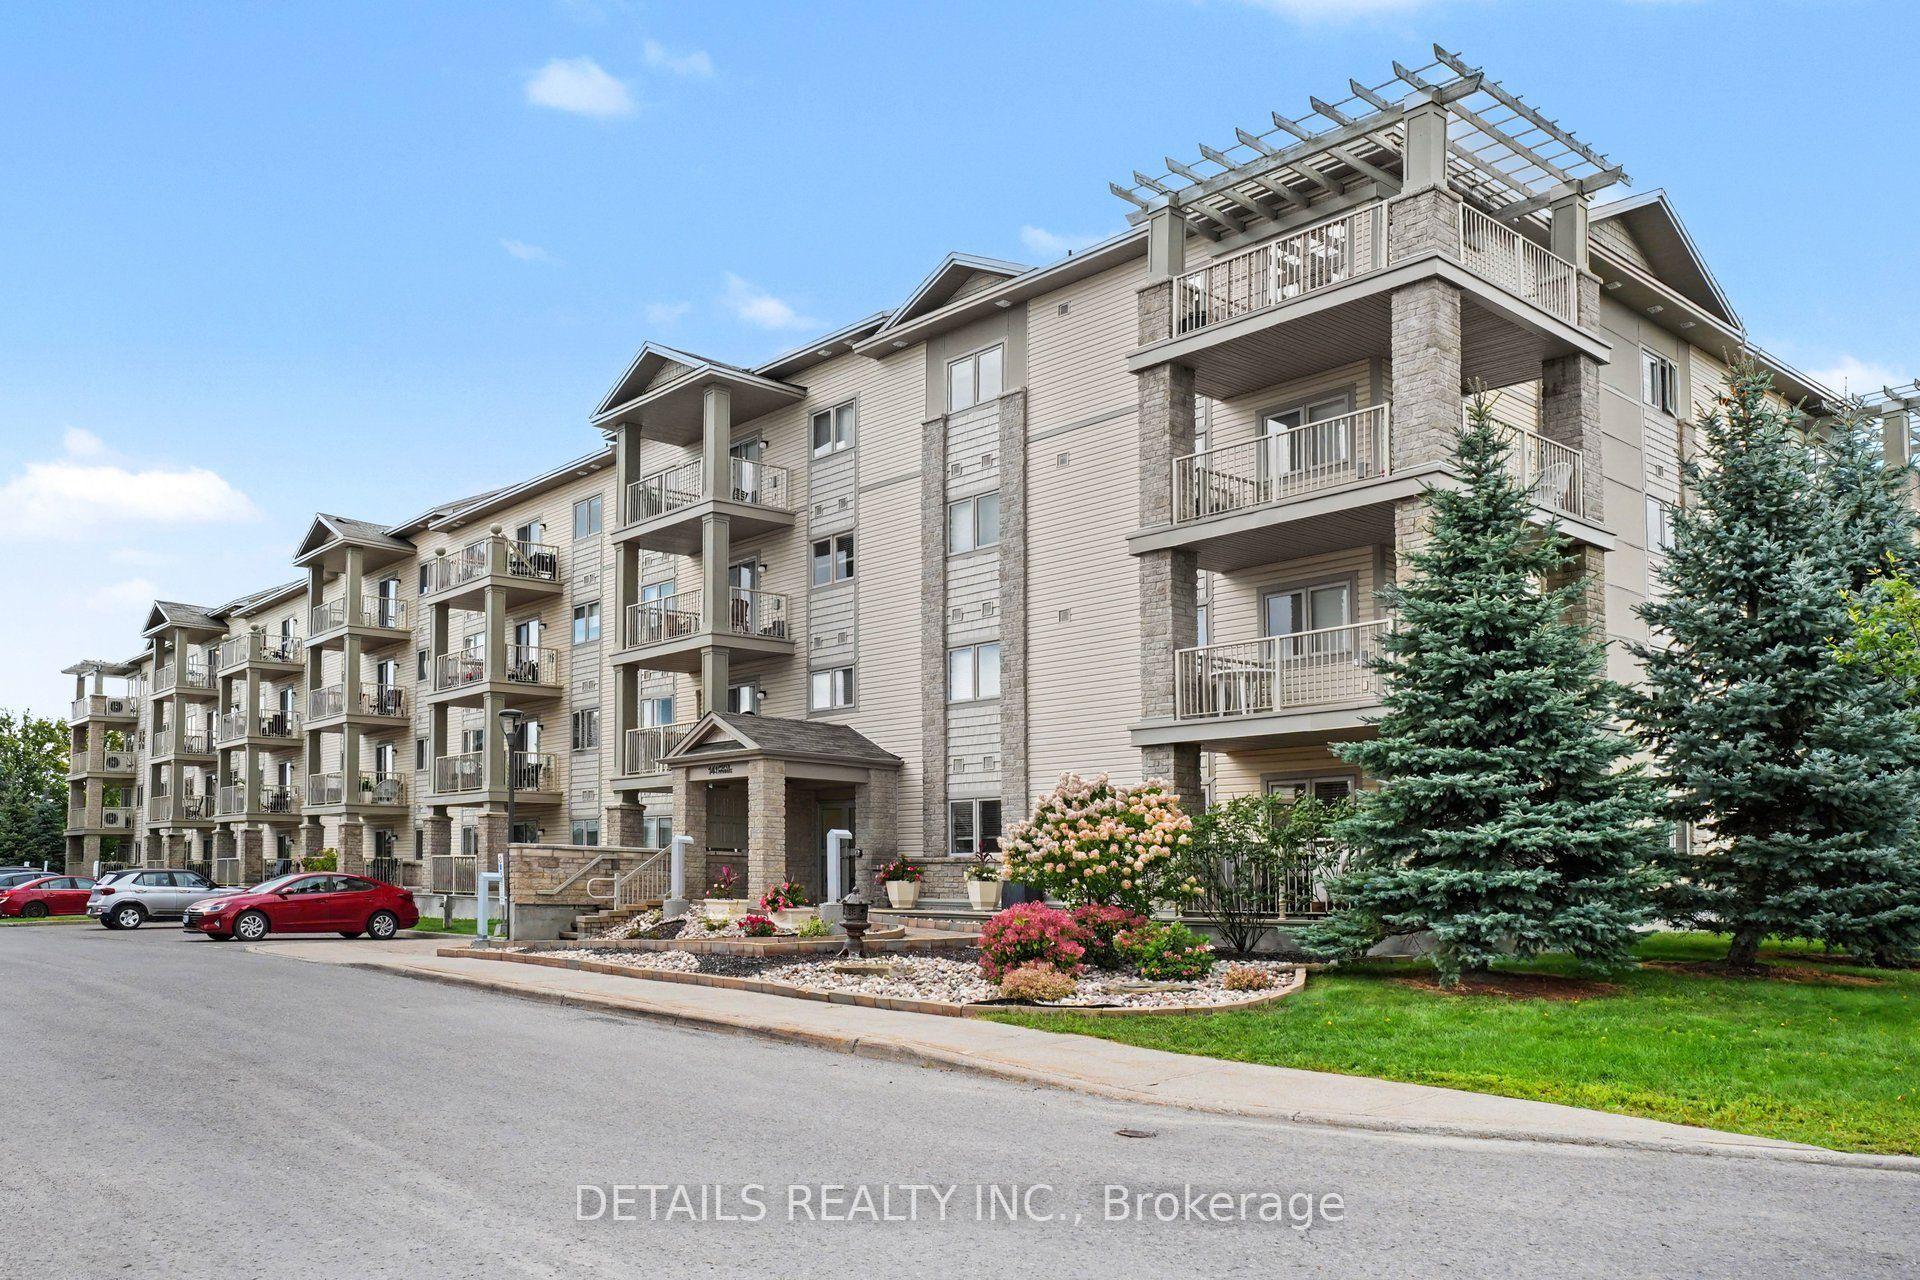
For Sale27 days ago
$399,900
Condo
est. $1,753/mo
141 Potts Private 212 #212, 1119 - Notting Hill/Summerside
Orleans - Cumberland and Area, ON
2 bd
2 ba
850
1
MLS# X13712302Details Realty Inc.
WhatsApp Aman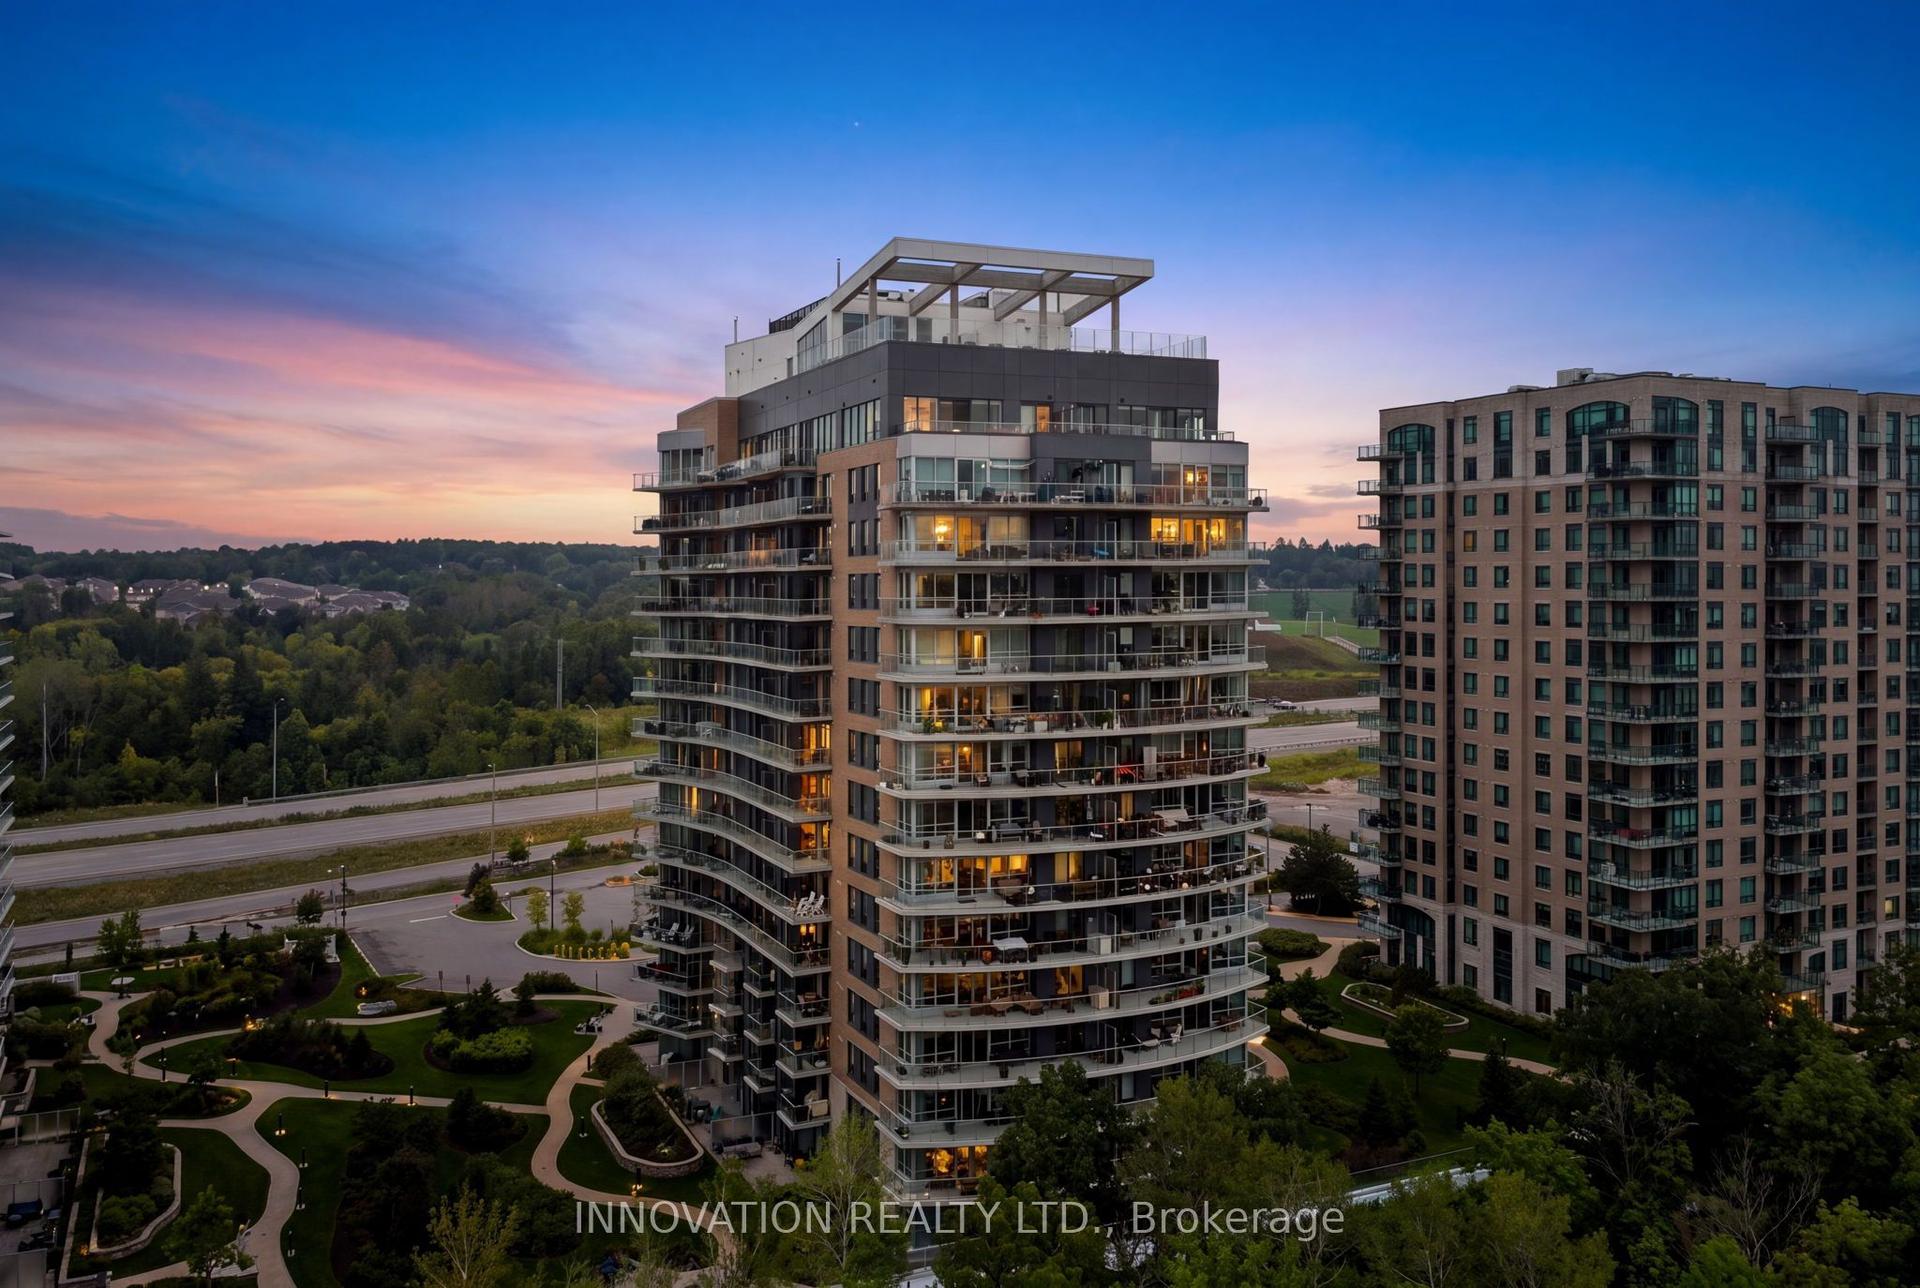
For Sale17 days ago
$449,900
Condo
est. $1,972/mo
200 Inlet Private 1006 #1006, 1101 - Chatelaine Village
Orleans - Cumberland and Area, ON
1 bd
1 ba
650
1
MLS# X13743978Innovation Realty Ltd.
WhatsApp Aman