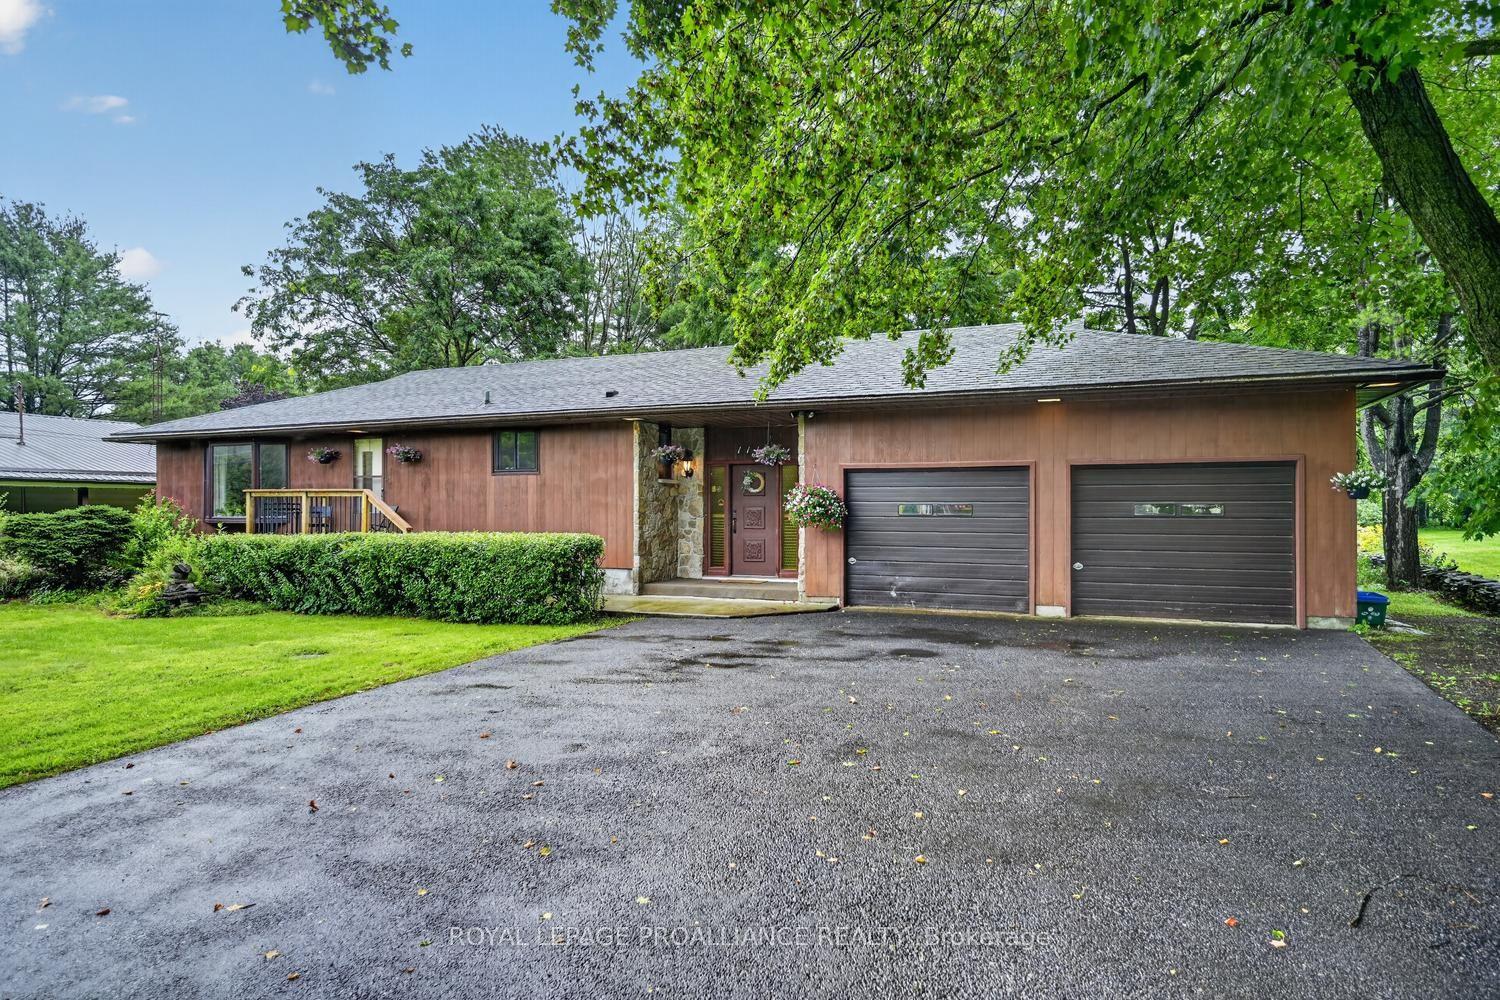
For Sale
Just Listed
1305 Brockmount Place
810 - Brockville, Brockville, ON
$509,900
3+1Bd
2Ba
1,300+sqft
3Parking
35.29 x 159.85 ftlot
$392/sqft
DetachedMLS# X13720828Listed 2026-08-280 DOM
Heating
Water Heater Owned
Cooling
Central Air
Basement
Finished
Just listed! New listings in Brockville often receive offers within the first week.
About this home
This raised bungalow is anything but predictable! Perched at the top of a cul-de-sac in Brockville's ever-popular North End, this circa 1974 home offers an impressive 1,148 sq. ft. of living space on each level-truly deceiving in size and exceptionally spacious. Meticulously maintained and pristine throughout, this 3+1 bedroom, 2-bathroom home is one you will want to see.Step inside and be captivated by the bright, open-concept kitchen, dining and living areas, where gleaming hardwood floors and abundant south-facing windows create a warm and inviting space. The kitchen features beautiful oak cabinetry, Corian countertops and a practical island, making it the perfect hub for everyday living and entertaining. Here, the cook never has to miss the conversation! Down the hallway are three generously sized bedrooms and a gorgeous 4-piece bathroom. The lower level offers an entirely different space to relax and unwind, featuring a cozy gas fireplace in the spacious family room, a 3-piece bathroom with shower, laundry, utility and storage areas, plus a fourth bedroom ideal for guests, a home office or additional living space.Step outside and discover your own private oasis. The treed and fully enclosed backyard offers wonderful privacy and a feeling of being far removed from the city. And then there's the bonus-a separate "she shed" or "man cave", the perfect escape for hobbies, quiet time or simply closing the door on one of those days! Built to last, lovingly maintained and offering far more space than you might expect, this North End gem delivers comfort, privacy and versatility-all tucked away at the top of a quiet cul-de-sac. Close to amenities, public transit, schools and Highway 401 for easy commutes.
Cul-de-sacHardwoodFireplace
Rooms
Main Floor
| Living Room | 3.45 × 4.06 m | |
| Dining Room | 2.84 × 3.41 m | |
| Kitchen | 3.11 × 4.22 m | |
| Bathroom | 1.47 × 3.46 m | 4 Pc Bath |
| Bedroom | 3.27 × 3.77 m | |
| Bedroom | 2.60 × 3.14 m | |
| Bedroom 2 | 2.64 × 3.14 m |
Basement
| Family Room | 6.25 × 5.94 m | |
| Bedroom 4 | 3.42 × 4.10 m | |
| Bathroom | 2.31 × 2.14 m | 3 Pc Bath |
| Laundry | 2.20 × 2.14 m | |
| Utility Room | 1.97 × 2.14 m |
Features
- Primary Bedroom - Main Floor
- Storage
- Water Heater Owned
- Water Meter
- Guest Accommodations
- Deck
- Landscaped
- Privacy
- Year Round Living
- Finished
- Full
- Central Air
- Bungalow-Raised
Financials
Annual Taxes
$3,482
Estimated Rental Income
Entire property$3,200 – $4,800/mo
Basement apartment$1,800 – $2,500/mo
Rental yield7.5% – 11.3%
*Estimates based on comparable rentals in the area. Actual income may vary.
Market Data — Brockville
Days on market0 days
Buyer's MarketSeller's Market
Based on active listings in Brockville. Data updates daily.
Getting around
How walkable, bikeable, and transit-friendly this neighbourhood is.
62
/ 100
Walk Score
Somewhat Walkable
47
/ 100
Transit Score
Some Transit
40
/ 100
Bike Score
Somewhat Bikeable
Scores are estimates based on neighbourhood data and are for informational purposes only.
MLS® data courtesy of the Toronto Regional Real Estate Board (TRREB).
The information provided herein must only be used by consumers that have a bona fide interest in the purchase, sale, or lease of real estate and may not be used for any commercial purpose or any other purpose. Listing information is deemed reliable but is not guaranteed accurate by the Toronto Regional Real Estate Board, the listing brokerage, or this website. The trademarks REALTOR®, REALTORS® and the REALTOR® logo are controlled by The Canadian Real Estate Association (CREA) and identify real estate professionals who are members of CREA. MLS®, Multiple Listing Service®, and the associated logos are owned by CREA. Not intended to solicit properties currently listed for sale or buyers under contract.
You may also like
More homes in Brockville
Hand-picked listings with a similar price range and style.
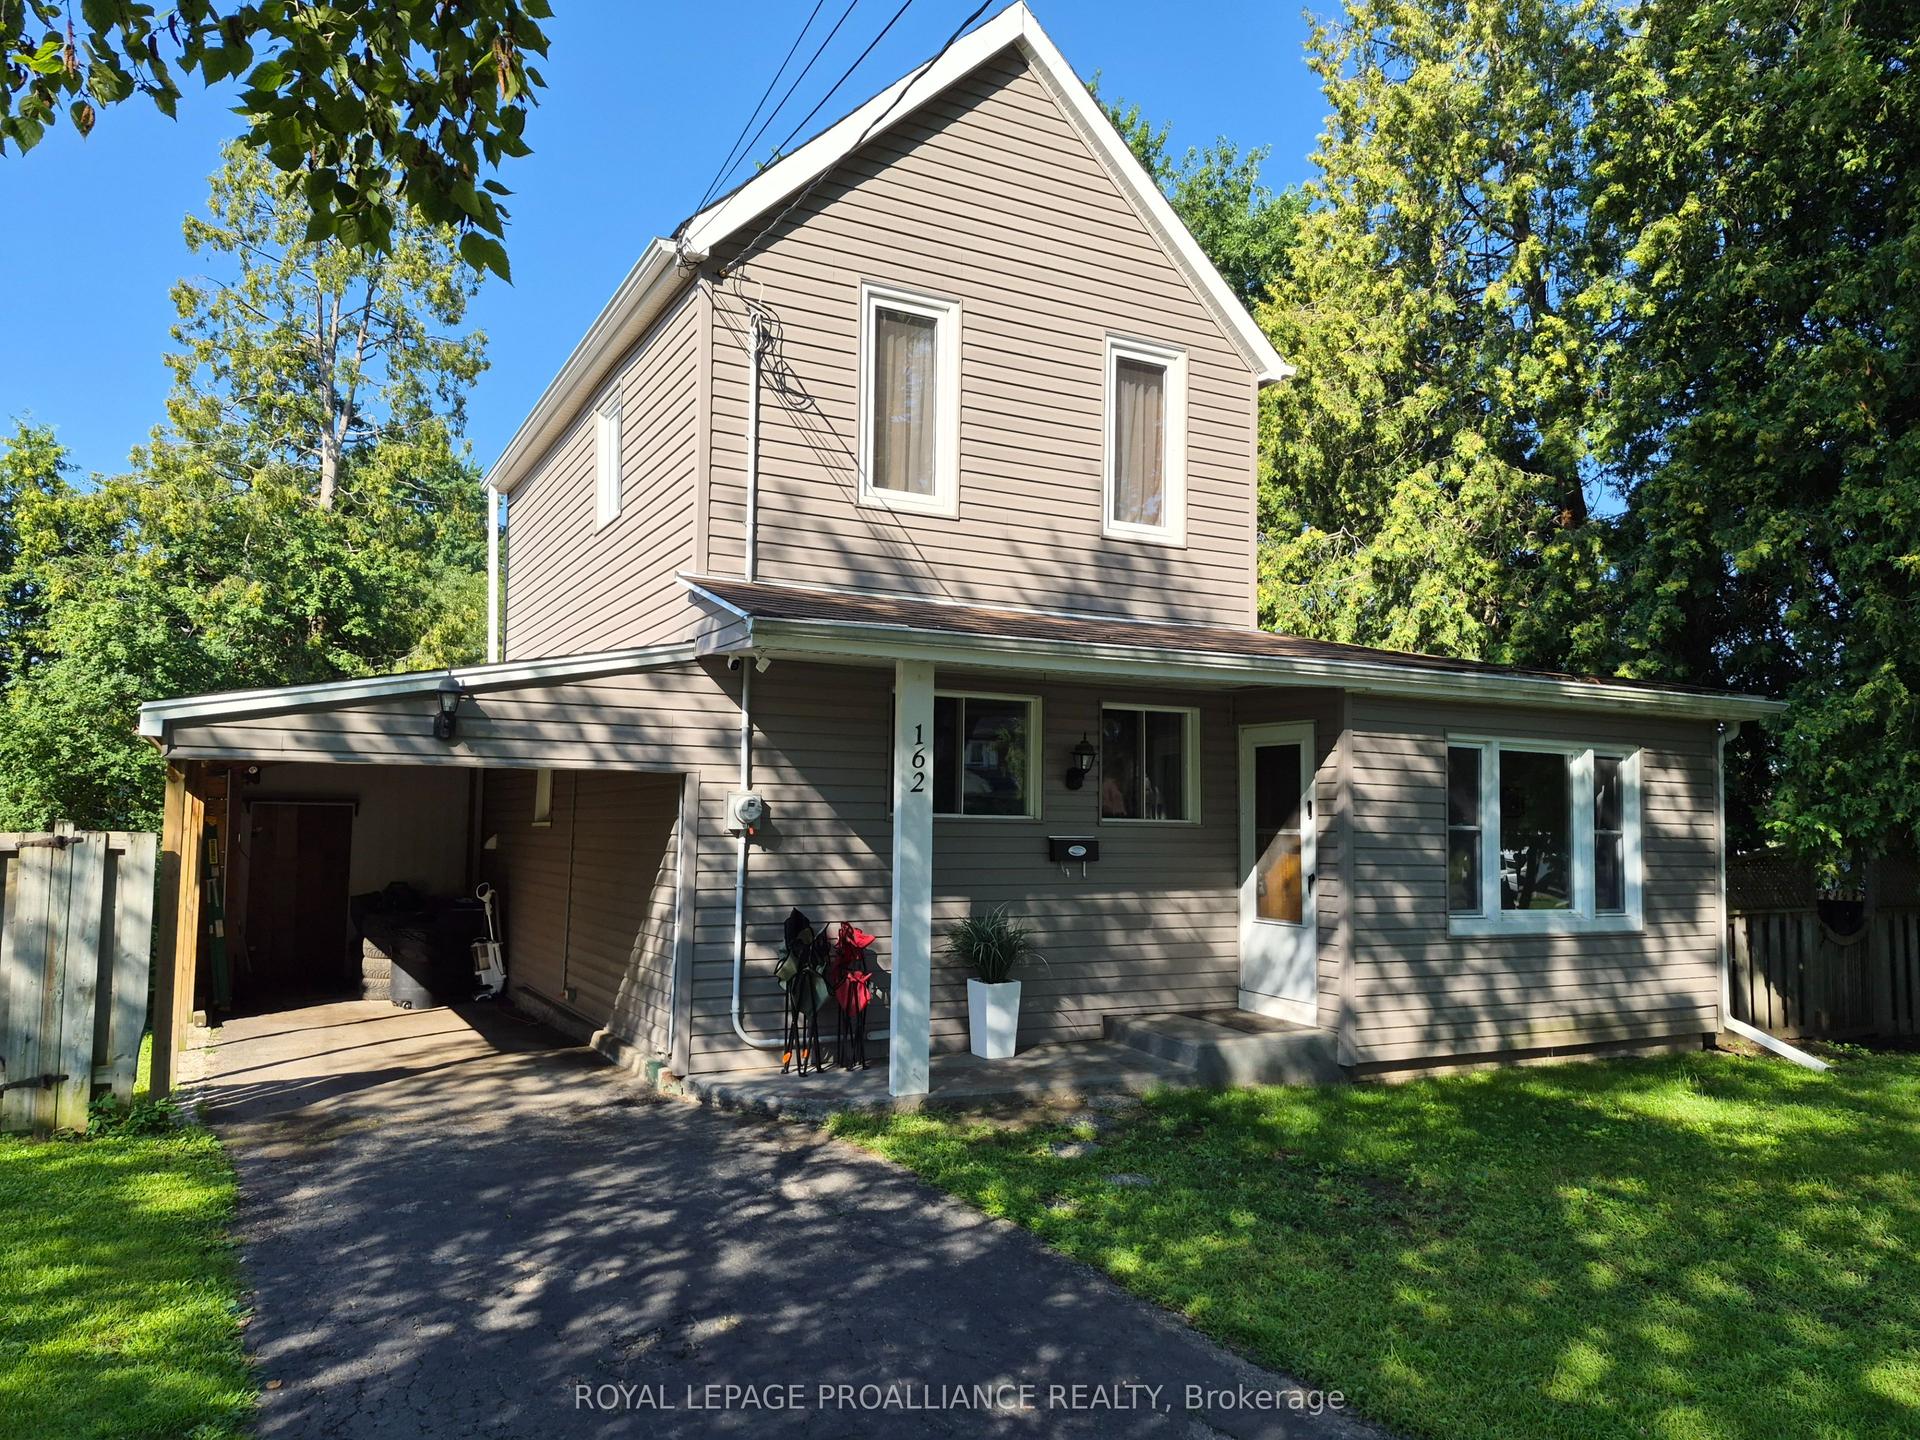
For Sale15 days ago
$435,000
Detached
est. $1,907/mo
162 First Avenue, 810 - Brockville
Brockville, ON
2 bd
2 ba
1,750
3
MLS# X13673028Royal Lepage Proalliance Realty
WhatsApp Aman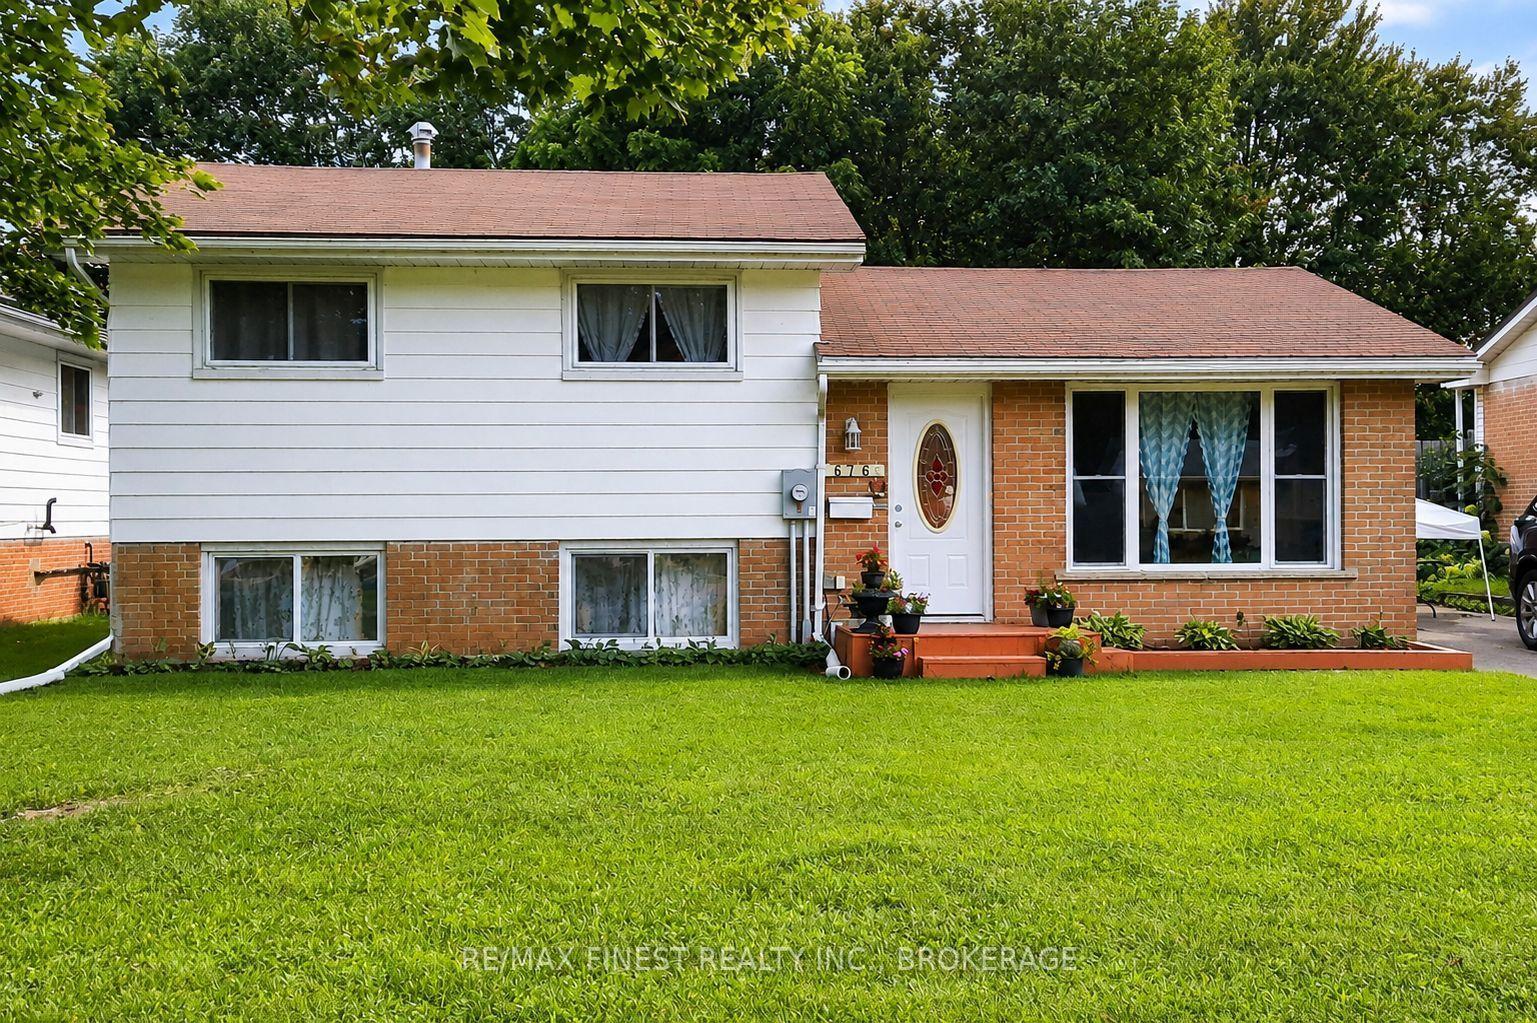
For Sale4 months ago
$434,900
Detached
est. $1,907/mo
676 Laurier Boulevard, 810 - Brockville
Brockville, ON
3 bd
1 ba
900
3
MLS# X13059126Re/Max Finest Realty Inc., Broker…
WhatsApp Aman