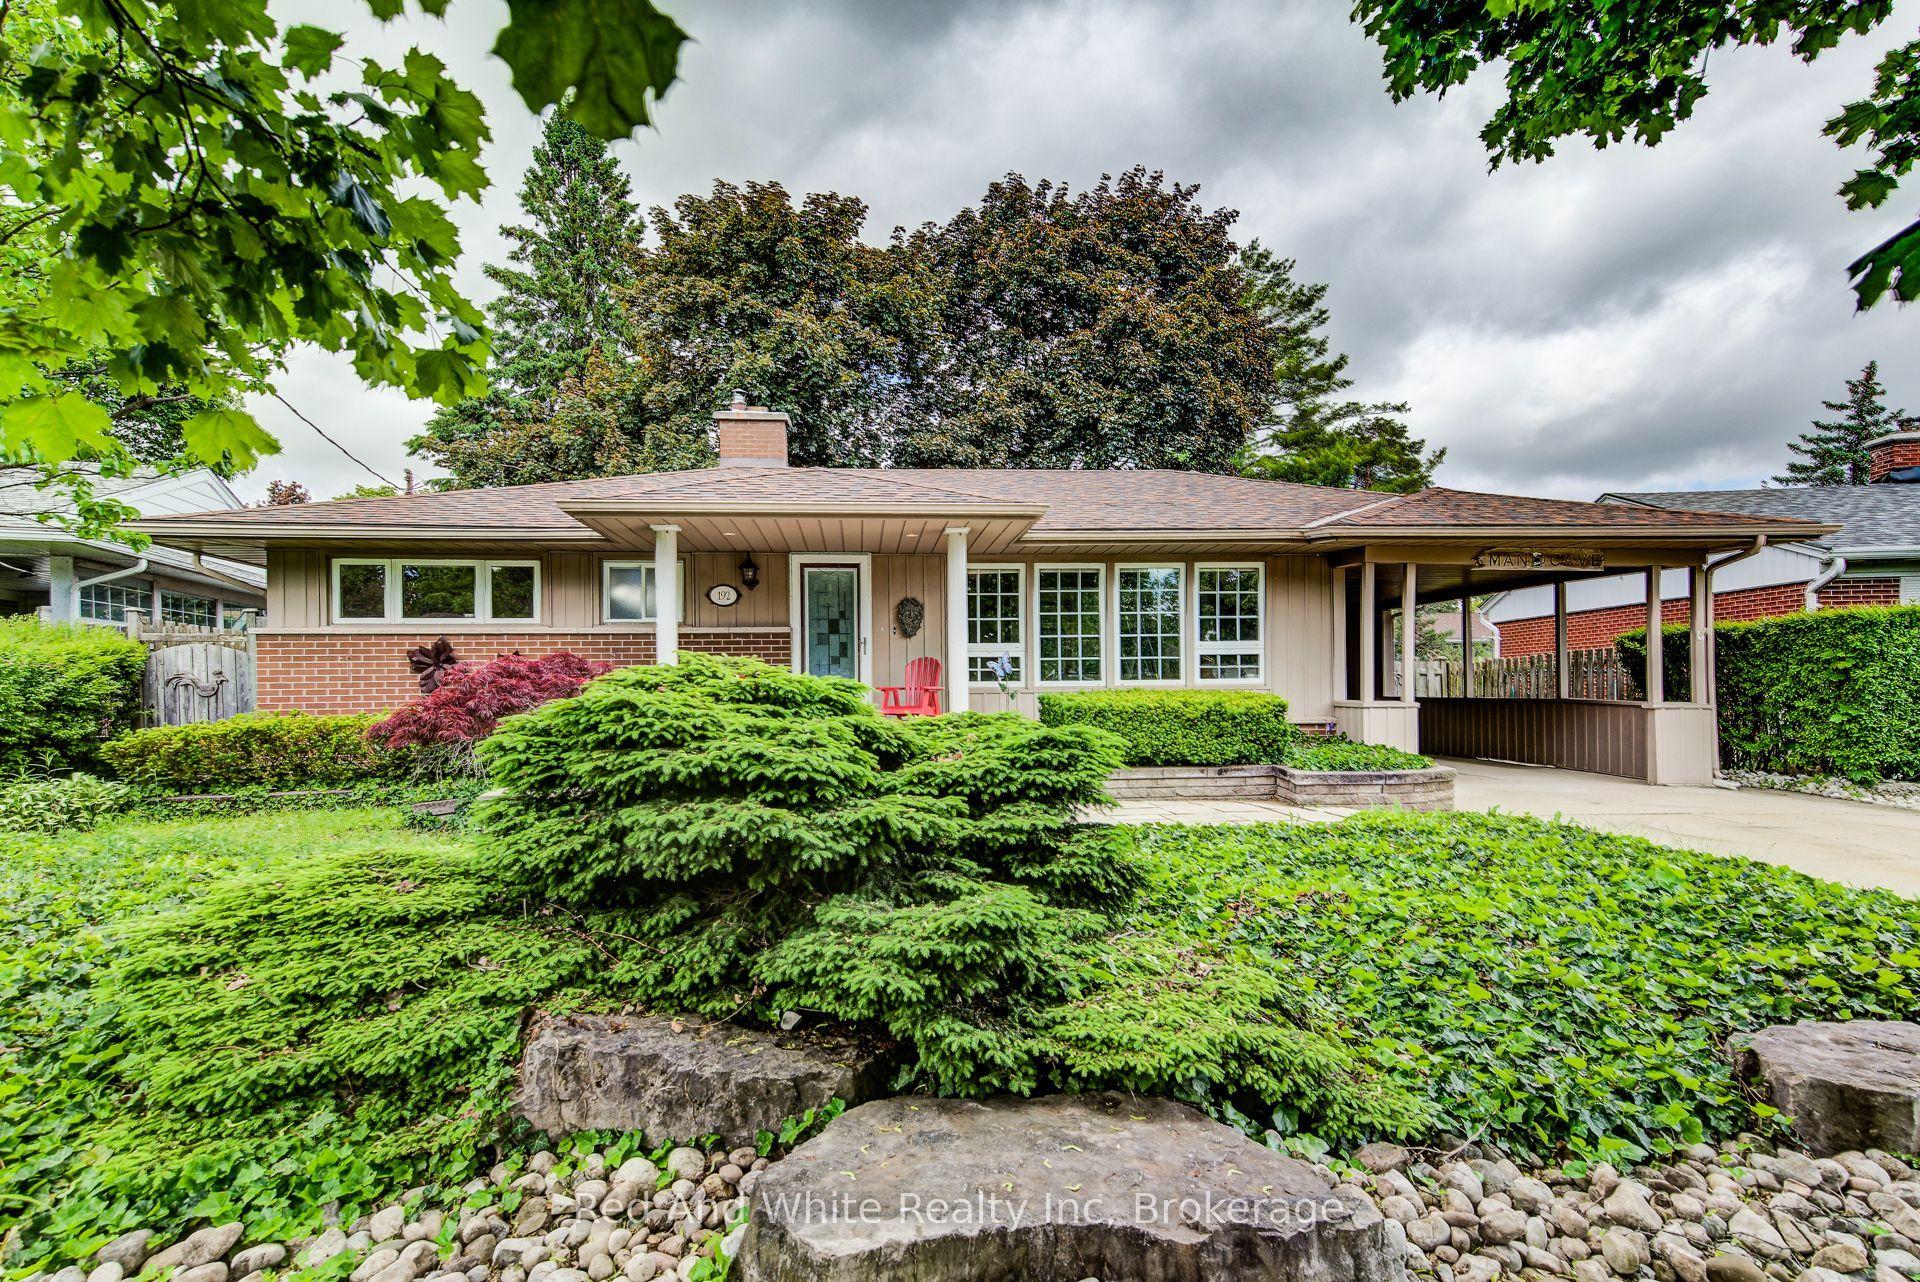
For Sale
17 Bush Clover Crescent
Kitchener, ON
$690,000
3Bd
3Ba
1,300+sqft
3Parking
30 x 104 ftlot
$531/sqft
DetachedMLS# X13721354Listed 2026-08-2810 DOM
Cooling
Air Exchanger
Basement
Finished
About this home
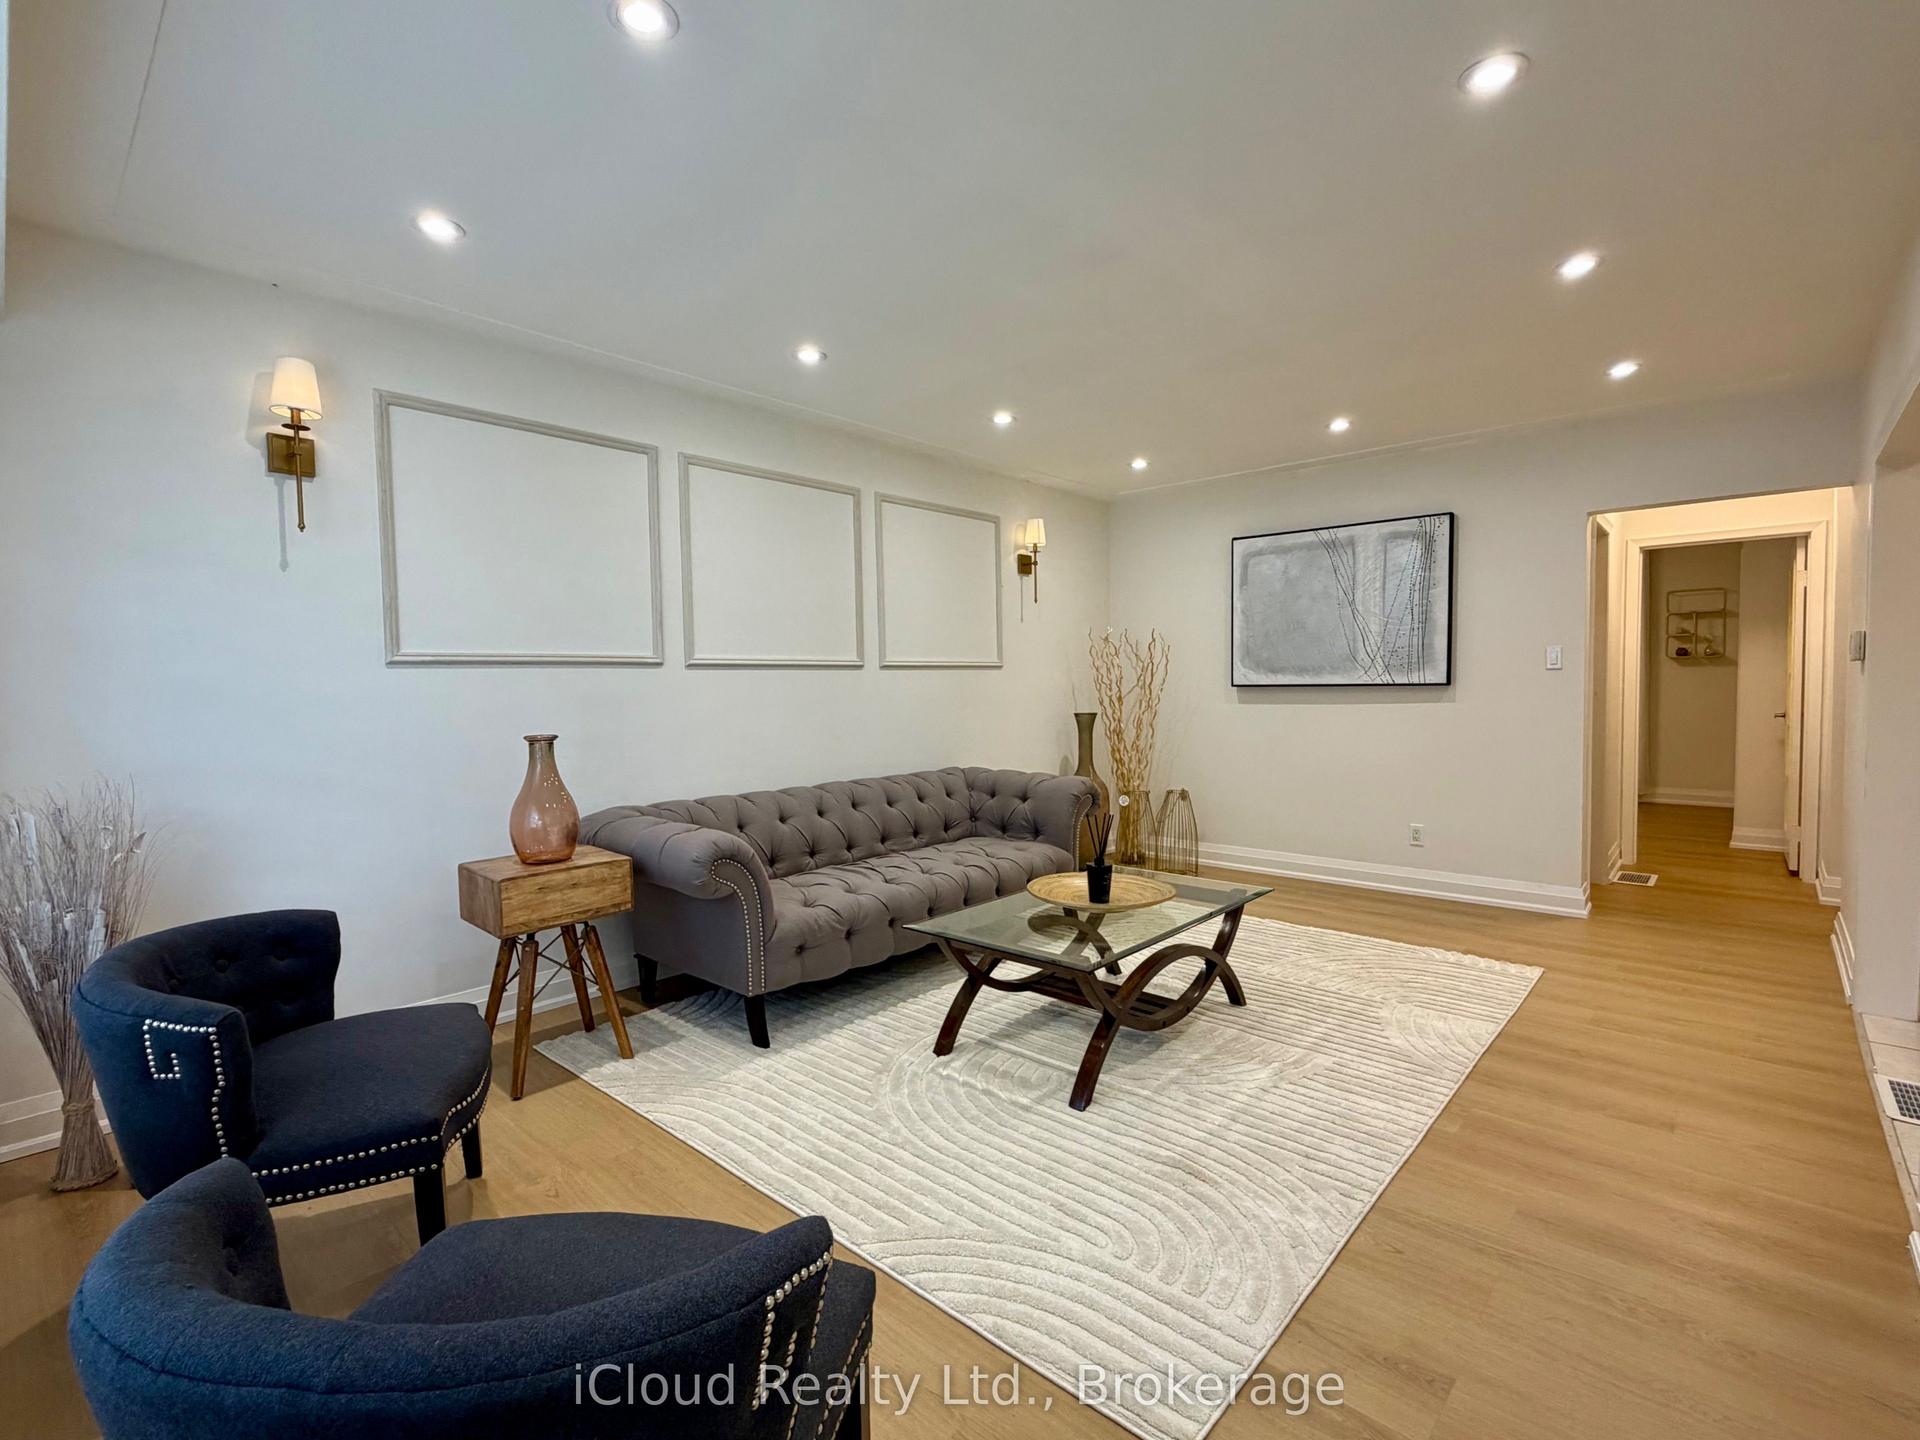
This inviting 3-bedroom, 2.5-bathroom home offers the space, convenience, and features many upgrades. The bright and functional layout provides comfortable living areas throughout, with a fully finished basement offering valuable additional space for a family room, recreation area, home office, or guest space. Enjoy the spacious deck, complete with a gazebo included, creating the perfect spot for morning coffee, summer dinners, or relaxing with friends and family. A wonderful extension of your living space for entertaining and enjoying the outdoors.The attached garage features an insulated garage door and convenient inside entry. Outside, the stamped concrete driveway adds great curb appeal while providing parking for up to three vehicles. A durable metal roof offers peace of mind for years to come. Other updates furnace and ac 2016. Added insulation in attic 2016 to R60. Metal roof 2014. Windows 2010-2012. Water softener 2022. hwt 2023. Evestrough and gutter guards 2023. Driveway colored and resealed 2025. Fridge 2025. washer and dryer 2023. Located close to schools, shopping, transit, and everyday amenities, this is a home that makes life easy while giving your family plenty of room to grow.
Garage
Rooms
Main Floor
| Living Room | 6.24 × 3.26 m | W/O To Garage |
| Kitchen | 3.98 × 2.69 m | Double Sink Ceramic Backsplash |
| Dining Room | 2.88 × 2.66 m | South View W/O To Deck |
| Bathroom | 1.86 × 0.82 m | 2 Pc Bath |
Second Floor
| Primary Bedroom | 4.38 × 3.57 m | Double Closet Carpet Free |
| Bedroom 2 | 4.61 × 2.69 m | Hardwood Floor |
| Bedroom 3 | 3.53 × 3.27 m | |
| Bathroom | 2.40 × 2.29 m | 3 Pc Bath |
Basement
| Family Room | 4.13 × 5.93 m | Roughed-In Fireplace |
| Bathroom | 2.21 × 2.25 m | |
| Utility Room | 2.00 × 2.00 m |
Features
- Air Exchanger
- Auto Garage Door Remote
- Central Vacuum
- Sump Pump
- Upgraded Insulation
- Water Meter
- Water Softener
- Finished
- Full
- Central Air
- 2-Storey
Financials
Annual Taxes
$4,342
Estimated Rental Income
Entire property$3,200 – $4,800/mo
Basement apartment$1,800 – $2,500/mo
Rental yield5.6% – 8.3%
*Estimates based on comparable rentals in the area. Actual income may vary.
Market Data — Kitchener
Days on market10 days
Buyer's MarketSeller's Market
Based on active listings in Kitchener. Data updates daily.
Getting around
How walkable, bikeable, and transit-friendly this neighbourhood is.
59
/ 100
Walk Score
Somewhat Walkable
42
/ 100
Transit Score
Some Transit
47
/ 100
Bike Score
Somewhat Bikeable
Scores are estimates based on neighbourhood data and are for informational purposes only.
MLS® data courtesy of the Toronto Regional Real Estate Board (TRREB).
The information provided herein must only be used by consumers that have a bona fide interest in the purchase, sale, or lease of real estate and may not be used for any commercial purpose or any other purpose. Listing information is deemed reliable but is not guaranteed accurate by the Toronto Regional Real Estate Board, the listing brokerage, or this website. The trademarks REALTOR®, REALTORS® and the REALTOR® logo are controlled by The Canadian Real Estate Association (CREA) and identify real estate professionals who are members of CREA. MLS®, Multiple Listing Service®, and the associated logos are owned by CREA. Not intended to solicit properties currently listed for sale or buyers under contract.
You may also like
More homes in Kitchener
Hand-picked listings with a similar price range and style.
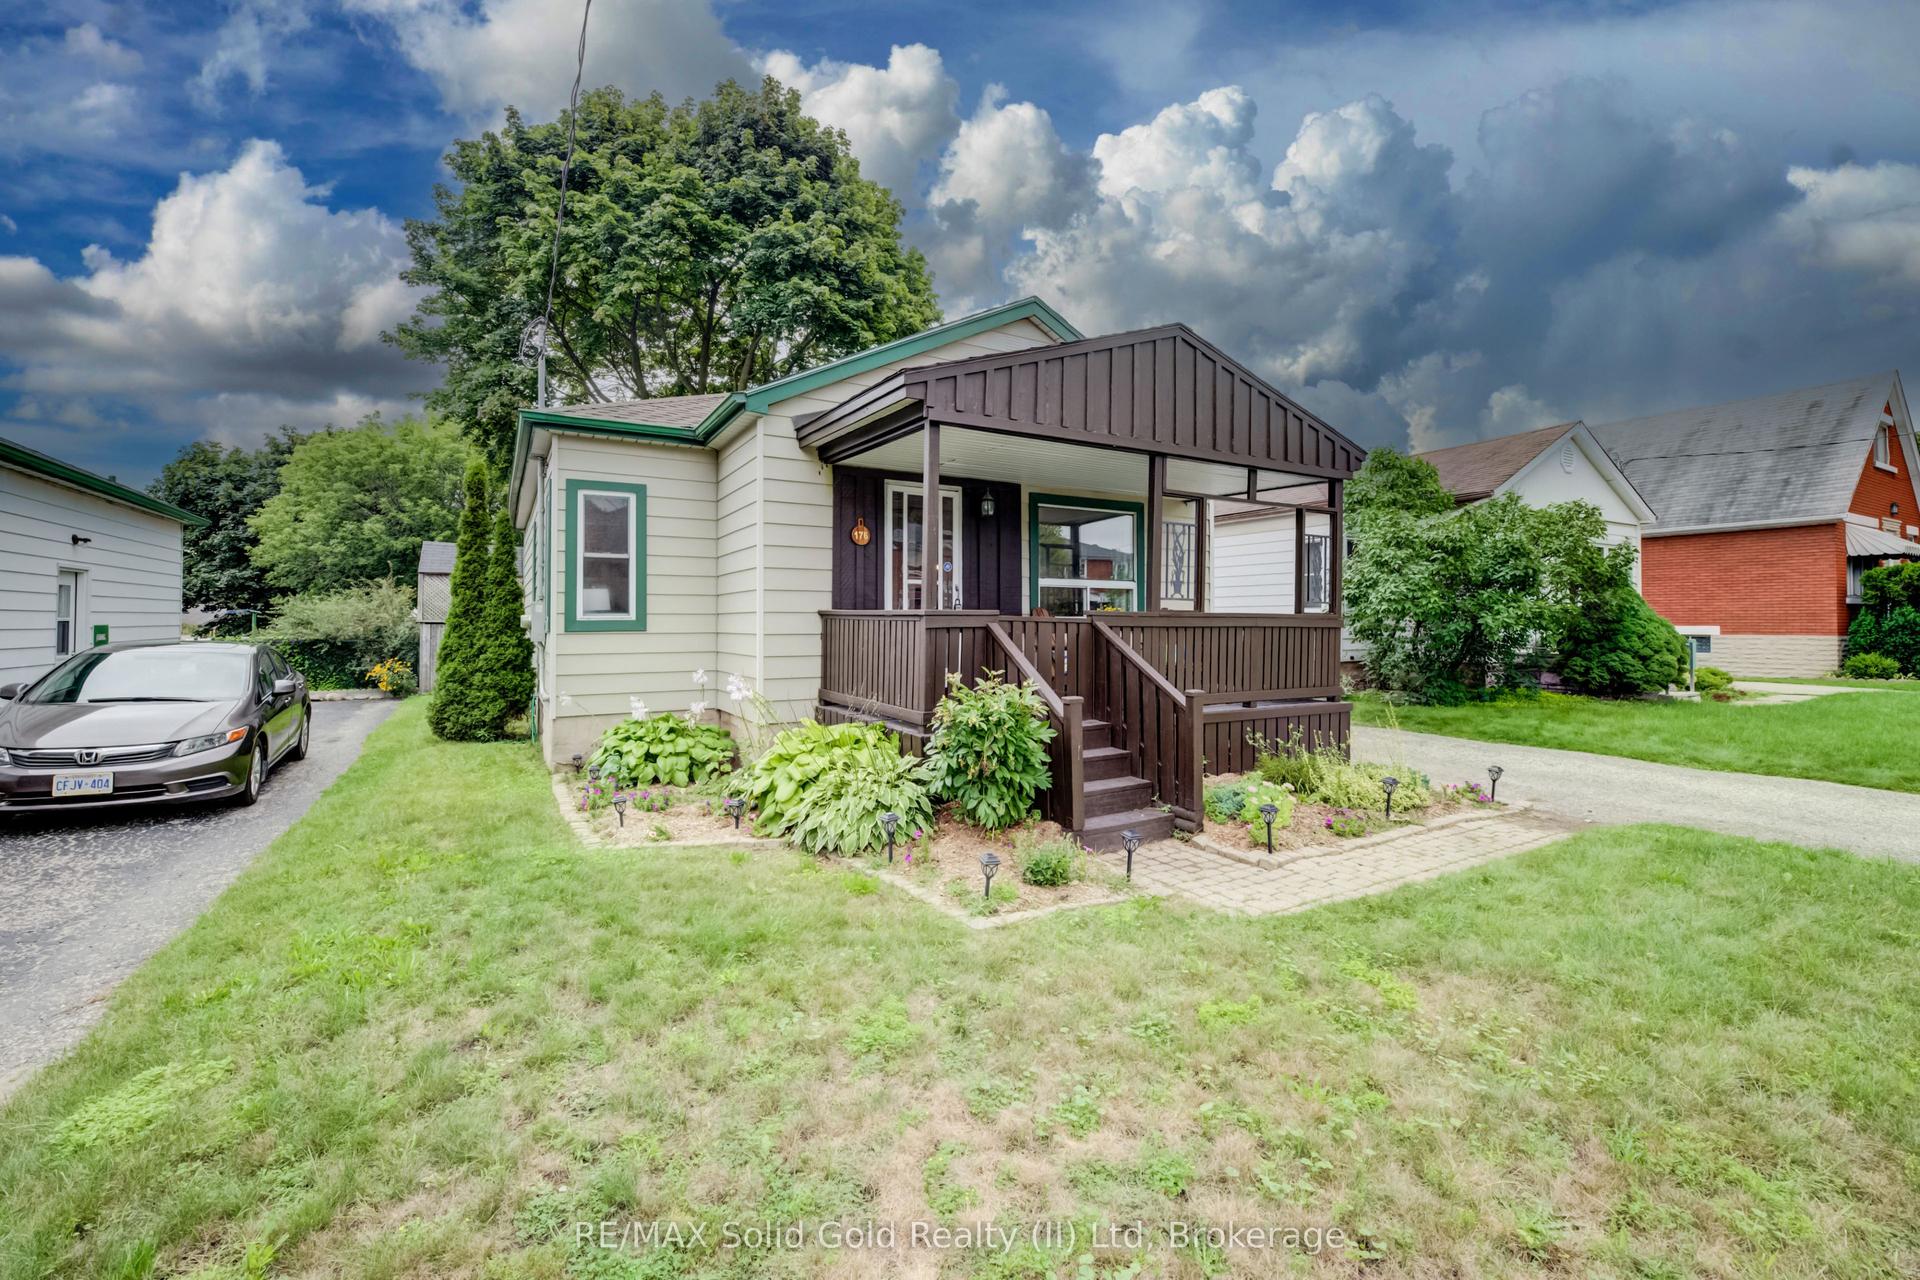
For Sale9 h ago
$525,000
Detached
est. $2,302/mo
176 Edwin Street
Kitchener, ON
1+1 bd
1 ba
900
3
MLS# X13750378RE/MAX Solid Gold Realty (II) Ltd
WhatsApp Aman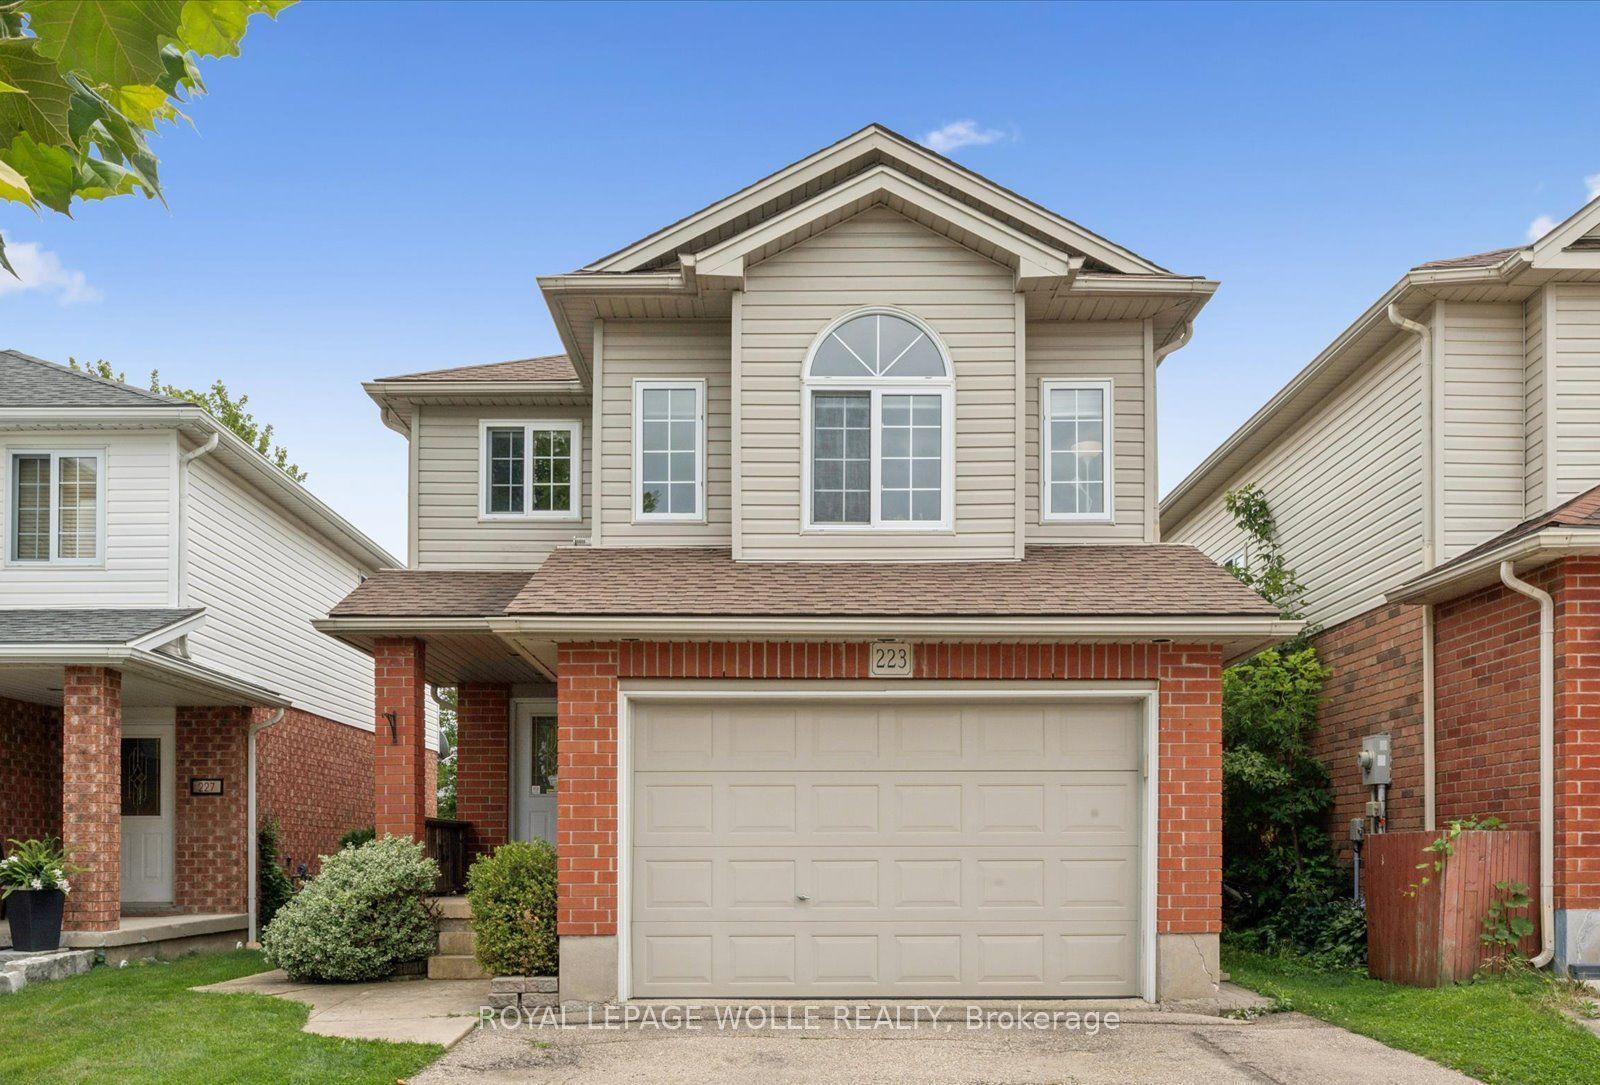
For Sale7 days ago
$650,000
Detached
est. $2,850/mo
223 Hollyridge Crescent
Kitchener, ON
3 bd
2 ba
1,750
3
MLS# X13726450Royal Lepage Wolle Realty
WhatsApp Aman