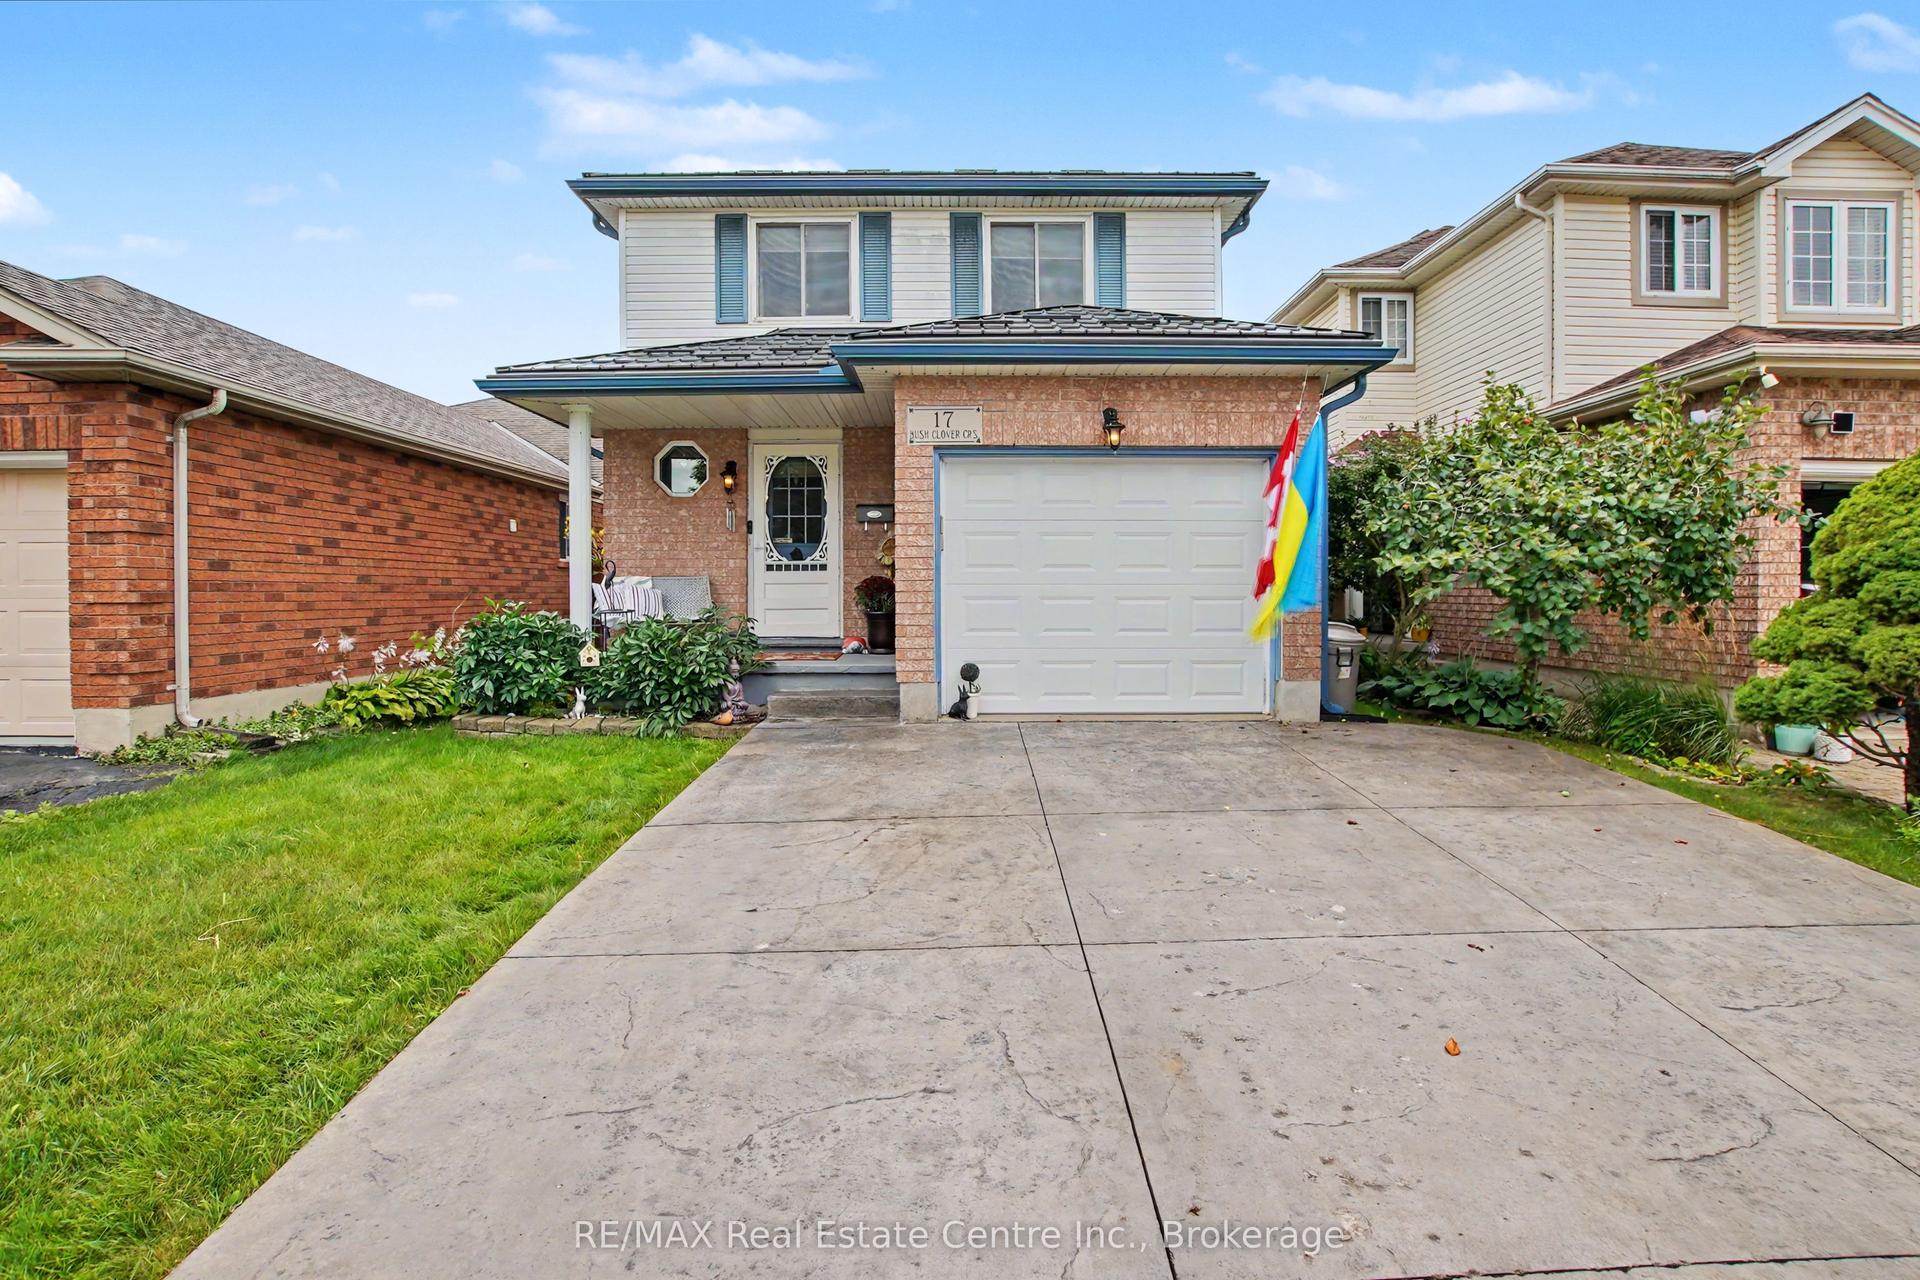
For Sale
Just Listed
Open House Sat 18–20
223 Hollyridge Crescent
Kitchener, ON
$650,000
3Bd
2Ba
1,750+sqft
3Parking
29.99 x 114.83 ftlot
$371/sqft
DetachedMLS# X13726450Listed 2026-08-317 DOM
Heating
Water Heater
Cooling
Central Air
Basement
Unfinished
About this home
Discover the charm in this fantastic three-bedroom, two-bathroom single-detached home, offering over 1,600 square feet of living space. Perfectly positioned in a central location, this home is just moments away from parks, schools, dining, and shopping, with The Boardwalk, Highland Marketplace & Highland Hills Mall just a short drive away. As you enter the main level, you are greeted by an inviting open-concept layout that seamlessly connects the spacious living room, bright kitchen with a breakfast island, and a dining area with easy access to the raised deck overlooking the backyard. Just off the main area, you'll find a thoughtfully placed 2-piece powder room and direct access to the 1.5-car garage. The second level boasts a generously sized great room with tall ceilings and a cozy gas fireplace, creating a perfect atmosphere for family gatherings or entertaining friends. On the third level, you'll find the spacious primary bedroom with a walk-in closet featuring custom organization, a four-piece bathroom, and two additional bedrooms, providing ample room for family or guests. The unfinished basement is a blank canvas, offering endless possibilities for a large recreation room, a home gym, or even a fourth bedroom, complete with a rough-in for a third bathroom. Step outside to your private, fully fenced backyard, which includes a garden shed and plenty of space beneath the deck for additional storage. Dual Fuel Furnace/Air Conditioner updated in 2023. Don't miss the opportunity to call this beautiful property home!
GarageFireplace
Rooms
Main Floor
| Living Room | 6.28 × 3.36 m | Sliding Doors |
| Kitchen | 3.41 × 4.12 m | |
| Dining Room | 2.83 × 2.99 m | |
| Bathroom | 2.27 × 0.81 m | 2 Pc Bath |
Second Floor
| Great Room | 3.82 × 4.16 m | Gas Fireplace |
Third Floor
| Primary Bedroom | 3.82 × 4.16 m | |
| Bedroom 2 | 4.27 × 2.78 m | |
| Bedroom 3 | 3.55 × 2.83 m | |
| Bathroom | 2.43 × 2.49 m | 4 Pc Bath |
Basement
| Other | 8.50 × 6.17 m |
Other
| Laundry | 2.33 × 2.88 m | |
| Cold Room/Cantina | 3.31 × 1.94 m |
Features
- Water Softener
- Water Heater
- Sump Pump
- Rough-In Bath
- Deck
- Full
- Unfinished
- Central Air
- 2-Storey
Financials
Annual Taxes
$4,935.06
Estimated Rental Income
Entire property$3,200 – $4,800/mo
Basement apartment$1,800 – $2,500/mo
Rental yield5.9% – 8.9%
*Estimates based on comparable rentals in the area. Actual income may vary.
Market Data — Kitchener
Days on market7 days
Buyer's MarketSeller's Market
Based on active listings in Kitchener. Data updates daily.
Getting around
How walkable, bikeable, and transit-friendly this neighbourhood is.
55
/ 100
Walk Score
Somewhat Walkable
36
/ 100
Transit Score
Some Transit
51
/ 100
Bike Score
Bikeable
Scores are estimates based on neighbourhood data and are for informational purposes only.
MLS® data courtesy of the Toronto Regional Real Estate Board (TRREB).
The information provided herein must only be used by consumers that have a bona fide interest in the purchase, sale, or lease of real estate and may not be used for any commercial purpose or any other purpose. Listing information is deemed reliable but is not guaranteed accurate by the Toronto Regional Real Estate Board, the listing brokerage, or this website. The trademarks REALTOR®, REALTORS® and the REALTOR® logo are controlled by The Canadian Real Estate Association (CREA) and identify real estate professionals who are members of CREA. MLS®, Multiple Listing Service®, and the associated logos are owned by CREA. Not intended to solicit properties currently listed for sale or buyers under contract.
You may also like
More homes in Kitchener
Hand-picked listings with a similar price range and style.
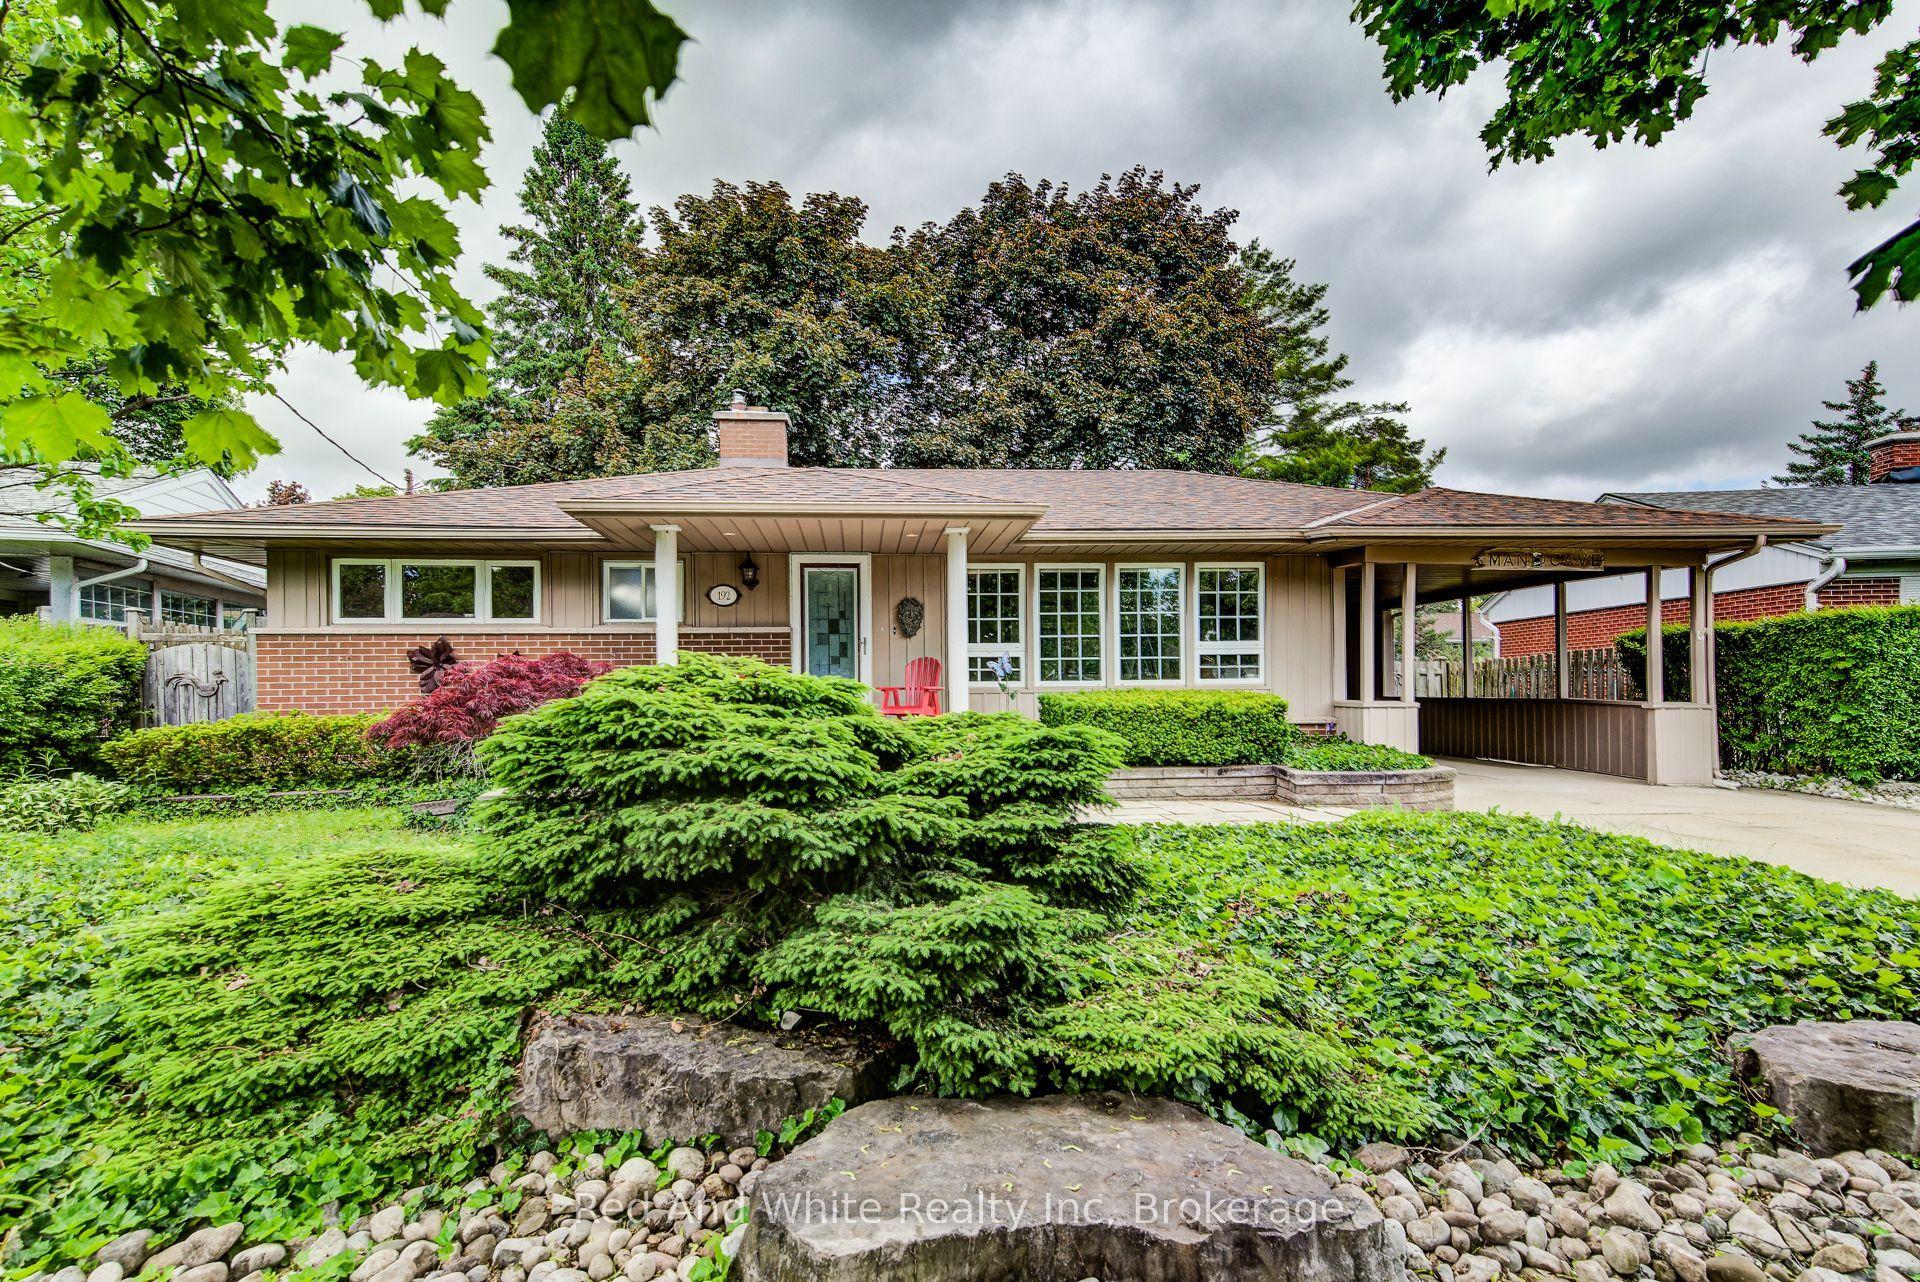
For Sale2 months ago
$725,000
Detached
est. $3,178/mo
192 Warren Road
Kitchener, ON
2 bd
2 ba
1,300
3
MLS# X13539338Red And White Realty Inc
WhatsApp Aman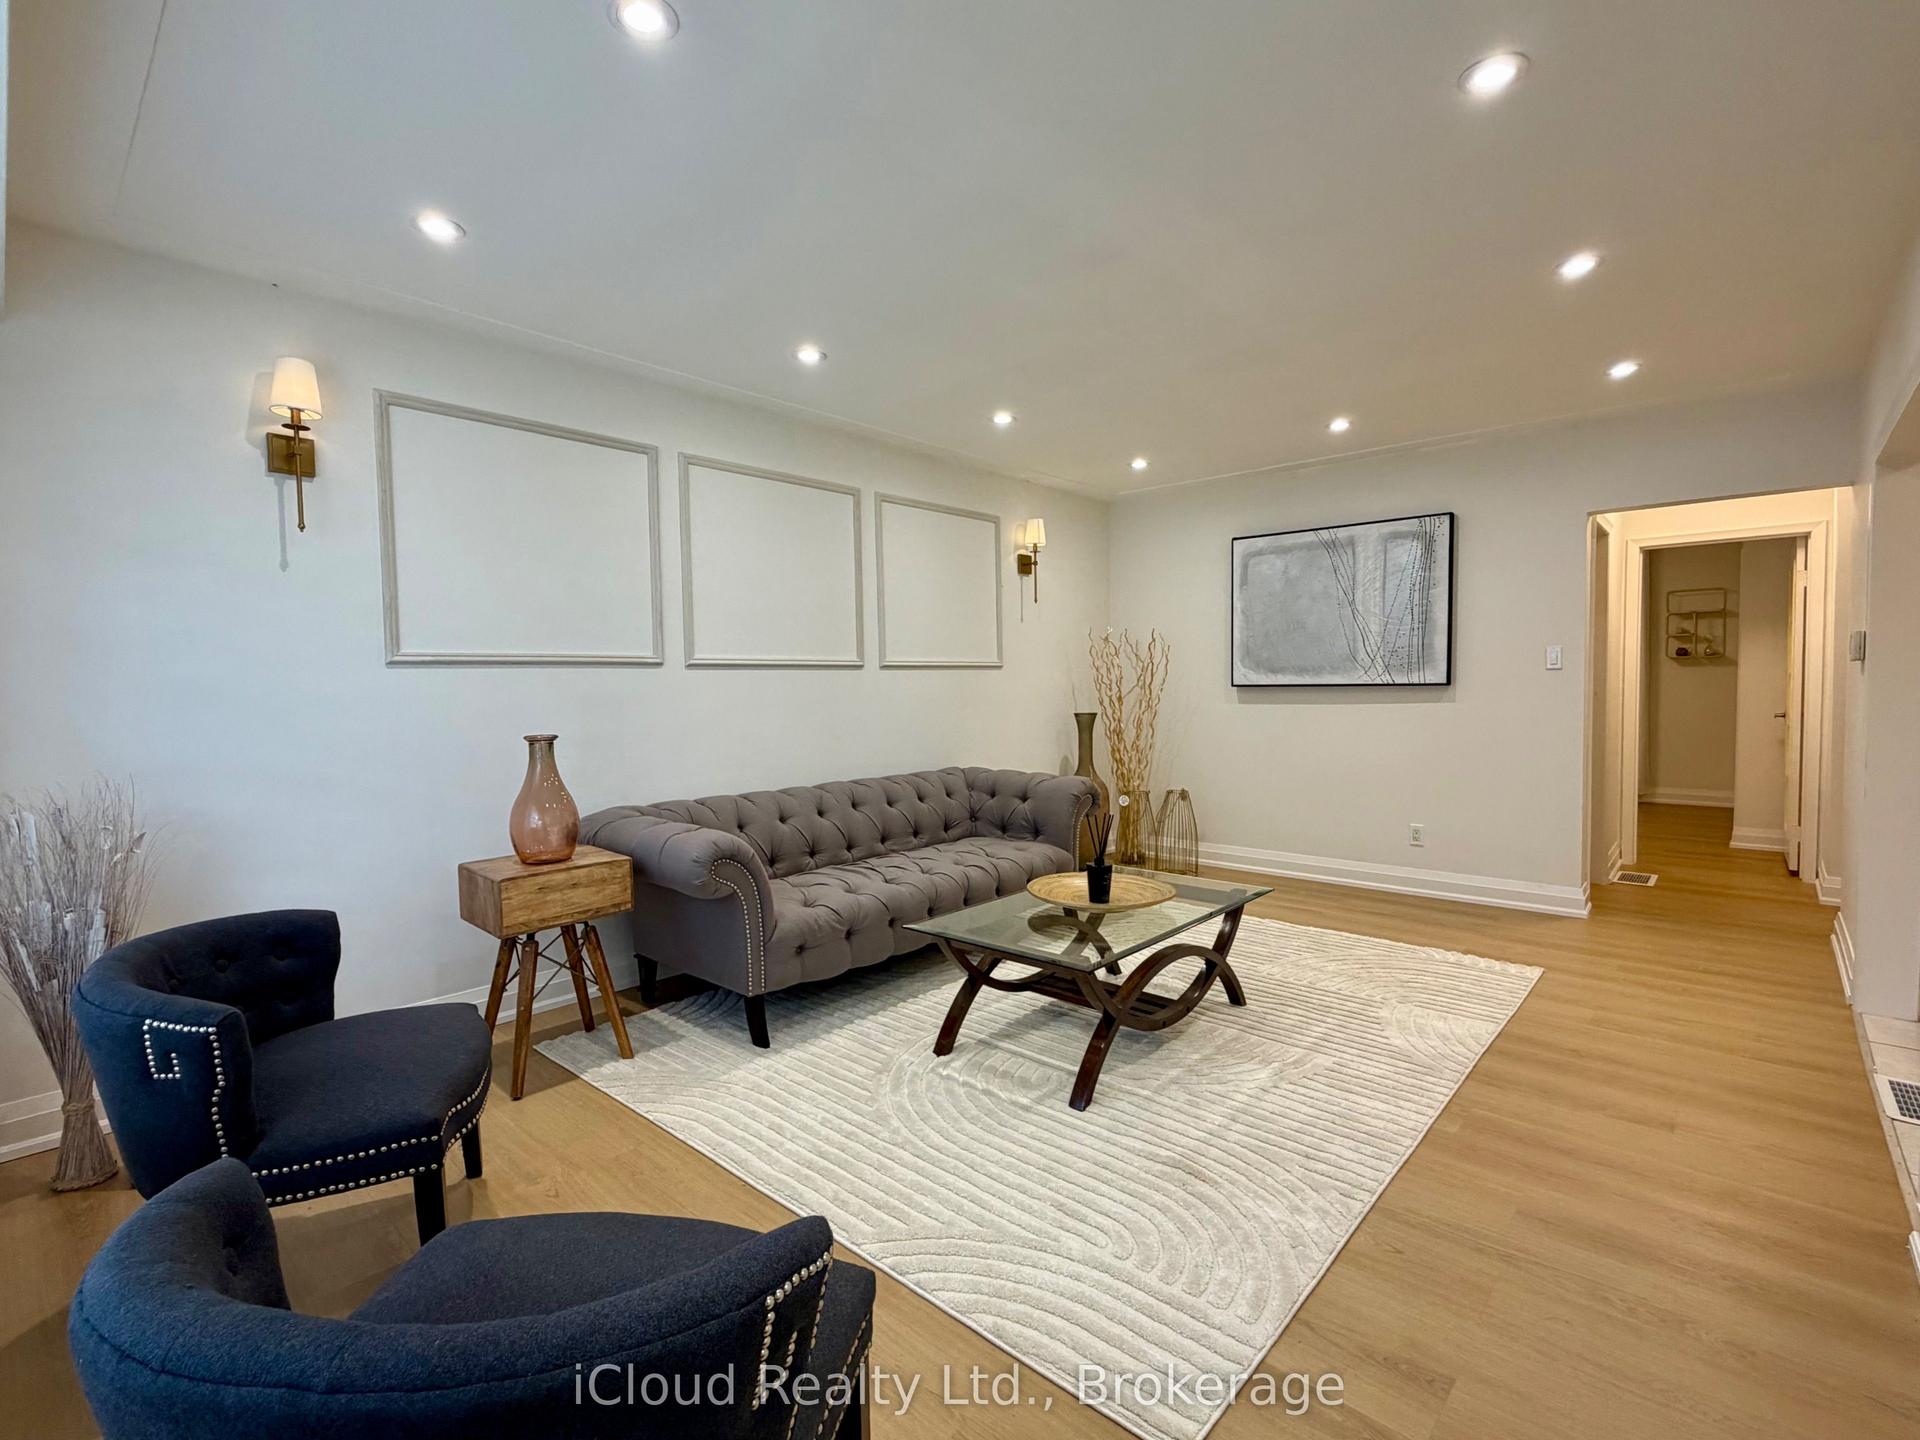
For Sale2 days ago
$714,000
Detached
est. $3,130/mo
119 Dixon Street
Kitchener, ON
3+1 bd
2 ba
1,300
3
MLS# X13749044iCloud Realty Ltd.
WhatsApp Aman