For Sale
1422 Muskoka Rd 118 Road W
Monck (Bracebridge), Bracebridge, ON
$1,595,000
5Bd
3Ba
3,250+sqft
13Parking
526 x 971 ftlot
$491/sqft
DetachedMLS# X13722118Listed 2026-08-2842 DOM
Heating
Water Heater
Cooling
Central Vacuum
Basement
Partially Finished
On the market for 42 days — longer than average. The seller may be open to negotiation.
About this home
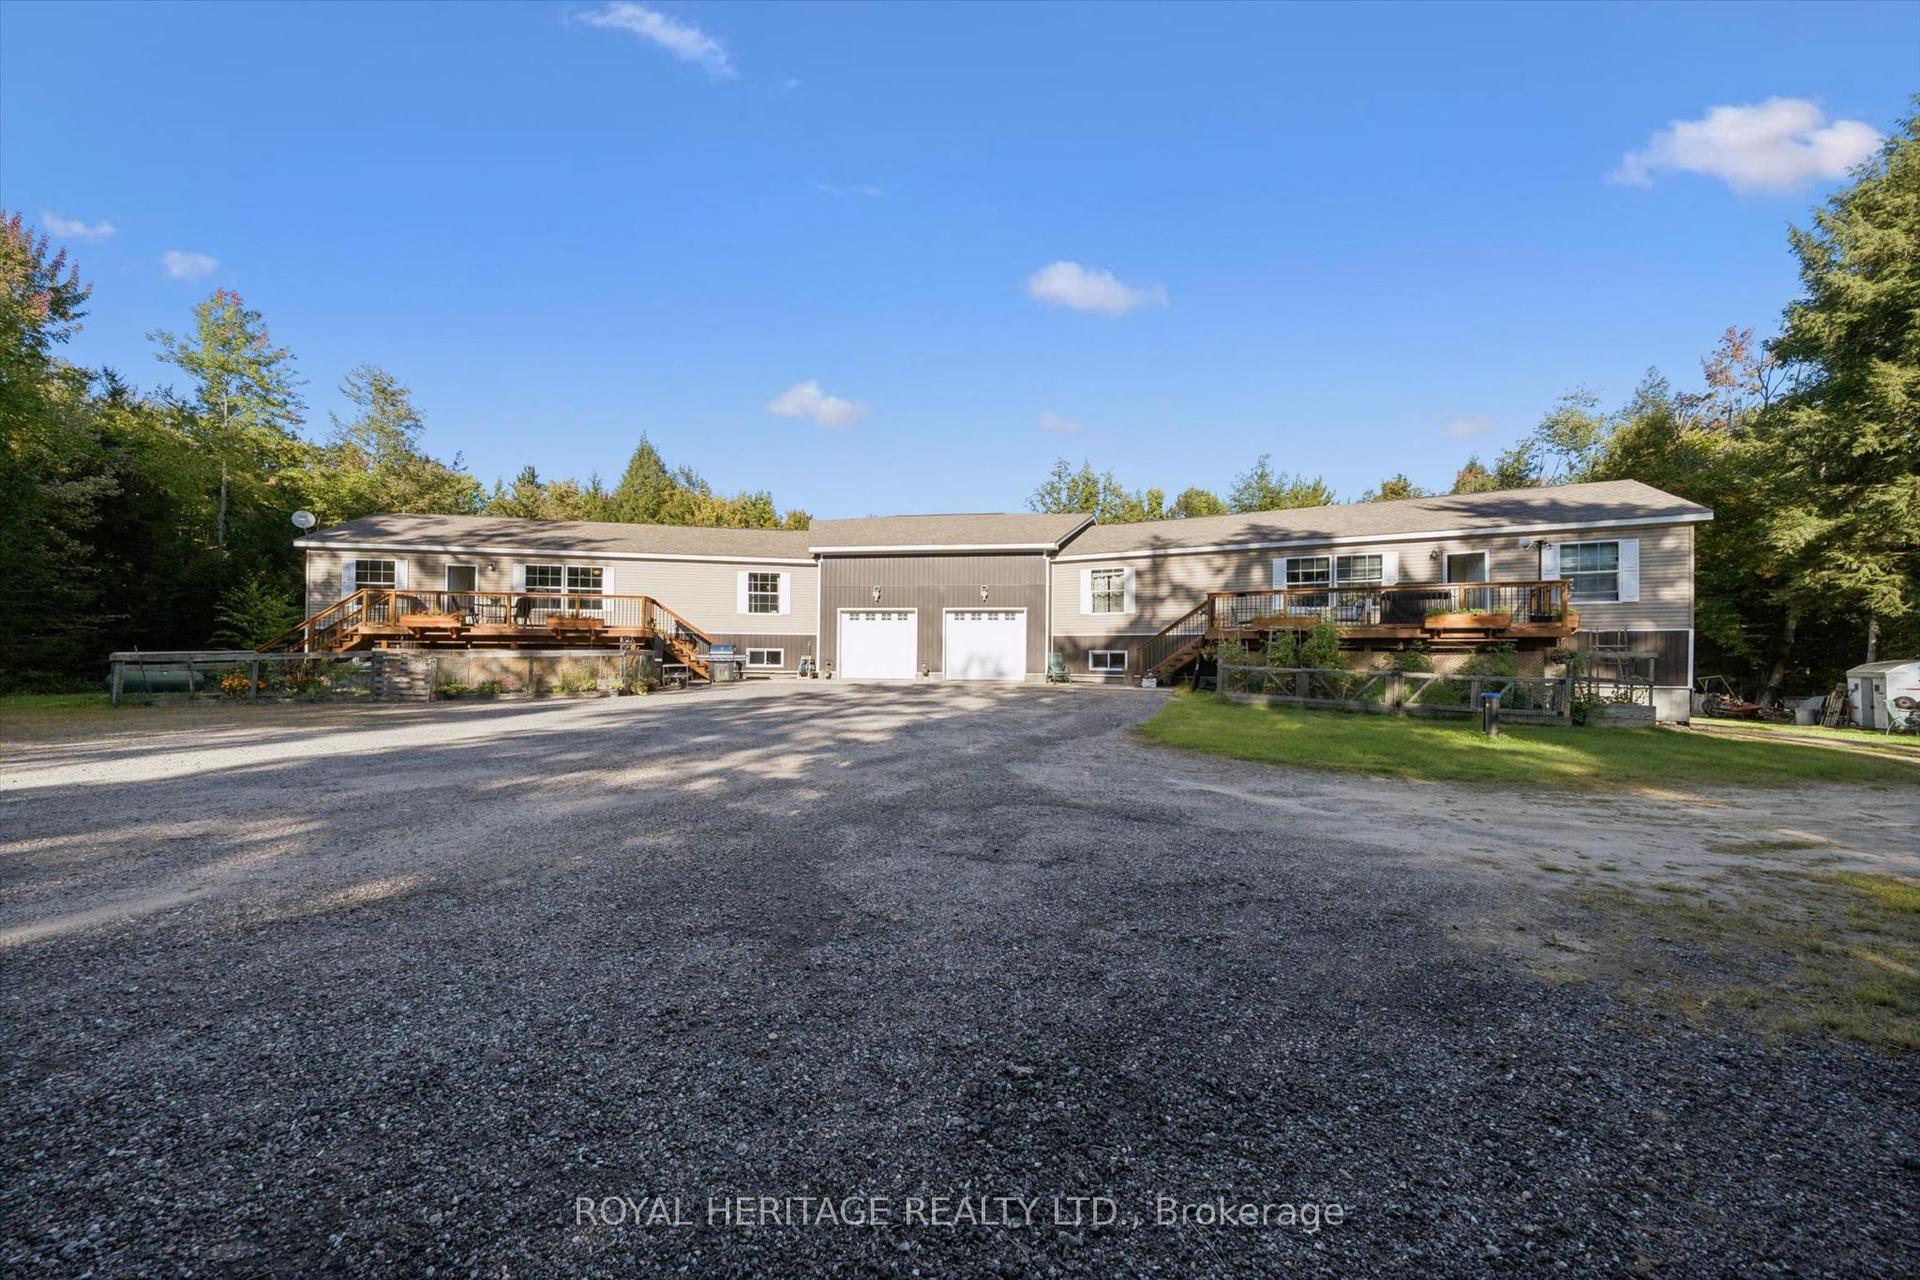
More land. More living space. More versatility. More Muskoka.Imagine beginning each day surrounded by 18 acres of mature Muskoka landscape, with room to breathe, explore, create and enjoy the freedom that comes with owning a substantial private property-yet only minutes from Bracebridge.Offering more than 4,500 sq. ft. of living space, multiple garages and a convenient location, this exceptional property brings together the space, privacy and flexibility today's buyers are looking for.Inside, the bright, thoughtfully designed home welcomes you with generous principal rooms, an open-concept layout, a spacious kitchen and a separate formal gathering area-ideal for relaxed family living, hosting guests and creating lasting memories.The inviting Muskoka room, with some finishing touches remaining, extends the living space outdoors and offers a peaceful outlook over the gardens, mature trees and surrounding acreage. It is the perfect setting for morning coffee, summer evenings or quiet moments surrounded by nature.A major highlight is the impressive garage space: a single-car garage plus an oversized, heated triple-car garage with a pine-finished interior. Whether you need room for vehicles, recreational equipment, a workshop, studio or storage, this property offers the flexibility to support the way you live.Outside, the private, mature acreage invites you to garden, pursue hobbies, enjoy outdoor recreation or simply savour the peace and freedom of Muskoka living. Here, there is room for both adventure and stillness-without giving up the convenience of being close to town.Despite its tranquil setting, the property is just minutes from Bracebridge, with easy access to shopping, dining, services and year-round recreation.For buyers seeking space, acreage, privacy, versatility and value, 1422 Muskoka Rd 118 West offers a rare opportunity to experience Muskoka on your own terms. Come see how much more life can fit here. Arrange your private viewing today.
Garage
Rooms
Main Floor
| Laundry | 2.16 × 4.60 m | |
| Foyer | 3.17 × 2.40 m | |
| Kitchen | 5.50 × 4.00 m | |
| Bathroom | 1.25 × 1.25 m | 2 Pc Bath |
| Office | 2.80 × 4.60 m | |
| Living Room | 5.60 × 6.46 m | |
| Office | 2.74 × 3.10 m | |
| Dining Room | 3.17 × 6.90 m | |
| Office | 2.90 × 2.90 m | |
| Pantry | 2.40 × 3.30 m |
Second Floor
| Bathroom | 2.74 × 2.46 m | 4 Pc Bath |
| Bathroom | 4.60 × 3.40 m | 5 Pc Ensuite |
| Bedroom | 4.20 × 4.30 m | |
| Laundry | 2.74 × 1.95 m | |
| Bedroom 3 | 3.90 × 3.07 m | |
| Bedroom 2 | 4.20 × 4.30 m | |
| Other | 4.60 × 2.16 m | Walk-In Closet(s) |
| Primary Bedroom | 4.05 × 7.90 m |
Basement
| Other | 4.20 × 3.38 m | Unfinished |
| Utility Room | 4.00 × 4.50 m | |
| Other | 4.20 × 4.50 m | Unfinished |
| Other | 4.30 × 5.80 m | |
| Recreation | 4.45 × 5.76 m | |
| Other | 4.00 × 7.90 m |
Features
- Water Softener
- Water Heater
- Separate Hydro Meter
- Propane Tank
- ERV/HRV
- Auto Garage Door Remote
- Central Vacuum
- Partially Finished
- None
- 2-Storey
Financials
Annual Taxes
$10,787
Estimated Rental Income
Entire property$4,500 – $7,000/mo
Basement apartment$1,800 – $2,500/mo
Rental yield3.4% – 5.3%
*Estimates based on comparable rentals in the area. Actual income may vary.
Market Data — Bracebridge
Days on market42 days
Buyer's MarketSeller's Market
Based on active listings in Bracebridge. Data updates daily.
Getting around
How walkable, bikeable, and transit-friendly this neighbourhood is.
64
/ 100
Walk Score
Somewhat Walkable
41
/ 100
Transit Score
Some Transit
40
/ 100
Bike Score
Somewhat Bikeable
Scores are estimates based on neighbourhood data and are for informational purposes only.
MLS® data courtesy of the Toronto Regional Real Estate Board (TRREB).
The information provided herein must only be used by consumers that have a bona fide interest in the purchase, sale, or lease of real estate and may not be used for any commercial purpose or any other purpose. Listing information is deemed reliable but is not guaranteed accurate by the Toronto Regional Real Estate Board, the listing brokerage, or this website. The trademarks REALTOR®, REALTORS® and the REALTOR® logo are controlled by The Canadian Real Estate Association (CREA) and identify real estate professionals who are members of CREA. MLS®, Multiple Listing Service®, and the associated logos are owned by CREA. Not intended to solicit properties currently listed for sale or buyers under contract.
You may also like
More homes in Bracebridge
Hand-picked listings with a similar price range and style.
For Sale4 days ago
$1,199,000
Detached
est. $5,256/mo
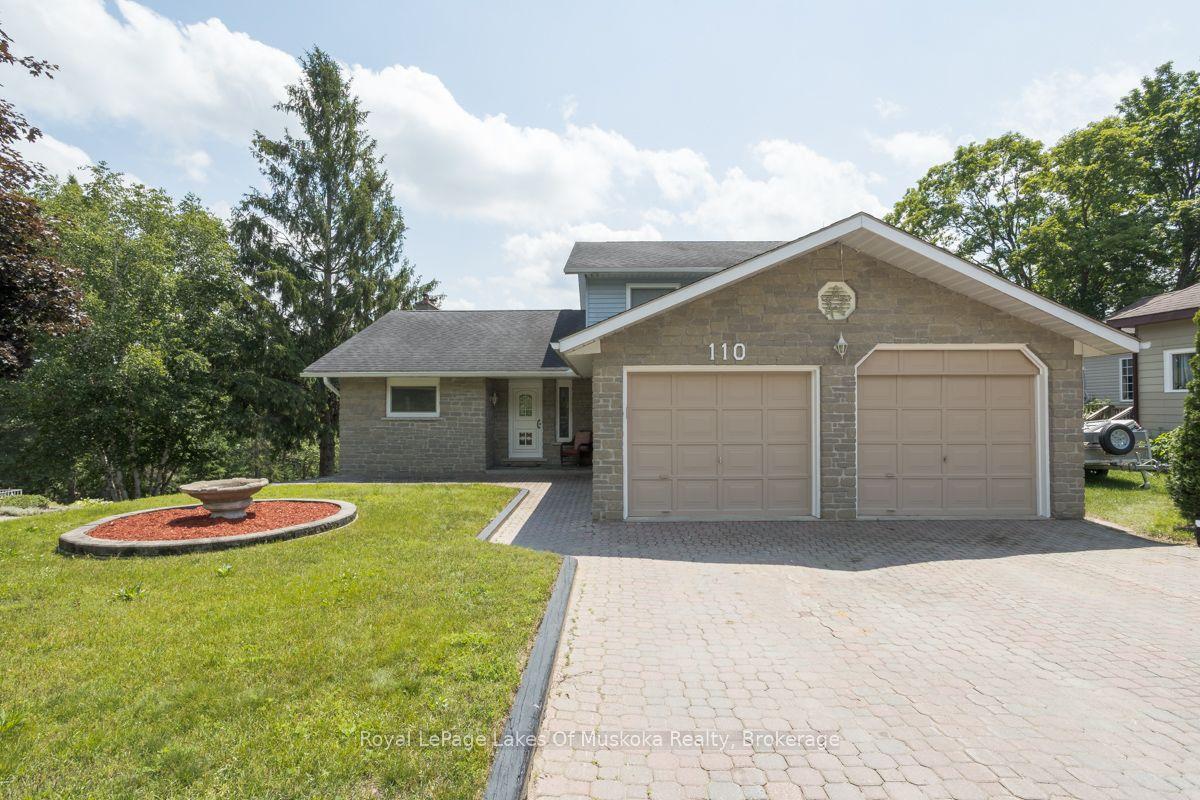
110 Dill Street, Bracebridge
Bracebridge, ON
4 bd
4 ba
2,250
8
MLS# X13868802Royal LePage Lakes Of Muskoka Rea…
WhatsApp Aman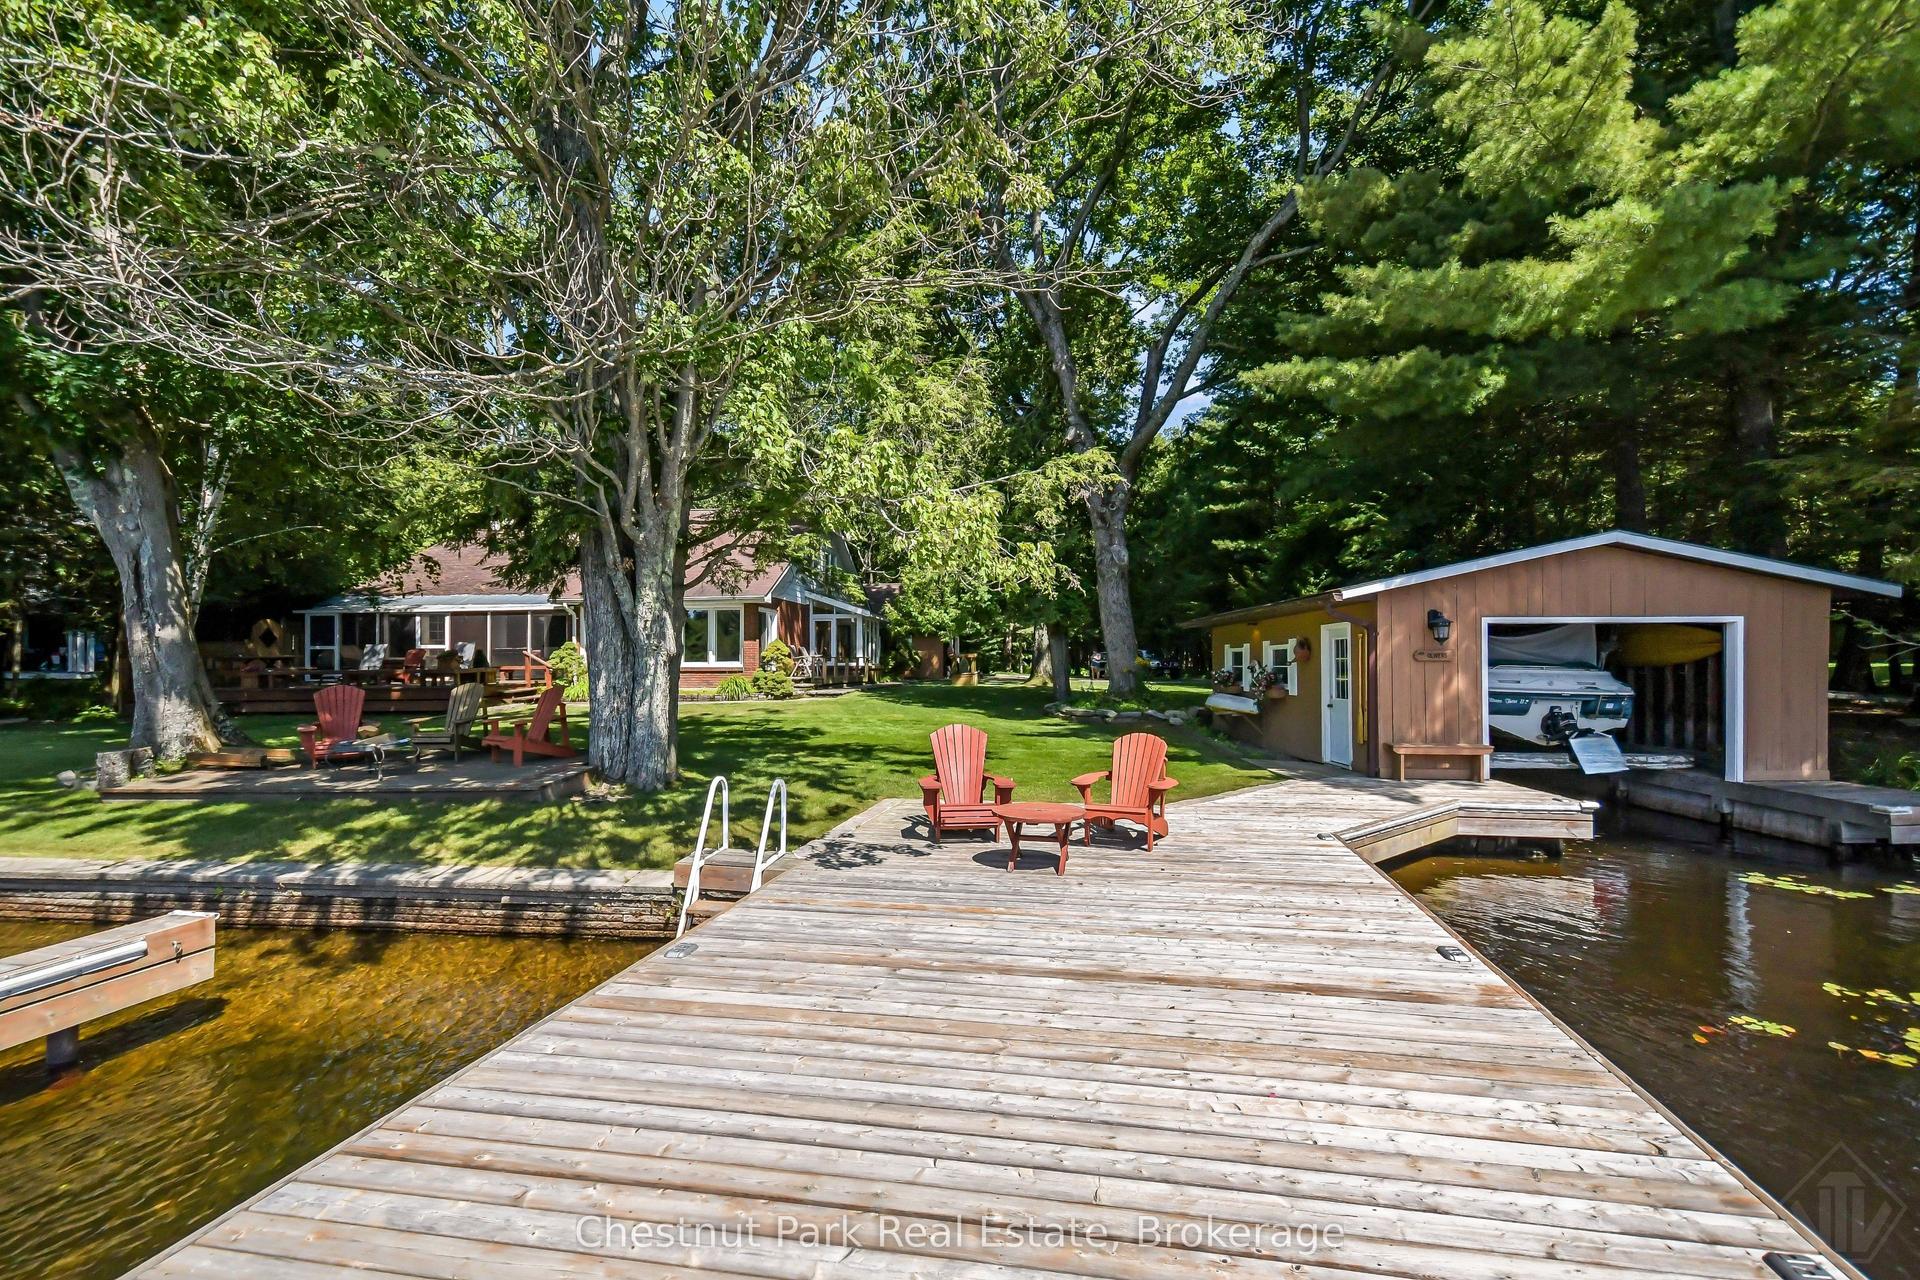
For Sale1 month ago
$1,599,000
Detached
est. $7,010/mo
1019 Maplewood Road W, Monck (Bracebridge)
Bracebridge, ON
5 bd
3 ba
2,750
6
MLS# X13756862Chestnut Park Real Estate
WhatsApp Aman