For Lease
Just Listed
44 Nieson Street
Cambridge, ON
$2,750
3Bd
2Ba
1,300+sqft
3Parking
25 x 100 ftlot
$2/sqft
TownhouseMLS# X13722512Listed 2026-08-287 DOM
Heating
Water Heater
Cooling
Central Air
Basement
Finished
About this home
Welcome to 44 Nieson St! This almost-new, beautifully maintained 3-bedroom, 3-bathroom freehold townhouse has been recently painted and is move-in ready. The bright, modern main floor features an inviting open-concept layout, while the finished basement provides valuable additional living space with a recreation area and private office, perfect for working from home. Enjoy the convenience of a smart thermostat, HRV system, whole-home water treatment system, and an attached garage with hookup available for an electric vehicle charger. One of the home's standout features is the private backyard with deck backing onto a ravine, creating a peaceful outdoor retreat with added privacy and no immediate rear neighbours. Ideally located close to parks, schools, shopping, transit and everyday amenities. A stylish, nearly new home offering the perfect combination of modern comfort, extra space and a beautiful private setting.
GarageRavine
Rooms
Main Floor
| Living Room | 6.40 × 3.96 m | |
| Dining Room | 6.40 × 4.88 m | |
| Kitchen | 6.40 × 4.88 m |
Second Floor
| Primary Bedroom | 4.57 × 3.05 m | |
| Bedroom 2 | 2.74 × 5.49 m | |
| Bedroom 3 | 3.05 × 3.05 m |
Basement
| Recreation | 7.01 × 8.84 m |
Features
- Auto Garage Door Remote
- ERV/HRV
- Separate Hydro Meter
- Sump Pump
- Water Heater
- Water Softener
- Water Treatment
- Backs On Green Belt
- Deck
- Landscaped
- Finished
- Central Air
- 2-Storey
Financials
Estimated Rental Income
Entire property$3,200 – $4,800/mo
Basement apartment$1,800 – $2,500/mo
Rental yield1396.4% – 2094.5%
*Estimates based on comparable rentals in the area. Actual income may vary.
Market Data — Cambridge
Days on market7 days
Buyer's MarketSeller's Market
Based on active listings in Cambridge. Data updates daily.
Other rentals like this
Similar rentals in Cambridge
Same property type, similar price, similar size — currently for rent.
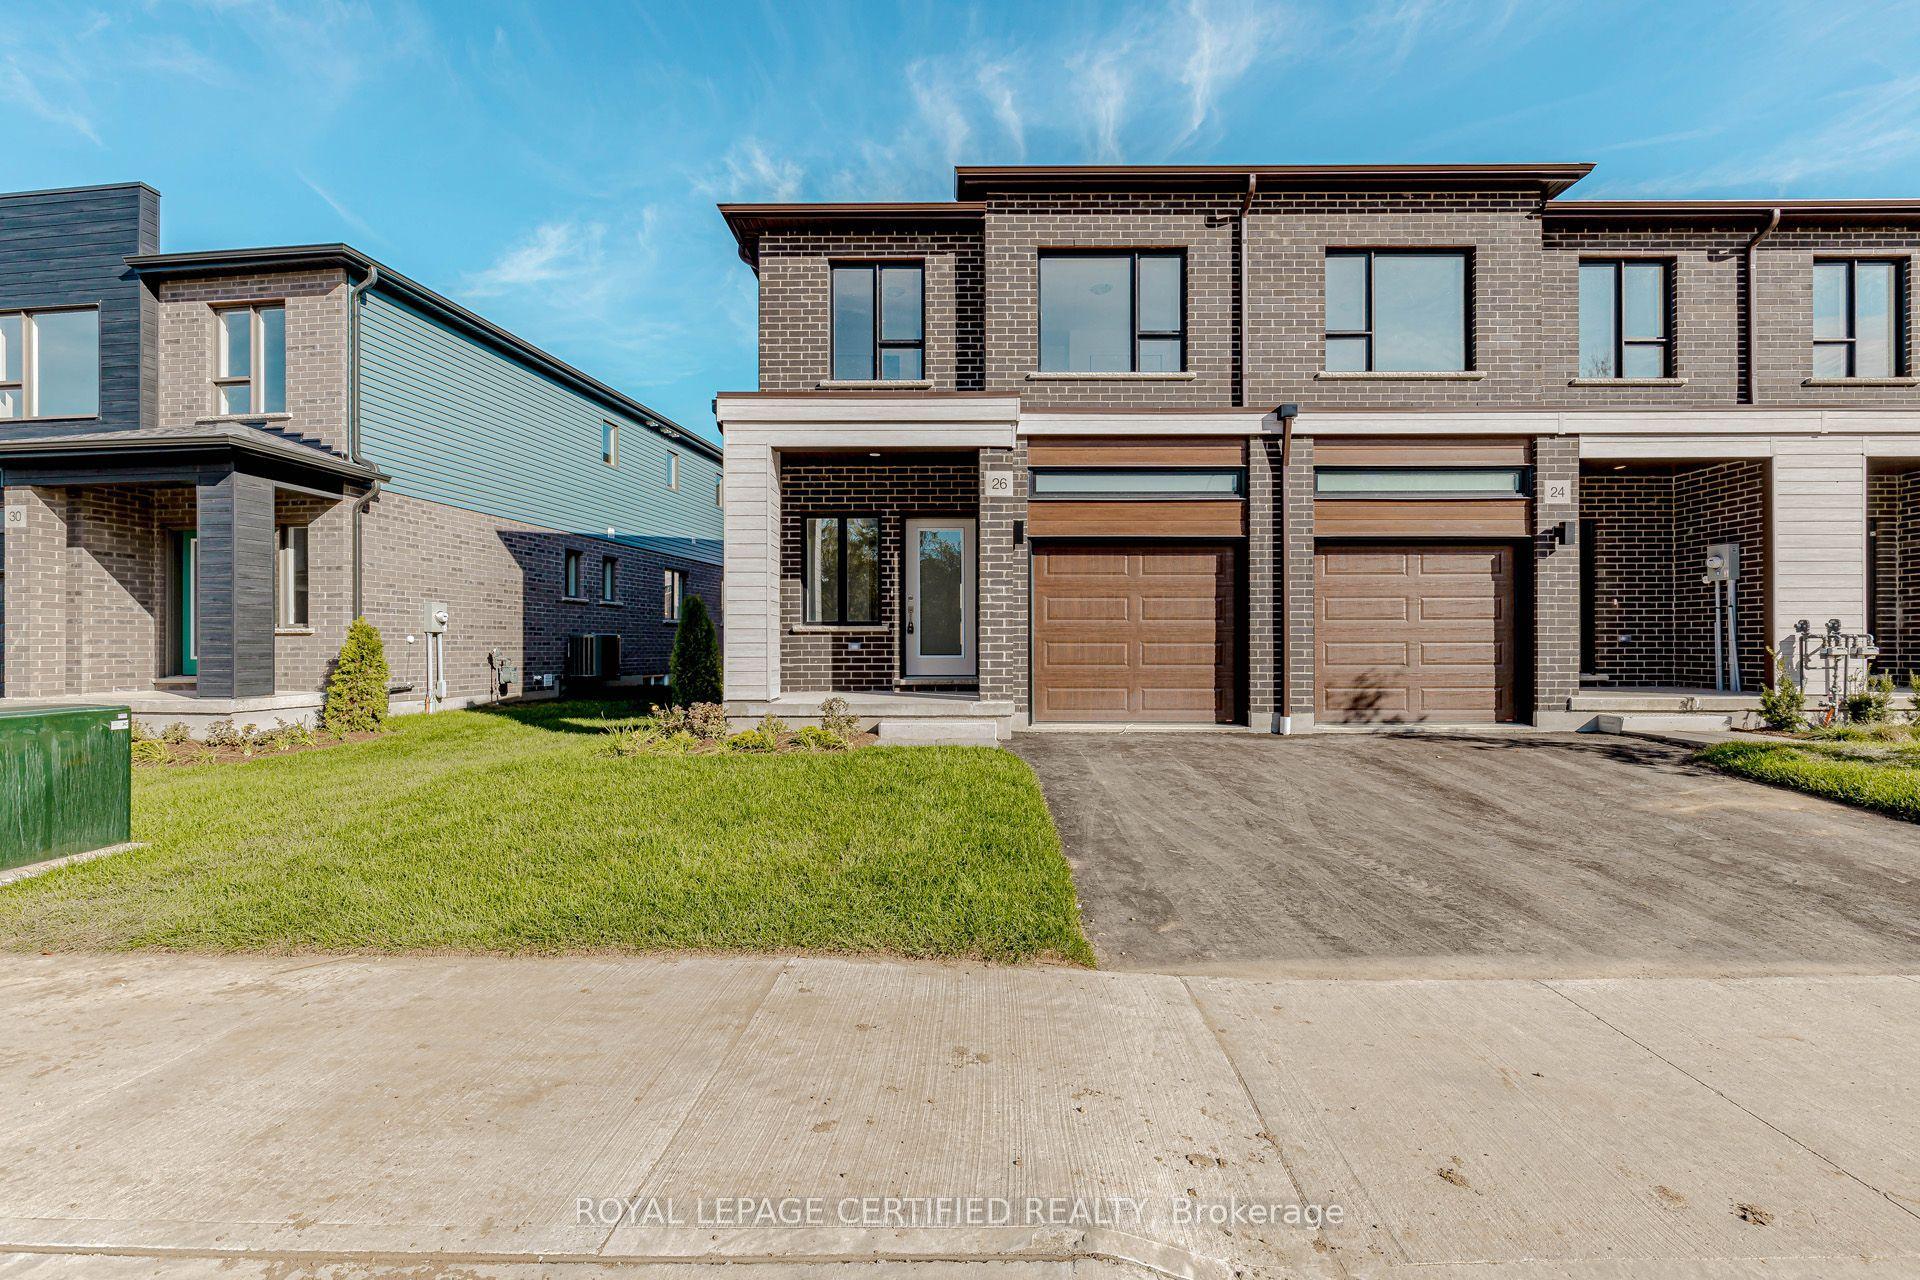
For Lease5 h ago
$2,650
Townhouse
26 Oak Forest Common Crescent
Cambridge, ON
4 bd
3 ba
1,750
2
MLS# X13744756Royal Lepage Certified Realty
WhatsApp Aman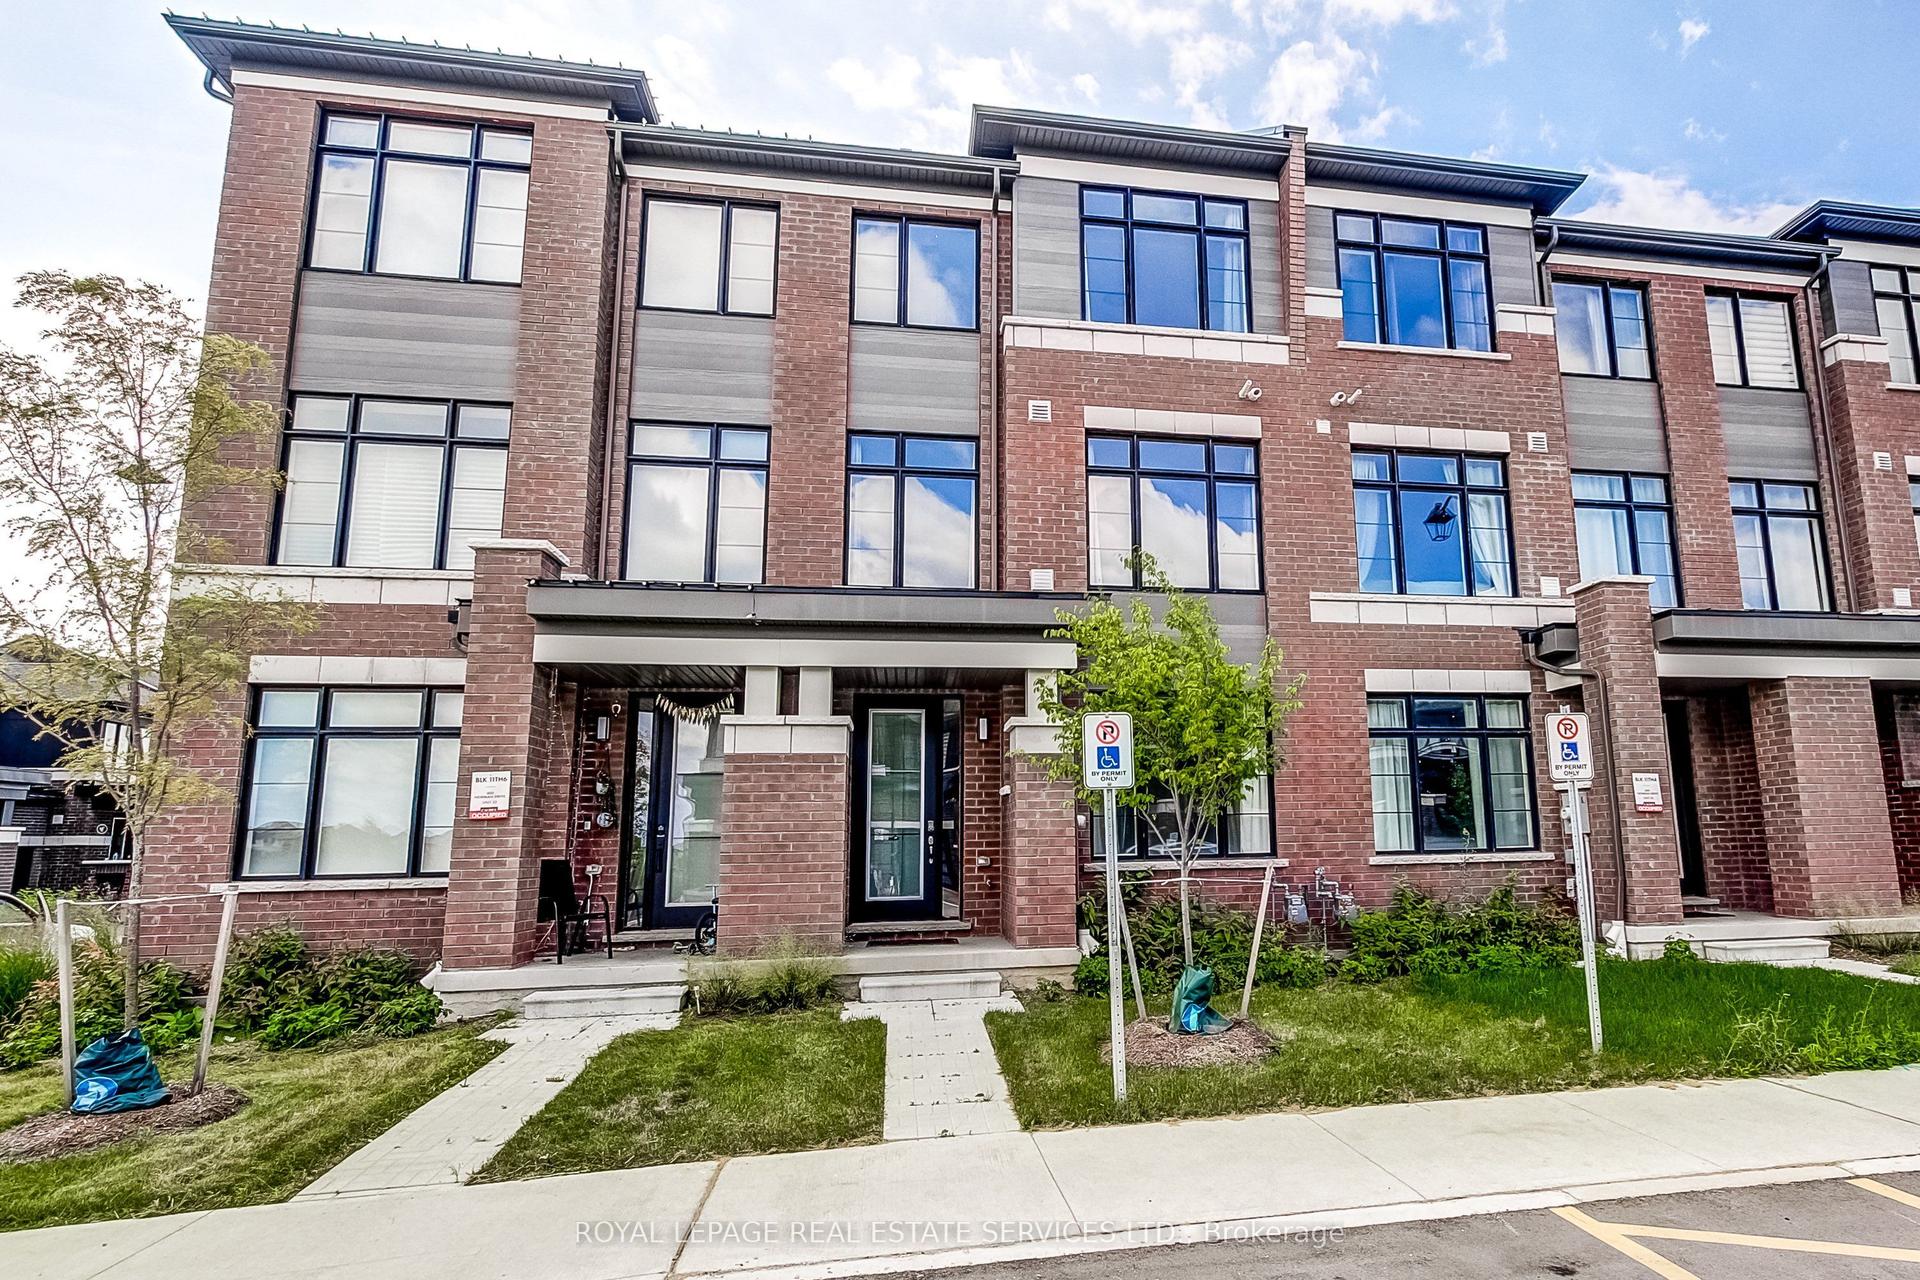
For Lease16 days ago
$2,800
Townhouse
400 Newman Drive 31 #31
Cambridge, ON
3 bd
3 ba
1,750
2
MLS# X13691828Royal Lepage Real Estate Services…
WhatsApp Aman
Getting around
How walkable, bikeable, and transit-friendly this neighbourhood is.
64
/ 100
Walk Score
Somewhat Walkable
49
/ 100
Transit Score
Some Transit
42
/ 100
Bike Score
Somewhat Bikeable
Scores are estimates based on neighbourhood data and are for informational purposes only.
MLS® data courtesy of the Toronto Regional Real Estate Board (TRREB).
The information provided herein must only be used by consumers that have a bona fide interest in the purchase, sale, or lease of real estate and may not be used for any commercial purpose or any other purpose. Listing information is deemed reliable but is not guaranteed accurate by the Toronto Regional Real Estate Board, the listing brokerage, or this website. The trademarks REALTOR®, REALTORS® and the REALTOR® logo are controlled by The Canadian Real Estate Association (CREA) and identify real estate professionals who are members of CREA. MLS®, Multiple Listing Service®, and the associated logos are owned by CREA. Not intended to solicit properties currently listed for sale or buyers under contract.