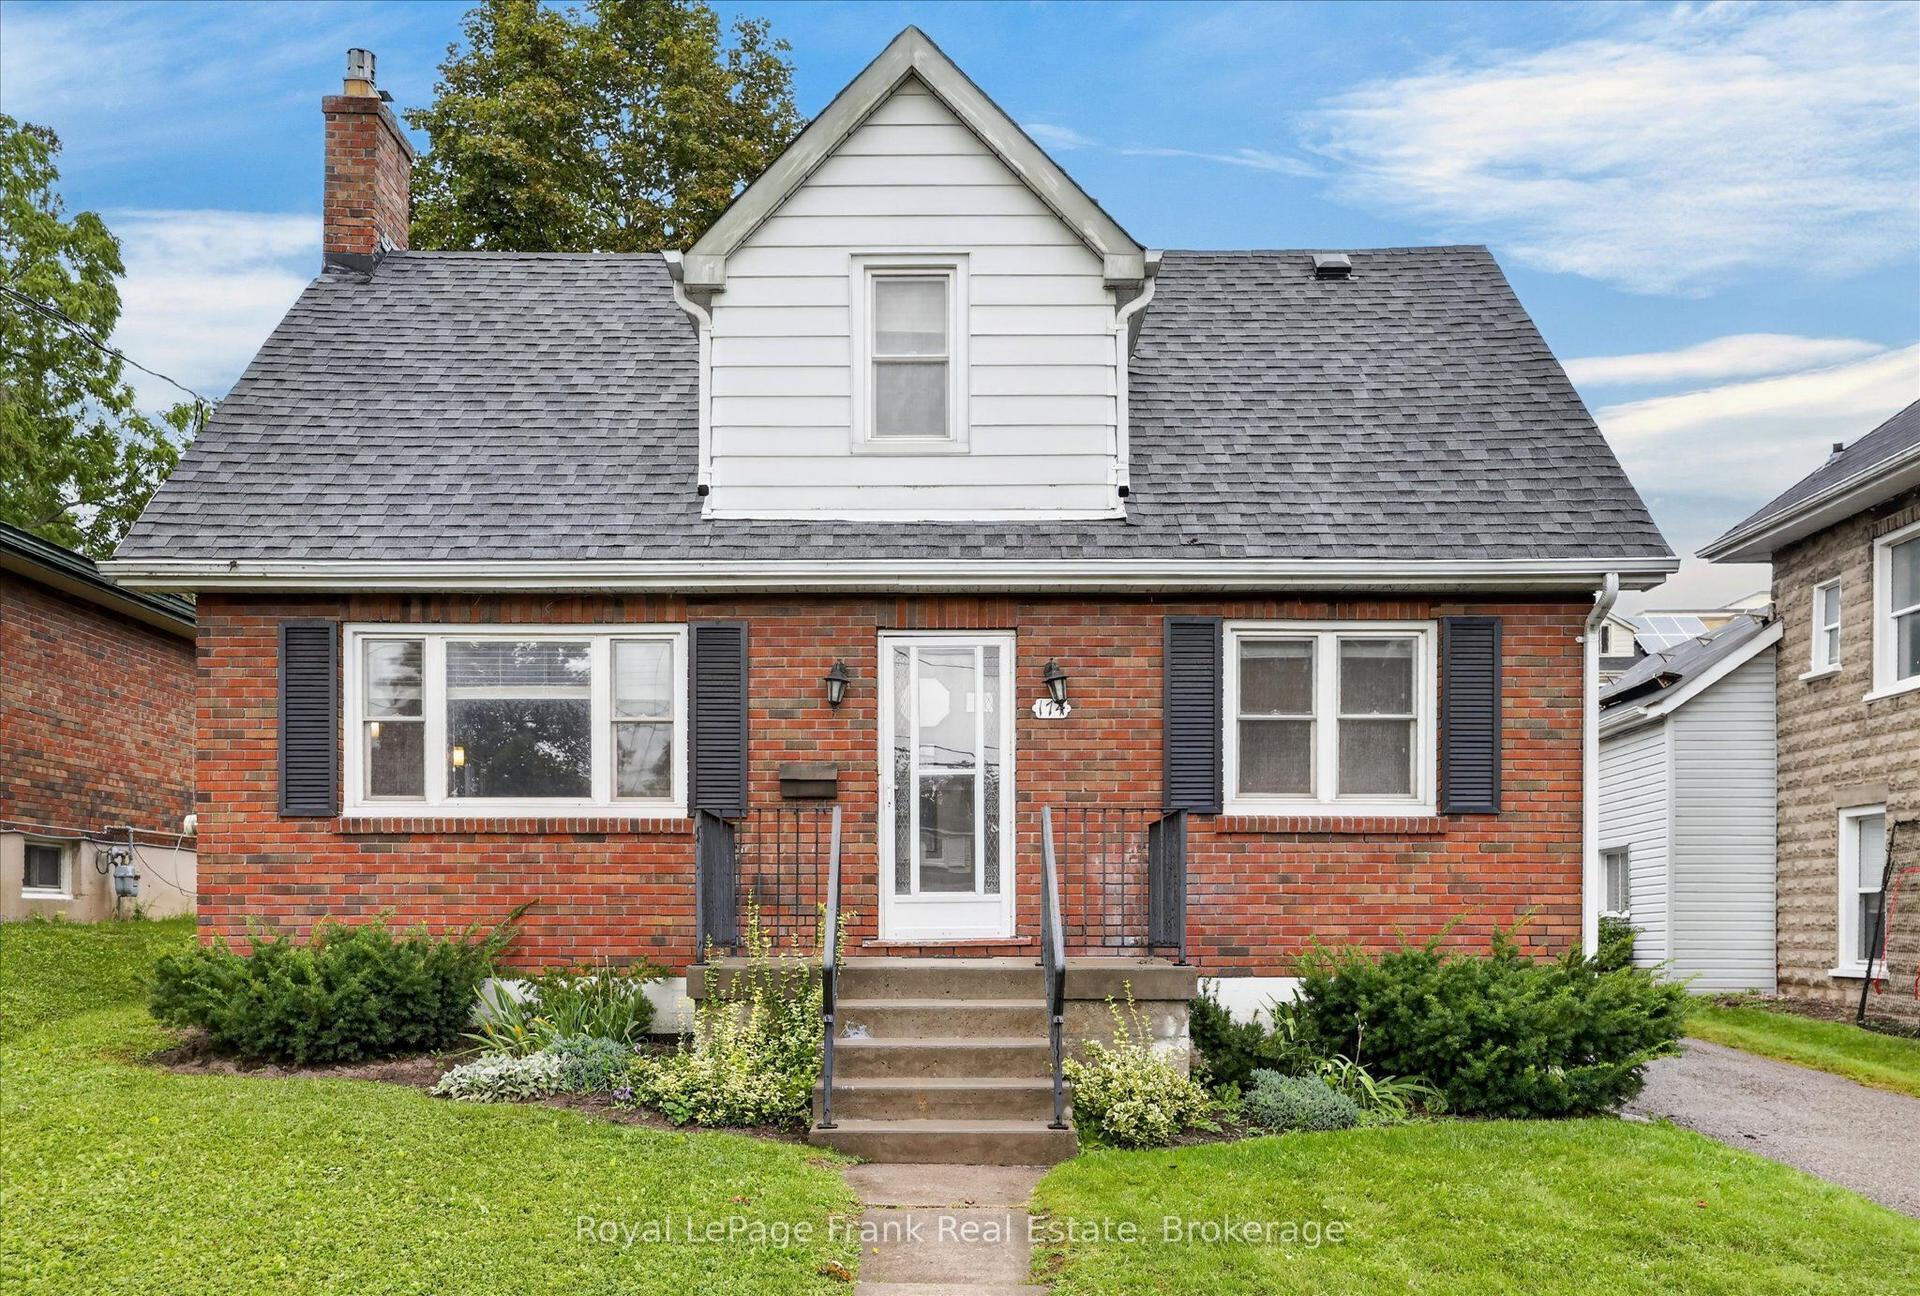
For Sale
Open House Sat 18–20
1561 Cherryhill Road
Monaghan Ward 2, Peterborough, ON
$699,900
3+1Bd
3Ba
2,750+sqft
6Parking
70 x 168.02 ftlot
$255/sqft
DetachedMLS# X13723142Listed 2026-08-2819 DOM
Basement
Finished
About this home
Million dollar view plus a large unique all brick bungalow with 2735 square feet of living area above grade would lend itself to being an Air B&B easily. Room for the family to grow in a well established west end location. In law potential. Walkout to deck overlooking a private backyard oasis. Functional bungalow layout lower level walkout to patio, pool and beautiful perennial gardens! Beautiful hardwood floors in bright living and dining rooms. Quartz counter in kitchen, 3+1 bedrooms, 3 baths, rec room and family room. Move in and enjoy the country feeling in the city. Pre list home inspection in documents. Gas powered water boiling heater system. Lower bathroom new in 2025, Laundry room updated in 2023, Roof 2019, New deck main level 2026, All new windows main floor 2019.
PoolWalkoutHardwood
Rooms
Main Floor
| Dining Room | 2.59 × 3.02 m | |
| Living Room | 4.92 × 5.55 m | |
| Kitchen | 3.71 × 4.06 m | |
| Primary Bedroom | 4.29 × 3.35 m | |
| Bedroom | 4.30 × 3.02 m | |
| Bedroom | 3.23 × 2.76 m | |
| Bathroom | 3.21 × 2.55 m | 5 Pc Bath |
| Bathroom | 1.58 × 1.25 m | 2 Pc Bath |
Lower
| Recreation | 7.44 × 7.19 m | |
| Laundry | 4.29 × 4.80 m | |
| Bedroom | 4.29 × 5.61 m | |
| Bathroom | 3.22 × 2.12 m | 3 Pc Bath |
| Utility Room | 1.98 × 1.86 m |
Features
- Other
- Deck
- Landscaped
- Patio
- Privacy
- Porch
- Porch Enclosed
- Finished
- None
- Bungalow
Financials
Annual Taxes
$7,273.63
Estimated Rental Income
Entire property$3,200 – $4,800/mo
Rental yield5.5% – 8.2%
*Estimates based on comparable rentals in the area. Actual income may vary.
Market Data — Peterborough
Days on market19 days
Buyer's MarketSeller's Market
Based on active listings in Peterborough. Data updates daily.
Getting around
How walkable, bikeable, and transit-friendly this neighbourhood is.
62
/ 100
Walk Score
Somewhat Walkable
37
/ 100
Transit Score
Some Transit
50
/ 100
Bike Score
Bikeable
Scores are estimates based on neighbourhood data and are for informational purposes only.
MLS® data courtesy of the Toronto Regional Real Estate Board (TRREB).
The information provided herein must only be used by consumers that have a bona fide interest in the purchase, sale, or lease of real estate and may not be used for any commercial purpose or any other purpose. Listing information is deemed reliable but is not guaranteed accurate by the Toronto Regional Real Estate Board, the listing brokerage, or this website. The trademarks REALTOR®, REALTORS® and the REALTOR® logo are controlled by The Canadian Real Estate Association (CREA) and identify real estate professionals who are members of CREA. MLS®, Multiple Listing Service®, and the associated logos are owned by CREA. Not intended to solicit properties currently listed for sale or buyers under contract.
You may also like
More homes in Peterborough
Hand-picked listings with a similar price range and style.
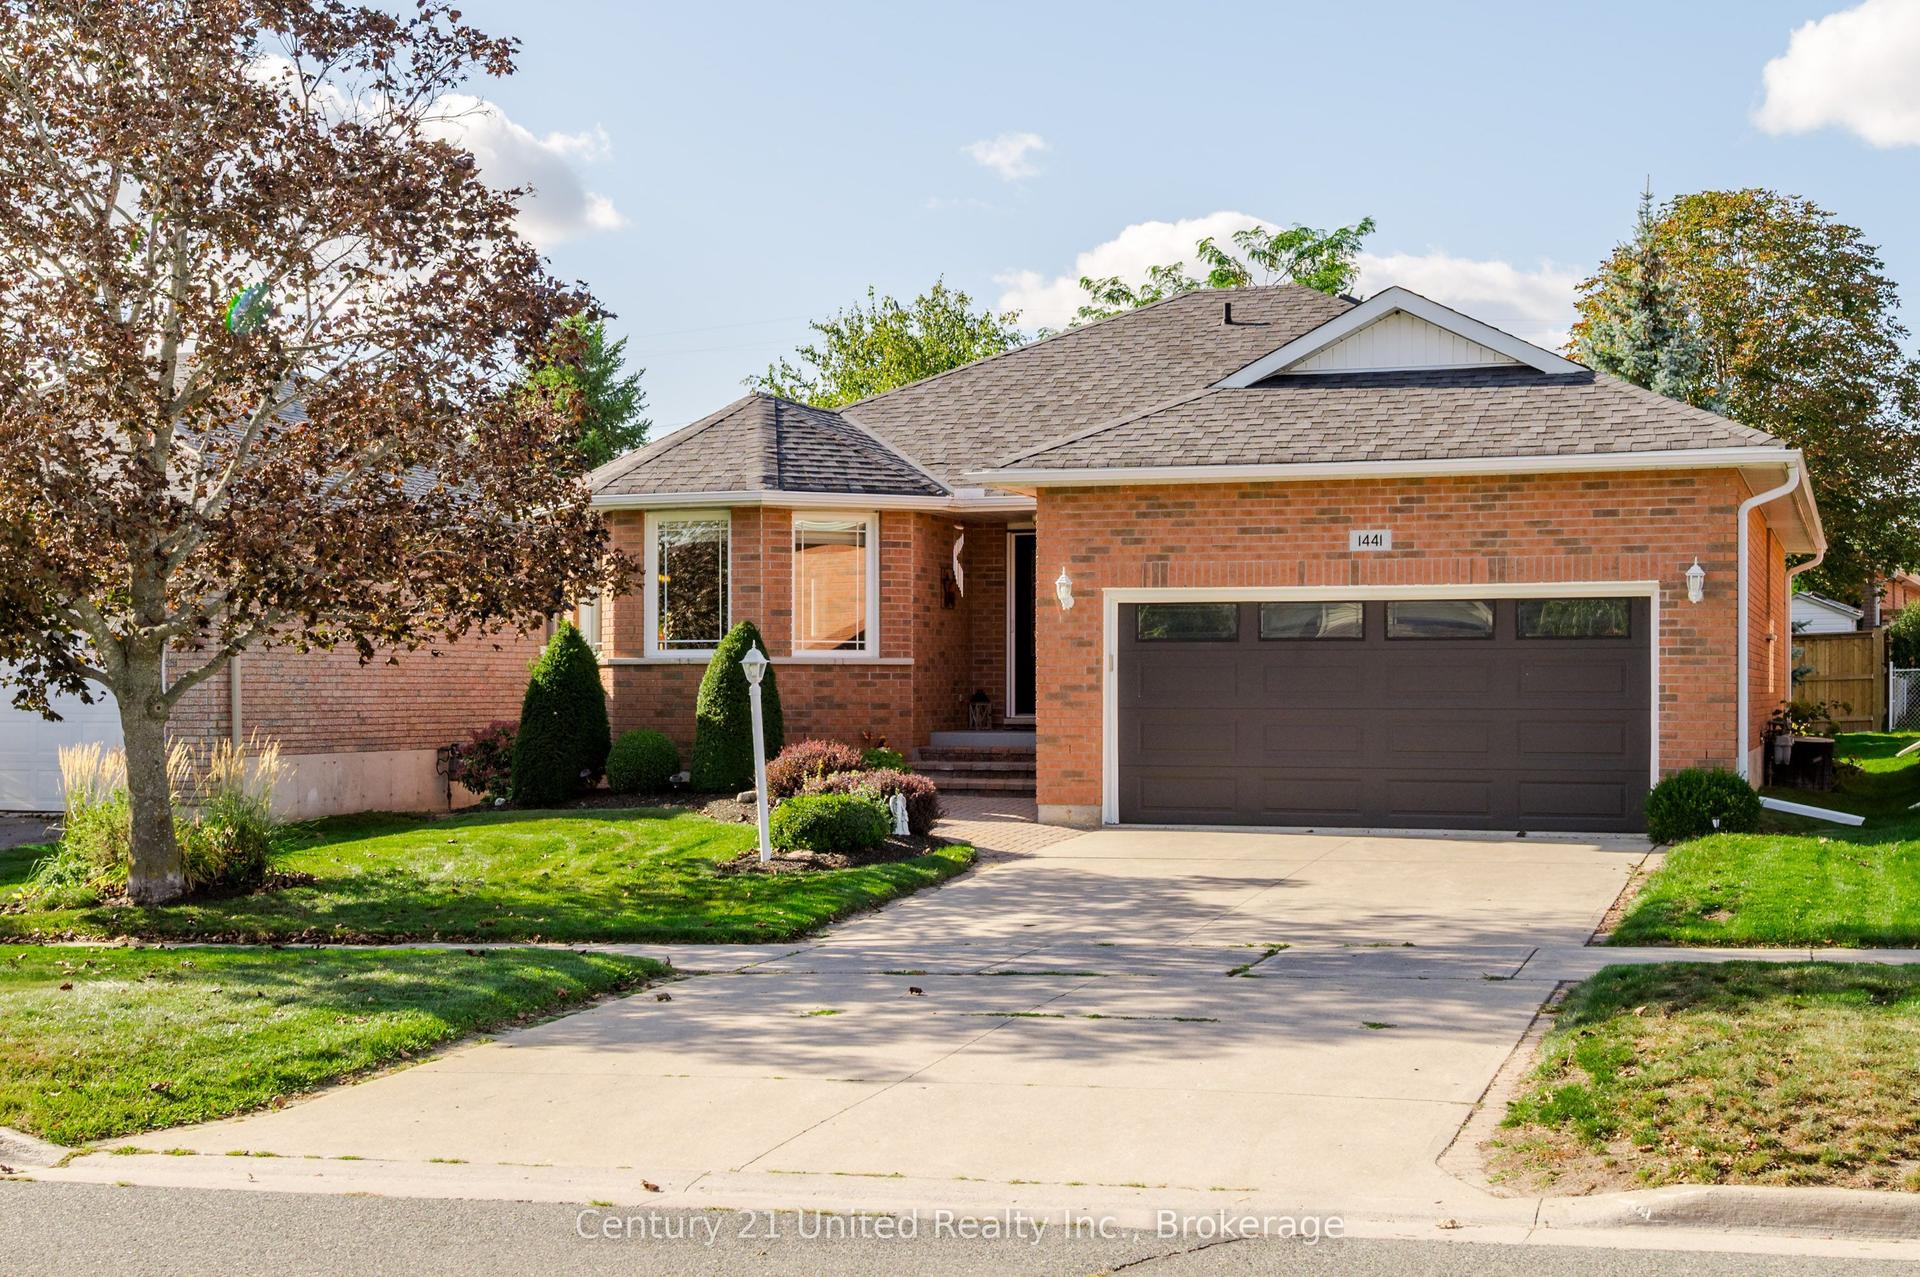
For Sale9 h ago
$719,900
Detached
est. $3,156/mo
1441 Hetherington Drive, Northcrest Ward 5
Peterborough, ON
2+1 bd
3 ba
1,300
6
MLS# X13790614Century 21 United Realty Inc.
WhatsApp Aman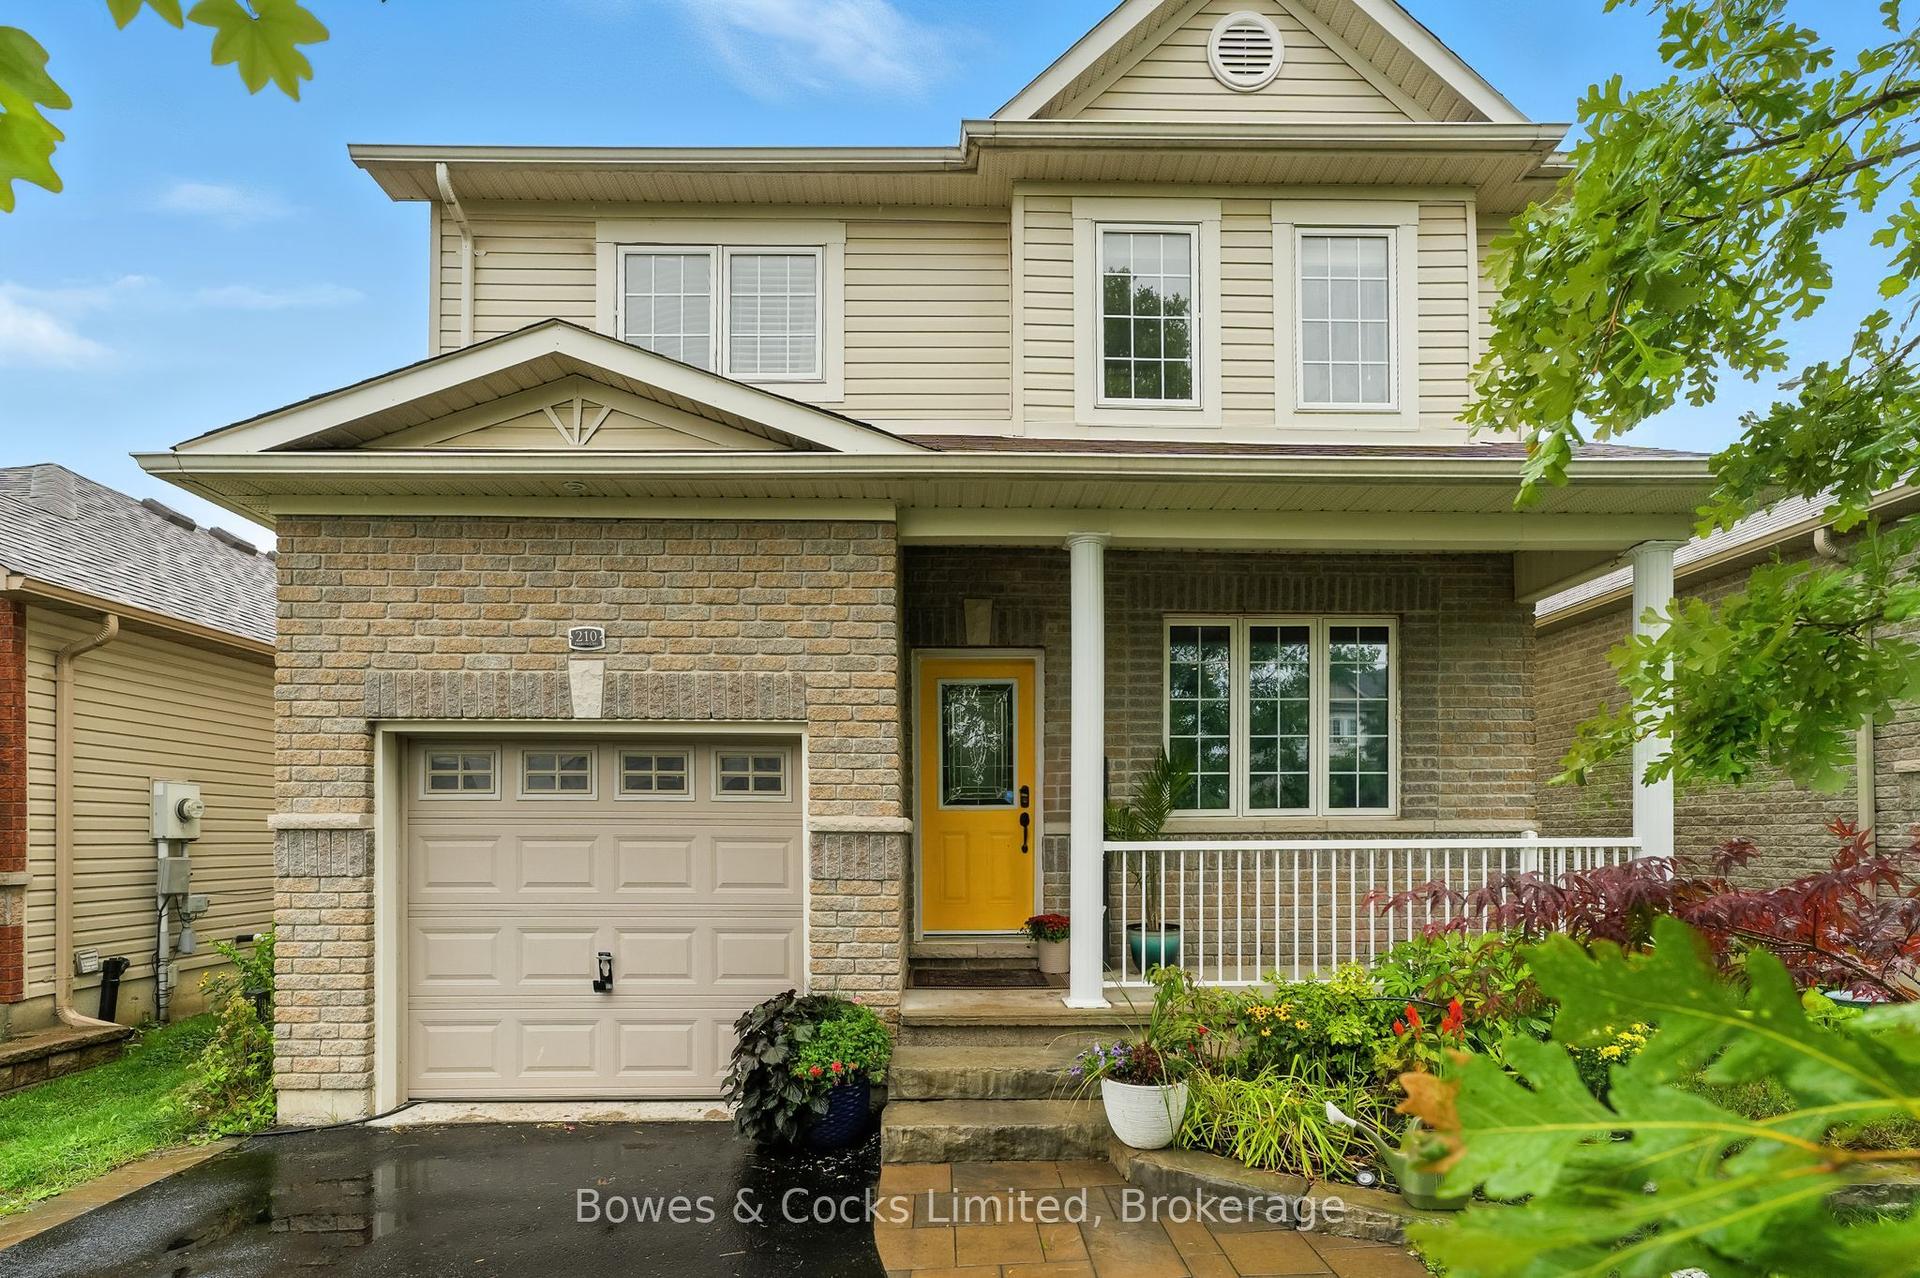
For Sale7 days ago
$609,900
Detached
est. $2,674/mo
210 Farrier Crescent, Northcrest Ward 5
Peterborough, ON
4 bd
2 ba
1,750
3
MLS# X13761284Bowes & Cocks Limited
WhatsApp Aman