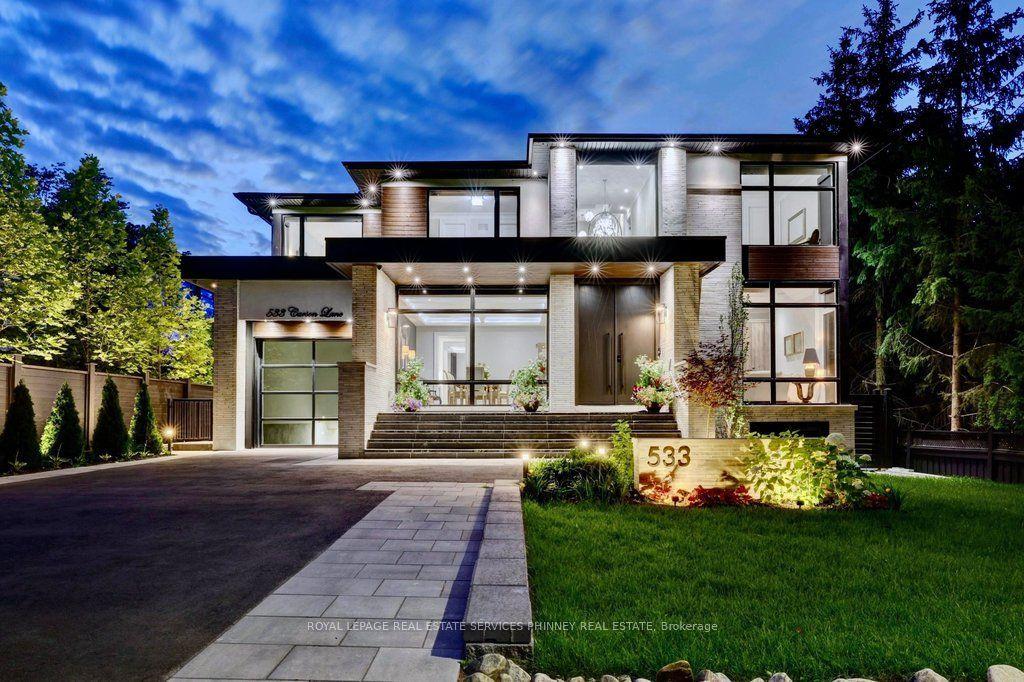
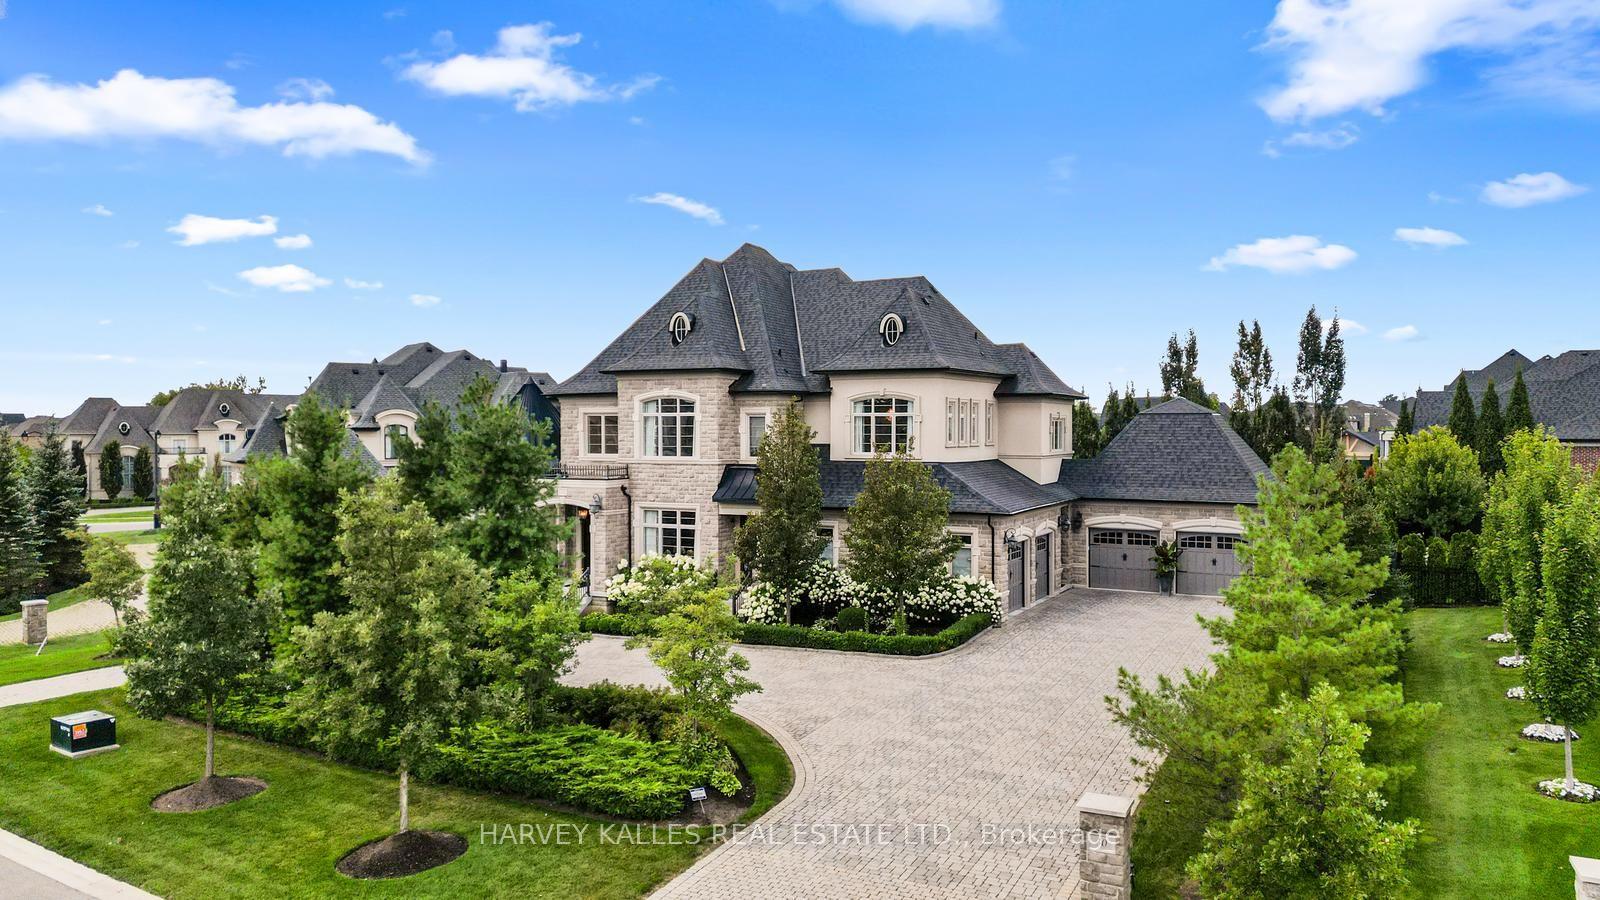
For Sale
Just Listed
86 Davis Drive
Seguin, Seguin, ON
$6,490,000
5Bd
5Ba
5000 +sqft
17Parking
1953 x 1127.6 ftlot
DetachedMLS# X13723248Listed 2026-08-281 DOM
Cooling
Central Vacuum
Just listed! New listings in Seguin often receive offers within the first week.
About this home
Welcome to an extraordinary private estate on the crystal-clear, spring-fed waters of Big Whitefish Lake. Offering almost 25 acres and nearly 2,000' of shoreline, this is a rare opportunity for privacy lovers, family compounds and those looking to land bank a truly once-in-a-generation piece of Muskoka-area waterfront. The impressive 5-bedroom+, 5-bathroom residence was originally designed by Dave Small Design, with an extensive 2019 renovation and addition complemented by interiors from Jane Lockhart Design. Reclaimed elm hardwood, heated tile floors and expansive Andersen windows set the tone throughout. Exceptional custom millwork in the kitchen and throughout the home showcases painted solid wormy maple and white oak. Designed for those who love to entertain friends and family, the kitchen features high-end appliances including a Wolf double oven, propane range top and warming drawer, Sub-Zero fridge, JennAir ice maker, two Miele dishwashers & more.The spectacular Great Room features a wood-burning fireplace, while the 3-season Muskoka Room offers another fireplace, heated granite floors and Sunspace windows/screens. Exceptional infrastructure includes an attached double-car garage with heated floors, 50' x 30' detached garage, Generac, Waterloo Biofilter septic, underground hydro and newer floating dock system. Enhancing the estate's lifestyle appeal is a serene waterside sauna and great docking tailored for water enthusiasts and multi-generational enjoyment. Just 20 minutes to Parry Sound, 15 minutes to Rosseau & Rocky Crest Golf Club, 10 minutes to Parry Sound-Muskoka Airport and under 2 hours from the GTA. Big Whitefish Lake forms part of a crystal-clear three-lake chain, offering endless kilometres of boating and untouched natural beauty. This is not simply a property, it is a modern Muskoka masterpiece and a once-in-a-generation opportunity to acquire an iconic waterfront legacy spanning significant shoreline and acreage.
GarageWaterfrontHardwoodFireplace
Rooms
Main Floor
| Family Room | 4.78 × 8.23 m | |
| Bedroom | 3.68 × 4.52 m | |
| Foyer | 2.41 × 4.55 m | |
| Living Room | 9.12 × 6.33 m | |
| Dining Room | 3.51 × 5.66 m | |
| Kitchen | 8.05 × 5.23 m | |
| Bedroom | 4.60 × 3.66 m | |
| Pantry | 2.44 × 2.64 m | |
| Laundry | 3.61 × 3.02 m | |
| Mud Room | 2.74 × 1.96 m |
Second Floor
| Bedroom | 4.34 × 4.27 m | |
| Bedroom | 5.06 × 3.63 m | |
| Den | 4.12 × 3.63 m | |
| Loft | 3.05 × 5.61 m | |
| Office | 4.60 × 7.62 m | |
| Primary Bedroom | 4.93 × 5.77 m |
Features
- Built-In Oven
- Central Vacuum
- Generator - Full
- Crawl Space
- Central Air
- 2-Storey
Financials
Annual Taxes
$14,790.2
Estimated Rental Income
Entire property$4,500 – $7,000/mo
Rental yield0.8% – 1.3%
*Estimates based on comparable rentals in the area. Actual income may vary.
Market Data — Seguin
Days on market1 days
Buyer's MarketSeller's Market
Based on active listings in Seguin. Data updates daily.
Getting around
How walkable, bikeable, and transit-friendly this neighbourhood is.
63
/ 100
Walk Score
Somewhat Walkable
42
/ 100
Transit Score
Some Transit
43
/ 100
Bike Score
Somewhat Bikeable
Scores are estimates based on neighbourhood data and are for informational purposes only.
MLS® data courtesy of the Toronto Regional Real Estate Board (TRREB).
The information provided herein must only be used by consumers that have a bona fide interest in the purchase, sale, or lease of real estate and may not be used for any commercial purpose or any other purpose. Listing information is deemed reliable but is not guaranteed accurate by the Toronto Regional Real Estate Board, the listing brokerage, or this website. The trademarks REALTOR®, REALTORS® and the REALTOR® logo are controlled by The Canadian Real Estate Association (CREA) and identify real estate professionals who are members of CREA. MLS®, Multiple Listing Service®, and the associated logos are owned by CREA. Not intended to solicit properties currently listed for sale or buyers under contract.
You may also like
More homes in Seguin
Hand-picked listings with a similar price range and style.
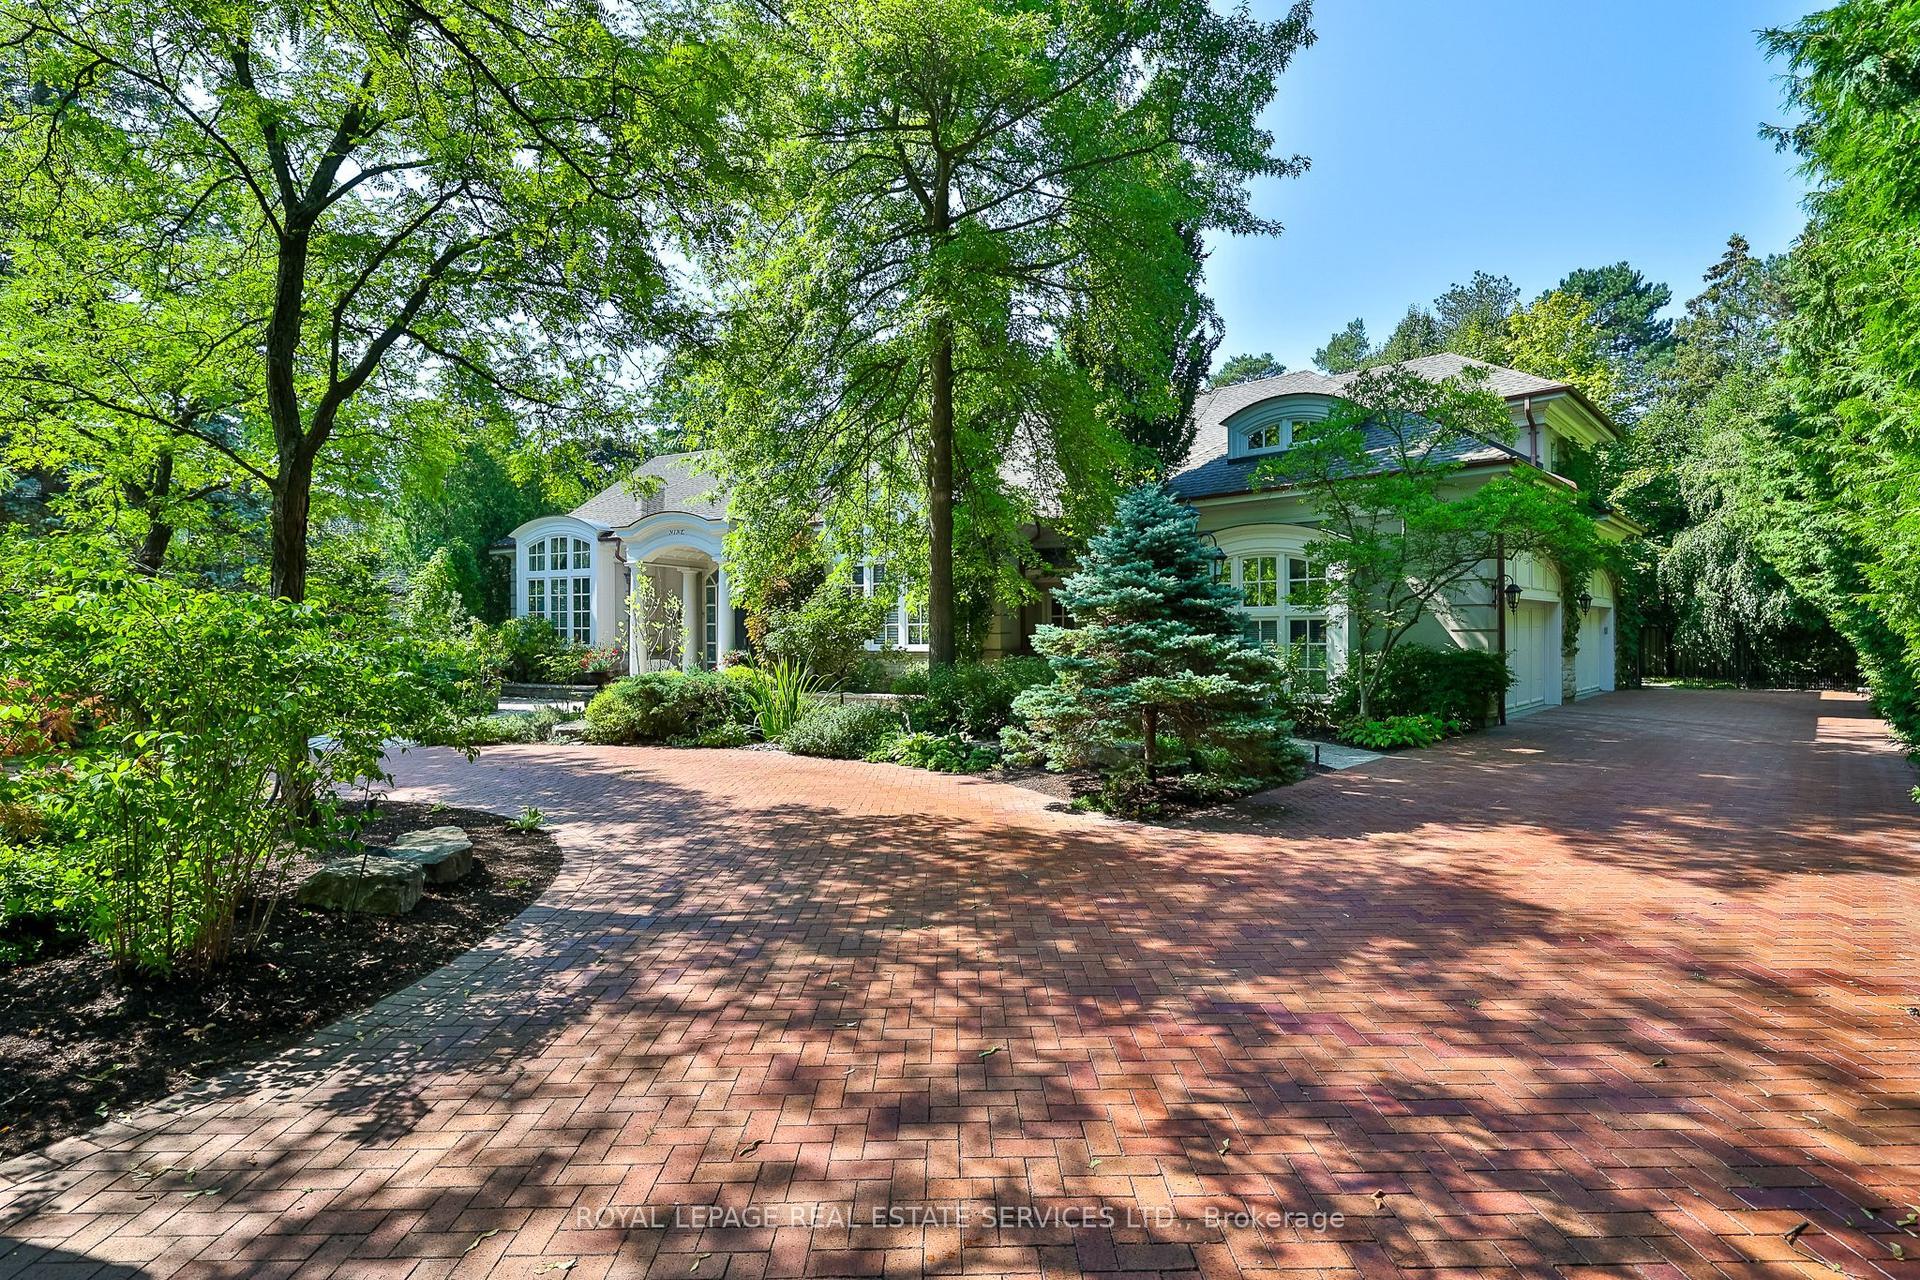
For Sale4 months ago
$6,288,000
Detached
est. $27,567/mo
9 Seinecliffe Road, Bayview Glen
Markham, ON
4+2 bd
9 ba
—
12
MLS# N13081272Royal Lepage Real Estate Services…
WhatsApp Aman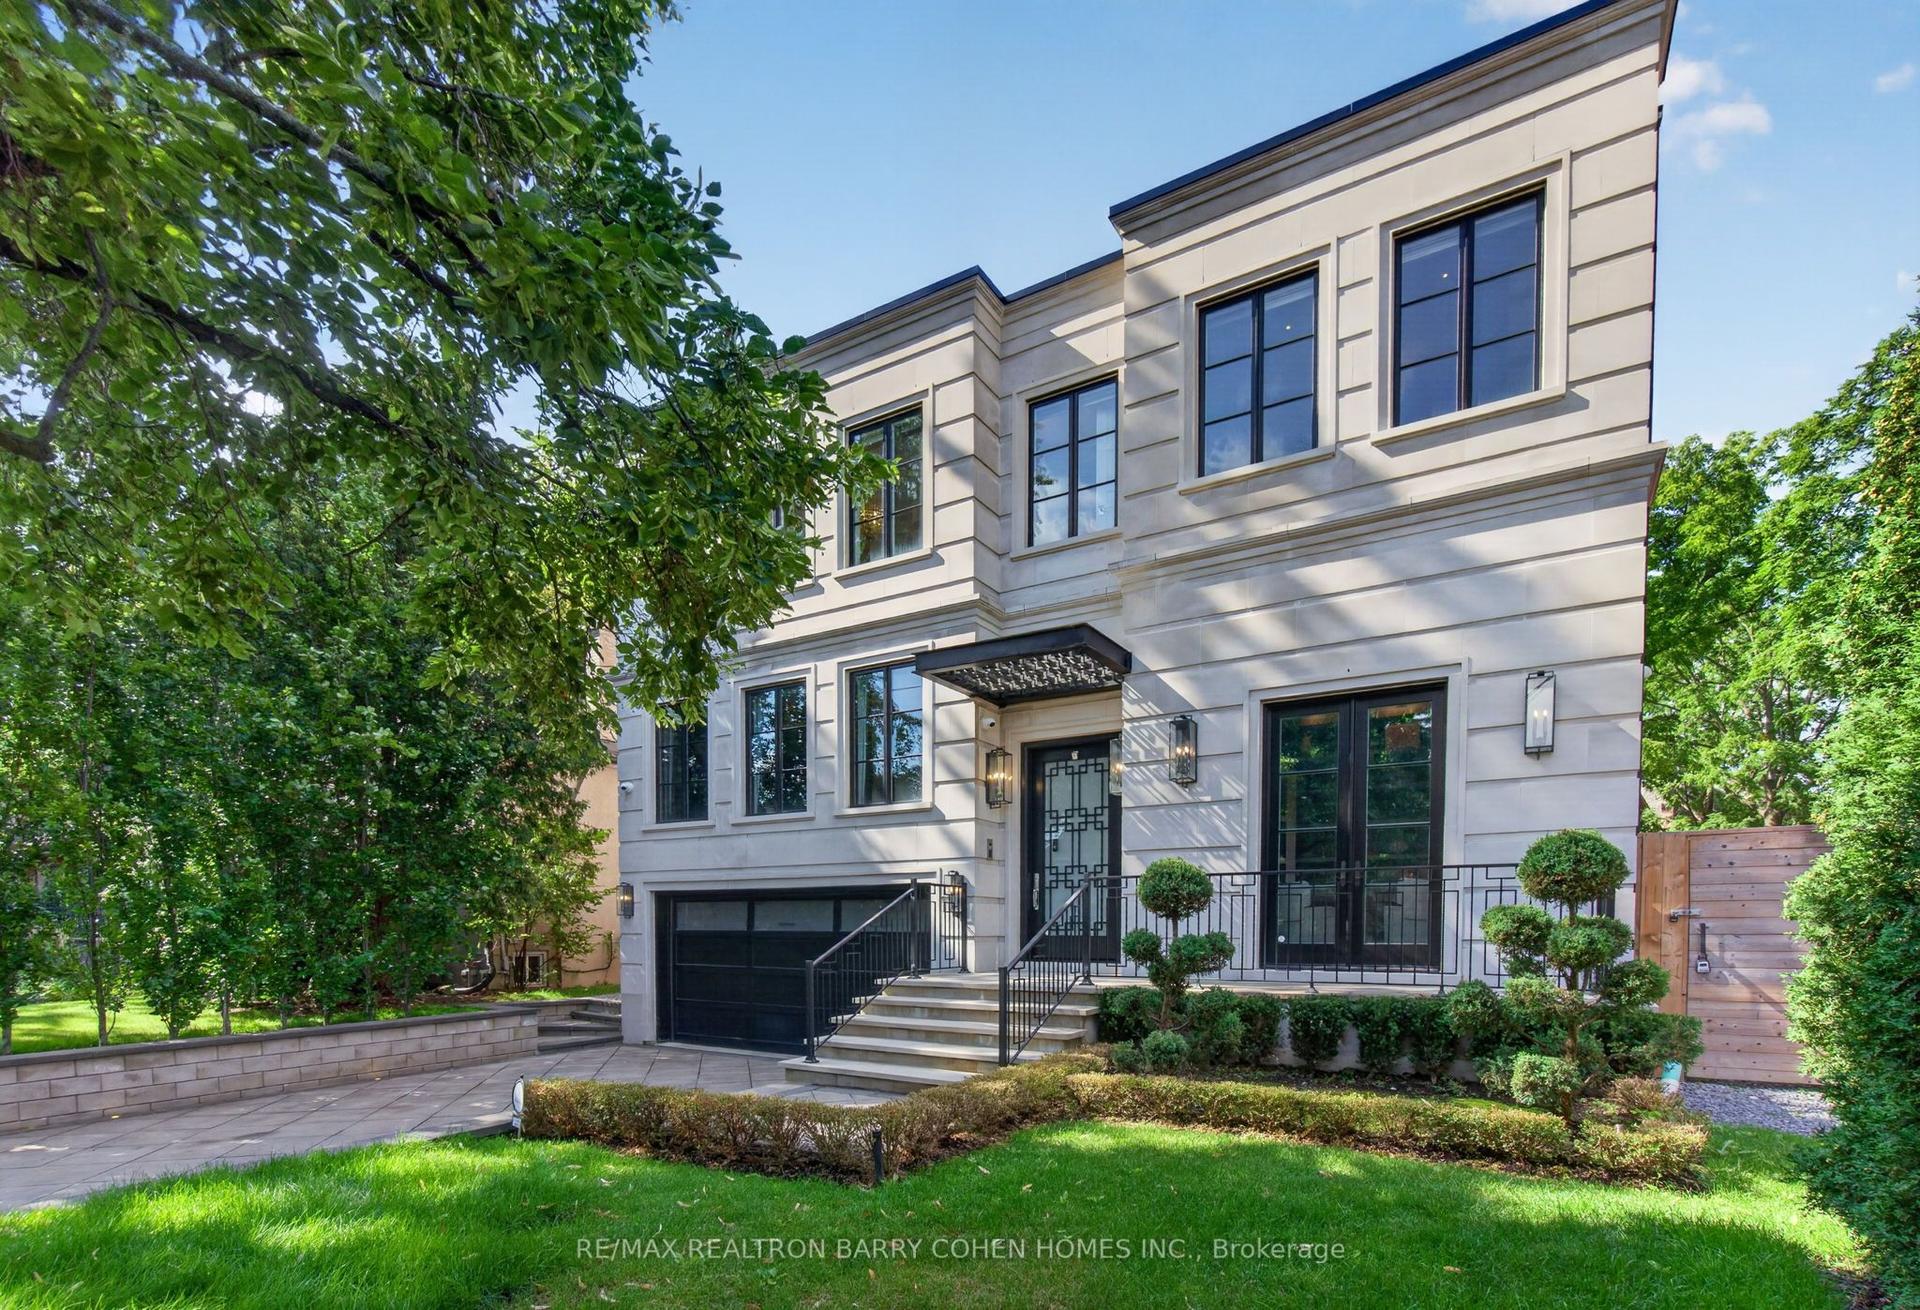
For Sale1 day ago
$6,500,000
Detached
est. $28,496/mo
154 Yonge Boulevard, Bedford Park-Nortown
Toronto, ON
4+1 bd
7 ba
—
8
MLS# C13722918Re/Max Realtron Barry Cohen Homes…
WhatsApp Aman