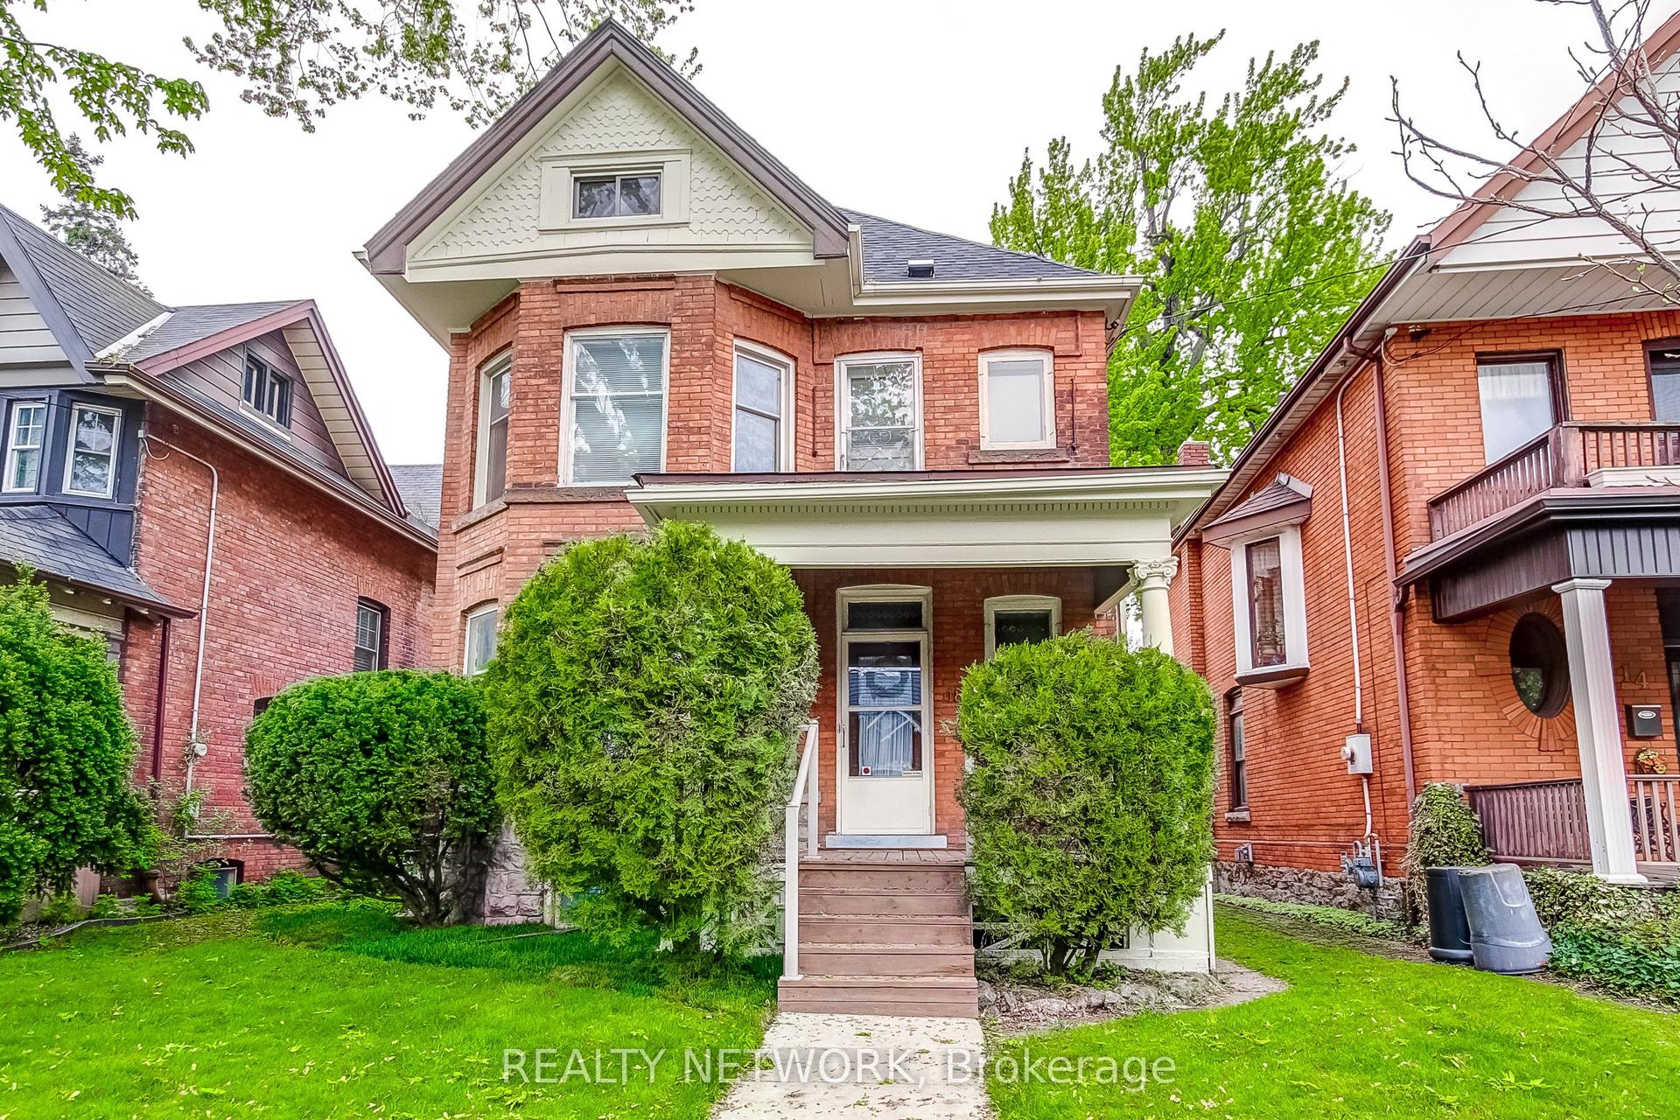
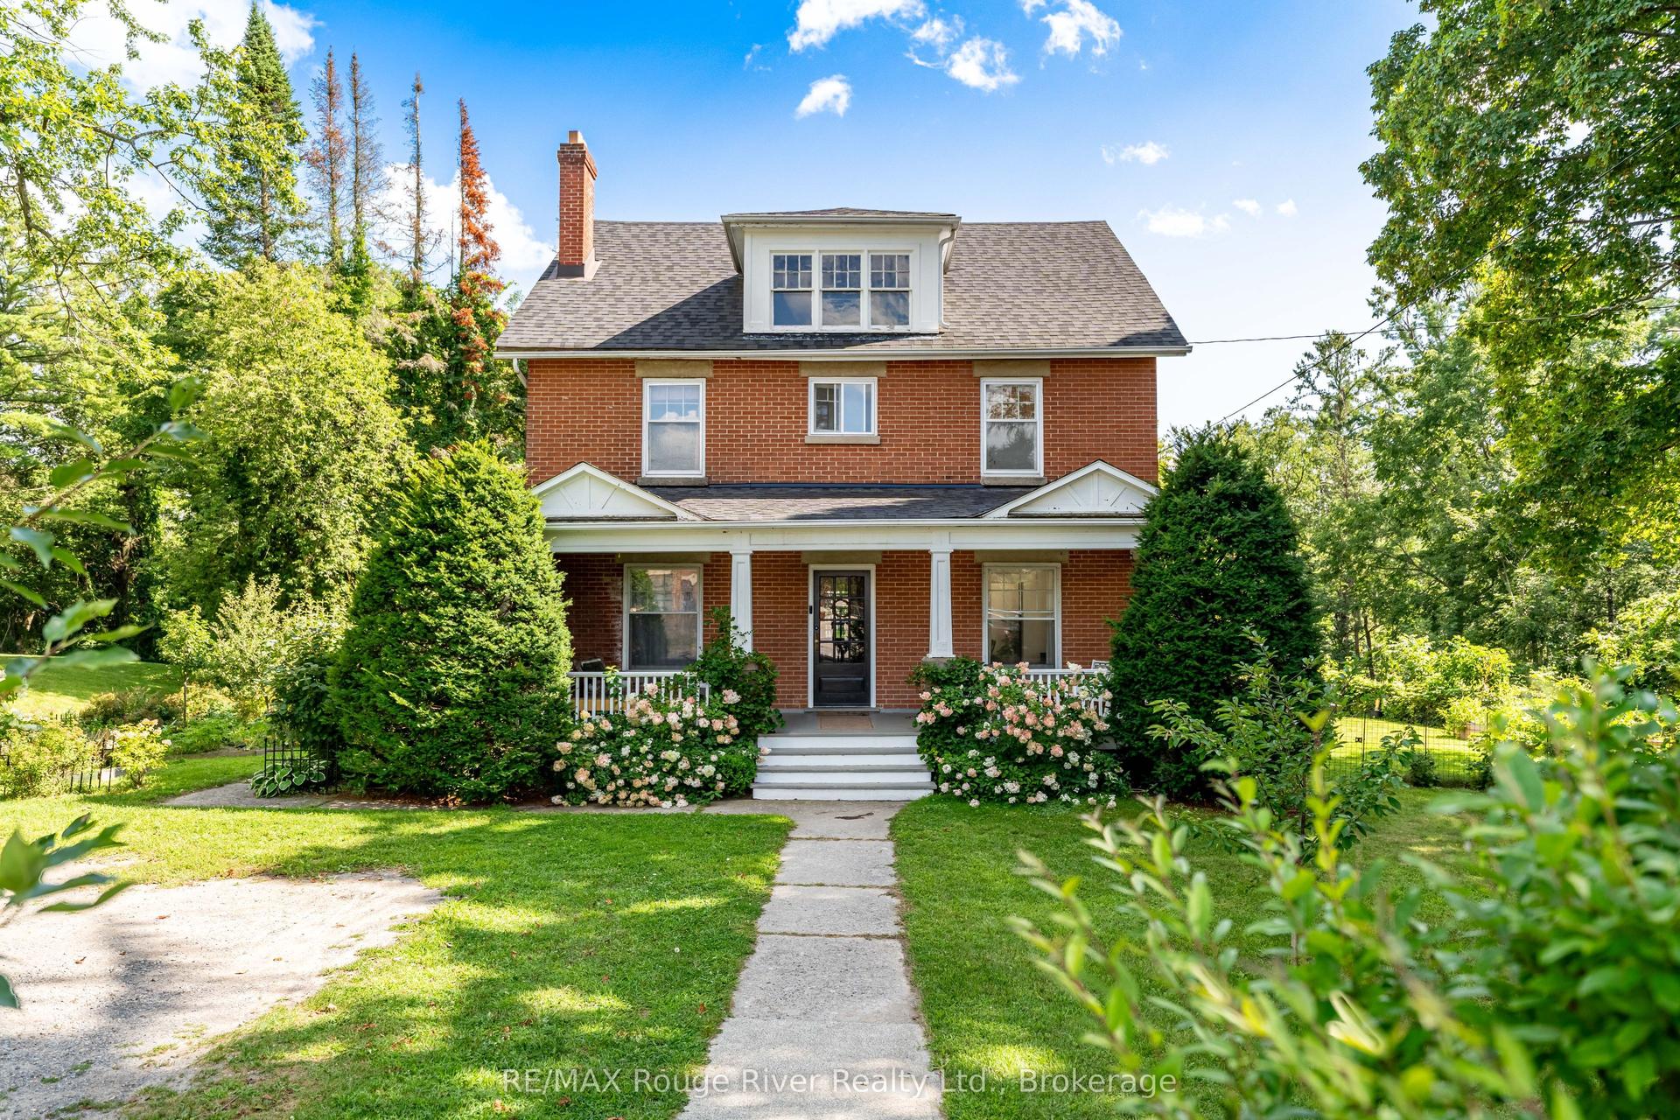
For Sale
Just Listed
Open House Sun 18–20
57 Valery Court
Gilbert, Hamilton, ON
$799,900
3+1Bd
2Ba
900+sqft
7Parking
30 x 114.95 ftlot
$889/sqft
DetachedMLS# X13724364Listed 2026-08-290 DOM
Cooling
Central Vacuum
Just listed! New listings in Hamilton often receive offers within the first week.
About this home
Welcome home! Nestled at the end of a quiet court, this spacious family home offers the perfect blend of comfort, functionality, and convenience. The bright, open-concept main floor features a beautifully updated kitchen with granite countertops and high-end appliances, flowing seamlessly into the dining and living areas. With an abundance of natural light, a custom entertainment centre, and an inviting layout, this is a wonderful space for both everyday family life and entertaining. Step outside to the large deck and peaceful backyard, perfect for relaxing or enjoying time with family and friends. The main floor also features three spacious bedrooms and a recently updated family bathroom designed with the needs of a busy household in mind. Downstairs, the large recreation room provides plenty of space for a second TV/seating area, kids' play space, or whatever your family needs. Large windows bring in plenty of natural light, making the lower level feel bright and welcoming. A separate, private office is tucked away from the main living areas, creating an ideal work-from-home space. The lower level also includes a second full bathroom, a generous laundry area with stainless steel washer and dryer, convenient access to the garage, and walkout access to the backyard. With parking for 4+ vehicles in the driveway and an unbeatable location just minutes from the LINC and Highway 403, you'll also be close to shopping, restaurants, parks, schools, and more. A wonderful family home in a quiet, convenient location - don't miss the opportunity to make it yours!
GarageWalkout
Rooms
Main Floor
| Living Room | 3.67 × 3.06 m | Crown Moulding Laminate Large Window |
| Dining Room | 3.67 × 4.62 m | Crown Moulding Overlooks Backyard French Doors |
| Kitchen | 4.42 × 3.81 m | Granite Counters Stainless Steel Appl Pantry |
| Primary Bedroom | 3.76 × 2.98 m | |
| Bedroom 2 | 2.85 × 2.98 m | |
| Bedroom 3 | 2.76 × 3.79 m | |
| Bathroom | 1.50 × 2.71 m | 4 Pc Bath |
Basement
| Bedroom | 3.34 × 6.81 m | |
| Bedroom | 2.76 × 2.82 m | |
| Bathroom | 1.52 × 2.69 m | 4 Pc Bath |
| Laundry | 3.53 × 2.69 m |
Features
- Auto Garage Door Remote
- Central Vacuum
- In-Law Capability
- Deck
- Full
- Walk-Up
- Central Air
- Bungalow-Raised
Financials
Annual Taxes
$4,611.18
Estimated Rental Income
Entire property$3,200 – $4,800/mo
Basement apartment$1,800 – $2,500/mo
Rental yield4.8% – 7.2%
*Estimates based on comparable rentals in the area. Actual income may vary.
Market Data — Hamilton
Days on market0 days
Buyer's MarketSeller's Market
Based on active listings in Hamilton. Data updates daily.
Demographics — Hamilton
Population
569,353
Avg Household Income
$90,000
Age Distribution
0-19
20%
20-34
21%
35-49
19%
50-64
20%
65+
20%
Ownership65% own · 35% rent
EnglishFrenchArabicItalianTagalog
Getting around
How walkable, bikeable, and transit-friendly this neighbourhood is.
77
/ 100
Walk Score
Very Walkable
63
/ 100
Transit Score
Good Transit
71
/ 100
Bike Score
Very Bikeable
Scores are estimates based on neighbourhood data and are for informational purposes only.
MLS® data courtesy of the Toronto Regional Real Estate Board (TRREB).
The information provided herein must only be used by consumers that have a bona fide interest in the purchase, sale, or lease of real estate and may not be used for any commercial purpose or any other purpose. Listing information is deemed reliable but is not guaranteed accurate by the Toronto Regional Real Estate Board, the listing brokerage, or this website. The trademarks REALTOR®, REALTORS® and the REALTOR® logo are controlled by The Canadian Real Estate Association (CREA) and identify real estate professionals who are members of CREA. MLS®, Multiple Listing Service®, and the associated logos are owned by CREA. Not intended to solicit properties currently listed for sale or buyers under contract.
You may also like
More homes in Hamilton
Hand-picked listings with a similar price range and style.
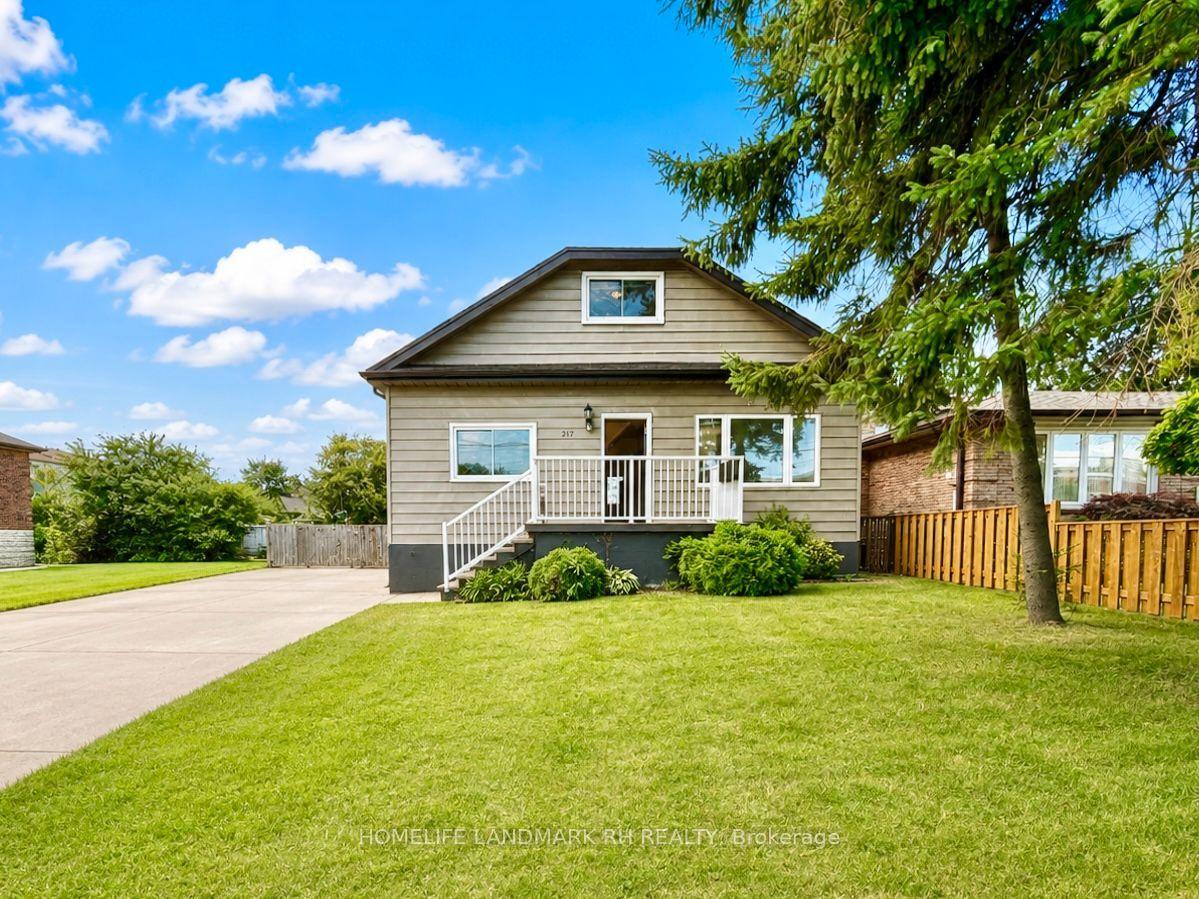
For Sale20 h ago
$628,000
Detached
est. $2,753/mo
217 Limeridge Road W, Rolston
Hamilton, ON
4+1 bd
2 ba
1,300
4
MLS# X13720844Homelife Landmark Rh Realty
WhatsApp Aman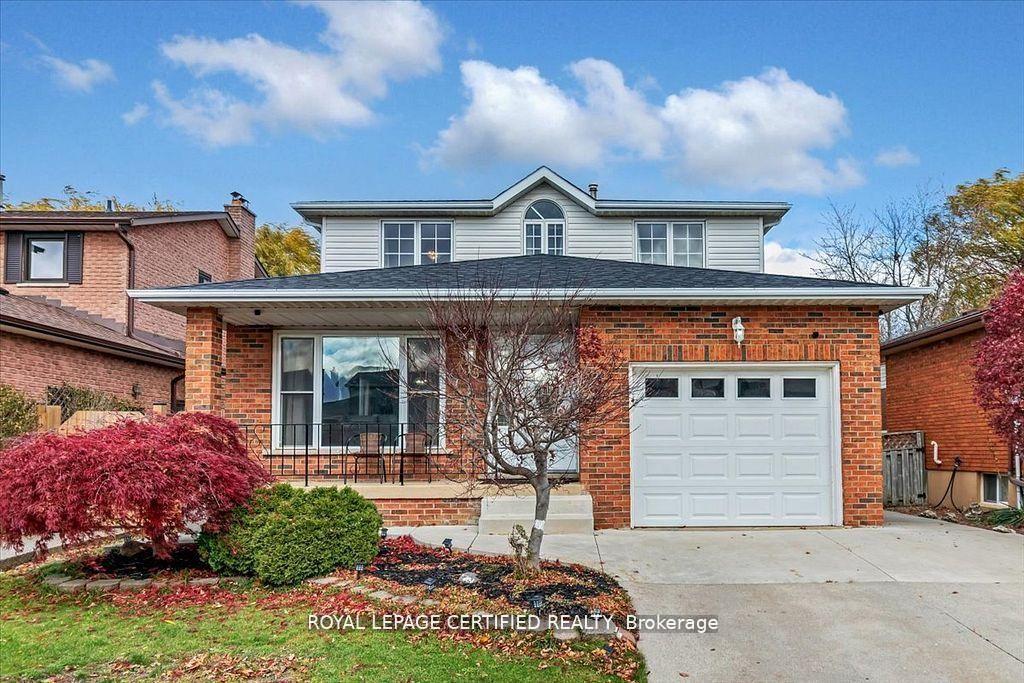
For Sale1 month ago
$925,000
Detached
est. $4,055/mo
35 Trenholme Crescent, Trenholme
Hamilton, ON
4+2 bd
4 ba
3,250
5
MLS# X13603702Royal Lepage Certified Realty
WhatsApp Aman