For Sale
Open House Sat 15:30–17:30
728 Hurley Street
Otonabee Ward 1, Peterborough, ON
$449,900
2+1Bd
3Ba
1,750+sqft
2Parking
35.56 x 100 ftlot
$257/sqft
DetachedMLS# X13724810Listed 2026-08-2918 DOM
Heating
On Demand Water Heater
About this home
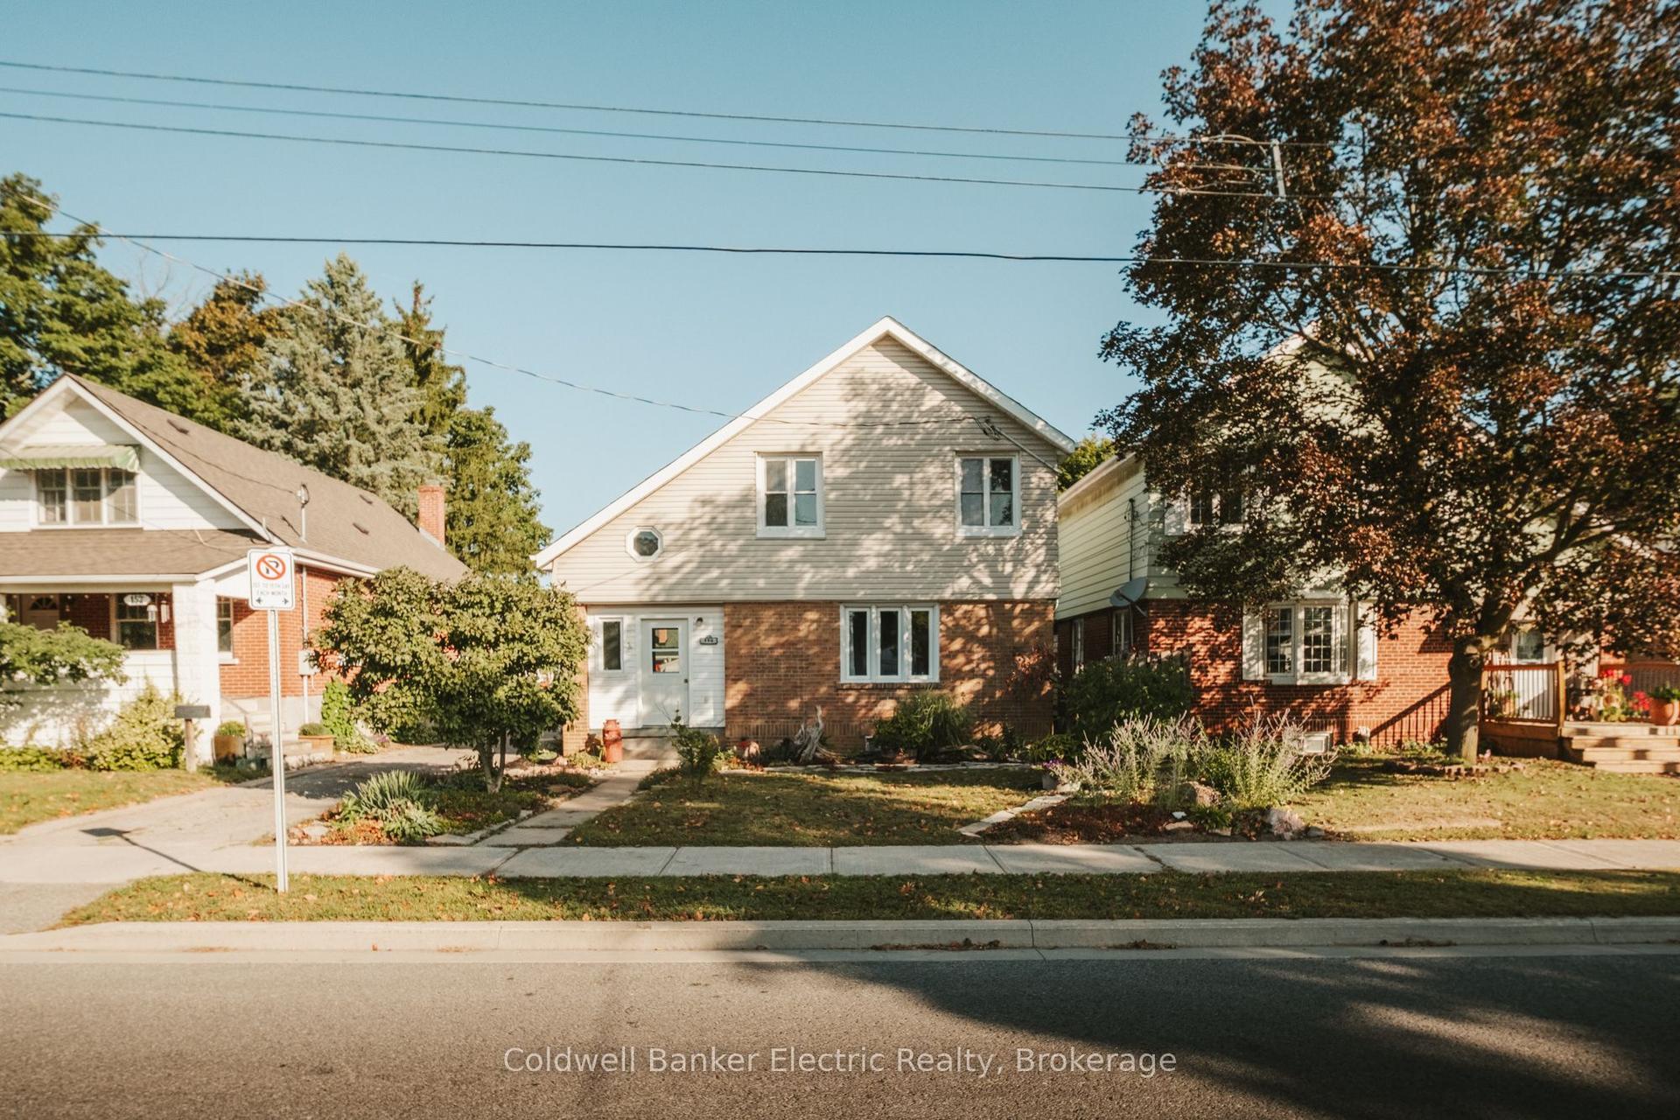
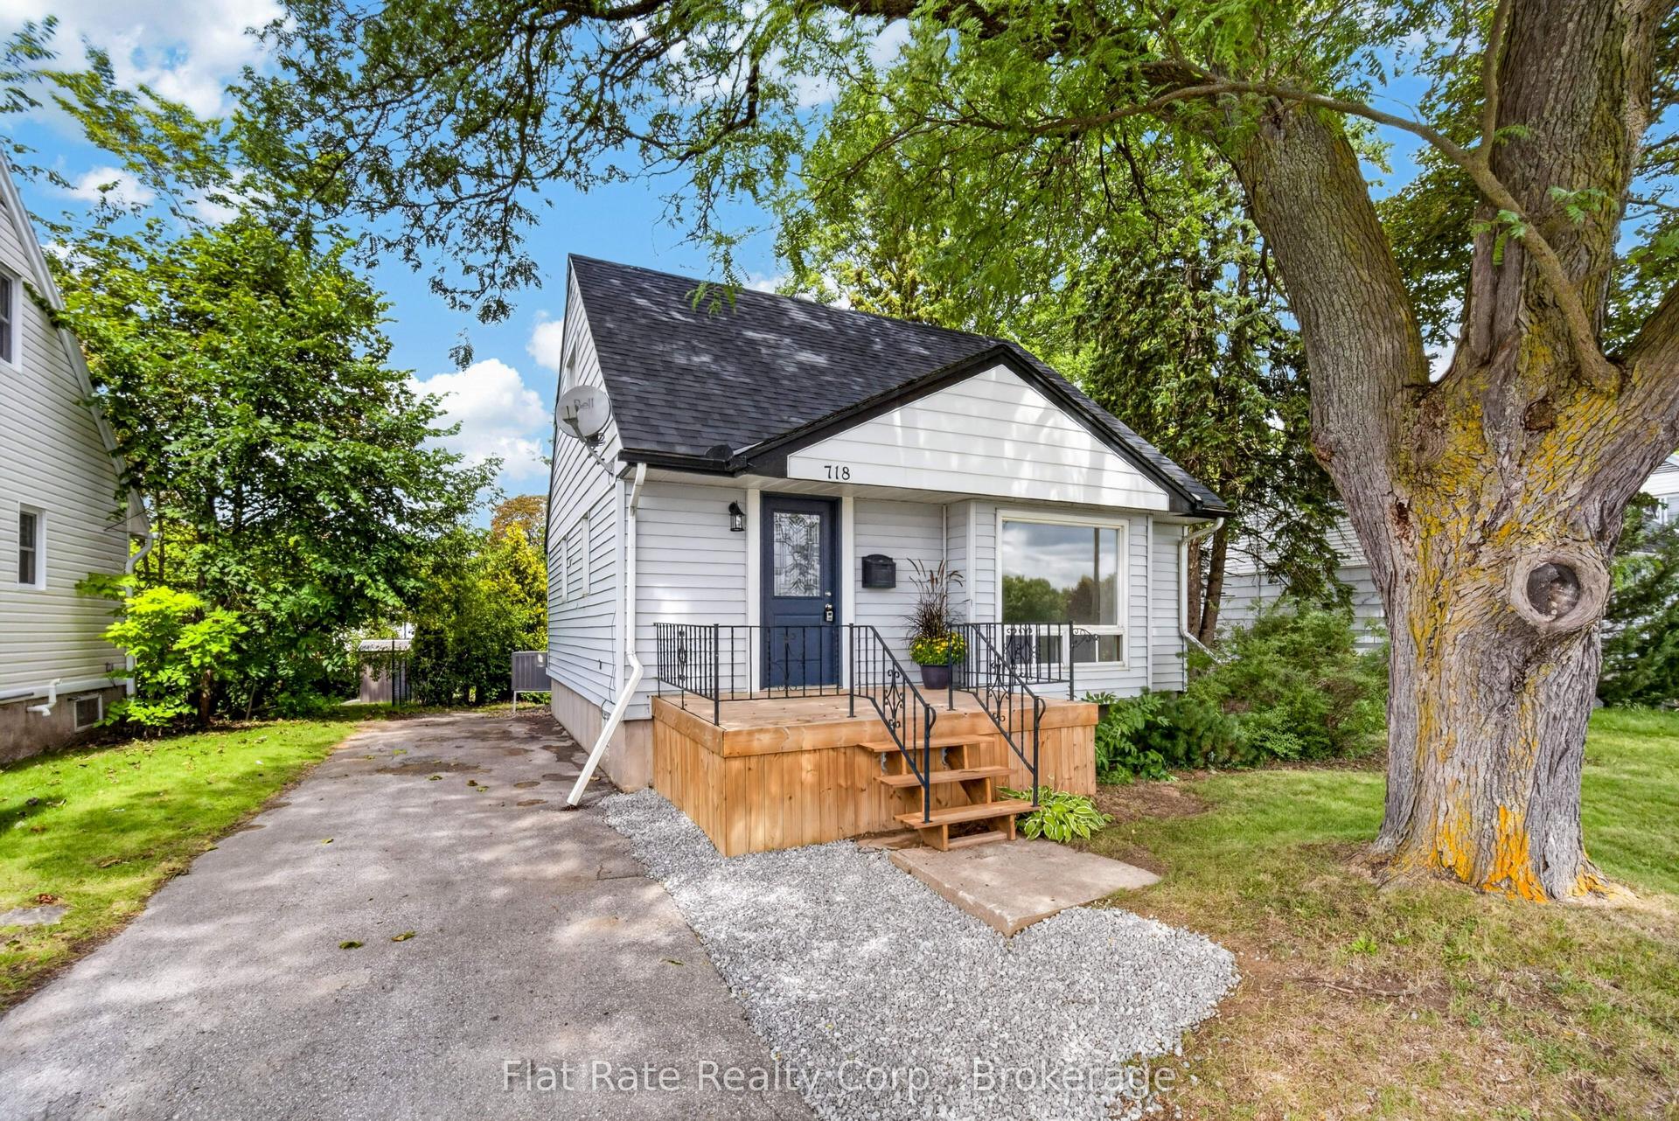
Don't let the charming exterior fool you. This surprisingly spacious 1,563 sq.ft. home features 2+1 bedrooms, 3 bathrooms and flexible layout designed for comfortable family living with an additional 160 sq.ft. three season sunroom across the back of the home overlooking the totally fenced back yard with a garden shed and a side patio area ready for weekend BBQs. From the moment you arrive, the expansive front porch invites you to kick back with your morning coffee and unwind. Inside, a front sitting room, perfect for a music space or cozy reading nook, flows into a bright eat-in kitchen complete with a built-in coffee bar, a full 4-piece bath, a laundry room with abundant storage, and a spacious living room centered around a cozy corner gas fireplace. Upstairs features two large bedrooms, the primary suite with a sitting room which would also be ideal for a nursery, dressing room, or private sitting area or work space, plus a convenient 2-piece bath between the 2 bedrooms. The basement provides a bonus room which could be a 3rd bedroom, media room or home gym. A dedicated workshop bench with a sink, extensive storage, and a full 3-piece bathroom. New owned, high efficiency tankless hot water tank installed 1 year ago. Home is walking distance to Morrow Park, the new sports complex, Memorial Centre arena, farmers market, local schools and the Otonabee River. Quick access to highway for commuters, public transit, and daily shopping. Why rent when you can build equity in a home designed to truly grow with you?
Fireplace
Rooms
Main Floor
| Dining Room | 3.42 × 3.78 m | |
| Living Room | 3.55 × 2.95 m | |
| Kitchen | 1.73 × 4.30 m | |
| Family Room | 4.66 × 5.05 m | |
| Sunroom | 6.27 × 2.50 m | |
| Mud Room | 1.77 × 2.68 m | |
| Laundry | 1.78 × 4.99 m | |
| Bathroom | 1.51 × 2.22 m | 4 Pc Bath |
Second Floor
| Primary Bedroom | 4.66 × 4.77 m | |
| Bedroom | 3.60 × 3.54 m | |
| Loft | 4.71 × 2.43 m | |
| Bathroom | 1.92 × 1.09 m | 2 Pc Bath |
Basement
| Bedroom | 4.32 × 4.68 m | |
| Utility Room | 4.48 × 6.68 m | |
| Bathroom | 0.75 × 1.93 m | 2 Pc Bath |
Features
- Floor Drain
- On Demand Water Heater
- Water Meter
- Deck
- Landscaped
- Patio
- Porch
- Year Round Living
- Full
- Window Unit(s)
- 1 1/2 Storey
Financials
Annual Taxes
$3,551.8
Estimated Rental Income
Entire property$2,600 – $3,800/mo
Basement apartment$1,800 – $2,500/mo
Rental yield6.9% – 10.1%
*Estimates based on comparable rentals in the area. Actual income may vary.
Market Data — Peterborough
Days on market18 days
Buyer's MarketSeller's Market
Based on active listings in Peterborough. Data updates daily.
Getting around
How walkable, bikeable, and transit-friendly this neighbourhood is.
55
/ 100
Walk Score
Somewhat Walkable
38
/ 100
Transit Score
Some Transit
49
/ 100
Bike Score
Somewhat Bikeable
Scores are estimates based on neighbourhood data and are for informational purposes only.
MLS® data courtesy of the Toronto Regional Real Estate Board (TRREB).
The information provided herein must only be used by consumers that have a bona fide interest in the purchase, sale, or lease of real estate and may not be used for any commercial purpose or any other purpose. Listing information is deemed reliable but is not guaranteed accurate by the Toronto Regional Real Estate Board, the listing brokerage, or this website. The trademarks REALTOR®, REALTORS® and the REALTOR® logo are controlled by The Canadian Real Estate Association (CREA) and identify real estate professionals who are members of CREA. MLS®, Multiple Listing Service®, and the associated logos are owned by CREA. Not intended to solicit properties currently listed for sale or buyers under contract.
You may also like
More homes in Peterborough
Hand-picked listings with a similar price range and style.
For Sale1 day ago
$529,000
Detached
est. $2,319/mo
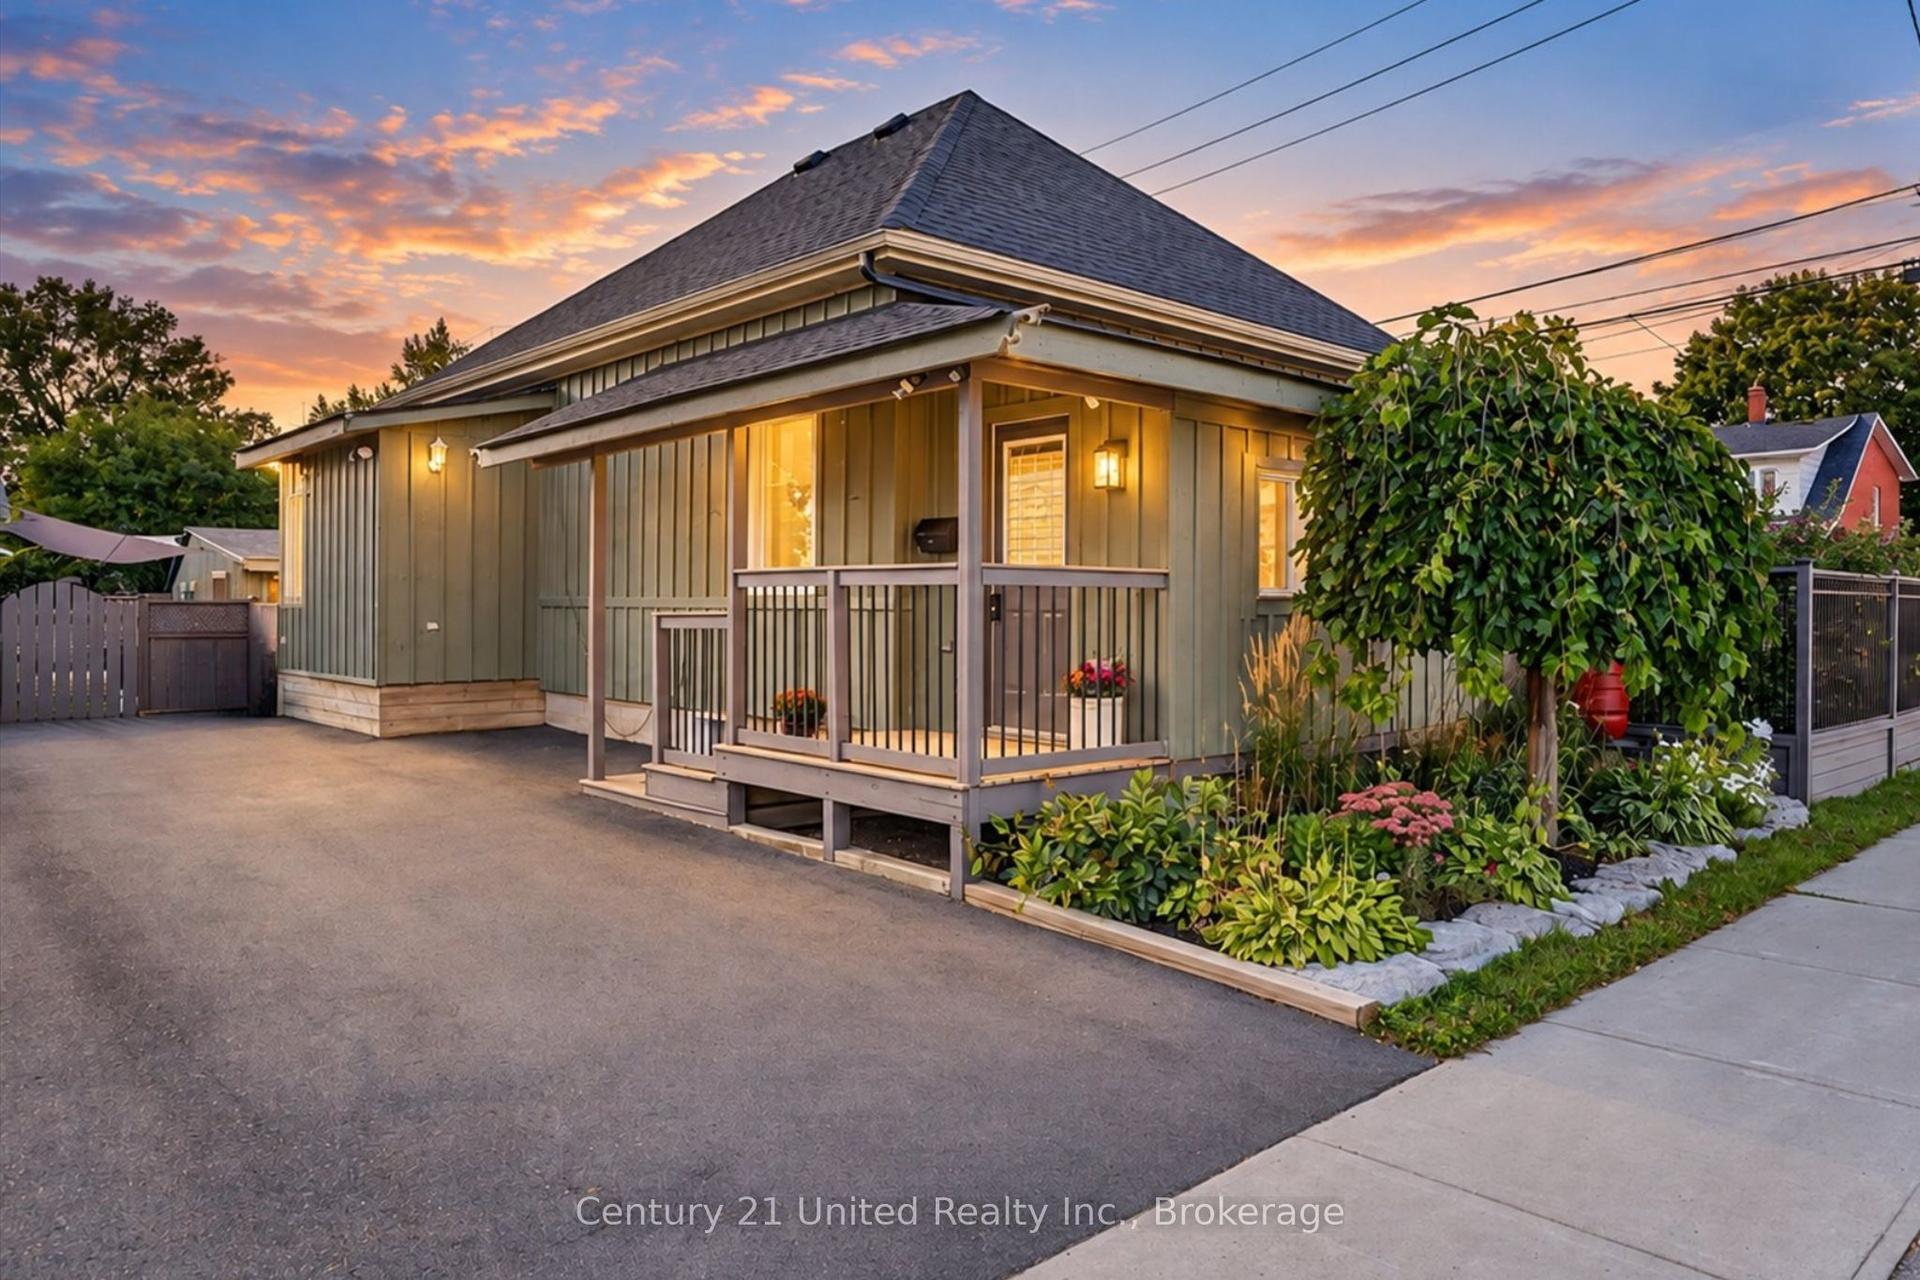
759 Hurley Street, Otonabee Ward 1
Peterborough, ON
0+2 bd
2 ba
900
6
MLS# X13788098Century 21 United Realty Inc.
WhatsApp Aman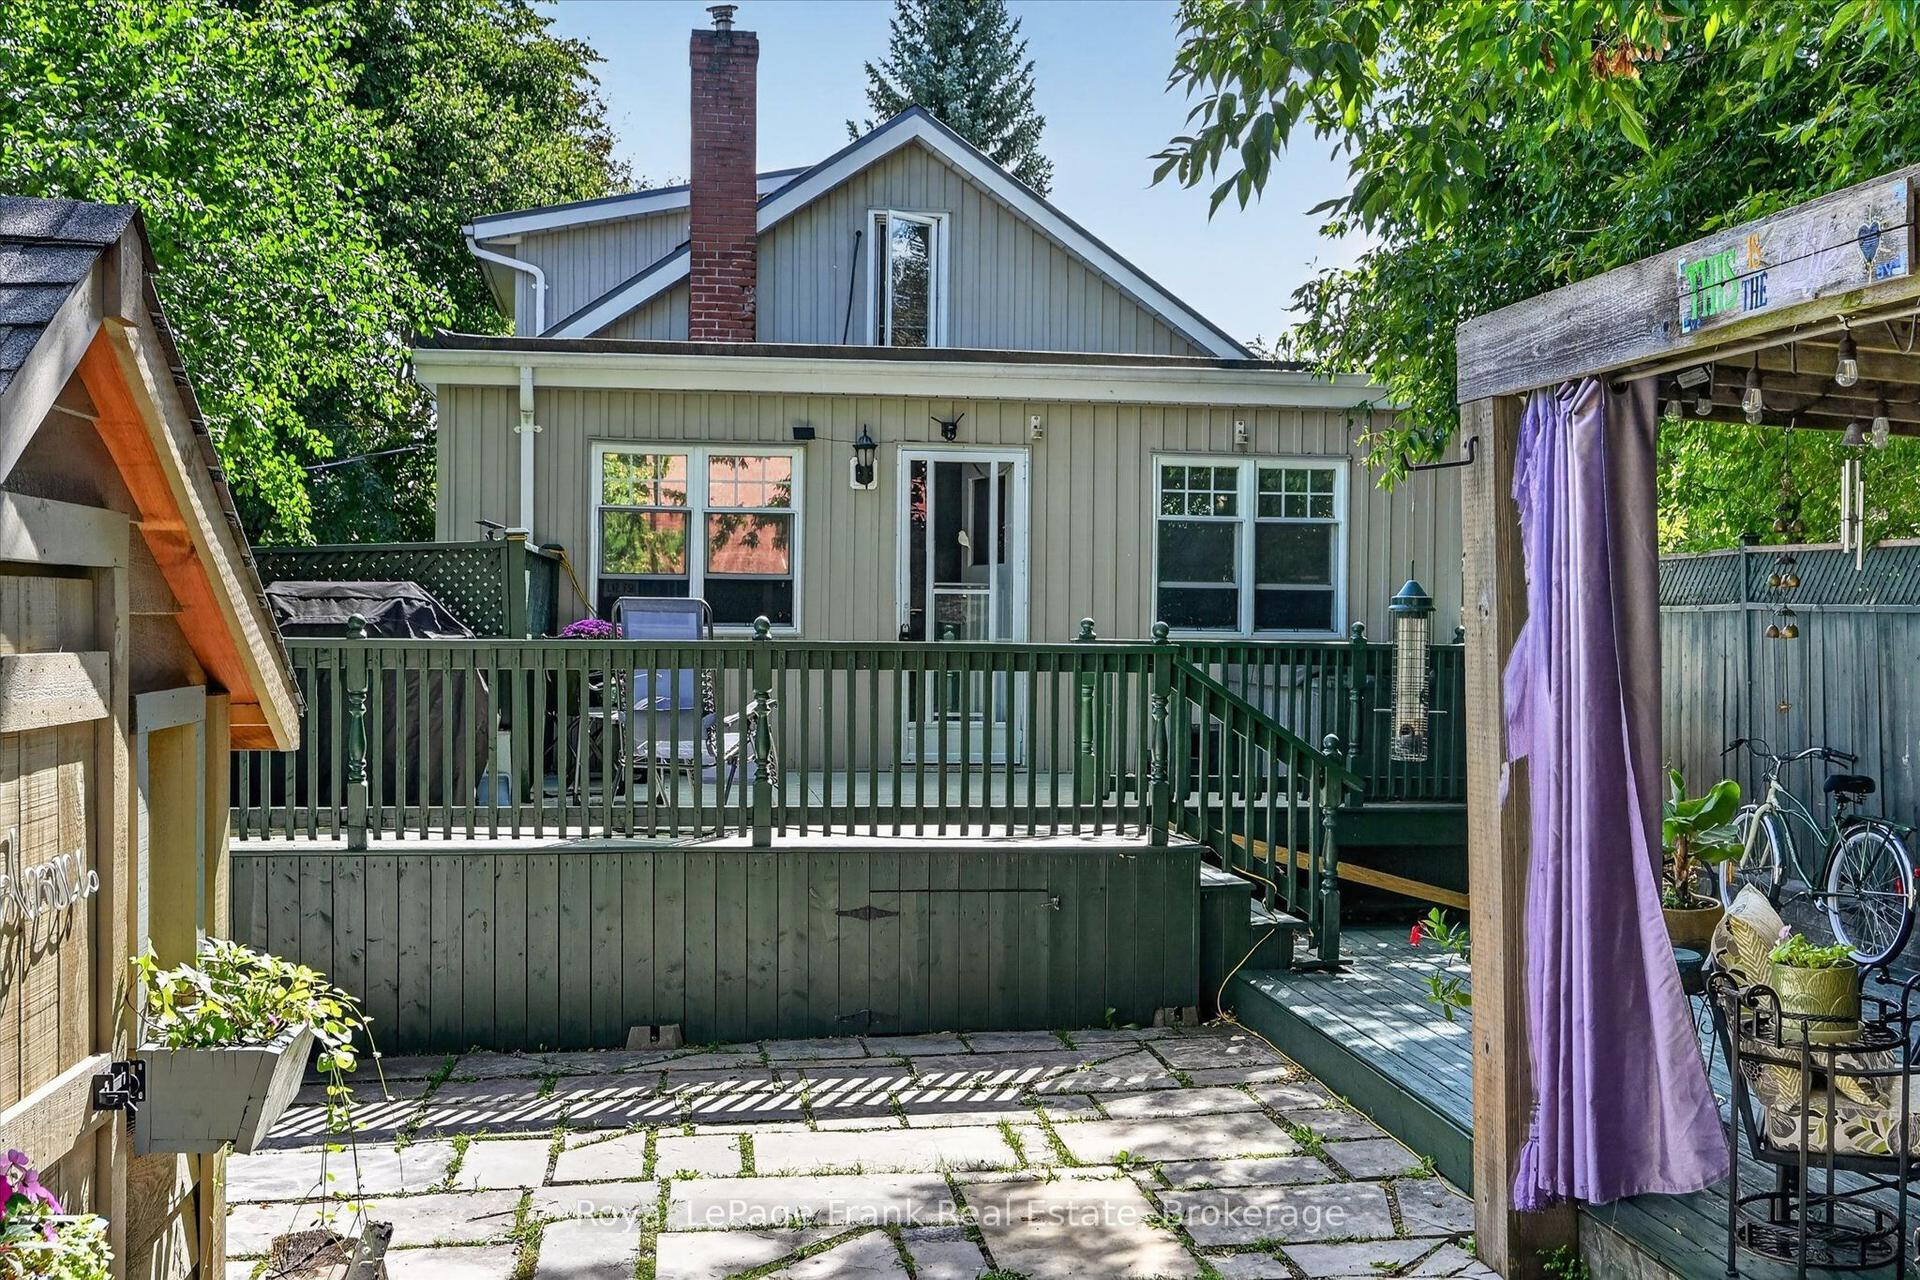
For Sale1 day ago
$512,000
Detached
est. $2,245/mo
404 London Street, Town Ward 3
Peterborough, ON
1+1 bd
2 ba
1,750
2
MLS# X13786586Royal LePage Frank Real Estate
WhatsApp Aman