For Sale
Just Listed
Open House Sat 16–18
404 London Street
Town Ward 3, Peterborough, ON
$512,000
1+1Bd
2Ba
1,750+sqft
2Parking
36.12 x 137.58 ftlot
$293/sqft
DetachedMLS# X13786586Listed 2026-09-151 DOM
Heating
Water Heater Owned
Cooling
Central Air
Basement
Finished with Walk-Out
Just listed! New listings in Peterborough often receive offers within the first week.
About this home
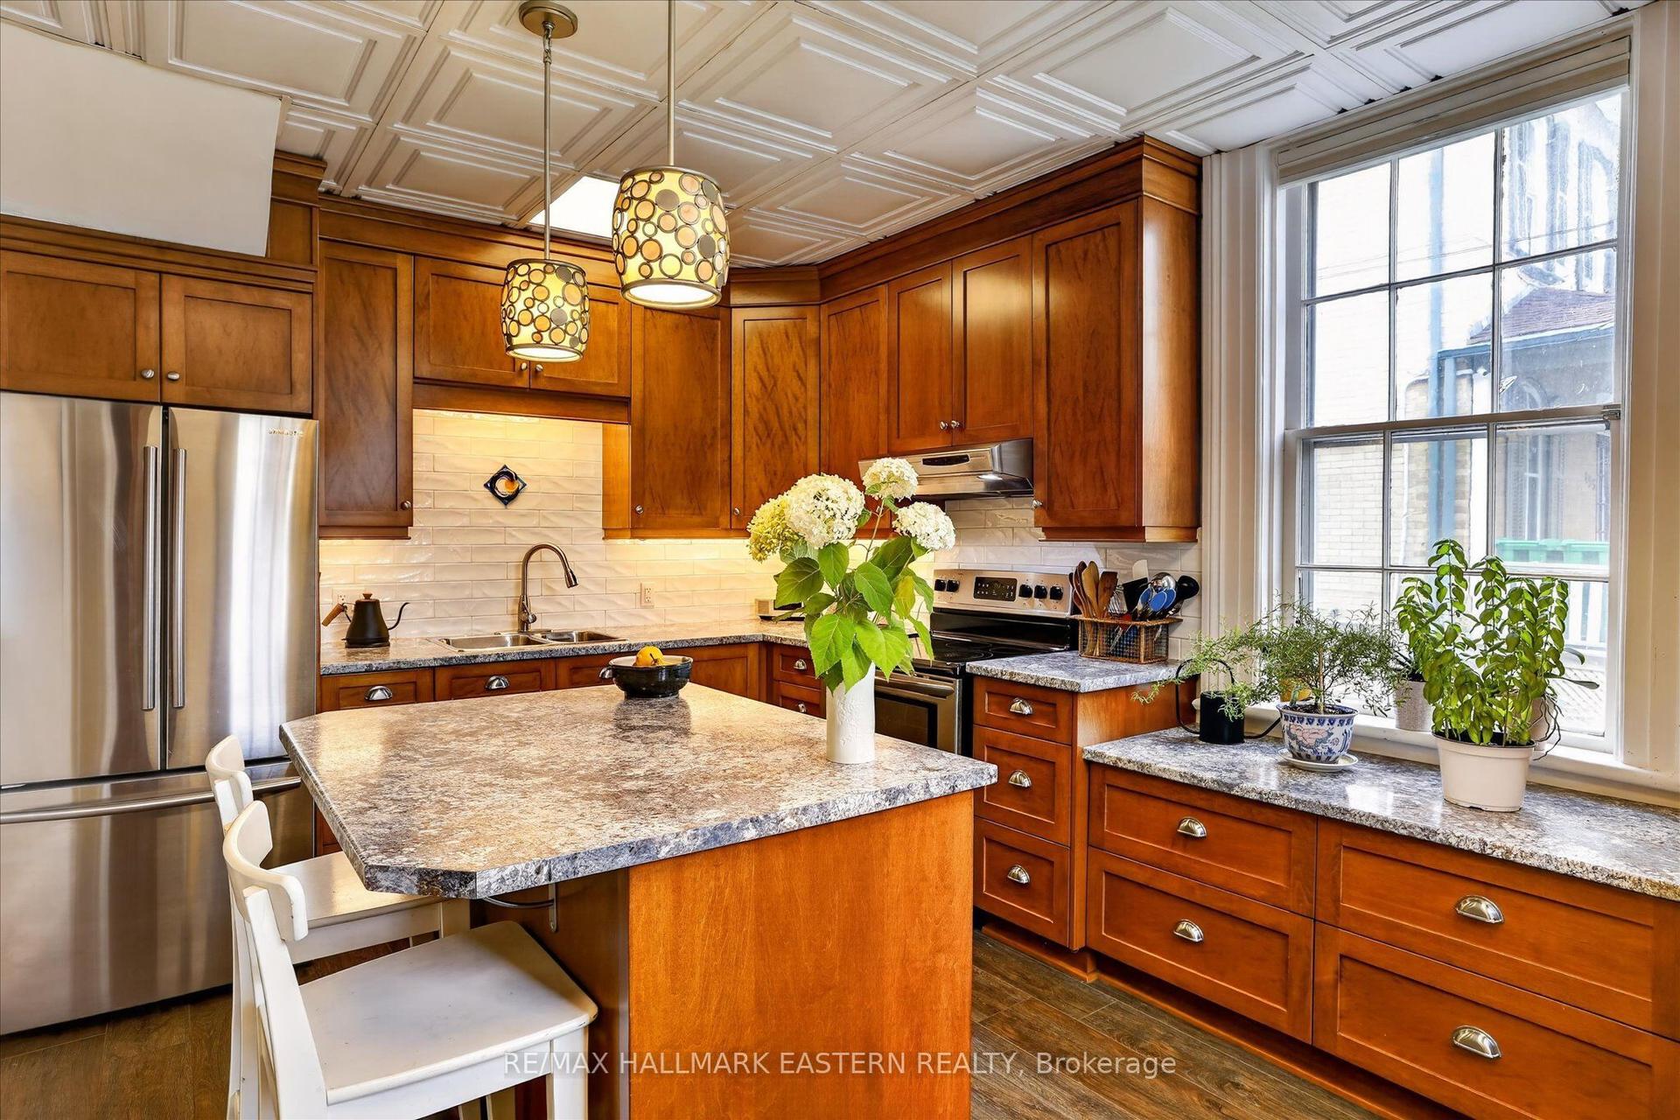
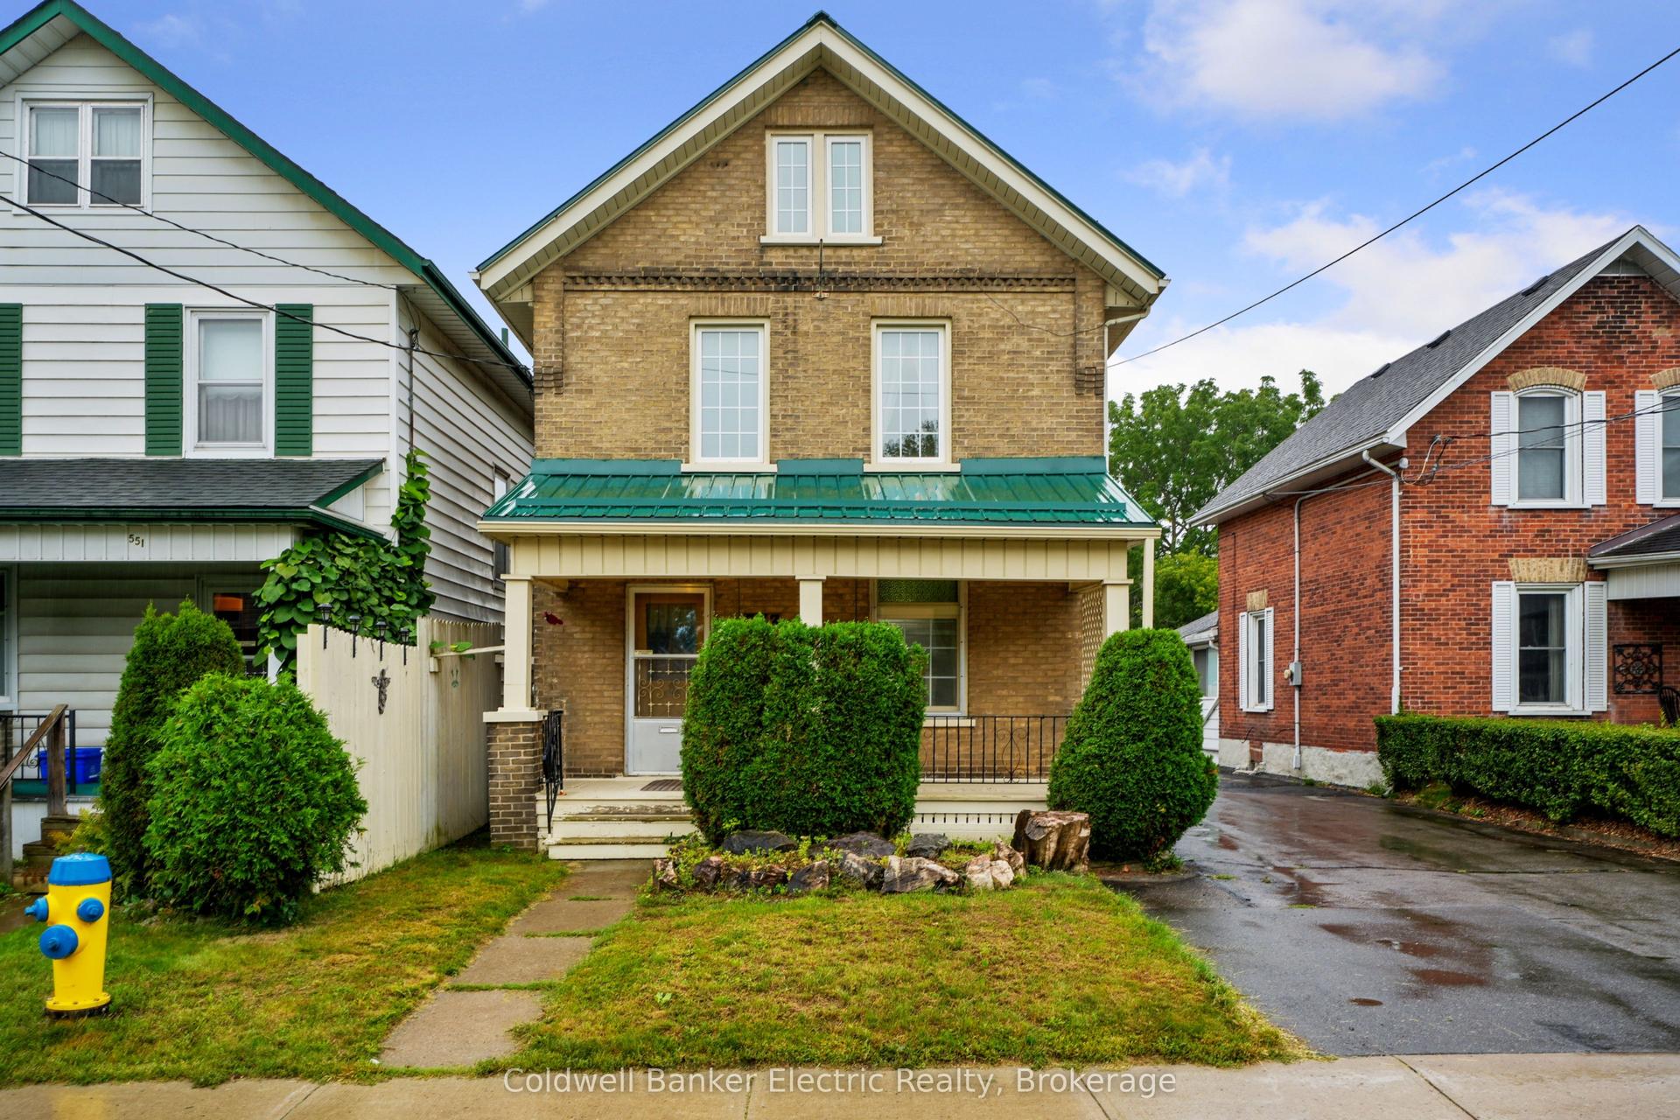
Looking for a character home walking distance to Peterborough's vibrant downtown? This home has it all. Fabulous bright kitchen with huge centre island, loads of cabinetry and large sink. Sunny dining room with hardwood flooring, and stone accent wall overlooking the street view. Large living room with hardwood flooring and walk out to oversized rear deck with hot tub as well as a garden oasis complete with a wooden pergola. Main floor bath with soaker tub and shower, ensuite laundry in cupboard. Main level bedroom. Upstairs you'll find the large primary bedroom with a cozy cedar ceiling and railings; a great space to relax. Separate entrance to lower level; large room currently used as hair salon - yes all fixtures and chairs are included. Lower level 2pc bath, as well as a recording studio that could be utilized as home office or man-cave. Private drive; garage currently converted to storage space. Natural gas heat, air conditioning, and hot water on demand water heater. Walking distance to schools, parks, on transit route.
GarageHardwood
Rooms
Main Floor
| Dining Room | 3.16 × 2.71 m | |
| Dining Room | 3.77 × 4.14 m | |
| Living Room | 6.34 × 4.29 m | |
| Kitchen | 3.16 × 3.45 m | |
| Bedroom | 2.86 × 3.45 m | |
| Bathroom | 2.04 × 4.64 m | 4 Pc Bath |
Second Floor
| Primary Bedroom | 4.78 × 7.08 m |
Basement
| Recreation | 2.86 × 4.47 m | |
| Den | 2.86 × 3.18 m | |
| Bathroom | 0.96 × 2.50 m | 2 Pc Bath |
Features
- Sump Pump
- Upgraded Insulation
- Water Heater Owned
- Awnings
- Deck
- Hot Tub
- Patio
- Porch
- Finished with Walk-Out
- Separate Entrance
- Central Air
- 1 1/2 Storey
Financials
Annual Taxes
$4,849.62
Estimated Rental Income
Entire property$2,000 – $3,000/mo
Basement apartment$1,800 – $2,500/mo
Rental yield4.7% – 7.0%
*Estimates based on comparable rentals in the area. Actual income may vary.
Market Data — Peterborough
Days on market1 days
Buyer's MarketSeller's Market
Based on active listings in Peterborough. Data updates daily.
Getting around
How walkable, bikeable, and transit-friendly this neighbourhood is.
51
/ 100
Walk Score
Somewhat Walkable
44
/ 100
Transit Score
Some Transit
49
/ 100
Bike Score
Somewhat Bikeable
Scores are estimates based on neighbourhood data and are for informational purposes only.
MLS® data courtesy of the Toronto Regional Real Estate Board (TRREB).
The information provided herein must only be used by consumers that have a bona fide interest in the purchase, sale, or lease of real estate and may not be used for any commercial purpose or any other purpose. Listing information is deemed reliable but is not guaranteed accurate by the Toronto Regional Real Estate Board, the listing brokerage, or this website. The trademarks REALTOR®, REALTORS® and the REALTOR® logo are controlled by The Canadian Real Estate Association (CREA) and identify real estate professionals who are members of CREA. MLS®, Multiple Listing Service®, and the associated logos are owned by CREA. Not intended to solicit properties currently listed for sale or buyers under contract.
You may also like
More homes in Peterborough
Hand-picked listings with a similar price range and style.
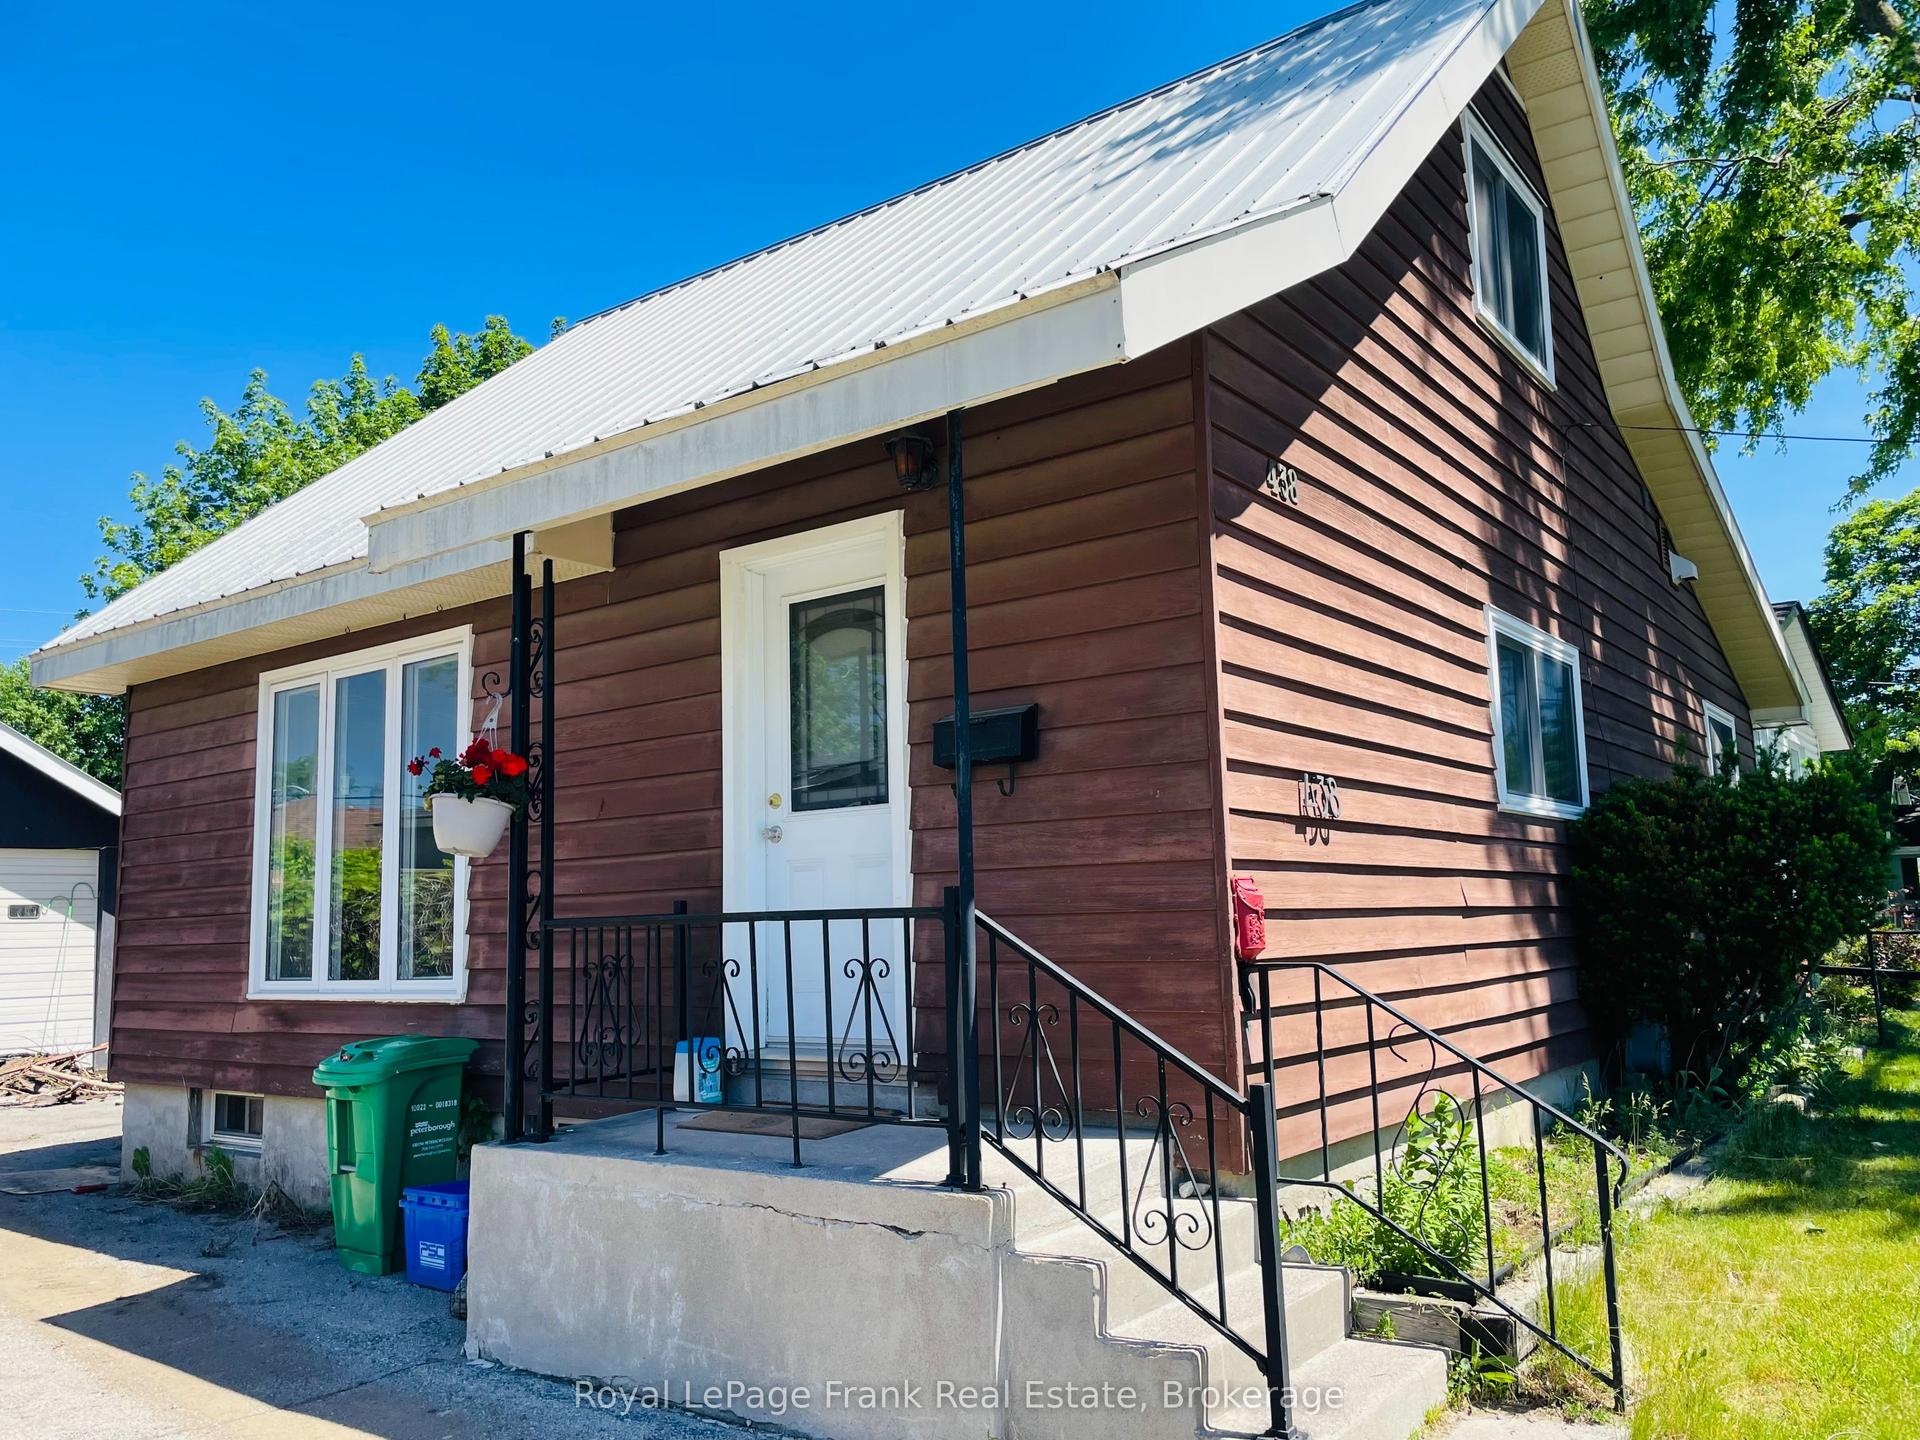
For Sale3 months ago
$474,900
Detached
est. $2,082/mo
438 Rose Avenue, Otonabee Ward 1
Peterborough, ON
2+1 bd
2 ba
1,300
5
MLS# X13434242Royal LePage Frank Real Estate
WhatsApp Aman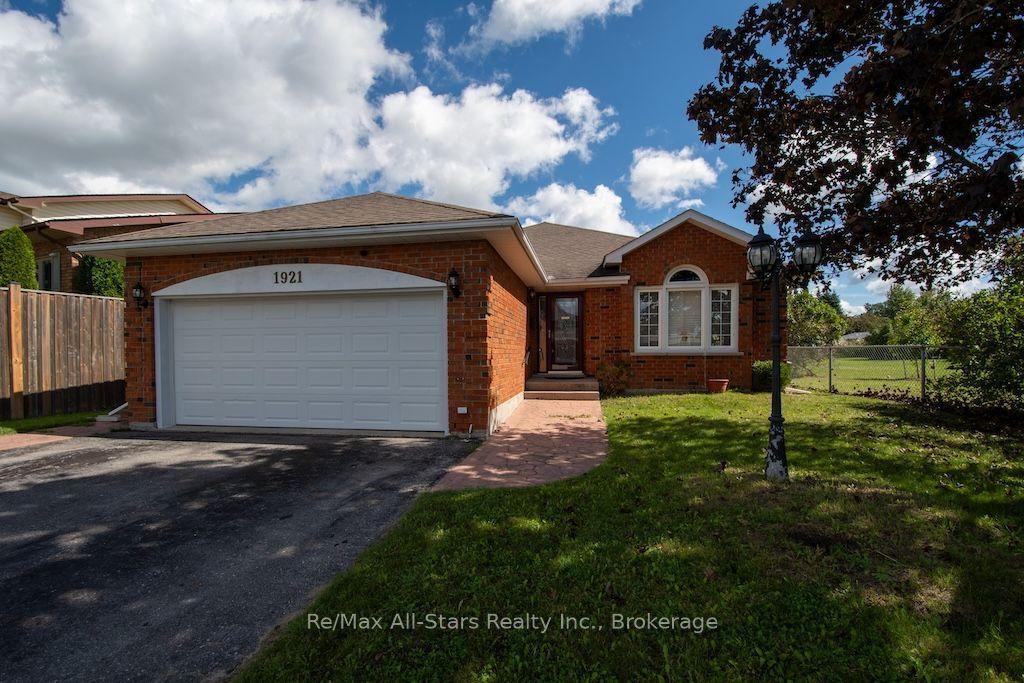
For Sale10 h ago
$599,900
Detached
est. $2,630/mo
1921 Mapleridge Drive, Monaghan Ward 2
Peterborough, ON
3+1 bd
3 ba
1,750
6
MLS# X13793188Re/Max All-Stars Realty Inc.
WhatsApp Aman