For Lease
24 Segwun Road
Waterdown, Hamilton, ON
$4,200
4Bd
4Ba
1,750+sqft
4Parking
43.64 x 103.9 ftlot
$2/sqft
DetachedMLS# X13725110Listed 2026-08-2944 DOM
Cooling
Central Air
On the market for 44 days — longer than average. The seller may be open to negotiation.
About this home
Welcome to 24 Segwun Rd in the heart of Waterdown! This beautifully finished 4-bedroom, 1,945 sq. ft. home offers modern living in a prime family-friendly location-just a short walk to schools, shopping, parks, and trails. The main floor features a bright updated kitchen, spacious dining area, and warm, inviting living spaces. Upstairs includes four generous bedrooms, with a fully finished lower level for added flexibility. The backyard is a true staycation retreat with an in-ground pool, tiki bar, gazebo, and multiple seating areas. A rare turn-key home combining comfort, location, and resort-style outdoor living.
Pool
Rooms
Second Floor
| Primary Bedroom | 5.09 × 4.24 m | |
| Bedroom 2 | 2.47 × 3.69 m | |
| Bedroom 3 | 3.08 × 4.79 m | |
| Bedroom 4 | 2.80 × 3.69 m | |
| Bathroom | 0.00 × 0.00 m | 4 Pc Ensuite |
| Bathroom | 0.00 × 0.00 m | 4 Pc Bath |
| Laundry | 0.00 × 0.00 m |
Basement
| Recreation | 6.68 × 2.78 m | |
| Bathroom | 0.00 × 0.00 m | 3 Pc Bath |
Other
| Bathroom | 0.00 × 0.00 m | 2 Pc Bath |
| Dining Room | 3.29 × 2.87 m | |
| Living Room | 3.54 × 4.21 m | |
| Kitchen | 6.35 × 2.69 m | Eat-in Kitchen |
Features
- Auto Garage Door Remote
- Landscaped
- Full
- Central Air
- 2-Storey
Financials
Estimated Rental Income
Entire property$4,000 – $6,500/mo
Basement apartment$1,800 – $2,500/mo
Rental yield1142.9% – 1857.1%
*Estimates based on comparable rentals in the area. Actual income may vary.
Market Data — Hamilton
Days on market44 days
Buyer's MarketSeller's Market
Based on active listings in Hamilton. Data updates daily.
Demographics — Hamilton
Population
569,353
Avg Household Income
$90,000
Age Distribution
0-19
20%
20-34
21%
35-49
19%
50-64
20%
65+
20%
Ownership65% own · 35% rent
EnglishFrenchArabicItalianTagalog
Other rentals like this
Similar rentals in Hamilton
Same property type, similar price, similar size — currently for rent.
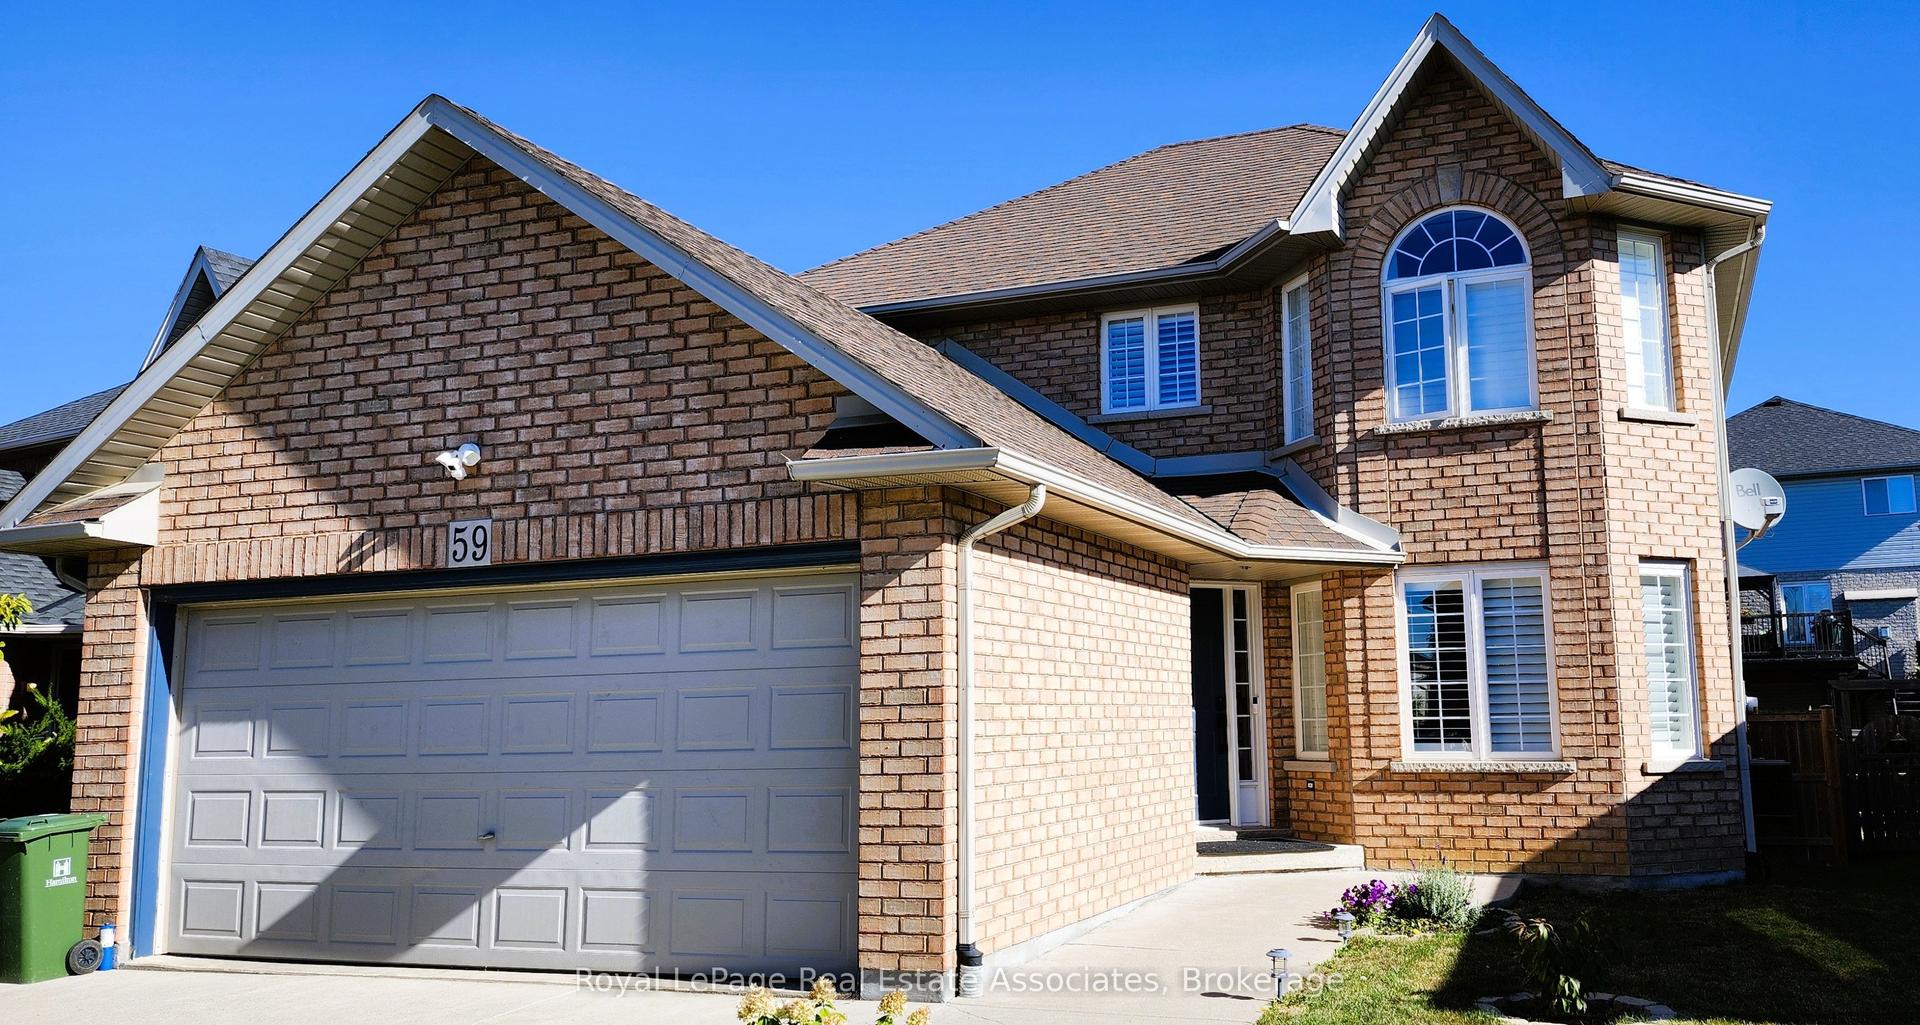
For Lease21 h ago
$3,150
Detached
59 Solsbury Crescent, Mount Hope
Hamilton, ON
3 bd
3 ba
1,750
6
MLS# X13886552Royal LePage Real Estate Associat…
WhatsApp Aman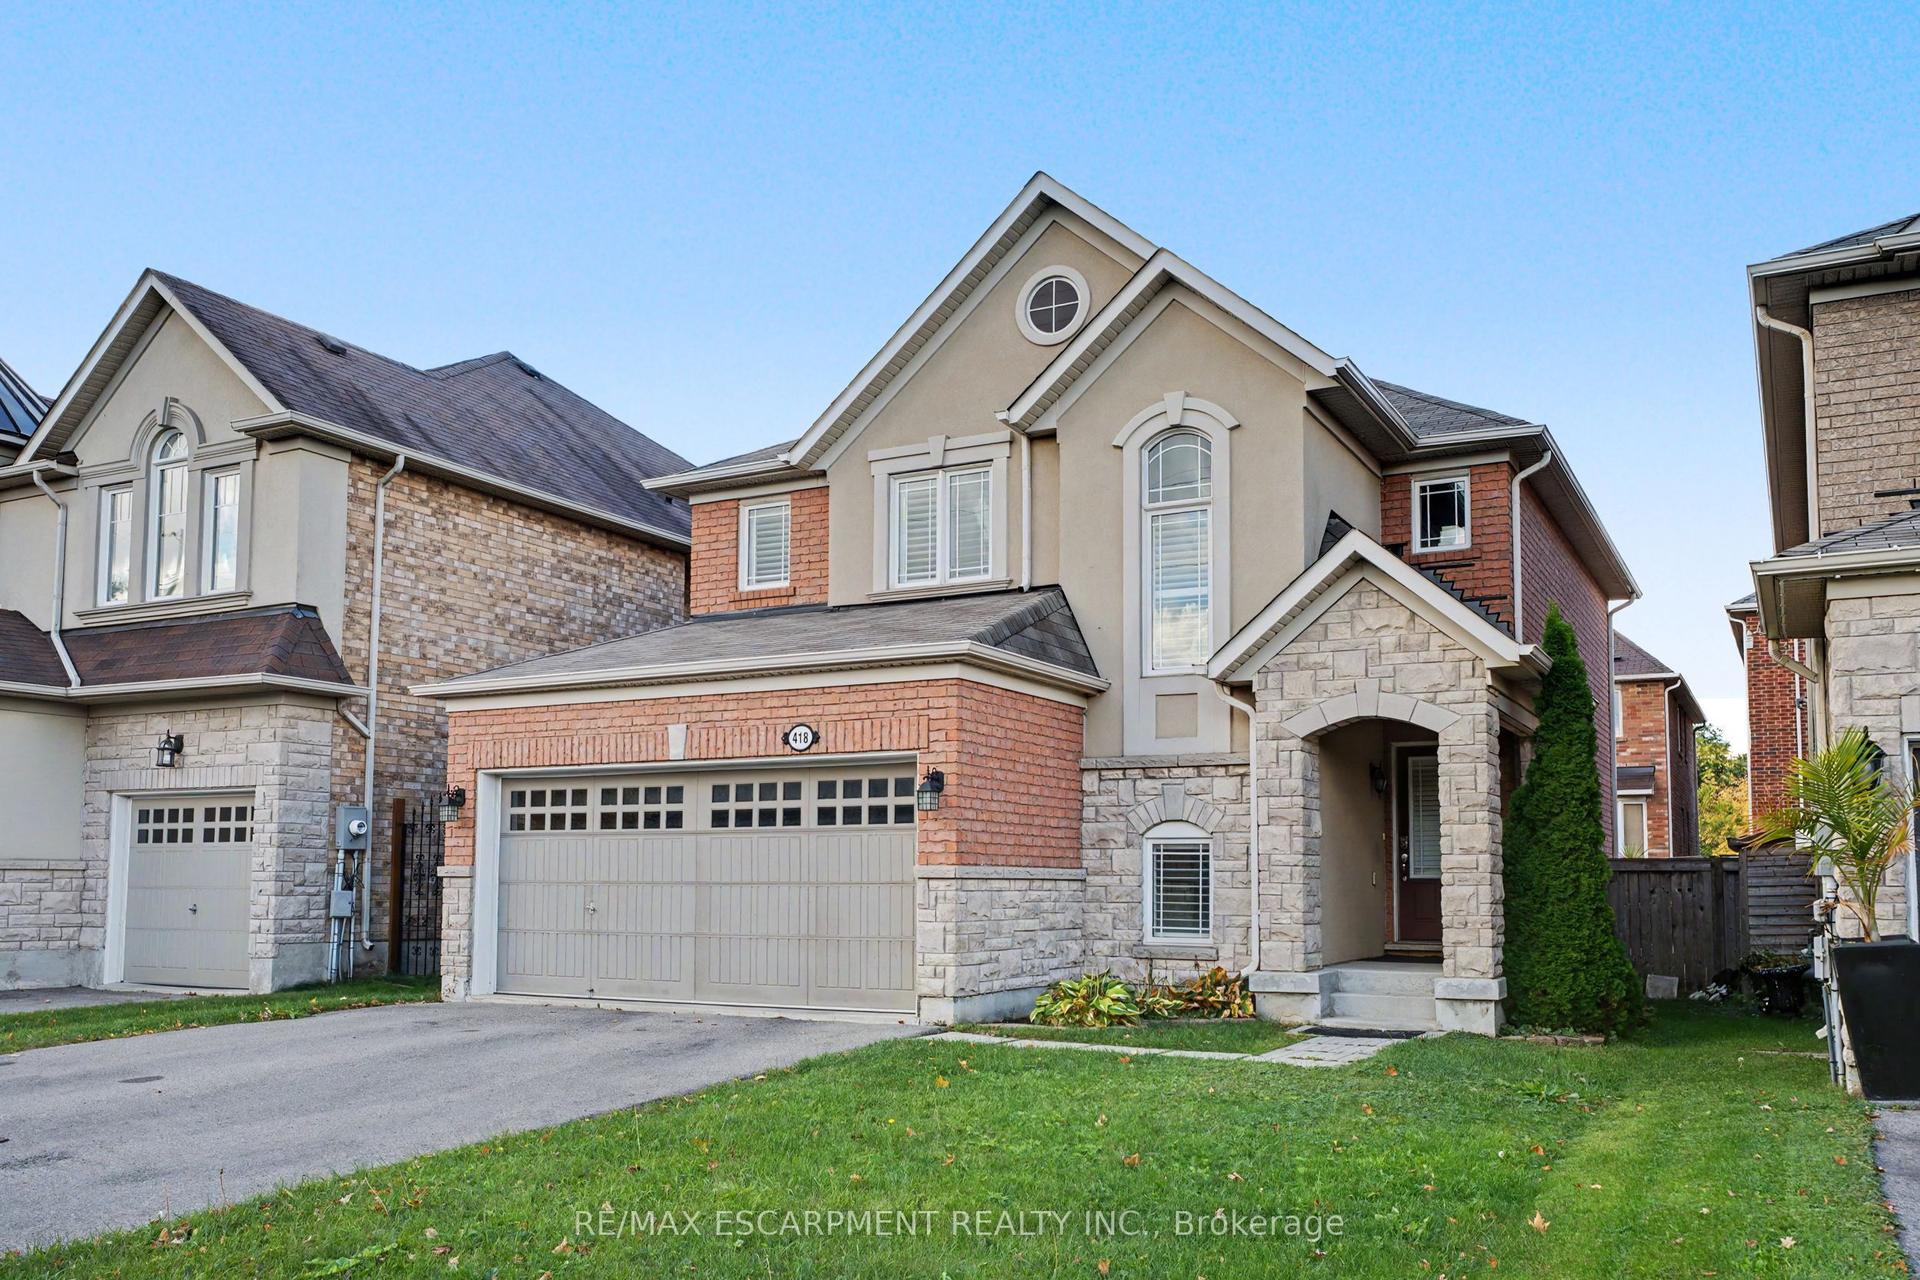
For Lease21 h ago
$3,500
Detached
418 Kitty Murray Lane, Meadowlands
Hamilton, ON
3 bd
3 ba
1,750
4
MLS# X13886158Re/Max Escarpment Realty Inc.
WhatsApp Aman
Getting around
How walkable, bikeable, and transit-friendly this neighbourhood is.
67
/ 100
Walk Score
Somewhat Walkable
67
/ 100
Transit Score
Good Transit
67
/ 100
Bike Score
Bikeable
Scores are estimates based on neighbourhood data and are for informational purposes only.
MLS® data courtesy of the Toronto Regional Real Estate Board (TRREB).
The information provided herein must only be used by consumers that have a bona fide interest in the purchase, sale, or lease of real estate and may not be used for any commercial purpose or any other purpose. Listing information is deemed reliable but is not guaranteed accurate by the Toronto Regional Real Estate Board, the listing brokerage, or this website. The trademarks REALTOR®, REALTORS® and the REALTOR® logo are controlled by The Canadian Real Estate Association (CREA) and identify real estate professionals who are members of CREA. MLS®, Multiple Listing Service®, and the associated logos are owned by CREA. Not intended to solicit properties currently listed for sale or buyers under contract.