For Sale
5 Hamilton Street N 209 #209
Waterdown, Hamilton, ON
$549,900
2Bd
2Ba
1,100+sqft
1Parking
$500/sqft
CondoMLS# X13725832Listed 2026-08-3046 DOM
Heating
On Demand Water Heater
Cooling
Central Air
On the market for 46 days — longer than average. The seller may be open to negotiation.
About this home
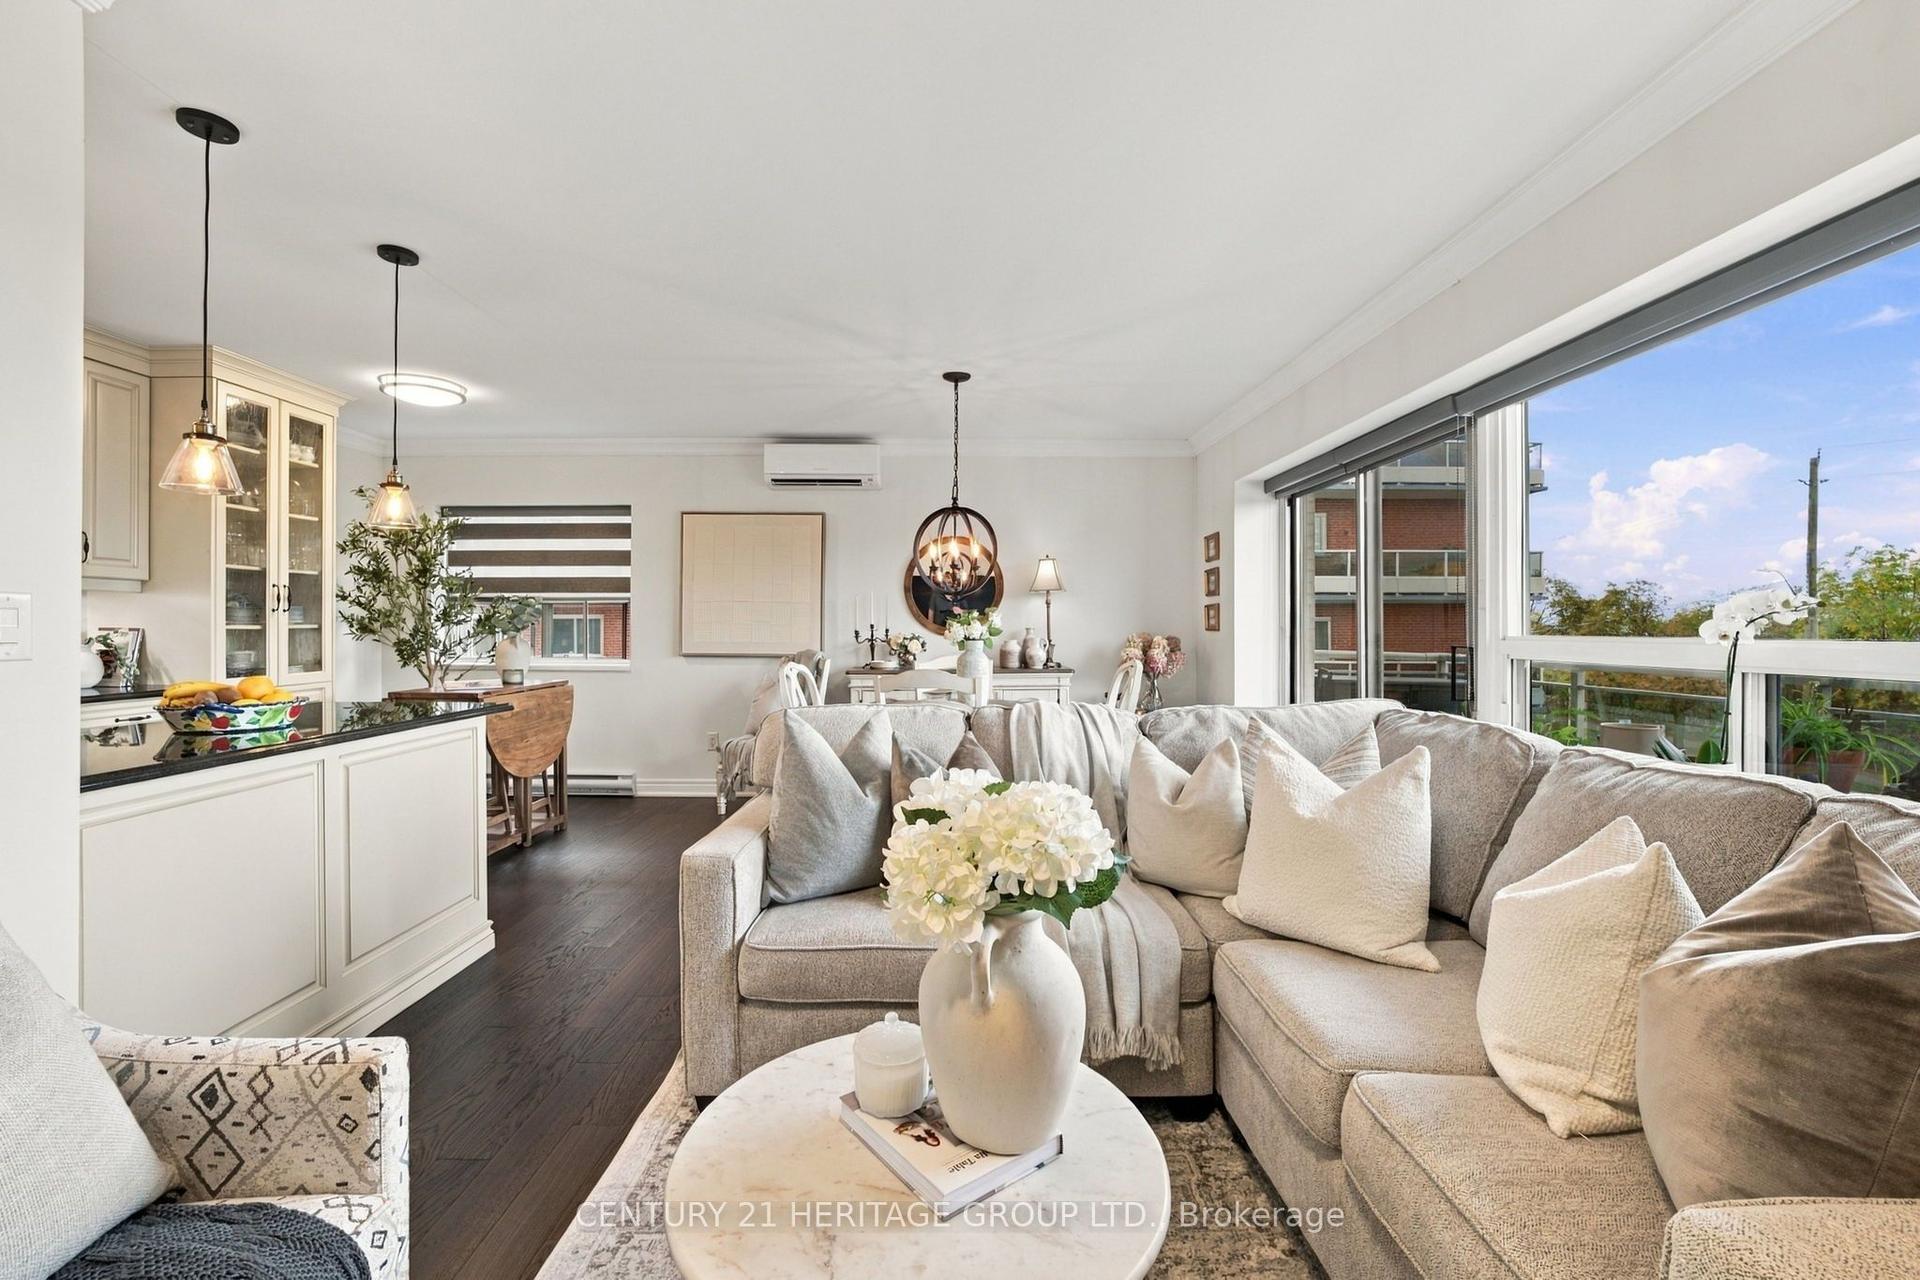
This residence offers an open-concept floorplan, providing a modern and seamless flow throughout the living space. With a total area of 1025 square feet, this space is designed for comfortable living and entertaining. The kitchen is equipped with stainless steel appliances, including a refrigerator, stove, and dishwasher. There is ample cabinetry for storage, while the kitchen island with breakfast bar adds both functionality and style. Under-cabinet lighting further enhances the workspace, making meal preparation convenient and enjoyable. Enjoy abundant natural light thanks to the floor-to-ceiling, wall-to-wall windows. A patio door leads directly to a private balcony, perfect for relaxing outdoors. Upgraded vinyl flooring is installed throughout the home, offering durability and ease of maintenance. There is no carpet, making cleaning straightforward. The primary bedroom includes a walk-in closet and a private ensuite. The ensuite is equipped with an oversized glass shower and a vanity with two sinks, combining luxury with practicality. This property is ideally situated close to shopping, restaurants, and all local amenities. Public transit is also easily accessible, making commuting simple and convenient. Underground parking and a storage locker, providing secure and accessible options for your vehicle and belongings.
Rooms
Other
| Kitchen | 3.61 × 3.07 m | B/I Microwave Centre Island |
| Living Room | 5.44 × 4.62 m | Combined w/Dining Carpet Free W/O To Balcony |
| Dining Room | 5.44 × 4.62 m | Combined w/Living Carpet Free |
| Primary Bedroom | 4.42 × 3.12 m | Walk-In Closet(s) Carpet Free 4 Pc Ensuite |
| Bedroom 2 | 3.63 × 2.77 m | Carpet Free |
Features
- Carpet Free
- On Demand Water Heater
- Primary Bedroom - Main Floor
- Storage Area Lockers
- Water Meter
- Controlled Entry
- None
- Central Air
- 1 Storey/Apt
Financials
Annual Taxes
$4,023.01
Estimated Rental Income
Entire property$2,600 – $3,500/mo
Rental yield5.7% – 7.6%
*Estimates based on comparable rentals in the area. Actual income may vary.
Market Data — Hamilton
Days on market46 days
Buyer's MarketSeller's Market
Based on active listings in Hamilton. Data updates daily.
Demographics — Hamilton
Population
569,353
Avg Household Income
$90,000
Age Distribution
0-19
20%
20-34
21%
35-49
19%
50-64
20%
65+
20%
Ownership65% own · 35% rent
EnglishFrenchArabicItalianTagalog
Getting around
How walkable, bikeable, and transit-friendly this neighbourhood is.
89
/ 100
Walk Score
Very Walkable
75
/ 100
Transit Score
Excellent Transit
74
/ 100
Bike Score
Very Bikeable
Scores are estimates based on neighbourhood data and are for informational purposes only.
MLS® data courtesy of the Toronto Regional Real Estate Board (TRREB).
The information provided herein must only be used by consumers that have a bona fide interest in the purchase, sale, or lease of real estate and may not be used for any commercial purpose or any other purpose. Listing information is deemed reliable but is not guaranteed accurate by the Toronto Regional Real Estate Board, the listing brokerage, or this website. The trademarks REALTOR®, REALTORS® and the REALTOR® logo are controlled by The Canadian Real Estate Association (CREA) and identify real estate professionals who are members of CREA. MLS®, Multiple Listing Service®, and the associated logos are owned by CREA. Not intended to solicit properties currently listed for sale or buyers under contract.
You may also like
More homes in Hamilton
Hand-picked listings with a similar price range and style.
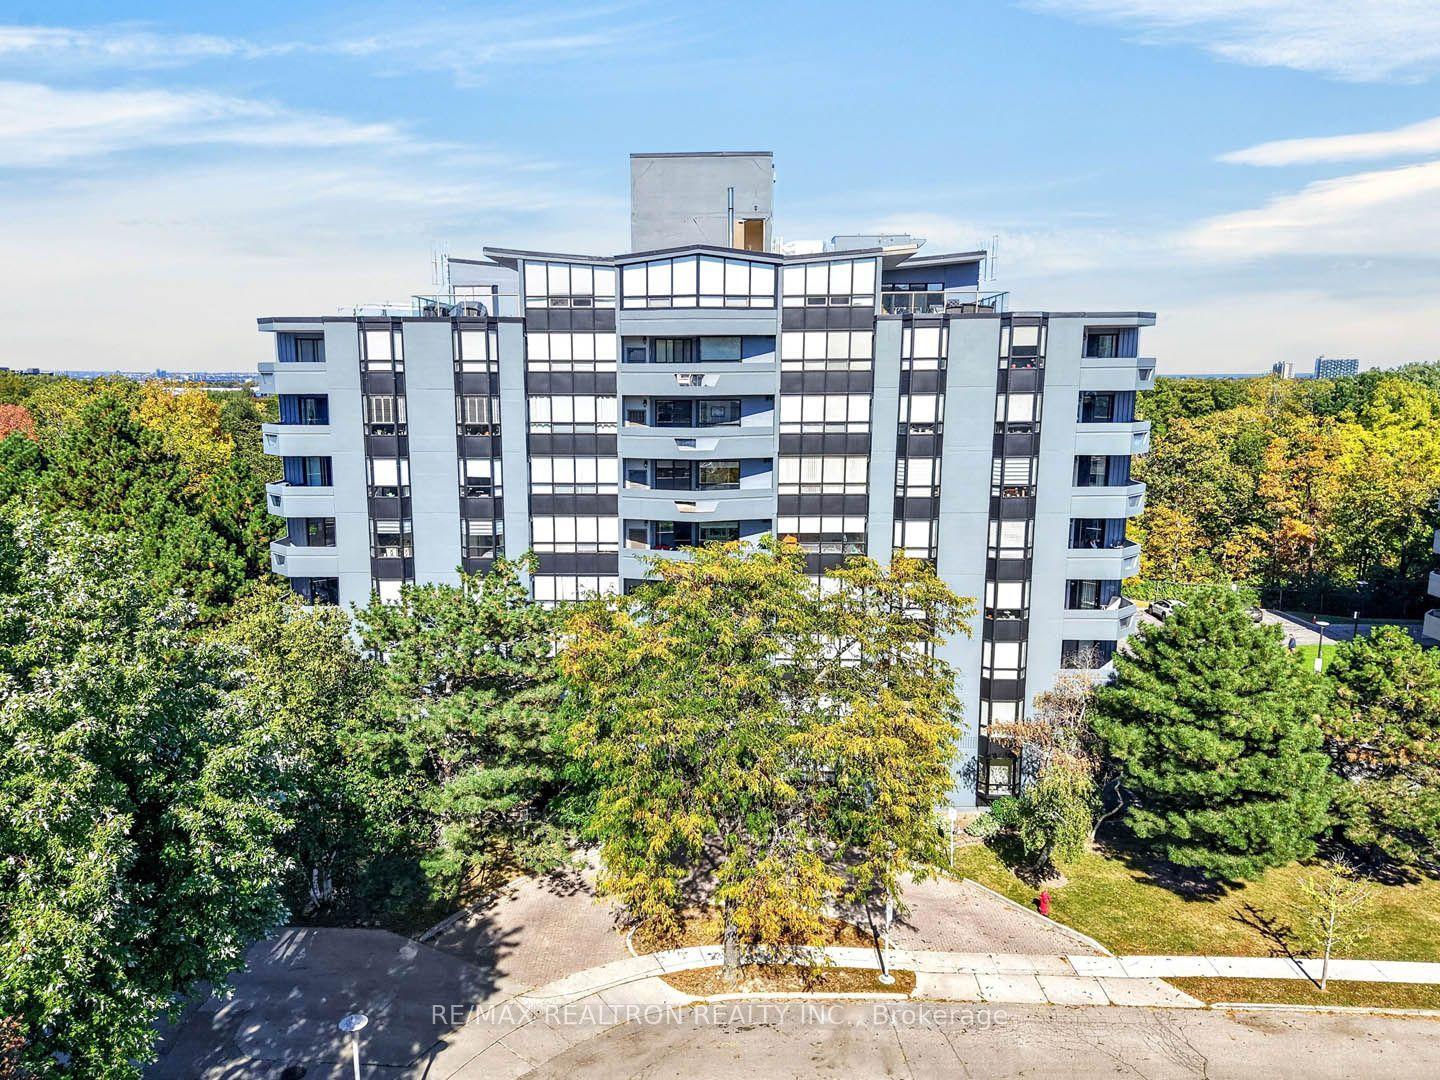
For Sale8 days ago
$519,900
Condo
est. $2,279/mo
6 Village Green Boulevard 501 #501, Stoney Creek
Hamilton, ON
2 bd
2 ba
1,300
2
MLS# X13877682Re/Max Realtron Realty Inc.
WhatsApp Aman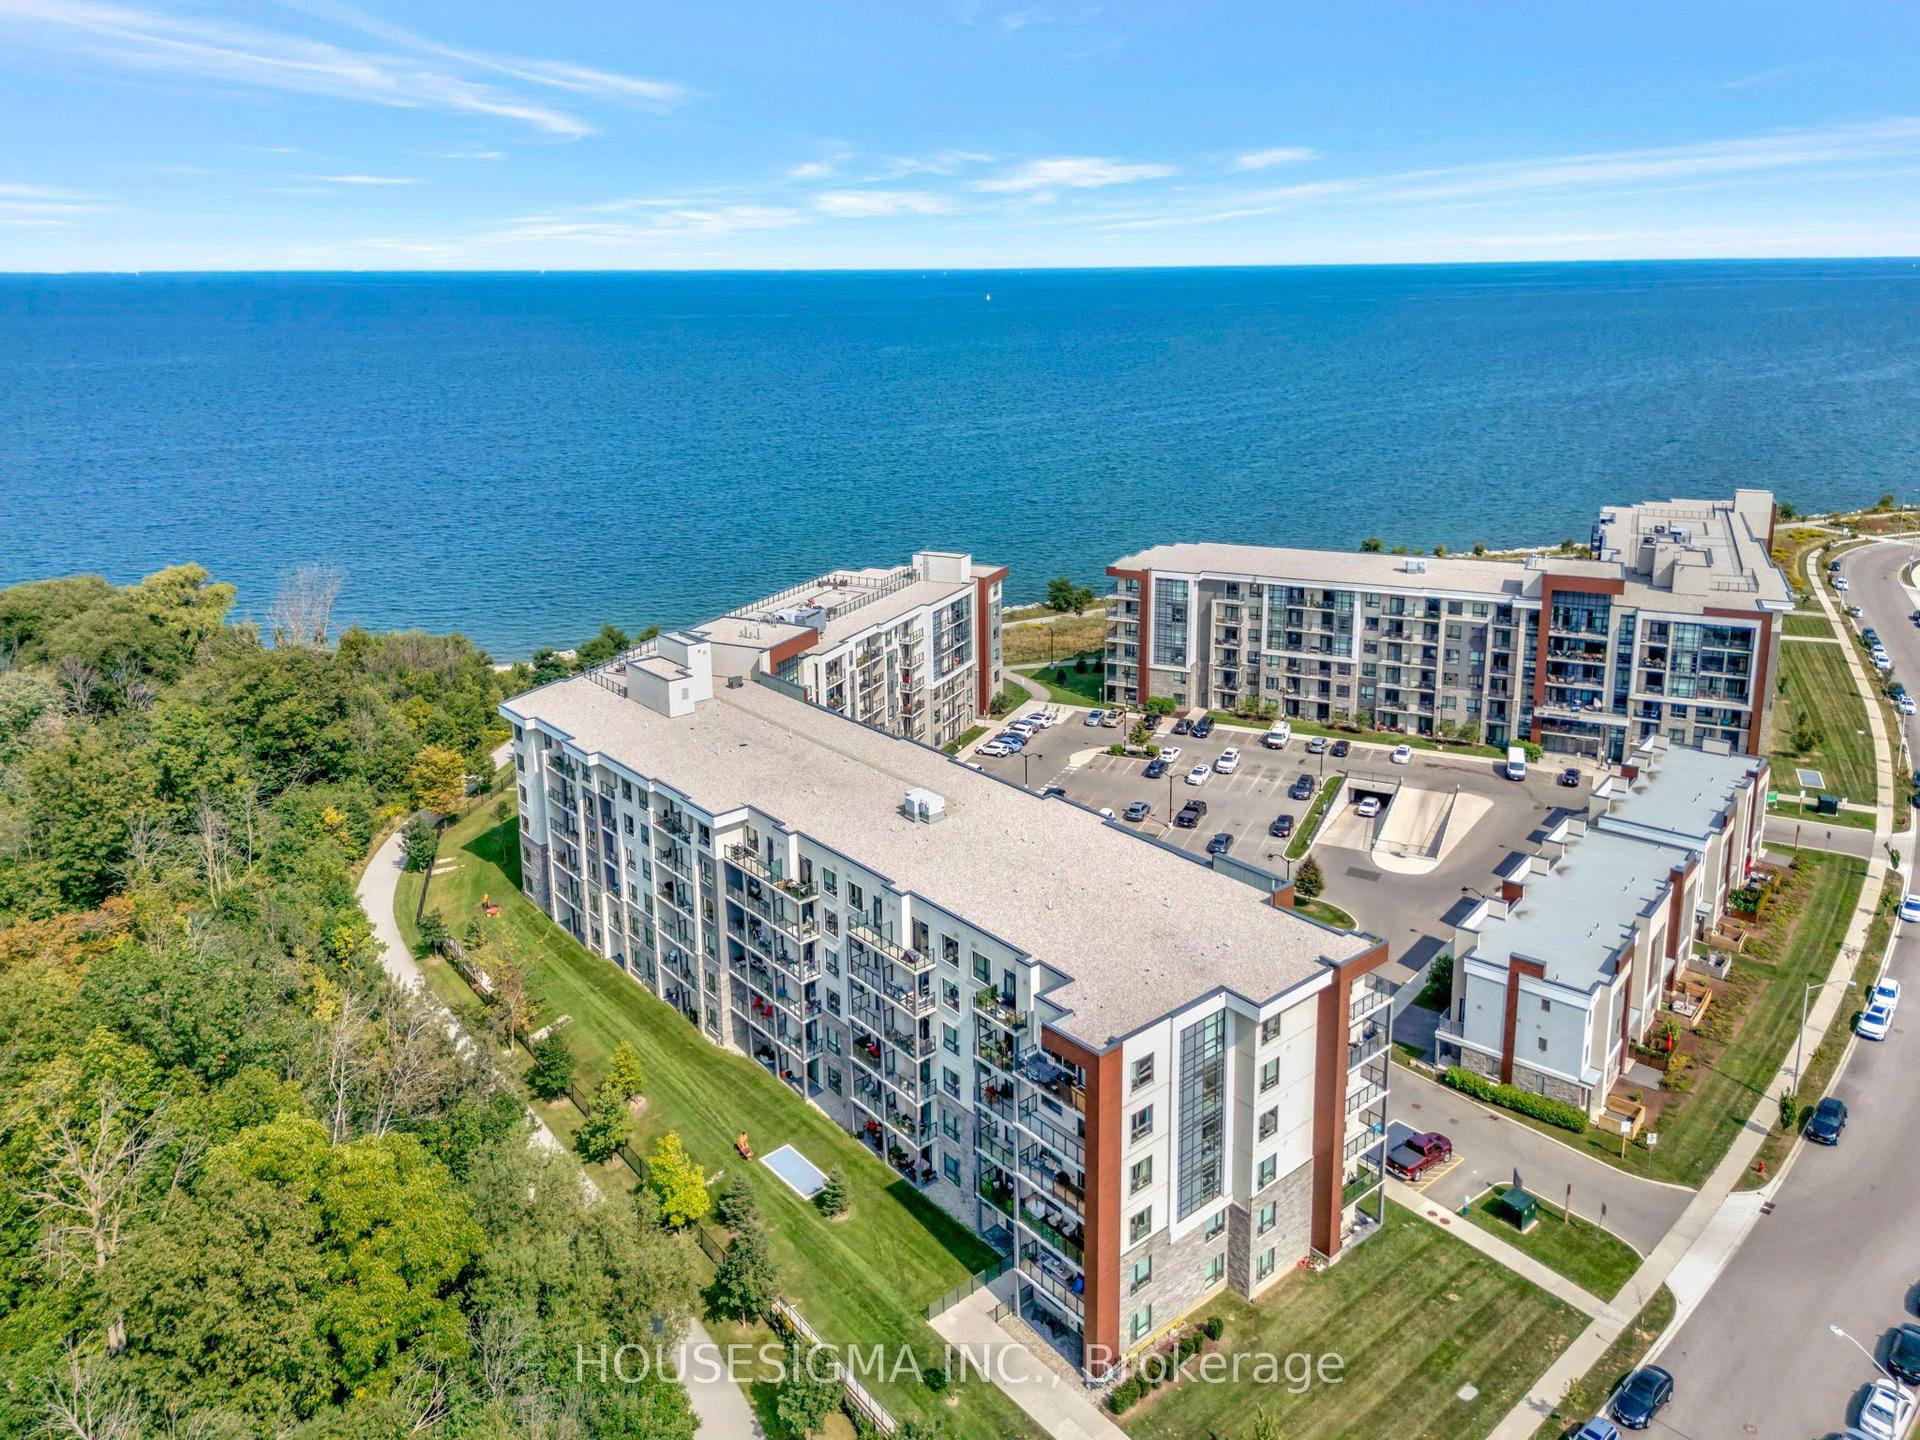
For SaleJust listed
$584,000
Condo
est. $2,560/mo
125 Shoreview Place 322 #322, Stoney Creek
Hamilton, ON
2 bd
2 ba
1,100
2
MLS# X14084704Housesigma Inc.
WhatsApp Aman