For Sale
Just Listed
6 Village Green Boulevard 501 #501
Stoney Creek, Hamilton, ON
$519,900
2Bd
2Ba
1,300+sqft
2Parking
$400/sqft
CondoMLS# X13877682Listed 2026-10-087 DOM
Heating
Water Heater
Cooling
Central Vacuum
About this home
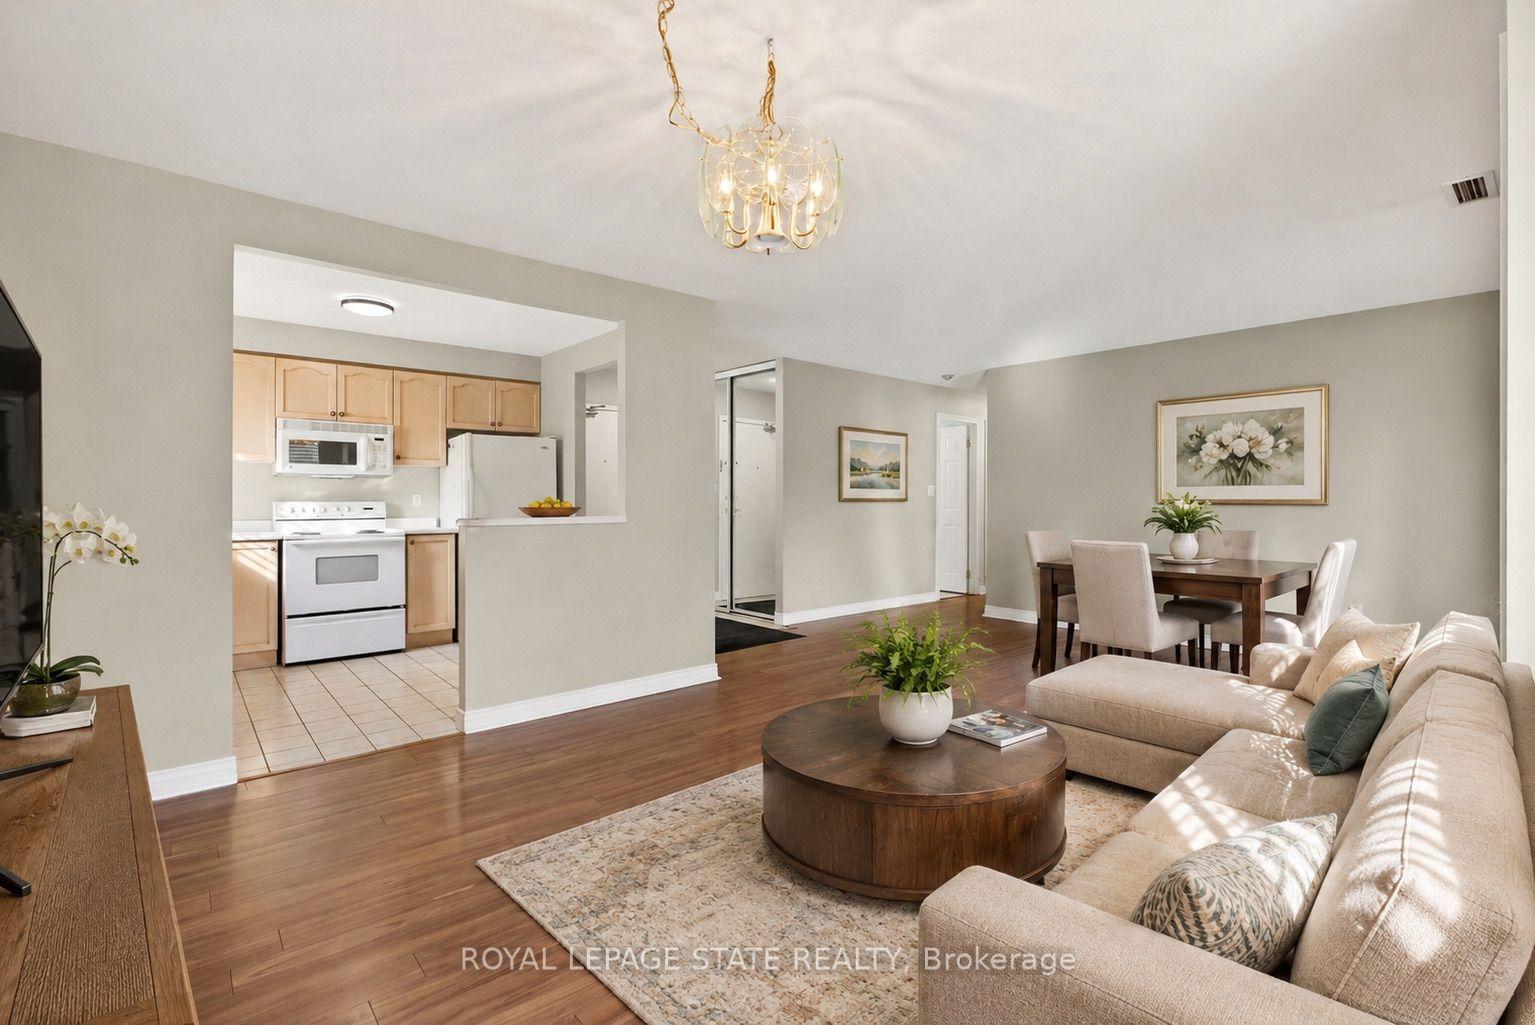
Welcome to Unit 501 at 6 Village Green Blvd, a spacious and inviting and freshly renovated condo building and condo unit in the established community of Stoney Creek, offering the comfort, convenience and easy-care lifestyle today's buyers are looking for. This generously sized home provides a practical layout with plenty of room to live, relax and entertain, making it an excellent choice for downsizers, empty nesters, retirees, first-time buyers or anyone looking for comfortable one floor living lifestyle without the maintenance of a detached home. Enjoy the convenience of being close to shopping, restaurants, parks, walking trails, recreation and everyday amenities, with easy access to the QEW, Red Hill Valley Parkway and major transportation routes for commuters. Set within a mature and well-established neighbourhood, this is an opportunity to enjoy more space, less maintenance and a relaxed Stoney Creek lifestyle, where comfortable place meet long-term convenience and value.
Renovated
Rooms
Main Floor
| Foyer | 3.60 × 1.88 m | Tile Floor Closet Linen Closet |
| Living Room | 4.80 × 4.39 m | Bay Window W/O To Balcony Hardwood Floor |
| Dining Room | 3.51 × 3.15 m | Bay Window Hardwood Floor |
| Kitchen | 3.18 × 3.07 m | Granite Counters Undermount Sink Tile Floor |
| Primary Bedroom | 4.78 × 3.61 m | Bay Window Hardwood Floor 4 Pc Ensuite |
| Bedroom 2 | 4.42 × 3.30 m | Bay Window Hardwood Floor |
| Laundry | 1.96 × 1.65 m | Tile Floor B/I Shelves |
| Bathroom | 2.64 × 1.52 m | Soaking Tub Tile Floor 4 Pc Ensuite |
Lower
| Workshop | 4.28 × 3.49 m | B/I Shelves Combined w/Workshop Enclosed |
Features
- Central Vacuum
- Countertop Range
- Water Heater
- Workbench
- None
- Central Air
- Apartment
Financials
Annual Taxes
$4,076
Estimated Rental Income
Entire property$2,600 – $3,500/mo
Rental yield6.0% – 8.1%
*Estimates based on comparable rentals in the area. Actual income may vary.
Market Data — Hamilton
Days on market7 days
Buyer's MarketSeller's Market
Based on active listings in Hamilton. Data updates daily.
Demographics — Hamilton
Population
569,353
Avg Household Income
$90,000
Age Distribution
0-19
20%
20-34
21%
35-49
19%
50-64
20%
65+
20%
Ownership65% own · 35% rent
EnglishFrenchArabicItalianTagalog
Getting around
How walkable, bikeable, and transit-friendly this neighbourhood is.
90
/ 100
Walk Score
Walker's Paradise
76
/ 100
Transit Score
Excellent Transit
75
/ 100
Bike Score
Very Bikeable
Scores are estimates based on neighbourhood data and are for informational purposes only.
MLS® data courtesy of the Toronto Regional Real Estate Board (TRREB).
The information provided herein must only be used by consumers that have a bona fide interest in the purchase, sale, or lease of real estate and may not be used for any commercial purpose or any other purpose. Listing information is deemed reliable but is not guaranteed accurate by the Toronto Regional Real Estate Board, the listing brokerage, or this website. The trademarks REALTOR®, REALTORS® and the REALTOR® logo are controlled by The Canadian Real Estate Association (CREA) and identify real estate professionals who are members of CREA. MLS®, Multiple Listing Service®, and the associated logos are owned by CREA. Not intended to solicit properties currently listed for sale or buyers under contract.
You may also like
More homes in Hamilton
Hand-picked listings with a similar price range and style.
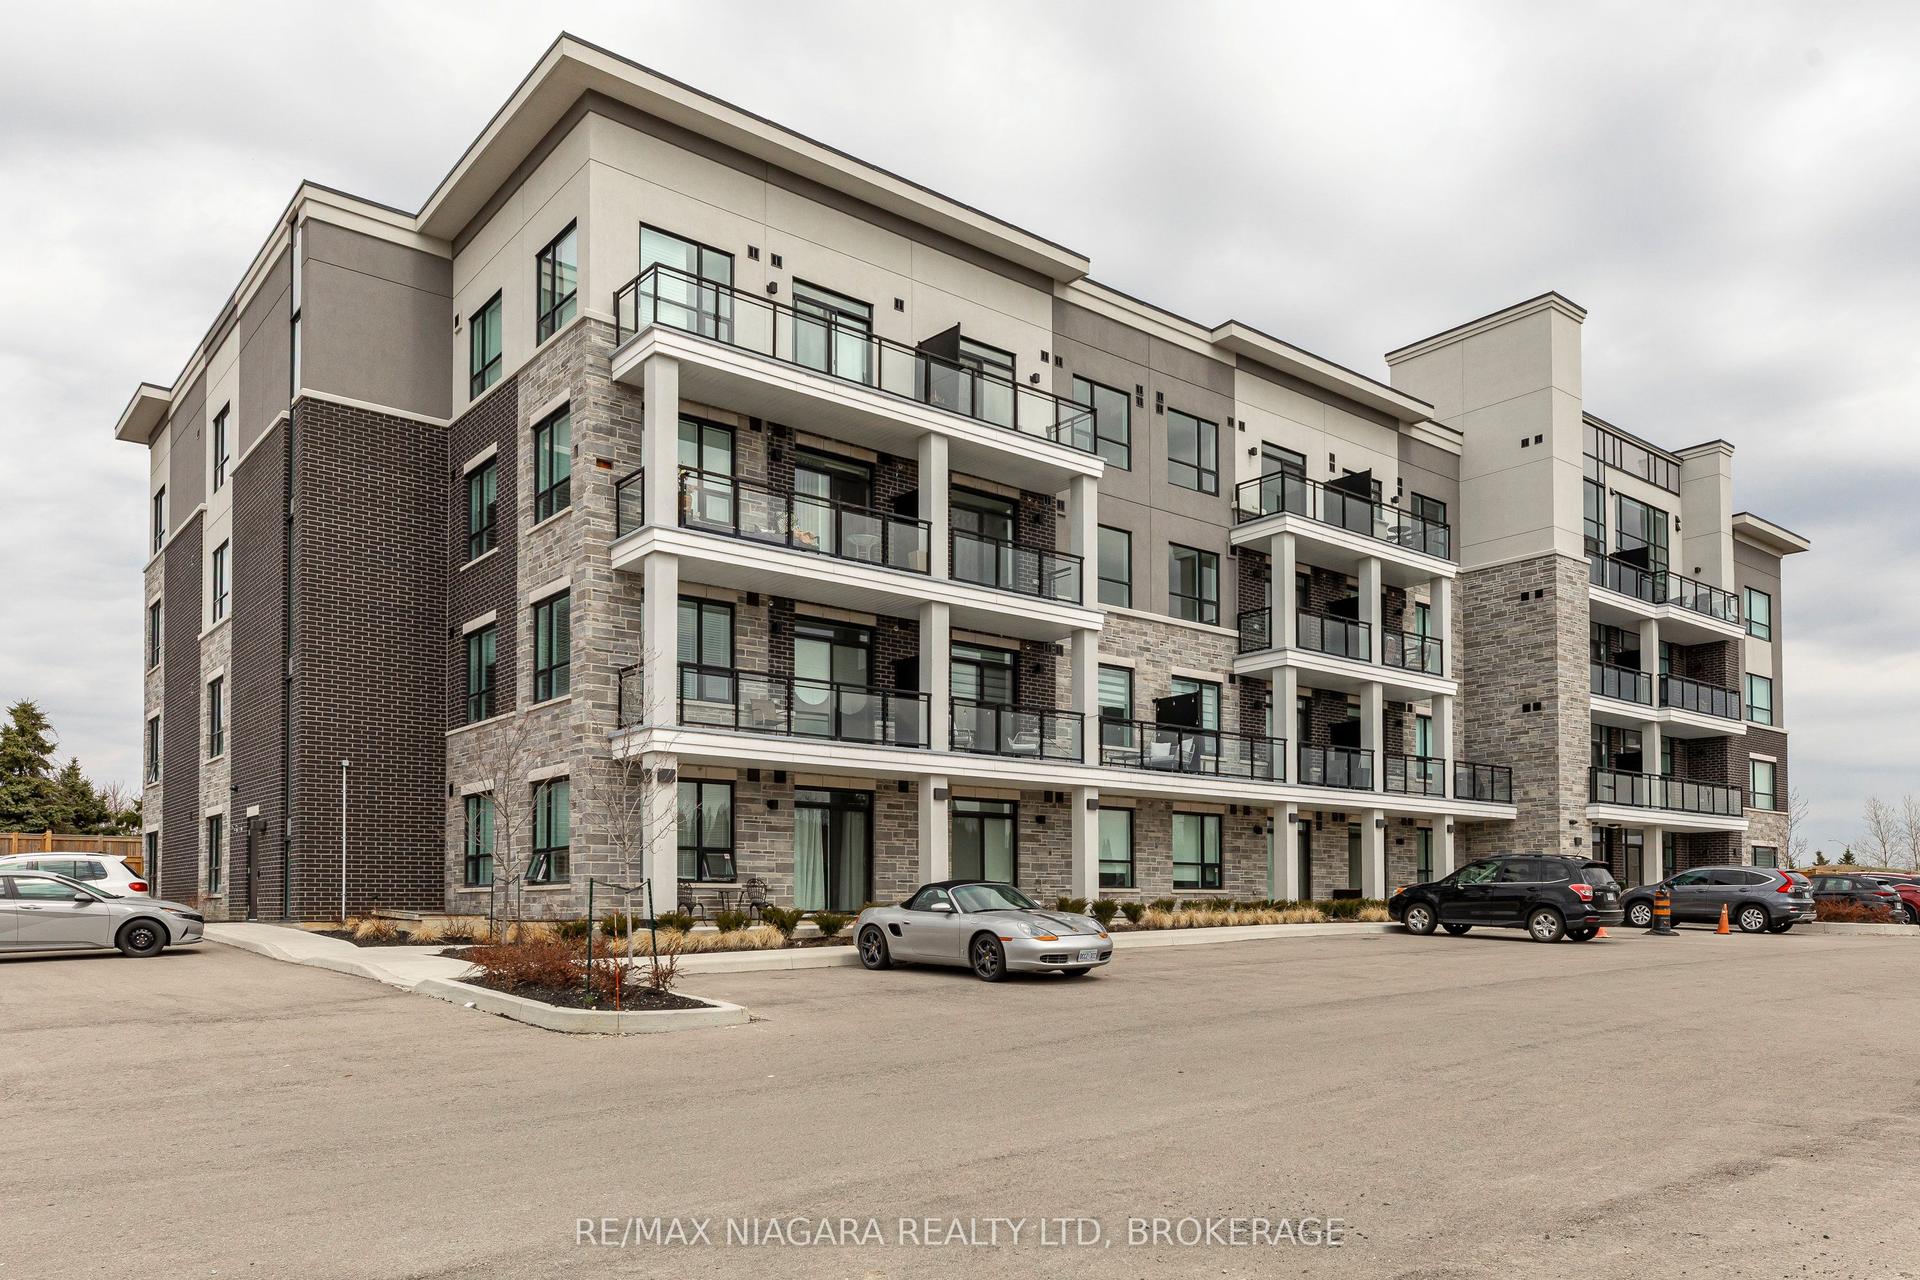
For Sale6 months ago
$529,900
Condo
est. $2,323/mo
120 Springvalley Crescent 208 #208, Gourley
Hamilton, ON
1 bd
1 ba
850
1
MLS# X13040308Re/Max Niagara Realty Ltd, Broker…
WhatsApp Aman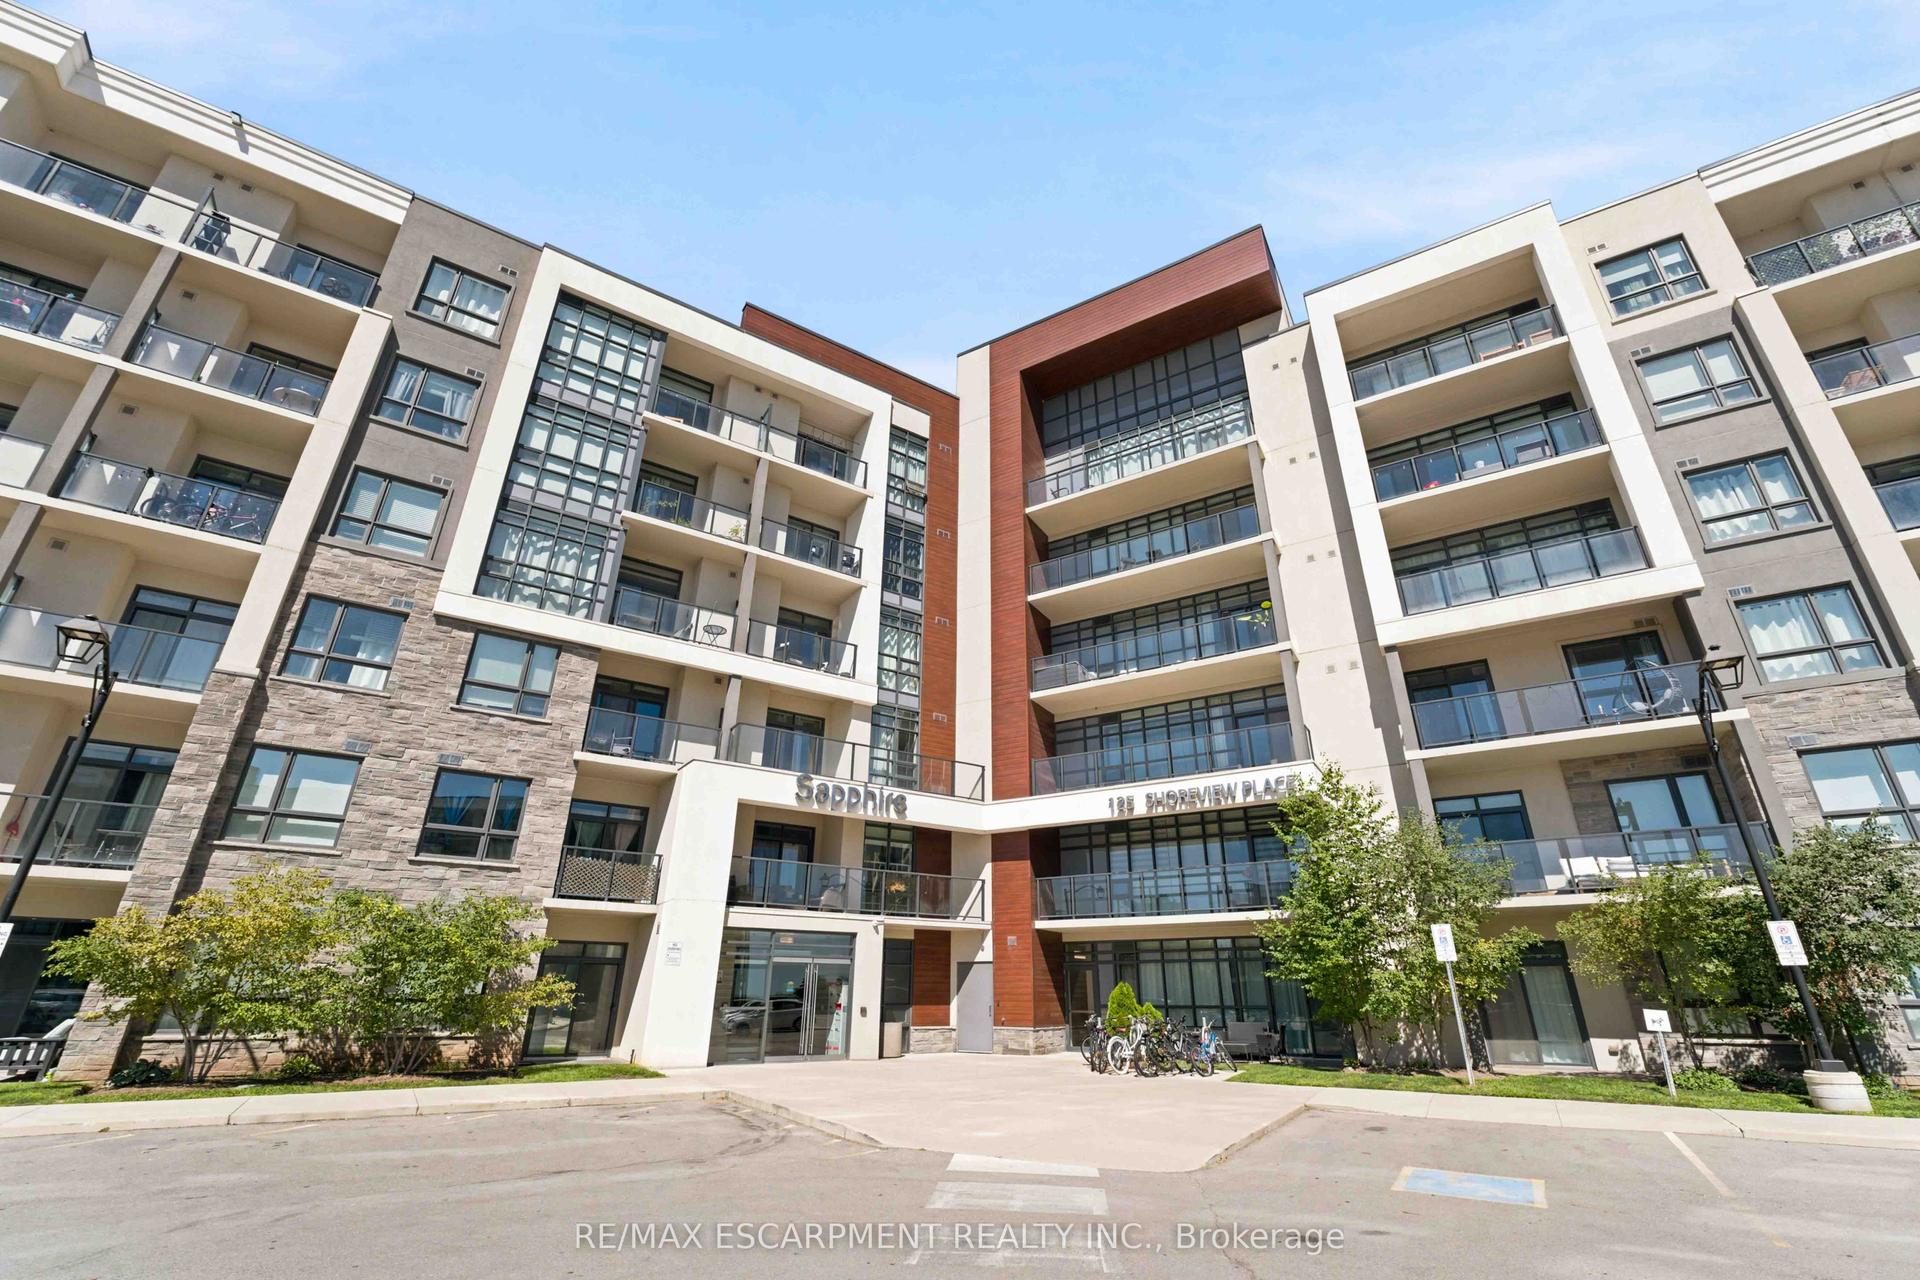
For Sale1 month ago
$439,900
Condo
est. $1,929/mo
125 Shoreview Place 411 #411, Stoney Creek
Hamilton, ON
2 bd
1 ba
750
1
MLS# X13781066Re/Max Escarpment Realty Inc.
WhatsApp Aman