For Sale
253247 9th Line
Rural Amaranth, Amaranth, ON
$1,049,900
2+1Bd
4Ba
1,300+sqft
10Parking
164.99 x 265.06 ftlot
$808/sqft
DetachedMLS# X13726664Listed 2026-08-3143 DOM
Heating
On Demand Water Heater
Cooling
Central Air
Basement
Finished
On the market for 43 days — longer than average. The seller may be open to negotiation.
About this home
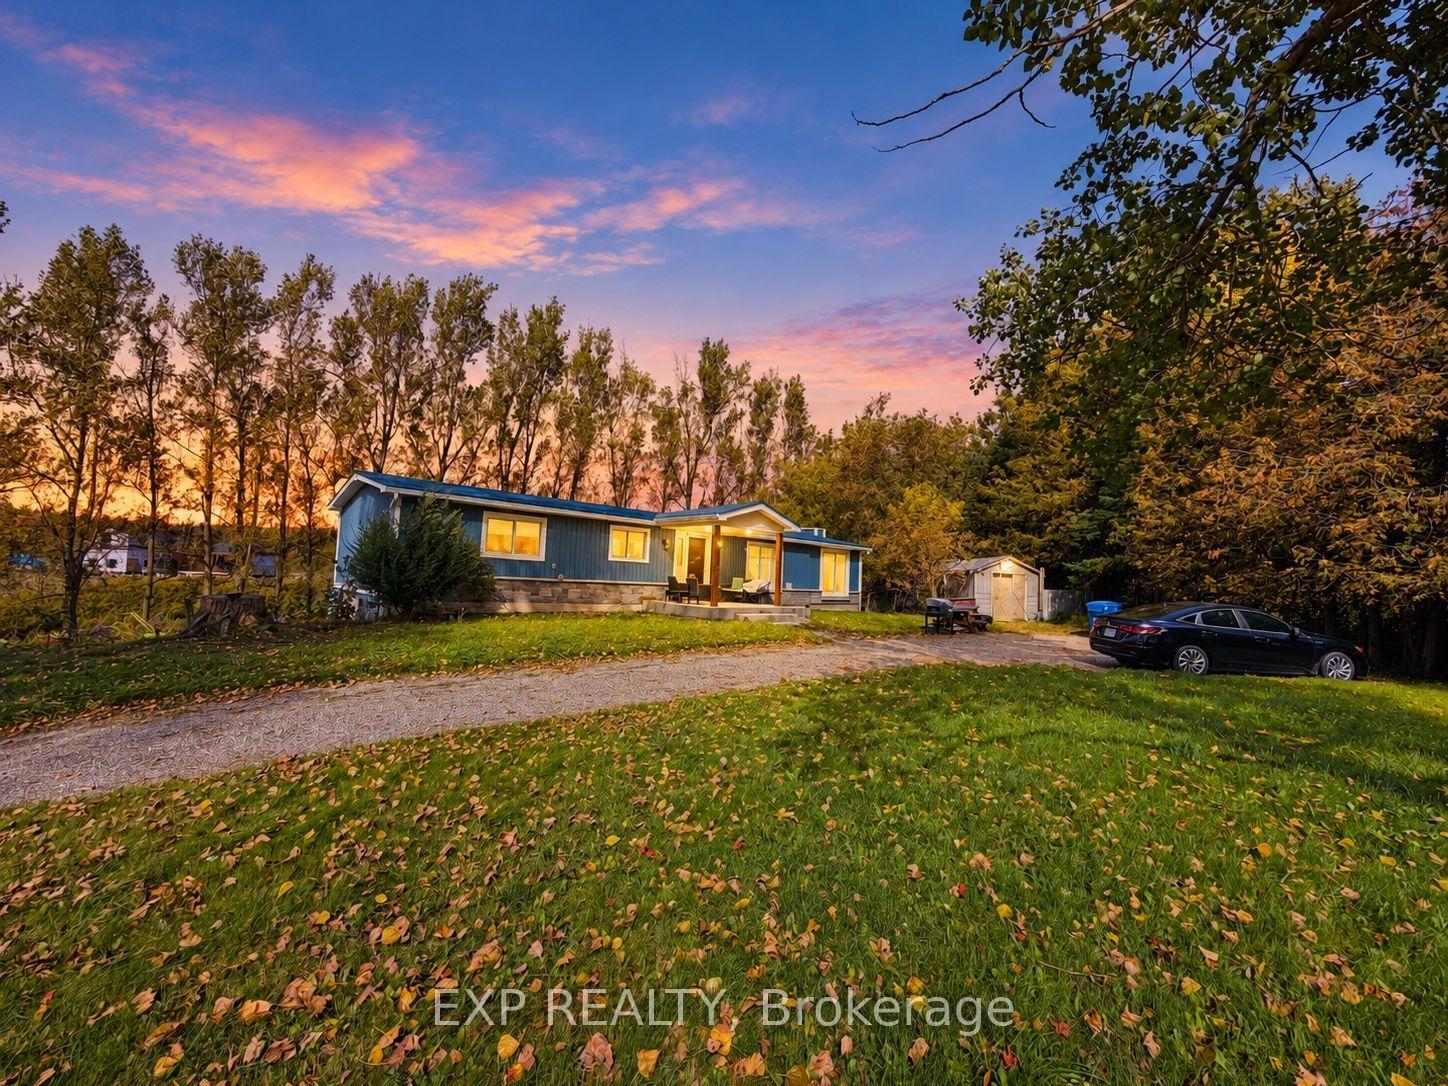
Welcome to total privacy and country living on a pristine 1-acre lot, all just steps from a paved road and featuring rare natural gas amenities. This exceptional home offers extensive updates with quality materials and timeless finishes, including warm pine plank floors, wood beams and quartz counters. An abundance of light from large, bright windows fills every room. The main level is designed for both function and flow, seamlessly connecting the beautifully renovated kitchen, living room, and dining room, complemented by a natural gas fireplace and a convenient powder room. Walk out from the dining area to a spacious rear deck overlooking the peaceful and secluded property. Upstairs hosts two bedrooms and the highly convenient laundry area. The beautifully finished lower level features heated tile floors, providing cozy warmth for an additional bedroom, a versatile rec room area, and a fully finished 4-piece bathroom. Outside, the property is a true retreat, offering an exceptional and versatile heated 32x48 shop with 12 foot bay door, a covered patio including a relaxing hot tub and sauna with wood stove. The shop offers a convenient 3 pc bath and a finished mezzanine rec area complete with wood stove and lots of room to hang out. Additional drive shed space can be found just off the main building. Combining rural tranquility with modern luxury and unmatched convenience, this property is the ultimate private property to call home.
RenovatedFireplace
Rooms
Main Floor
| Kitchen | 3.66 × 3.96 m | Hardwood Floor Combined w/Dining |
| Dining Room | 3.44 × 3.96 m | Hardwood Floor Combined w/Kitchen Walk-Out |
| Living Room | 3.41 × 3.69 m | Hardwood Floor Combined w/Dining |
Second Floor
| Primary Bedroom | 3.48 × 5.12 m | Large Closet Combined w/Laundry Hardwood Floor |
| Bedroom 2 | 3.54 × 2.74 m | Hardwood Floor |
Basement
| Recreation | — | Heated Floor 4 Pc Bath |
Features
- On Demand Water Heater
- Sauna
- Water Softener
- Privacy
- Hot Tub
- Deck
- Finished
- Full
- Central Air
- 2-Storey
Financials
Annual Taxes
$5,949.99
Estimated Rental Income
Entire property$2,600 – $3,800/mo
Basement apartment$1,800 – $2,500/mo
Rental yield3.0% – 4.3%
*Estimates based on comparable rentals in the area. Actual income may vary.
Market Data — Amaranth
Days on market43 days
Buyer's MarketSeller's Market
Based on active listings in Amaranth. Data updates daily.
Getting around
How walkable, bikeable, and transit-friendly this neighbourhood is.
60
/ 100
Walk Score
Somewhat Walkable
35
/ 100
Transit Score
Some Transit
46
/ 100
Bike Score
Somewhat Bikeable
Scores are estimates based on neighbourhood data and are for informational purposes only.
MLS® data courtesy of the Toronto Regional Real Estate Board (TRREB).
The information provided herein must only be used by consumers that have a bona fide interest in the purchase, sale, or lease of real estate and may not be used for any commercial purpose or any other purpose. Listing information is deemed reliable but is not guaranteed accurate by the Toronto Regional Real Estate Board, the listing brokerage, or this website. The trademarks REALTOR®, REALTORS® and the REALTOR® logo are controlled by The Canadian Real Estate Association (CREA) and identify real estate professionals who are members of CREA. MLS®, Multiple Listing Service®, and the associated logos are owned by CREA. Not intended to solicit properties currently listed for sale or buyers under contract.
You may also like
More homes in Amaranth
Hand-picked listings with a similar price range and style.
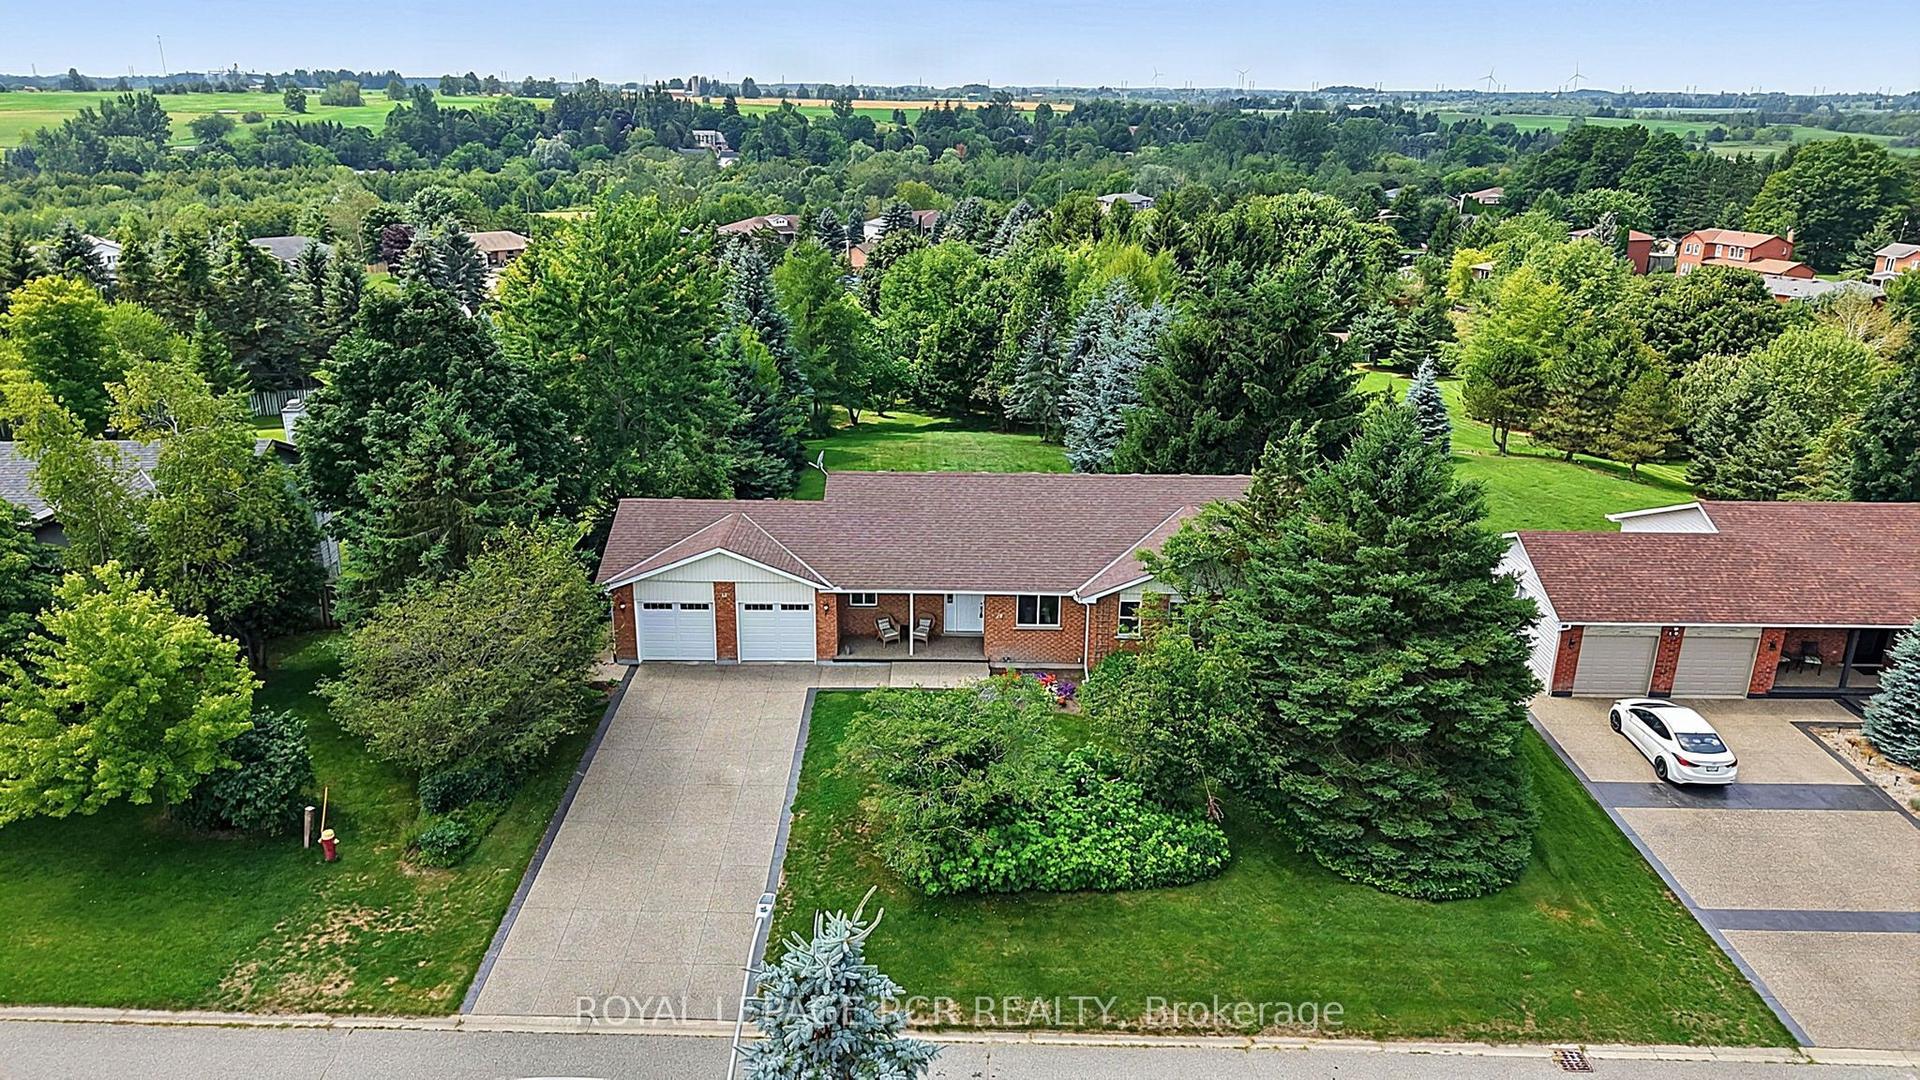
For Sale18 days ago
$899,900
Detached
est. $3,945/mo
12 Peter Street, Rural Amaranth
Amaranth, ON
3+1 bd
2 ba
1,750
6
MLS# X13831590Royal Lepage Rcr Realty
WhatsApp Aman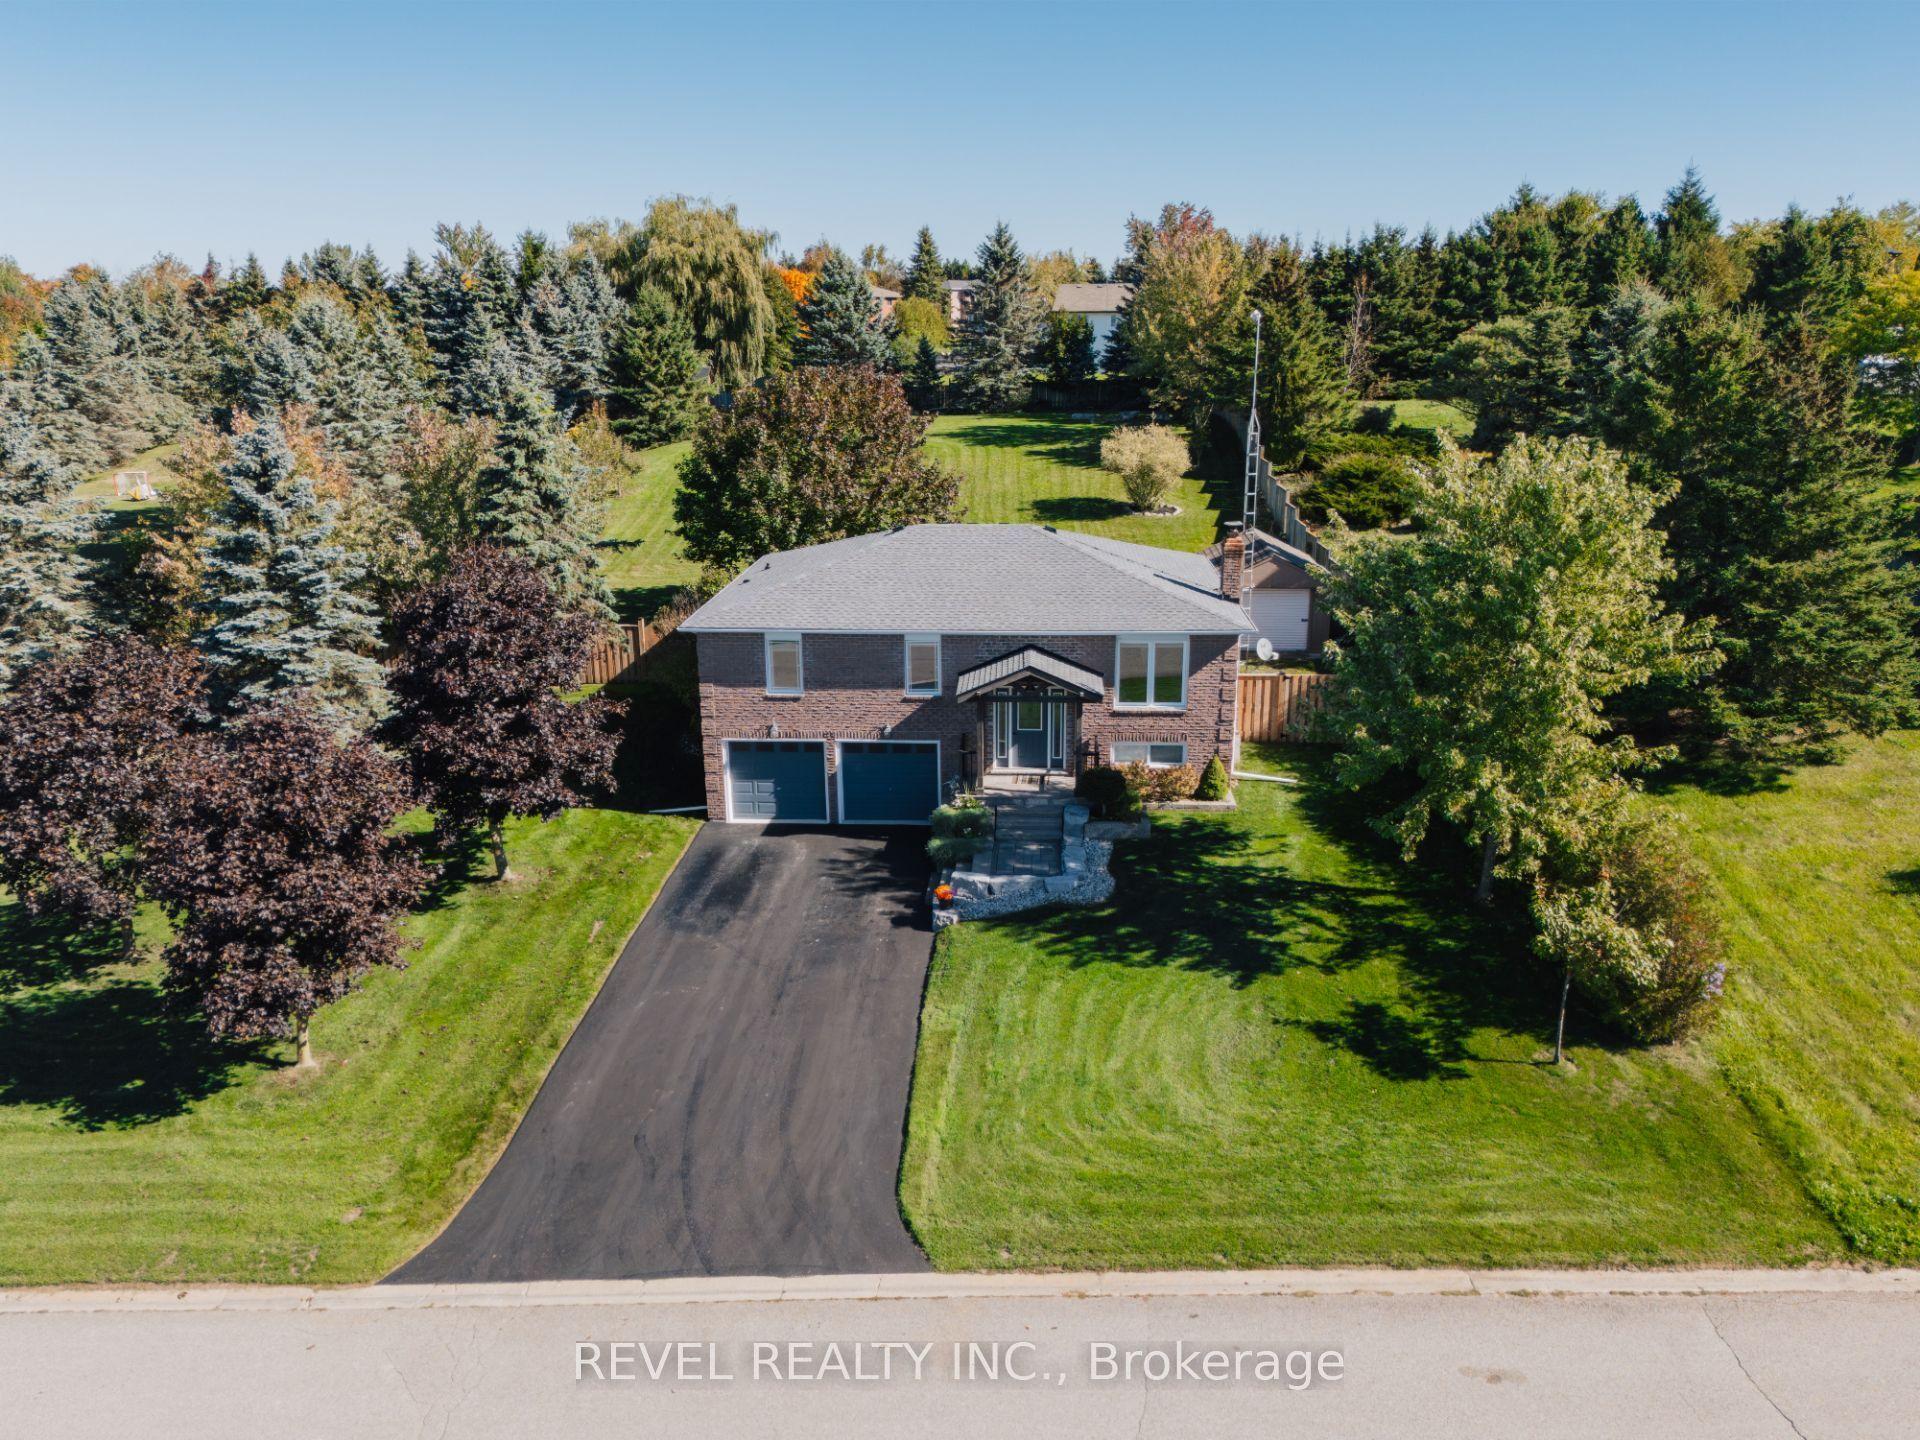
For Sale21 days ago
$929,900
Detached
est. $4,077/mo
29 Saint John Street, Rural Amaranth
Amaranth, ON
3 bd
2 ba
1,300
8
MLS# X13817420Revel Realty Inc.
WhatsApp Aman