For Sale
3402 Crane Avenue
South V, London South, ON
$879,500
3+1Bd
3Ba
1,750+sqft
4Parking
51.31 ft frontagelot
$503/sqft
DetachedMLS# X13727022Listed 2026-08-3116 DOM
Cooling
Central Vacuum
Basement
Partially Finished
About this home
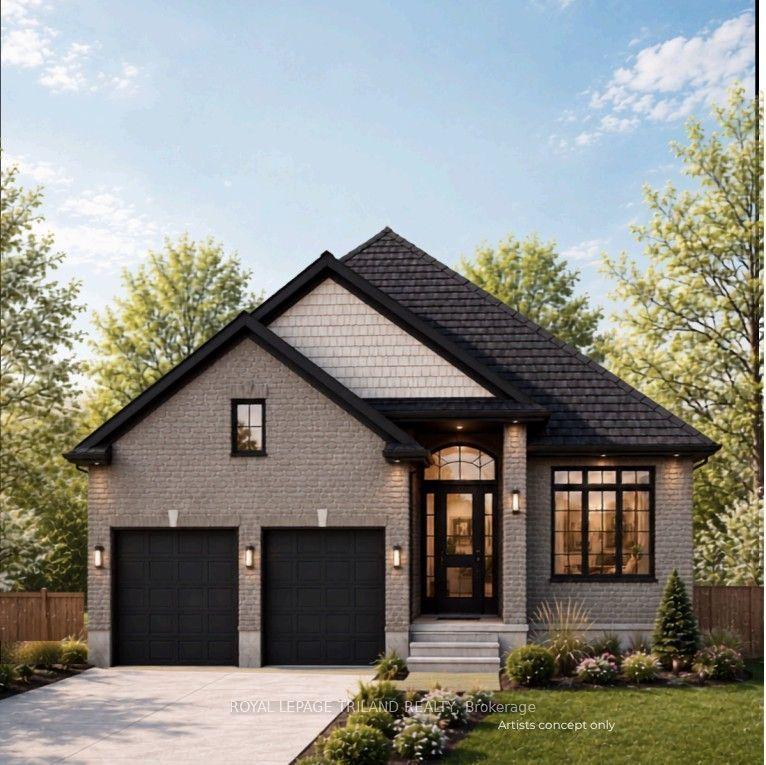
Elegant, immaculate and move-in ready 3+1 bedroom, 3 bath one floor home with double garage in desirable TALBOT VILLAGE of southwest London. Attractive curb appeal with stone & stucco front elevation, soaring covered front porch, concrete drive & walkway; welcoming foyer; high ceilings w/crown moulding; carpet free incl. gleaming hardwood flooring; open concept main living areas feature living room with fireplace open to entertainment sized kitchen with loads of cabinetry & updated countertops, spacious dining area opens to south facing sundeck; generously sized bedrooms feature primary with ensuite & dual closets; the finished lower level includes large family room with fireplace + loads of finished versatile space to utilize as needed. The private low maintenance rear yard is perfect for entertaining or relaxing with large deck & BBQ gas line + ample room for kids or pets. Updates include: new patio door (2026), basement windows (2026), new epoxy flooring on front porch (2026), all main floor window panes updated approx. 2 years, updated ensuite shower stall & all updated COMFORT toilets (2 w/bidets). Added features: HRV, C/VAC, wiring for alarm system. Nothing to do but move in and enjoy. Excellent alternative to luxury condo living! Near walking trails, all amenities in TALBOT VILLAGE + easy access to HWY 402 & 401.
GarageHardwoodFireplace
Rooms
Main Floor
| Living Room | 5.56 × 4.46 m | |
| Dining Room | 3.39 × 3.73 m | |
| Kitchen | 4.24 × 4.64 m | |
| Primary Bedroom | 7.51 × 3.67 m | 4 Pc Ensuite Double Closet |
| Bedroom | 3.33 × 3.88 m | |
| Bedroom | 3.60 × 3.07 m |
Basement
| Recreation | 8.94 × 5.68 m | |
| Bedroom | 3.79 × 3.25 m | |
| Other | 3.35 × 3.84 m | |
| Utility Room | 5.03 × 5.64 m | Combined w/Laundry |
Features
- Primary Bedroom - Main Floor
- Central Vacuum
- ERV/HRV
- Sump Pump
- Partially Finished
- Full
- Central Air
- Bungalow
Financials
Annual Taxes
$7,292
Estimated Rental Income
Entire property$3,200 – $4,800/mo
Basement apartment$1,800 – $2,500/mo
Rental yield4.4% – 6.5%
*Estimates based on comparable rentals in the area. Actual income may vary.
Market Data — London South
Days on market16 days
Buyer's MarketSeller's Market
Based on active listings in London South. Data updates daily.
Getting around
How walkable, bikeable, and transit-friendly this neighbourhood is.
57
/ 100
Walk Score
Somewhat Walkable
48
/ 100
Transit Score
Some Transit
43
/ 100
Bike Score
Somewhat Bikeable
Scores are estimates based on neighbourhood data and are for informational purposes only.
MLS® data courtesy of the Toronto Regional Real Estate Board (TRREB).
The information provided herein must only be used by consumers that have a bona fide interest in the purchase, sale, or lease of real estate and may not be used for any commercial purpose or any other purpose. Listing information is deemed reliable but is not guaranteed accurate by the Toronto Regional Real Estate Board, the listing brokerage, or this website. The trademarks REALTOR®, REALTORS® and the REALTOR® logo are controlled by The Canadian Real Estate Association (CREA) and identify real estate professionals who are members of CREA. MLS®, Multiple Listing Service®, and the associated logos are owned by CREA. Not intended to solicit properties currently listed for sale or buyers under contract.
You may also like
More homes in London South
Hand-picked listings with a similar price range and style.
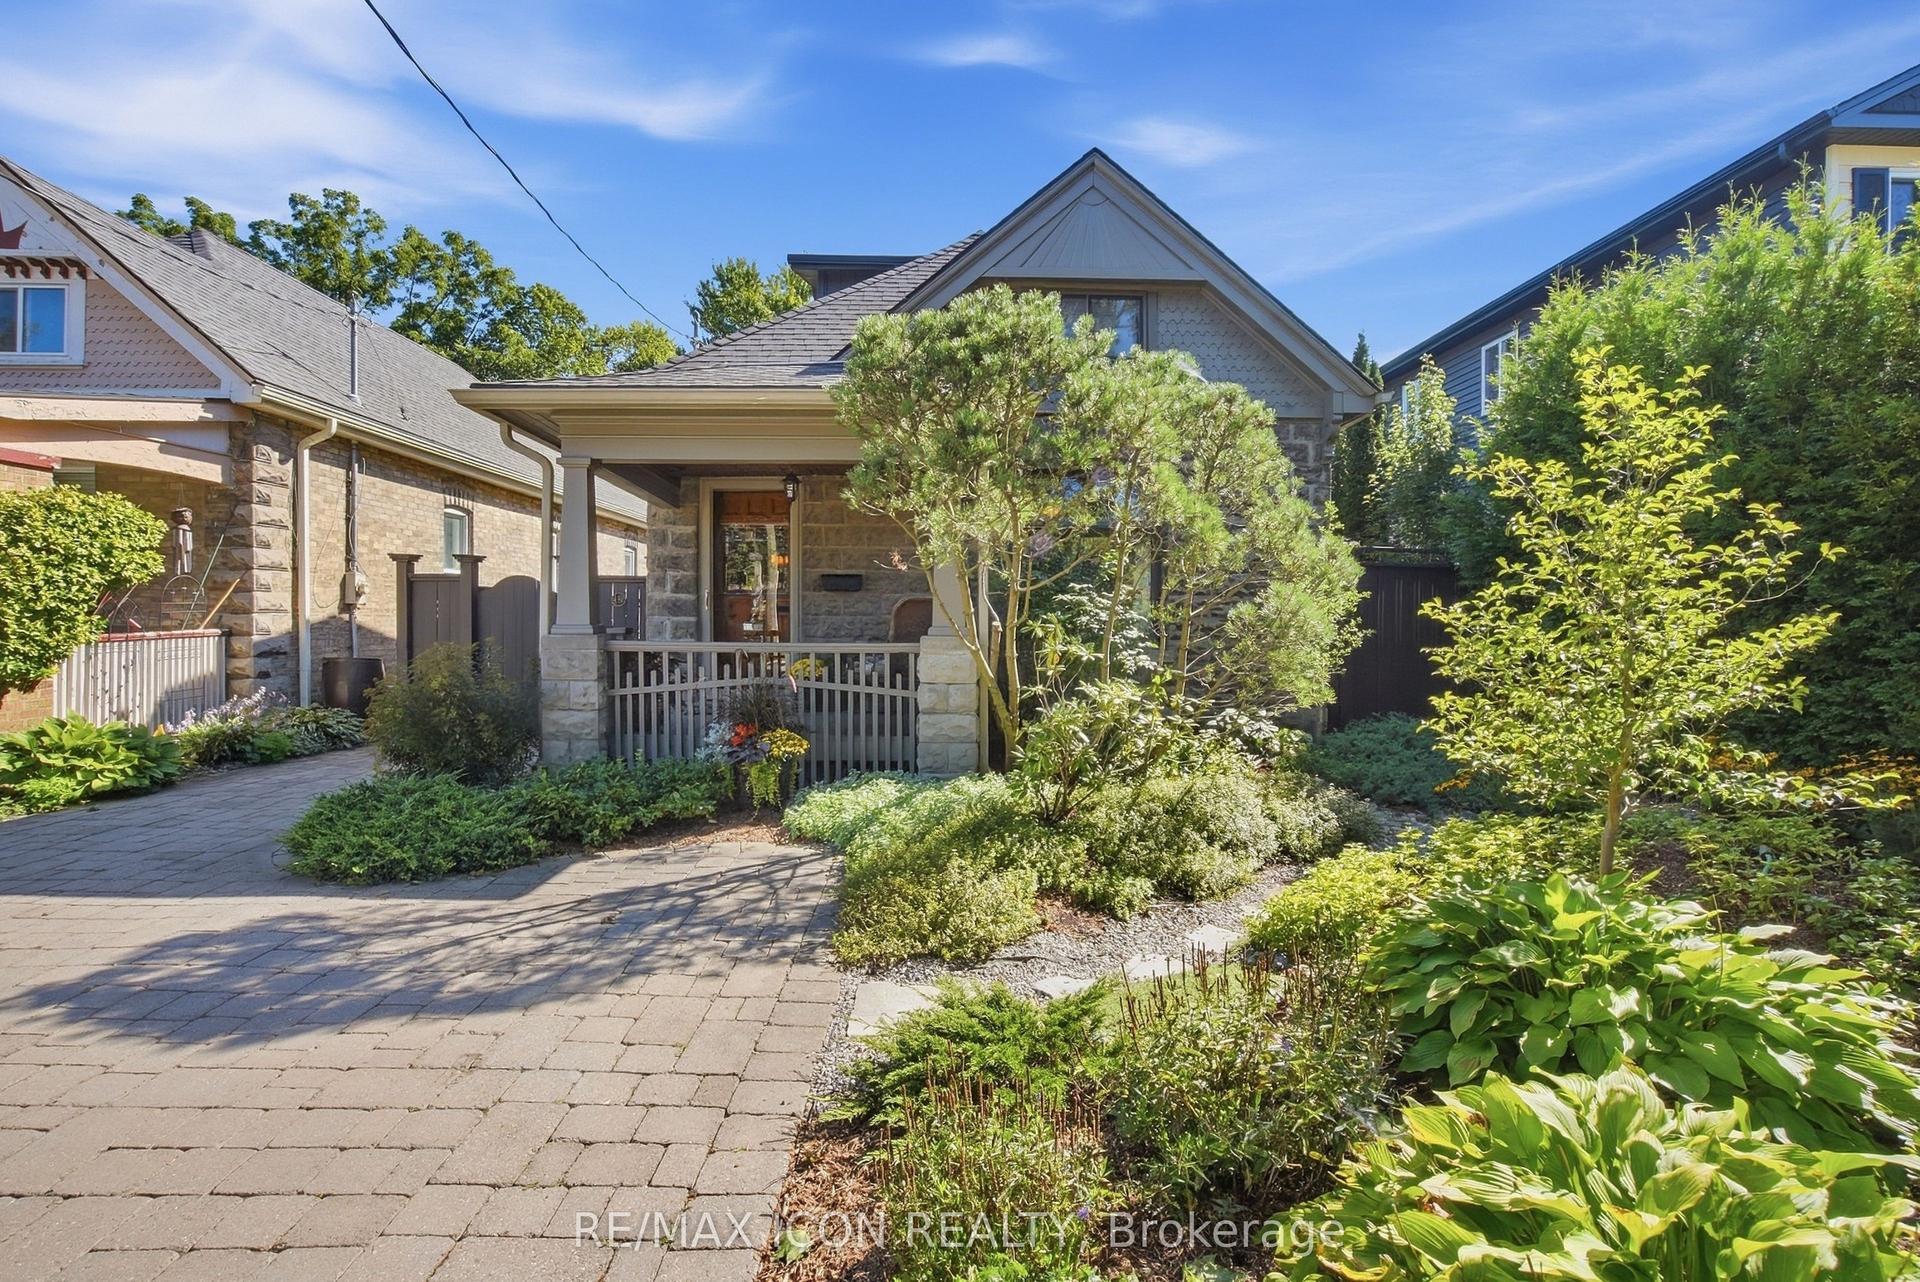
For Sale16 h ago
$729,000
Detached
est. $3,196/mo
437 Emery Street E, South G
London South, ON
4 bd
2 ba
1,750
4
MLS# X13789388Re/Max Icon Realty
WhatsApp Aman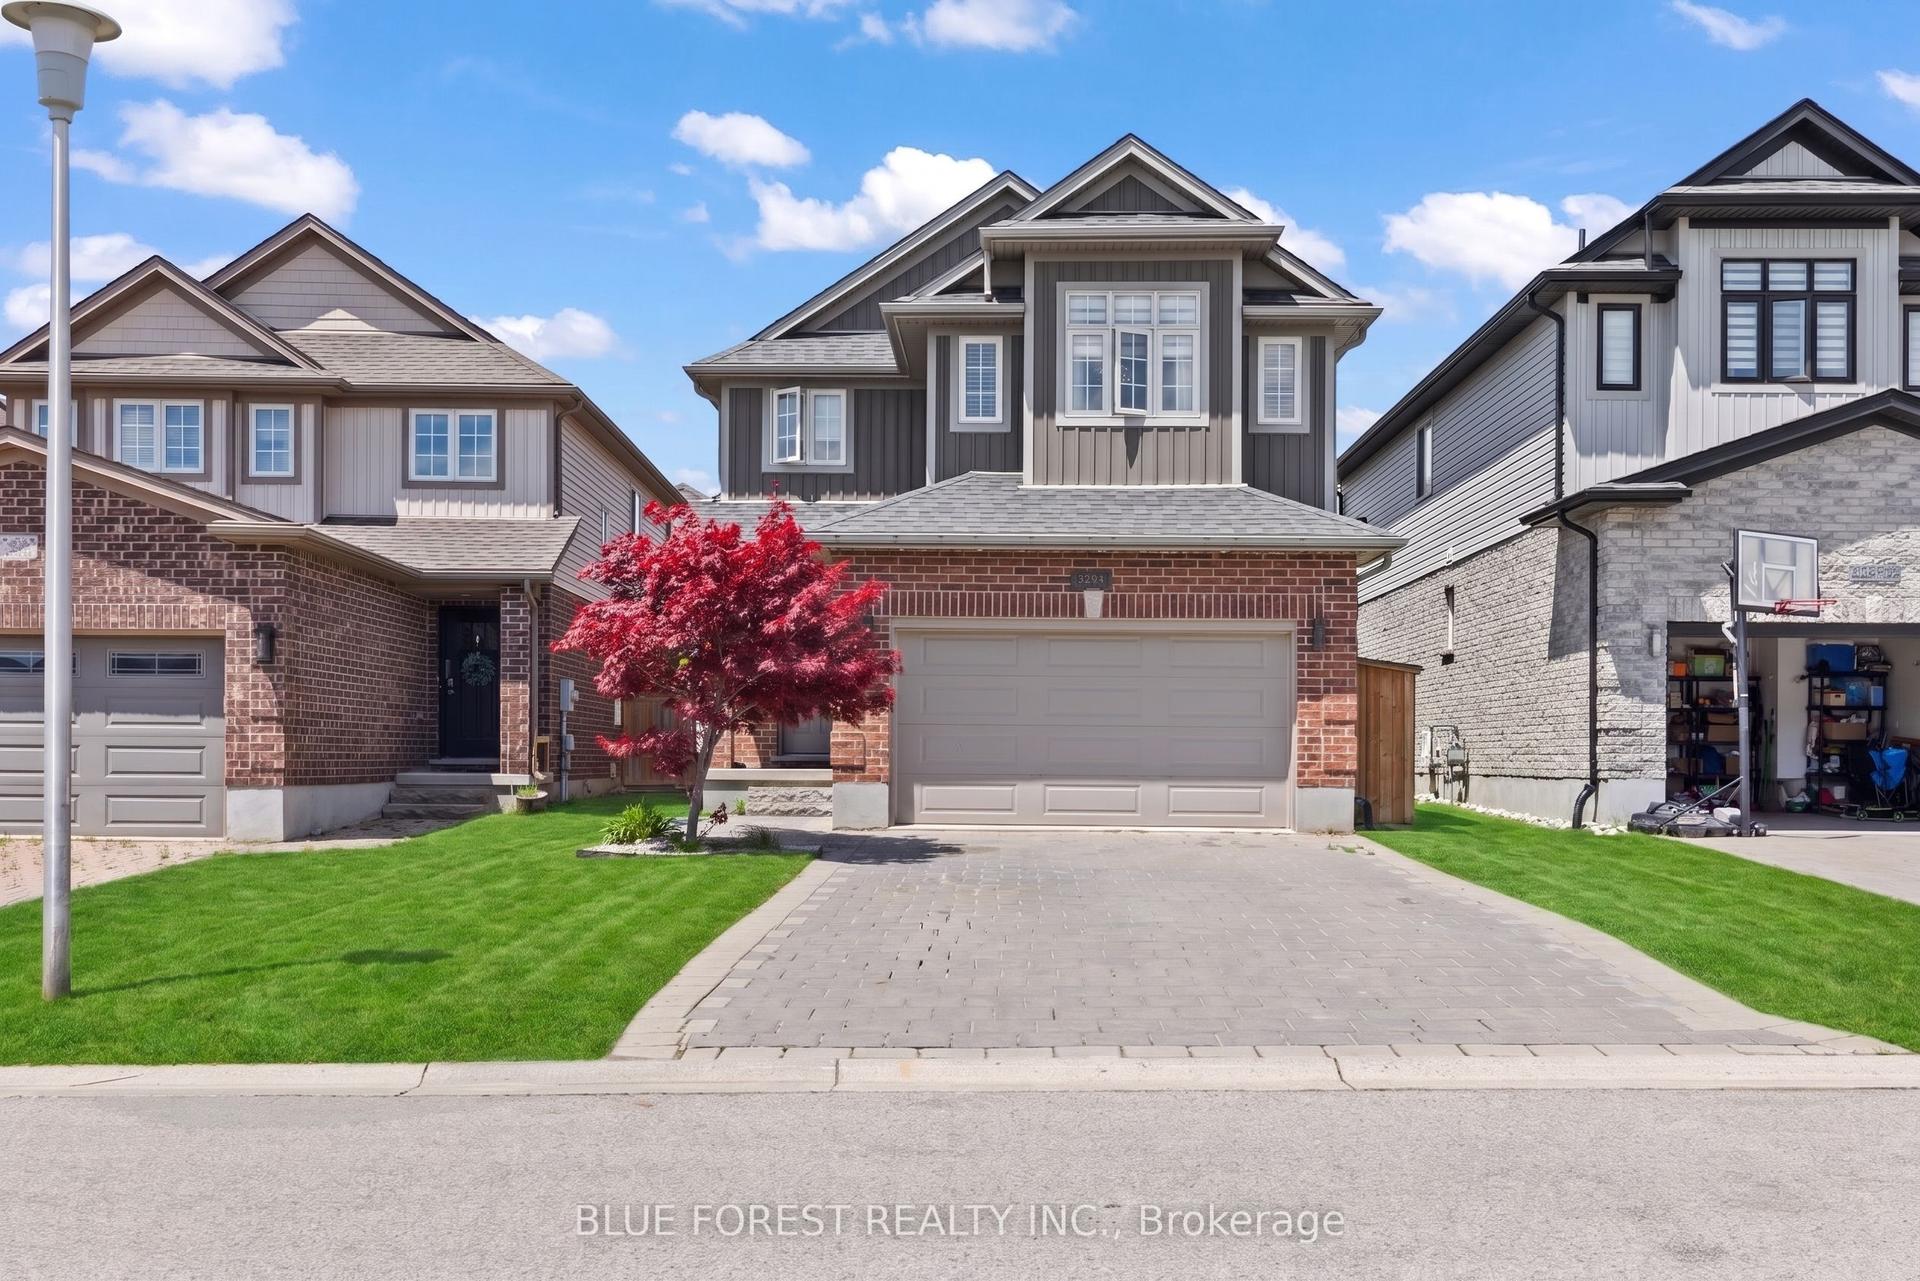
For Sale16 h ago
$749,900
Detached
est. $3,288/mo
3293 Casson Way, South W
London South, ON
4+1 bd
4 ba
1,750
6
MLS# X13790858Blue Forest Realty Inc.
WhatsApp Aman