For Sale
Just Listed
437 Emery Street E
South G, London South, ON
$729,000
4Bd
2Ba
1,750+sqft
4Parking
40 x 185 ftlot
$417/sqft
DetachedMLS# X13789388Listed 2026-09-160 DOM
Heating
Water Heater
Cooling
Central Air
Basement
Unfinished
Just listed! New listings in London South often receive offers within the first week.
About this home
Welcome to 437 Emery Street East, a truly one-of-a-kind residence in the heart of Wortley Village! Elegance, sophisticated design and exceptional craftsmanship come together in this remarkable home, thoughtfully updated while preserving its original character and charm. The main level features 3 beautifully appointed bedrooms, an elegant dining room, refinished pine floors and a stunning custom-designed 3-piece bathroom. Beautifully integrated storage and high-end finishes are found throughout. The Braam's custom kitchen is a true showpiece, featuring premium Bosch appliances, Sky Quartz countertops and an imported Japanese backsplash. Bright, sophisticated and designed for both everyday living and entertaining. A thoughtfully designed rear addition expands the living space with expansive windows overlooking the private gardens, a gas fireplace and an elegant open staircase leading to the exceptional upper loft. The loft is a private retreat, custom designed and crafted with incredible attention to detail, featuring custom Braam's closets and a luxurious 4-piece ensuite with freestanding tub and refined finishes. Step outside to discover 24 years of lovingly cultivated landscaping, creating an incredibly private and serene courtyard reminiscent of a European garden. Mature greenery, lush gardens and intimate outdoor spaces create a peaceful Zen-like oasis in the city. Ideally located within walking distance to the cafes, restaurants, boutique shops, parks and everyday amenities of Wortley Village. A truly exceptional home offering character, elegance and a level of custom craftsmanship rarely found. Book your private showing today!
Fireplace
Rooms
Main Floor
| Living Room | 4.54 × 3.00 m | Carpet Free Crown Moulding |
| Dining Room | 3.43 × 4.83 m | Carpet Free Crown Moulding |
| Kitchen | 3.43 × 3.50 m | Quartz Counter Custom Backsplash Updated |
| Bedroom | 2.71 × 3.10 m | Carpet Free B/I Shelves |
| Bedroom 2 | 2.71 × 3.67 m | Carpet Free |
| Office | 2.71 × 3.60 m | B/I Shelves Carpet Free |
| Bathroom | 2.02 × 1.87 m | 3 Pc Bath Ceramic Floor |
| Family Room | 6.24 × 5.05 m | Fireplace B/I Shelves Open Stairs |
Second Floor
| Primary Bedroom | 3.79 × 5.27 m | B/I Closet 4 Pc Ensuite Hardwood Floor |
| Bathroom | 3.79 × 8.57 m | 4 Pc Ensuite Soaking Tub Combined w/Br |
Basement
| Laundry | 6.06 × 8.54 m | Laundry Sink |
| Utility Room | — | |
| Utility Room | 3.38 × 5.29 m |
Features
- Carpet Free
- Floor Drain
- Sump Pump
- Water Heater
- Water Meter
- Storage
- Upgraded Insulation
- Landscaped
- Privacy
- Porch
- Porch Enclosed
- Crawl Space
- Unfinished
- Partial Basement
- Central Air
- 1 1/2 Storey
Financials
Annual Taxes
$6,102
Estimated Rental Income
Entire property$4,000 – $6,500/mo
Basement apartment$1,800 – $2,500/mo
Rental yield6.6% – 10.7%
*Estimates based on comparable rentals in the area. Actual income may vary.
Market Data — London South
Days on market0 days
Buyer's MarketSeller's Market
Based on active listings in London South. Data updates daily.
Getting around
How walkable, bikeable, and transit-friendly this neighbourhood is.
64
/ 100
Walk Score
Somewhat Walkable
35
/ 100
Transit Score
Some Transit
46
/ 100
Bike Score
Somewhat Bikeable
Scores are estimates based on neighbourhood data and are for informational purposes only.
MLS® data courtesy of the Toronto Regional Real Estate Board (TRREB).
The information provided herein must only be used by consumers that have a bona fide interest in the purchase, sale, or lease of real estate and may not be used for any commercial purpose or any other purpose. Listing information is deemed reliable but is not guaranteed accurate by the Toronto Regional Real Estate Board, the listing brokerage, or this website. The trademarks REALTOR®, REALTORS® and the REALTOR® logo are controlled by The Canadian Real Estate Association (CREA) and identify real estate professionals who are members of CREA. MLS®, Multiple Listing Service®, and the associated logos are owned by CREA. Not intended to solicit properties currently listed for sale or buyers under contract.
You may also like
More homes in London South
Hand-picked listings with a similar price range and style.
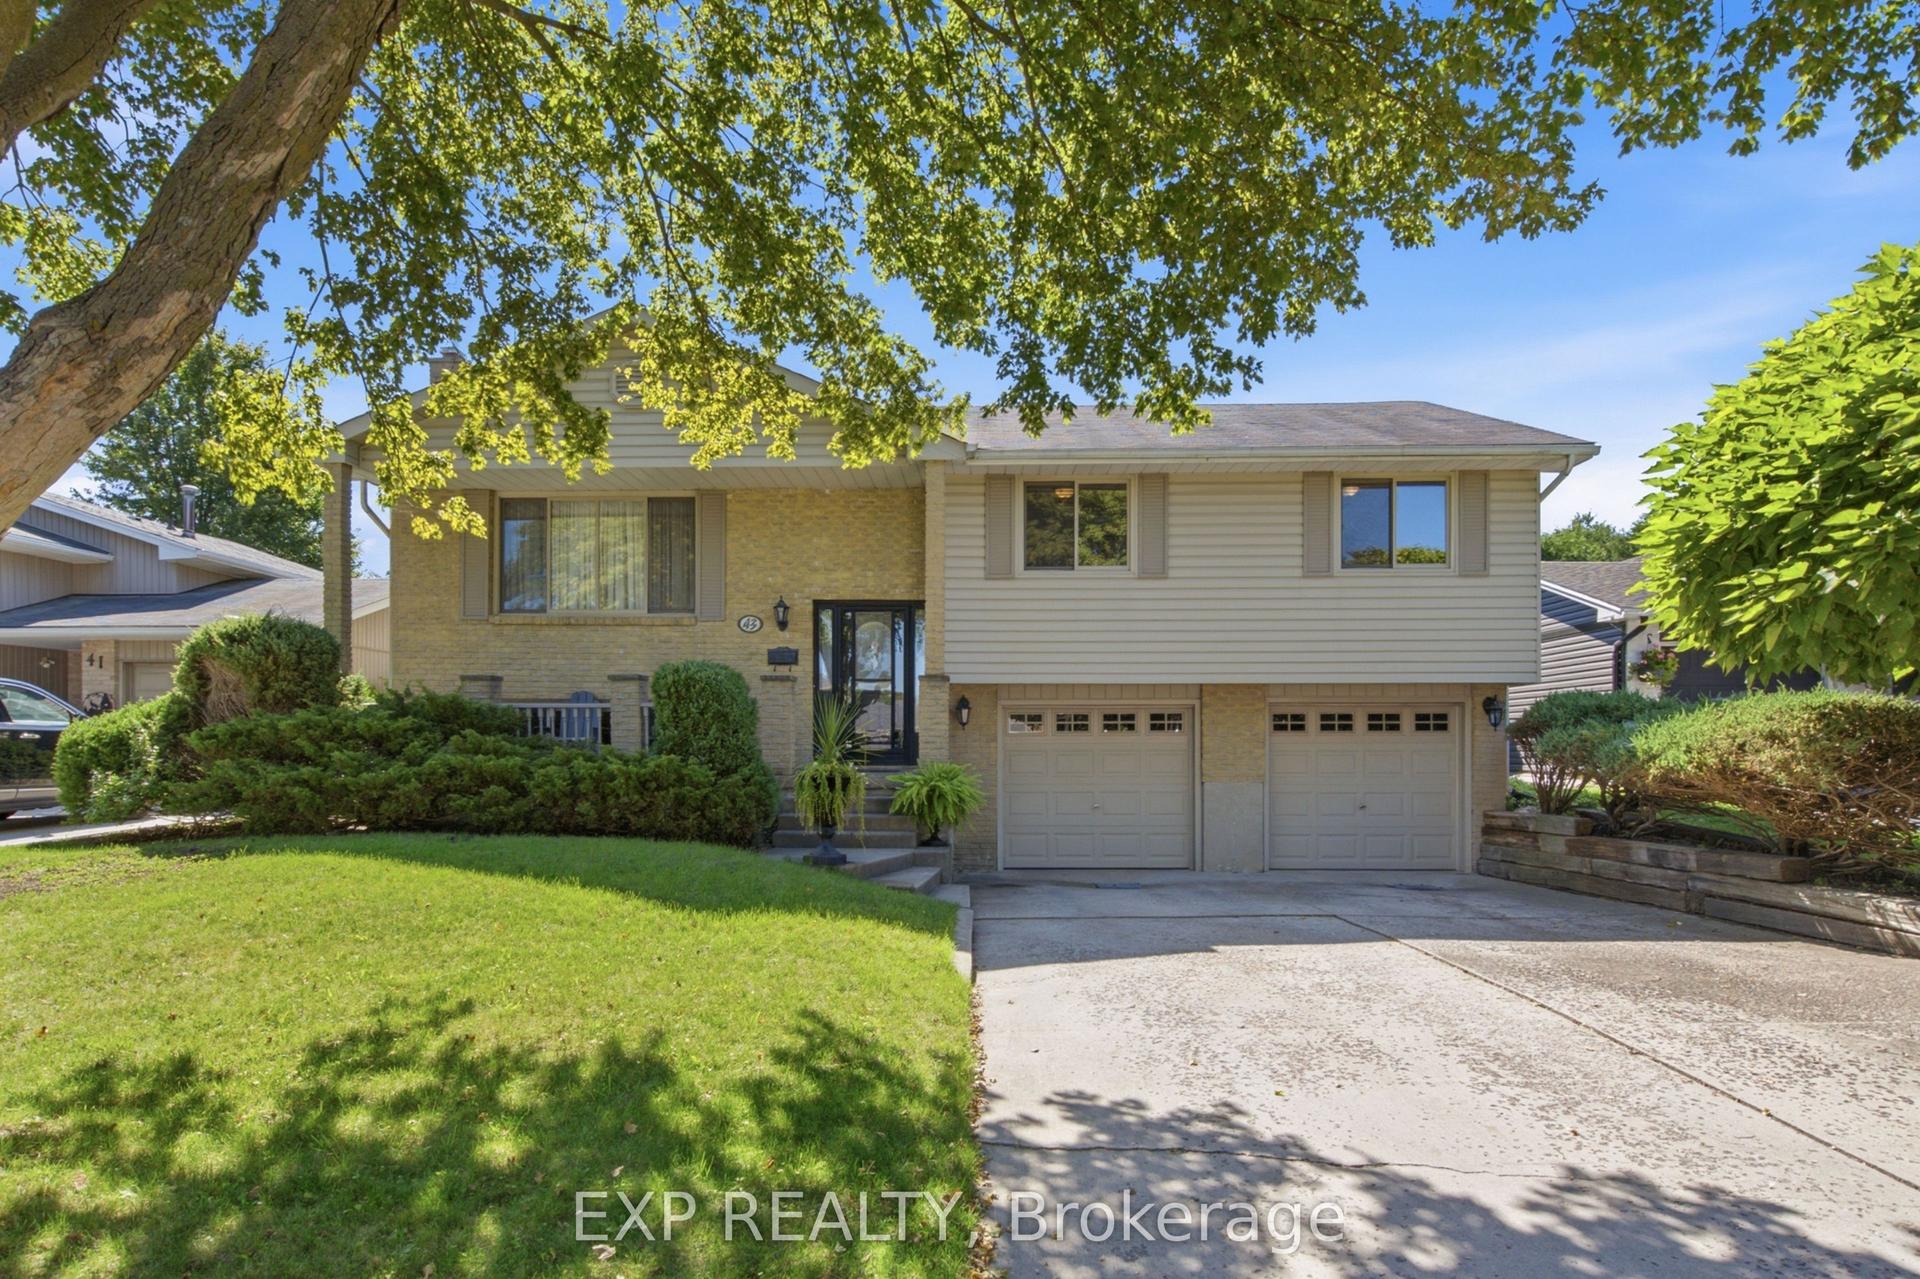
For Sale16 h ago
$579,500
Detached
est. $2,541/mo
43 Tumbleweed Crescent, South X
London South, ON
3 bd
2 ba
1,300
6
MLS# X13790558Exp Realty
WhatsApp Aman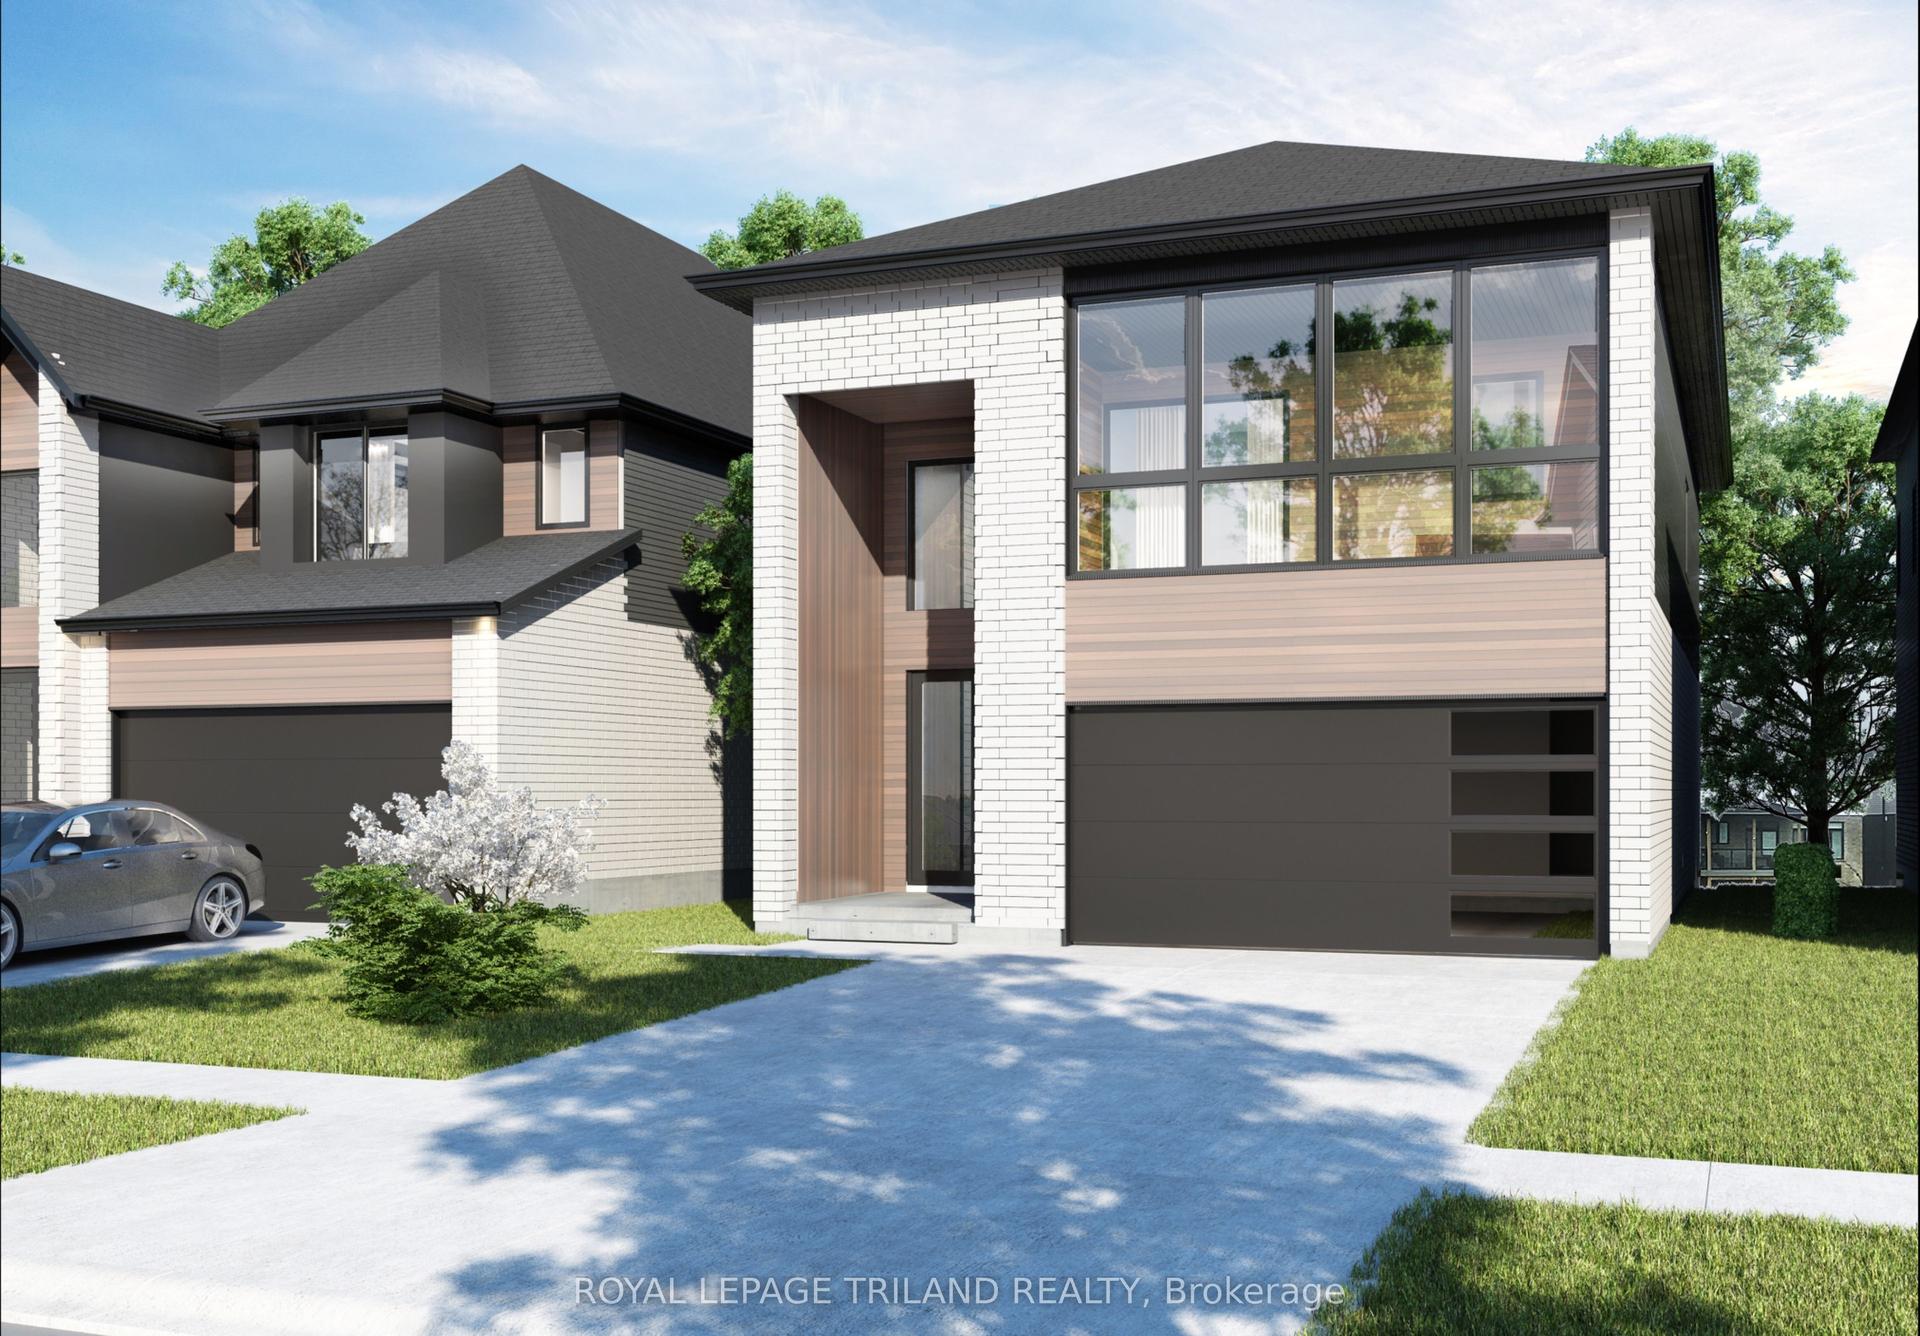
For Sale16 h ago
$749,900
Detached
est. $3,288/mo
6295 Royal Magnolia Avenue, South V
London South, ON
4 bd
4 ba
2,250
4
MLS# X13790412Royal Lepage Triland Realty
WhatsApp Aman