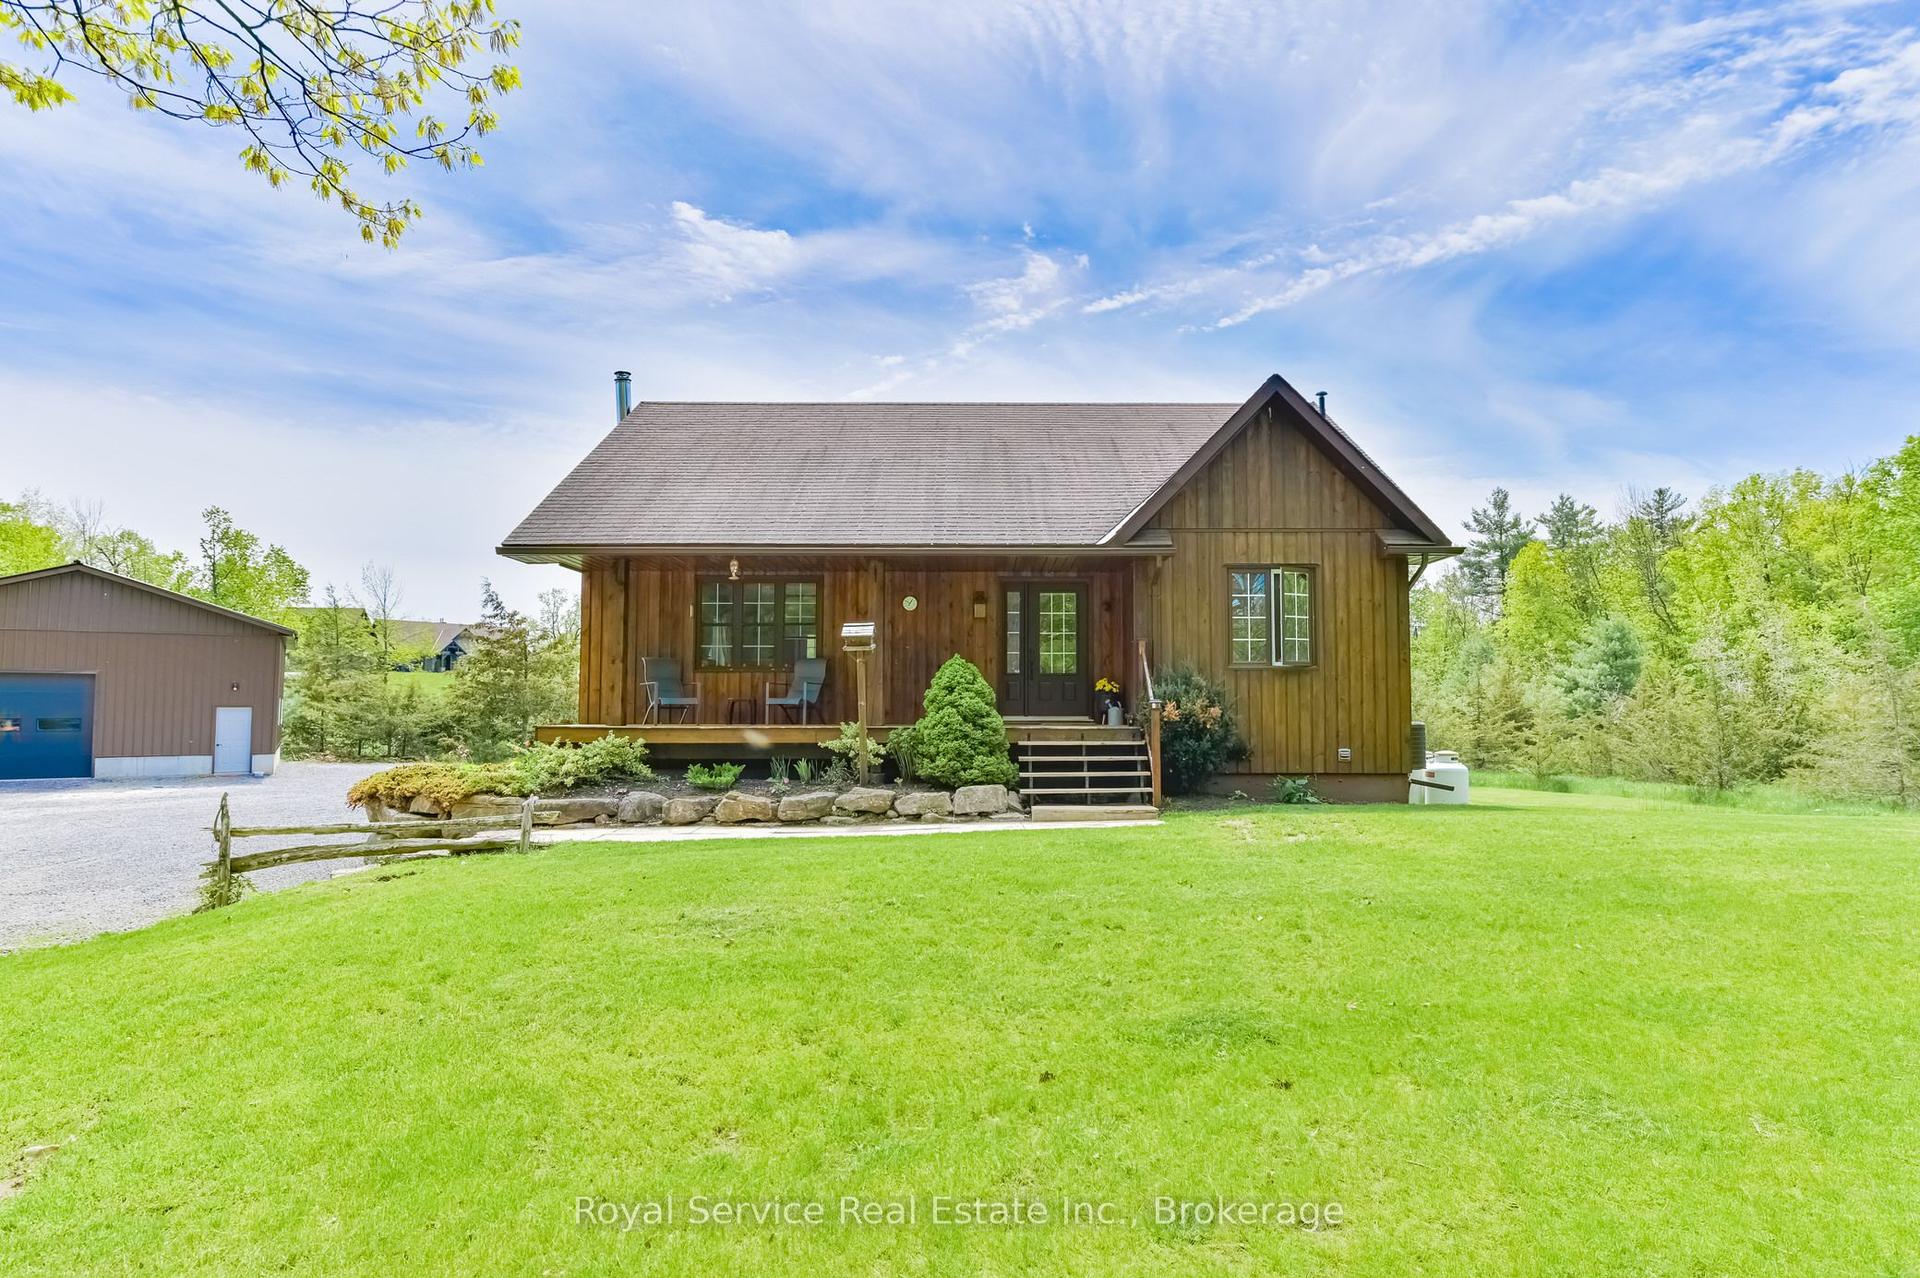
For Sale
Open House Sun 15–17
52 Jackson Road
Rural Trent Hills, Trent Hills, ON
$559,900
3Bd
2Ba
1,300+sqft
6Parking
109.3 x 248.44 ftlot
$431/sqft
DetachedMLS# X13727382Listed 2026-08-3116 DOM
Cooling
Central Air
Basement
Partially Finished
About this home
OPEN HOUSE SUN 20th 11-1 | Set on just over half an acre backing onto a peaceful canal, this home offers direct boatable water access from your private dock to the Trent River. Inside, the open-concept main level features a kitchen with plenty of storage and an island with breakfast bar, opening to the dining area and living room with a large window. Step into the enclosed sunroom, where wall-to-wall windows overlook the lush yard and canal, creating a great three-season extension of the living space. The main-floor primary bedroom features an updated ensuite with dual sinks and a walk-in shower with dual shower heads. Upstairs are two additional bedrooms, one with a walk-out to a private balcony - a great spot to start and end your day. The finished lower level offers a rec room, laundry, workshop and additional storage. Outside, the private and peaceful yard offers plenty of room to take in nature. Outdoor recreation is right at your doorstep, paddle out from your own dock, keep the bigger boat at the nearby marina, or head down the road to the Trans Canada Trail for walking, ATVing and snowmobiling through the seasons. A property that brings a little getaway feeling to everyday life.
Rooms
Main Floor
| Kitchen | 3.00 × 5.05 m | Eat-in Kitchen W/O To Sunroom |
| Living Room | 8.35 × 4.48 m | |
| Sunroom | 6.97 × 3.35 m | |
| Primary Bedroom | 4.73 × 3.48 m | 4 Pc Ensuite |
Second Floor
| Bedroom 2 | 4.18 × 3.47 m | W/O To Balcony |
| Bedroom 3 | 3.43 × 2.46 m |
Basement
| Recreation | 5.25 × 3.48 m | Combined w/Laundry |
| Workshop | 3.62 × 3.07 m |
Features
- Carpet Free
- Primary Bedroom - Main Floor
- Sump Pump
- Water Purifier
- Awnings
- Deck
- Fishing
- Privacy
- Year Round Living
- Full
- Partially Finished
- Central Air
- 1 1/2 Storey
Financials
Annual Taxes
$2,504.5
Estimated Rental Income
Entire property$3,200 – $4,800/mo
Basement apartment$1,800 – $2,500/mo
Rental yield6.9% – 10.3%
*Estimates based on comparable rentals in the area. Actual income may vary.
Market Data — Trent Hills
Days on market16 days
Buyer's MarketSeller's Market
Based on active listings in Trent Hills. Data updates daily.
Getting around
How walkable, bikeable, and transit-friendly this neighbourhood is.
56
/ 100
Walk Score
Somewhat Walkable
47
/ 100
Transit Score
Some Transit
50
/ 100
Bike Score
Bikeable
Scores are estimates based on neighbourhood data and are for informational purposes only.
MLS® data courtesy of the Toronto Regional Real Estate Board (TRREB).
The information provided herein must only be used by consumers that have a bona fide interest in the purchase, sale, or lease of real estate and may not be used for any commercial purpose or any other purpose. Listing information is deemed reliable but is not guaranteed accurate by the Toronto Regional Real Estate Board, the listing brokerage, or this website. The trademarks REALTOR®, REALTORS® and the REALTOR® logo are controlled by The Canadian Real Estate Association (CREA) and identify real estate professionals who are members of CREA. MLS®, Multiple Listing Service®, and the associated logos are owned by CREA. Not intended to solicit properties currently listed for sale or buyers under contract.
You may also like
More homes in Trent Hills
Hand-picked listings with a similar price range and style.
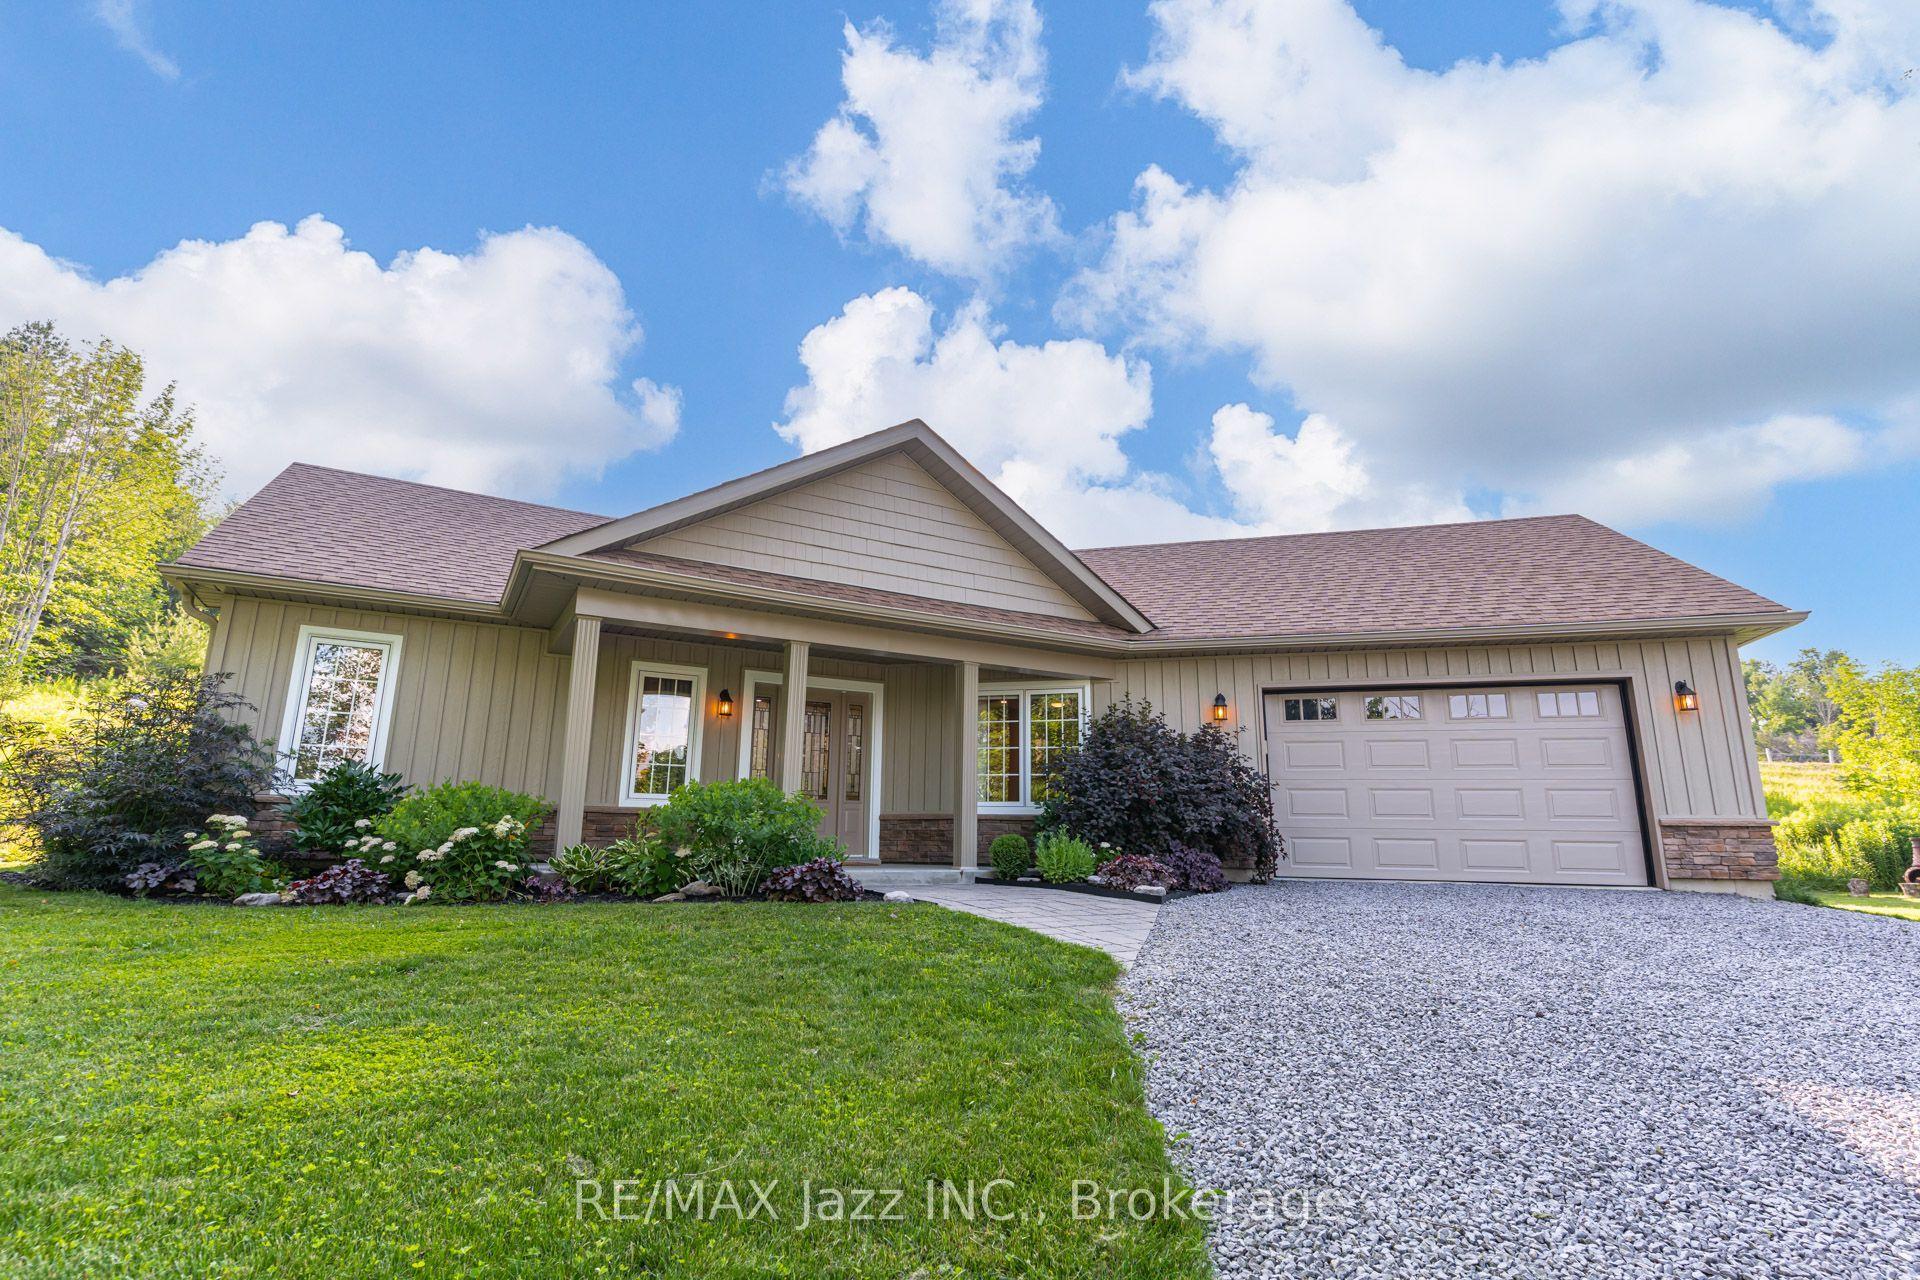
For Sale24 days ago
$649,900
Detached
est. $2,849/mo
8 Beamish Road, Rural Trent Hills
Trent Hills, ON
2 bd
2 ba
1,300
10
MLS# X13705714Re/Max Jazz Inc.
WhatsApp Aman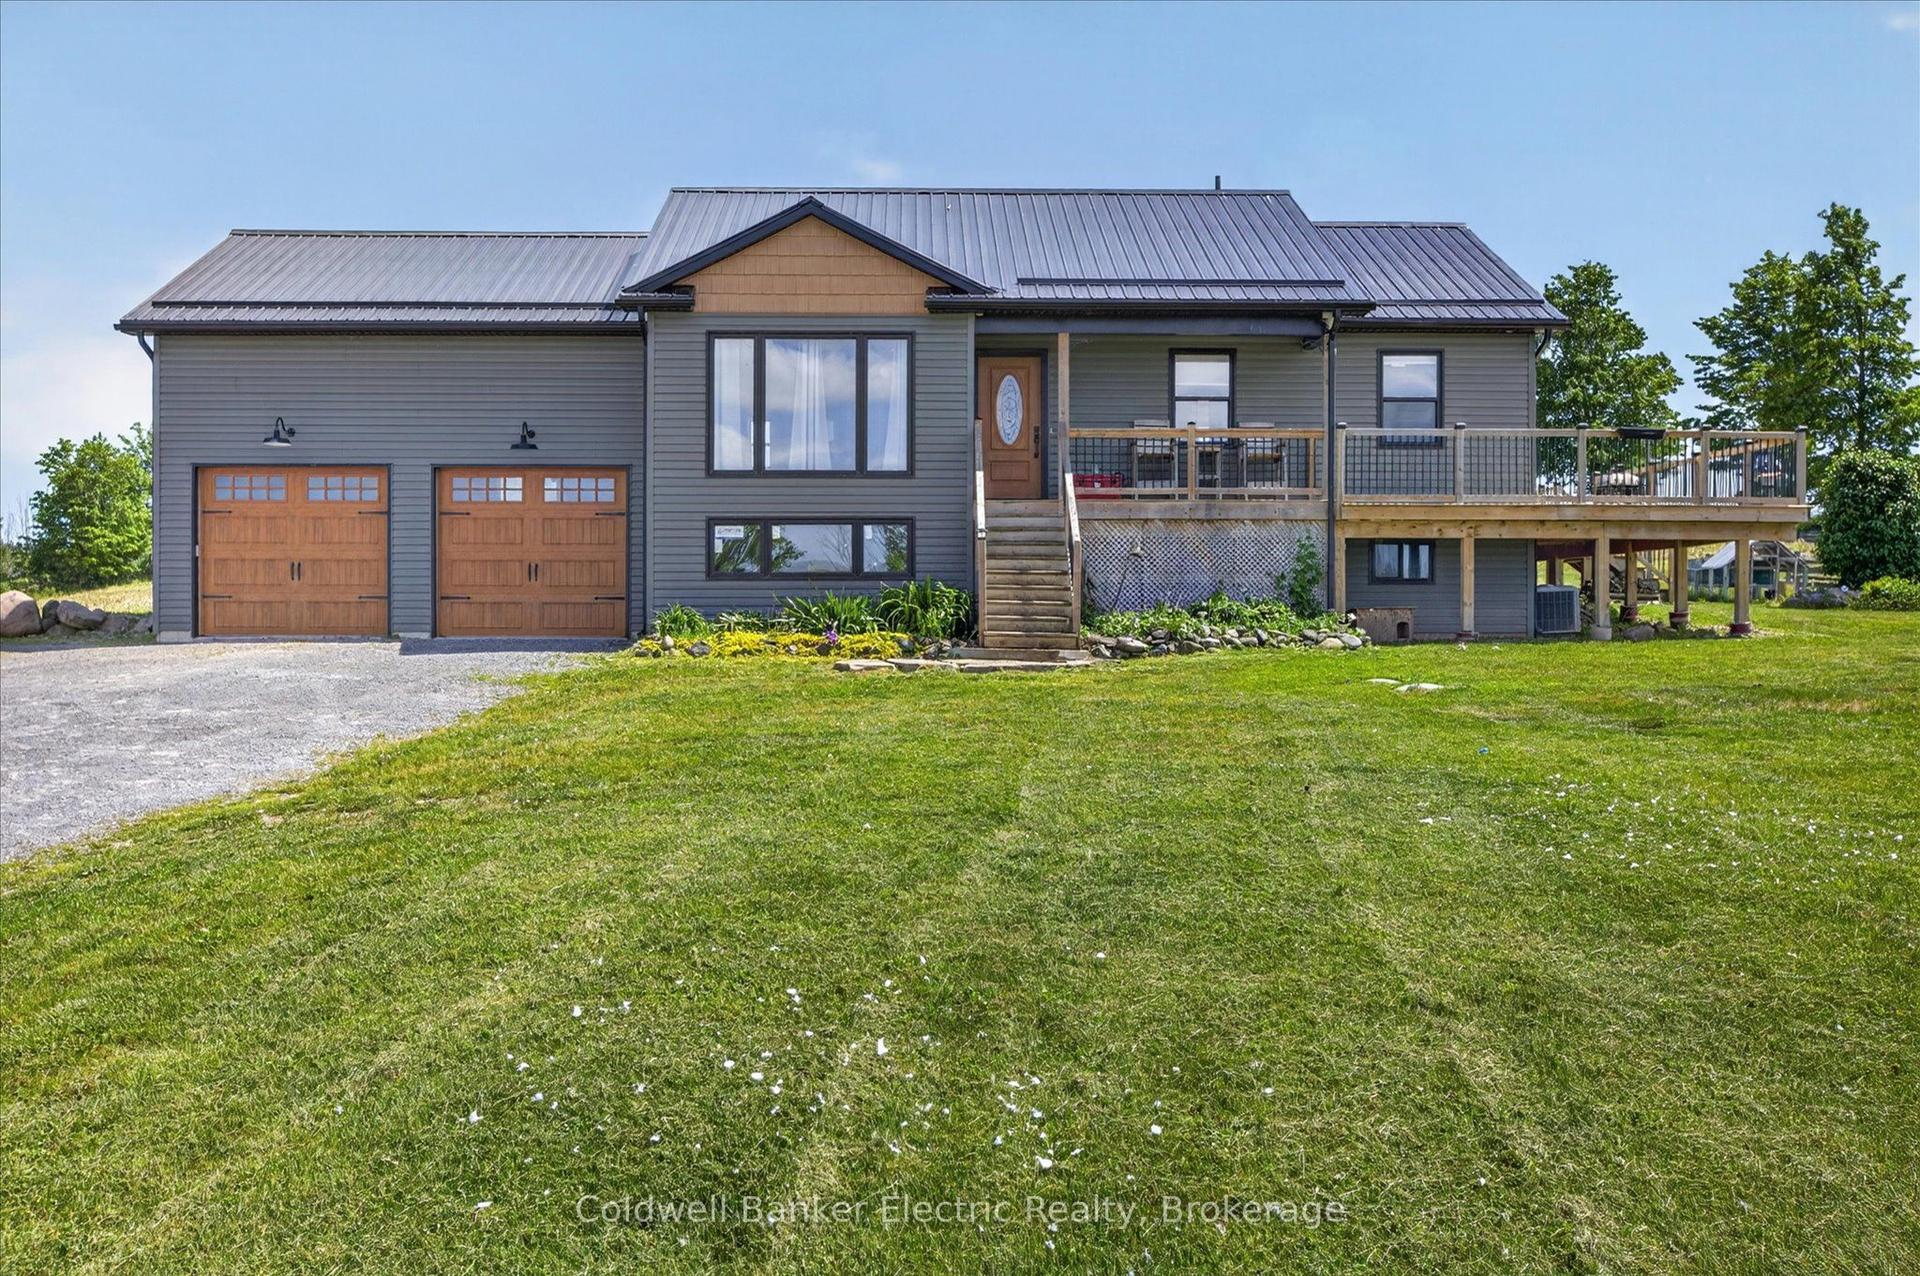
For Sale2 months ago
$665,000
Detached
est. $2,915/mo
487 11th Concession W, Rural Trent Hills
Trent Hills, ON
2 bd
1 ba
1,300
10
MLS# X13590172Coldwell Banker Electric Realty
WhatsApp Aman