For Sale
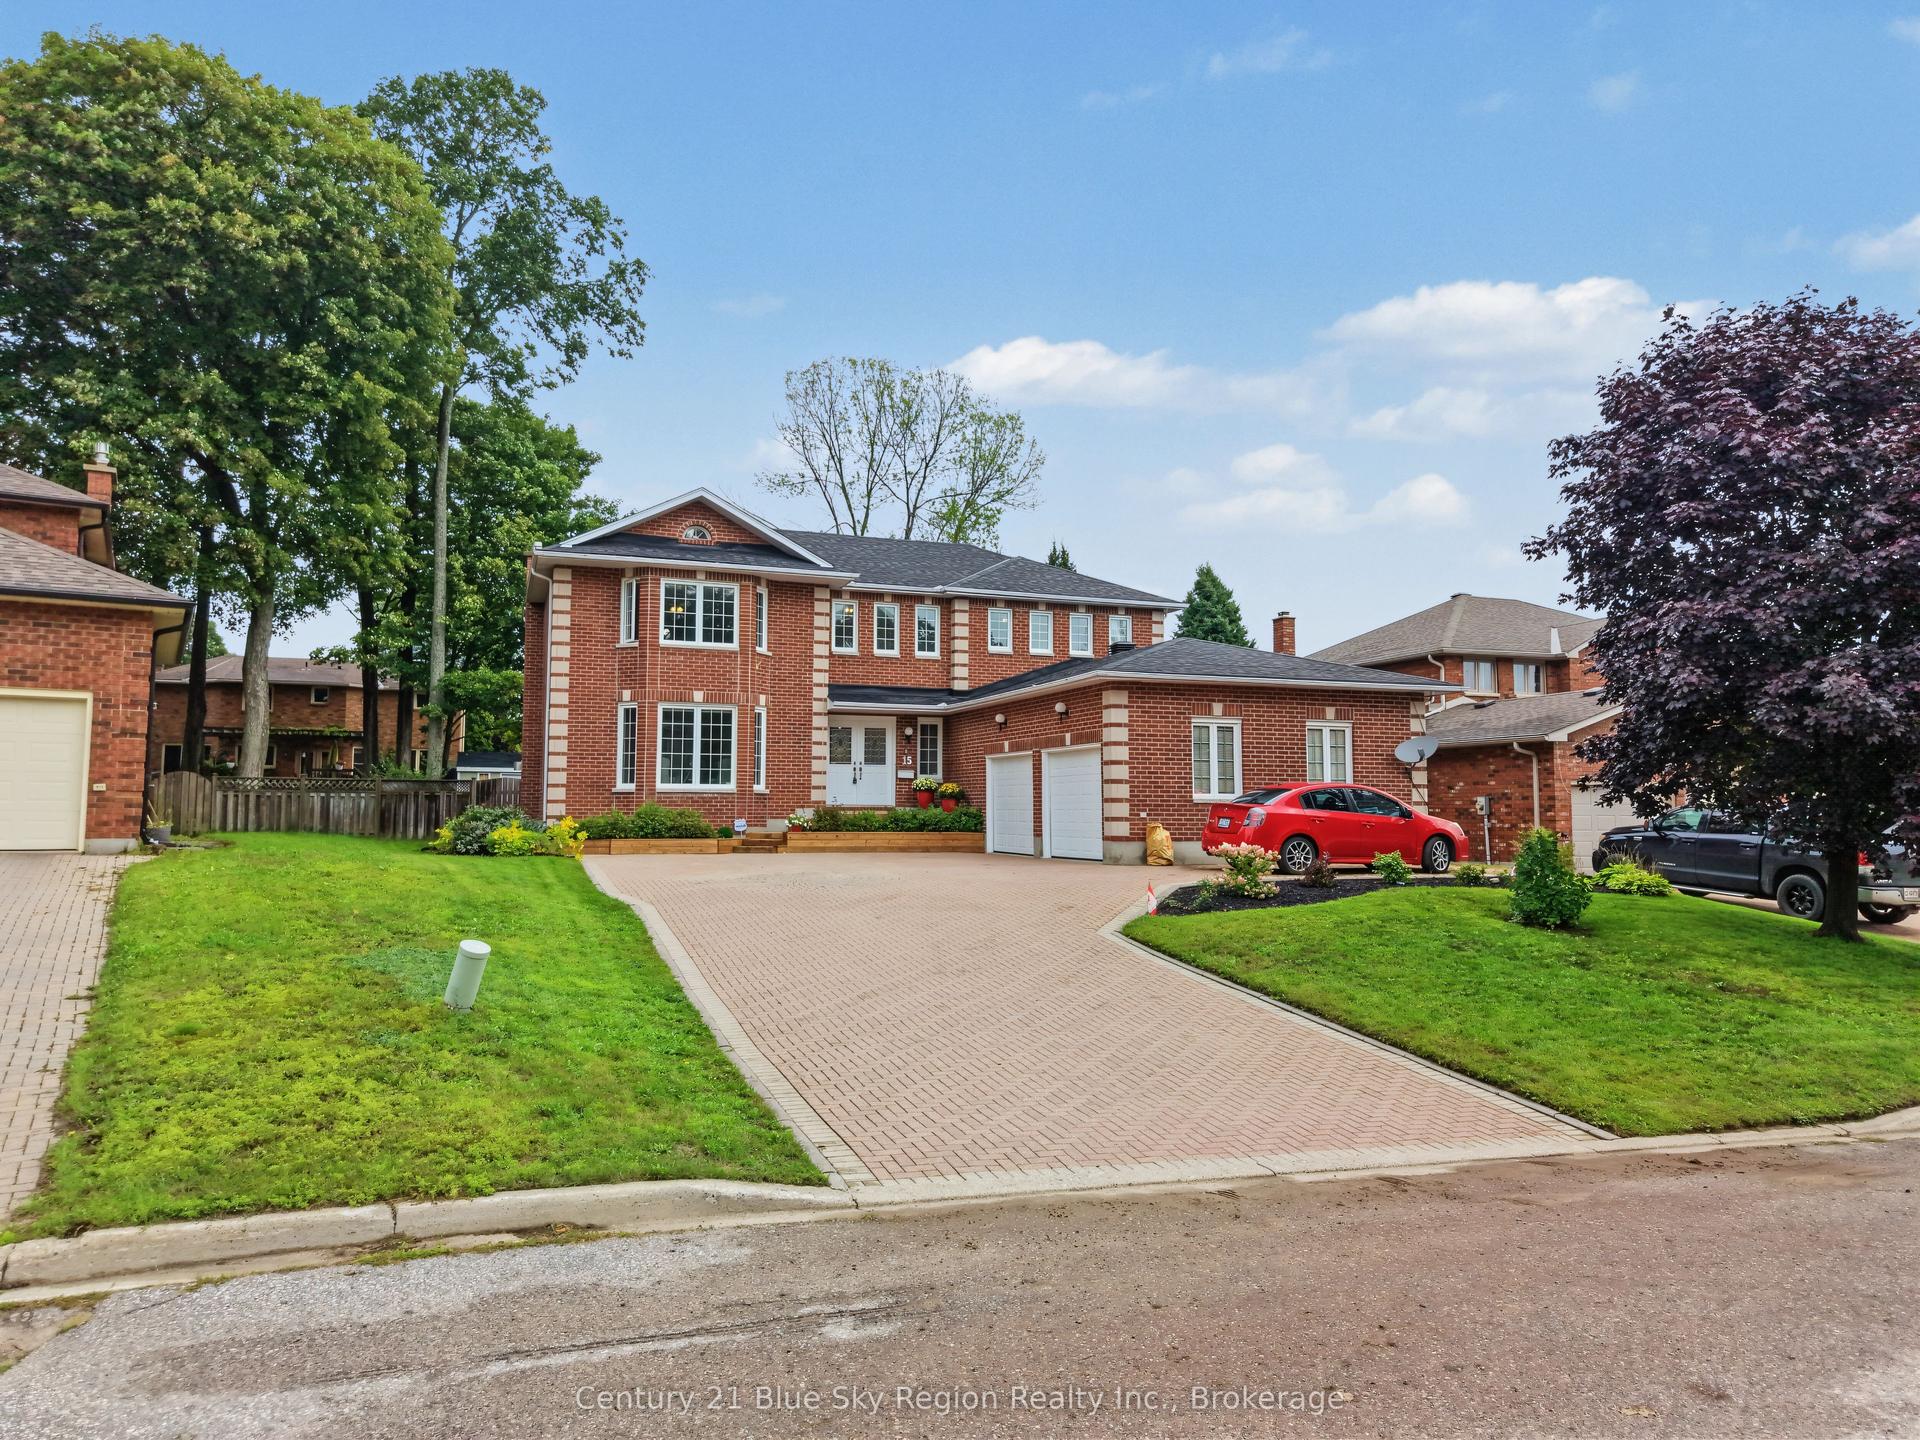
39 Tupper Drive
Airport, North Bay, ON
$749,900
4Bd
3Ba
1,750+sqft
4Parking
59.48 x 124.95 ftlot
$429/sqft
DetachedMLS# X13727474Listed 2026-08-318 DOM
Heating
Water Heater Owned
Cooling
Air Exchanger
Basement
Walk-Out
About this home
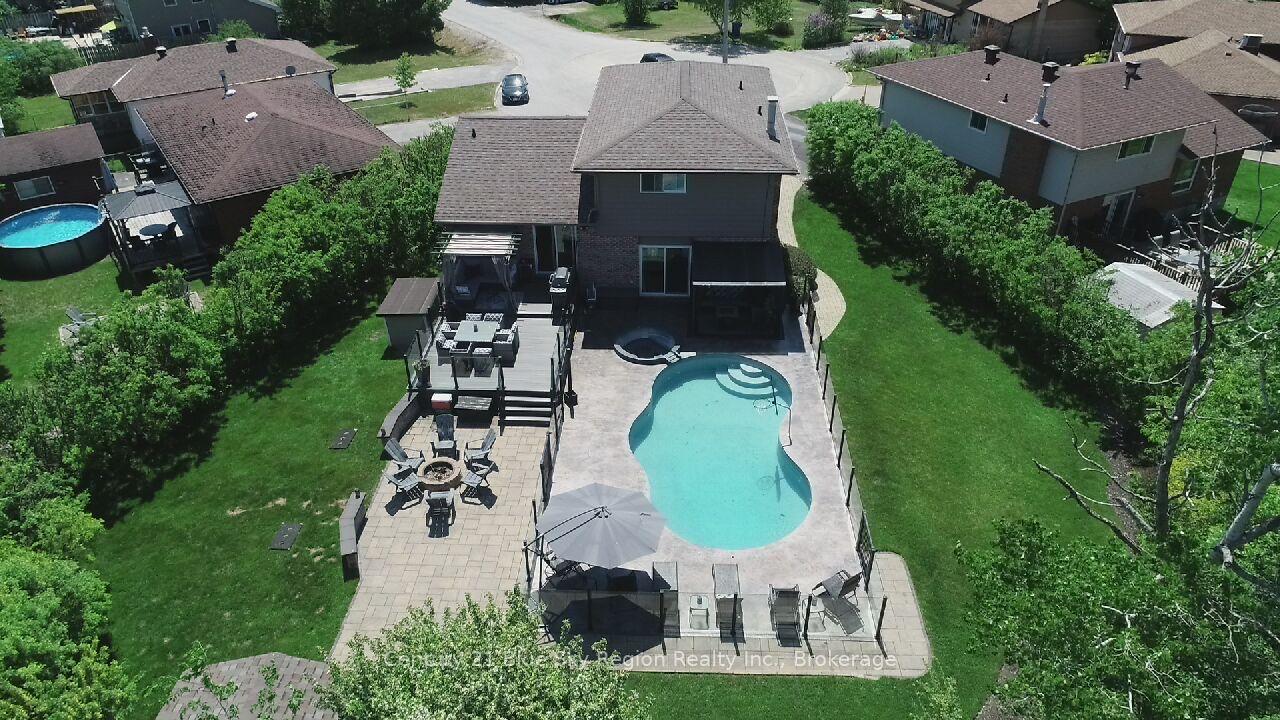
Enjoy living in this custom built 3200 sq. ft. home, completed with all modern features, such as a complete open concept design, simple yet totally functional using all the living space to it's fullest. Including a main floor laundry room with washer and dryer, soft closing cupboards with a centre island breakfast counter. All built in top of the line stainless steel appliances, 3 bedrooms on 1 floor with master ensuite 3 piece bathroom, super bright home with doors to a balcony deck. A full walk out finished basement totally finished ideal for an in-law suite with another entrance door, large recreation room finished, could easily accommodate a good sized pool table. Other features include; 2 extra fully completed bathrooms, all taps are Moen, wired for security cameras, forced air gas heating with central air conditioning and a HRV system, hot water on demand, metal roof, extra laundry room hookup in the lower level includes a stackable washer/dryer, 3 composite wrap around decks, total maintenance free exterior. Just put your own personal landscaping touches and this could be your forever home. Located conveniently close to Golf Course, shopping nearby, easy access to everything.
PoolIn-law Suite
Rooms
Main Floor
| Kitchen | 3.81 × 3.66 m | Laminate |
| Dining Room | 3.35 × 3.96 m | Laminate |
| Living Room | 4.19 × 5.64 m | Laminate Electric Fireplace |
| Primary Bedroom | 3.68 × 4.11 m | Laminate 3 Pc Ensuite |
| Bedroom 2 | 3.61 × 4.01 m | Laminate |
| Bedroom 3 | 3.61 × 3.07 m | Laminate |
Lower
| Bedroom 4 | 4.09 × 3.61 m | Laminate |
| Recreation | 5.74 × 9.14 m | Laminate |
| Other | 3.96 × 1.68 m | Laminate |
Features
- Air Exchanger
- Water Heater Owned
- Water Meter
- Primary Bedroom - Main Floor
- Deck
- Landscaped
- Year Round Living
- Walk-Out
- Central Air
- Bungalow
Financials
Annual Taxes
$8,042
Estimated Rental Income
Entire property$4,000 – $6,500/mo
Rental yield6.4% – 10.4%
*Estimates based on comparable rentals in the area. Actual income may vary.
Market Data — North Bay
Days on market8 days
Buyer's MarketSeller's Market
Based on active listings in North Bay. Data updates daily.
Getting around
How walkable, bikeable, and transit-friendly this neighbourhood is.
60
/ 100
Walk Score
Somewhat Walkable
47
/ 100
Transit Score
Some Transit
42
/ 100
Bike Score
Somewhat Bikeable
Scores are estimates based on neighbourhood data and are for informational purposes only.
MLS® data courtesy of the Toronto Regional Real Estate Board (TRREB).
The information provided herein must only be used by consumers that have a bona fide interest in the purchase, sale, or lease of real estate and may not be used for any commercial purpose or any other purpose. Listing information is deemed reliable but is not guaranteed accurate by the Toronto Regional Real Estate Board, the listing brokerage, or this website. The trademarks REALTOR®, REALTORS® and the REALTOR® logo are controlled by The Canadian Real Estate Association (CREA) and identify real estate professionals who are members of CREA. MLS®, Multiple Listing Service®, and the associated logos are owned by CREA. Not intended to solicit properties currently listed for sale or buyers under contract.
You may also like
More homes in North Bay
Hand-picked listings with a similar price range and style.
For Sale20 days ago
$889,900
Detached
est. $3,901/mo
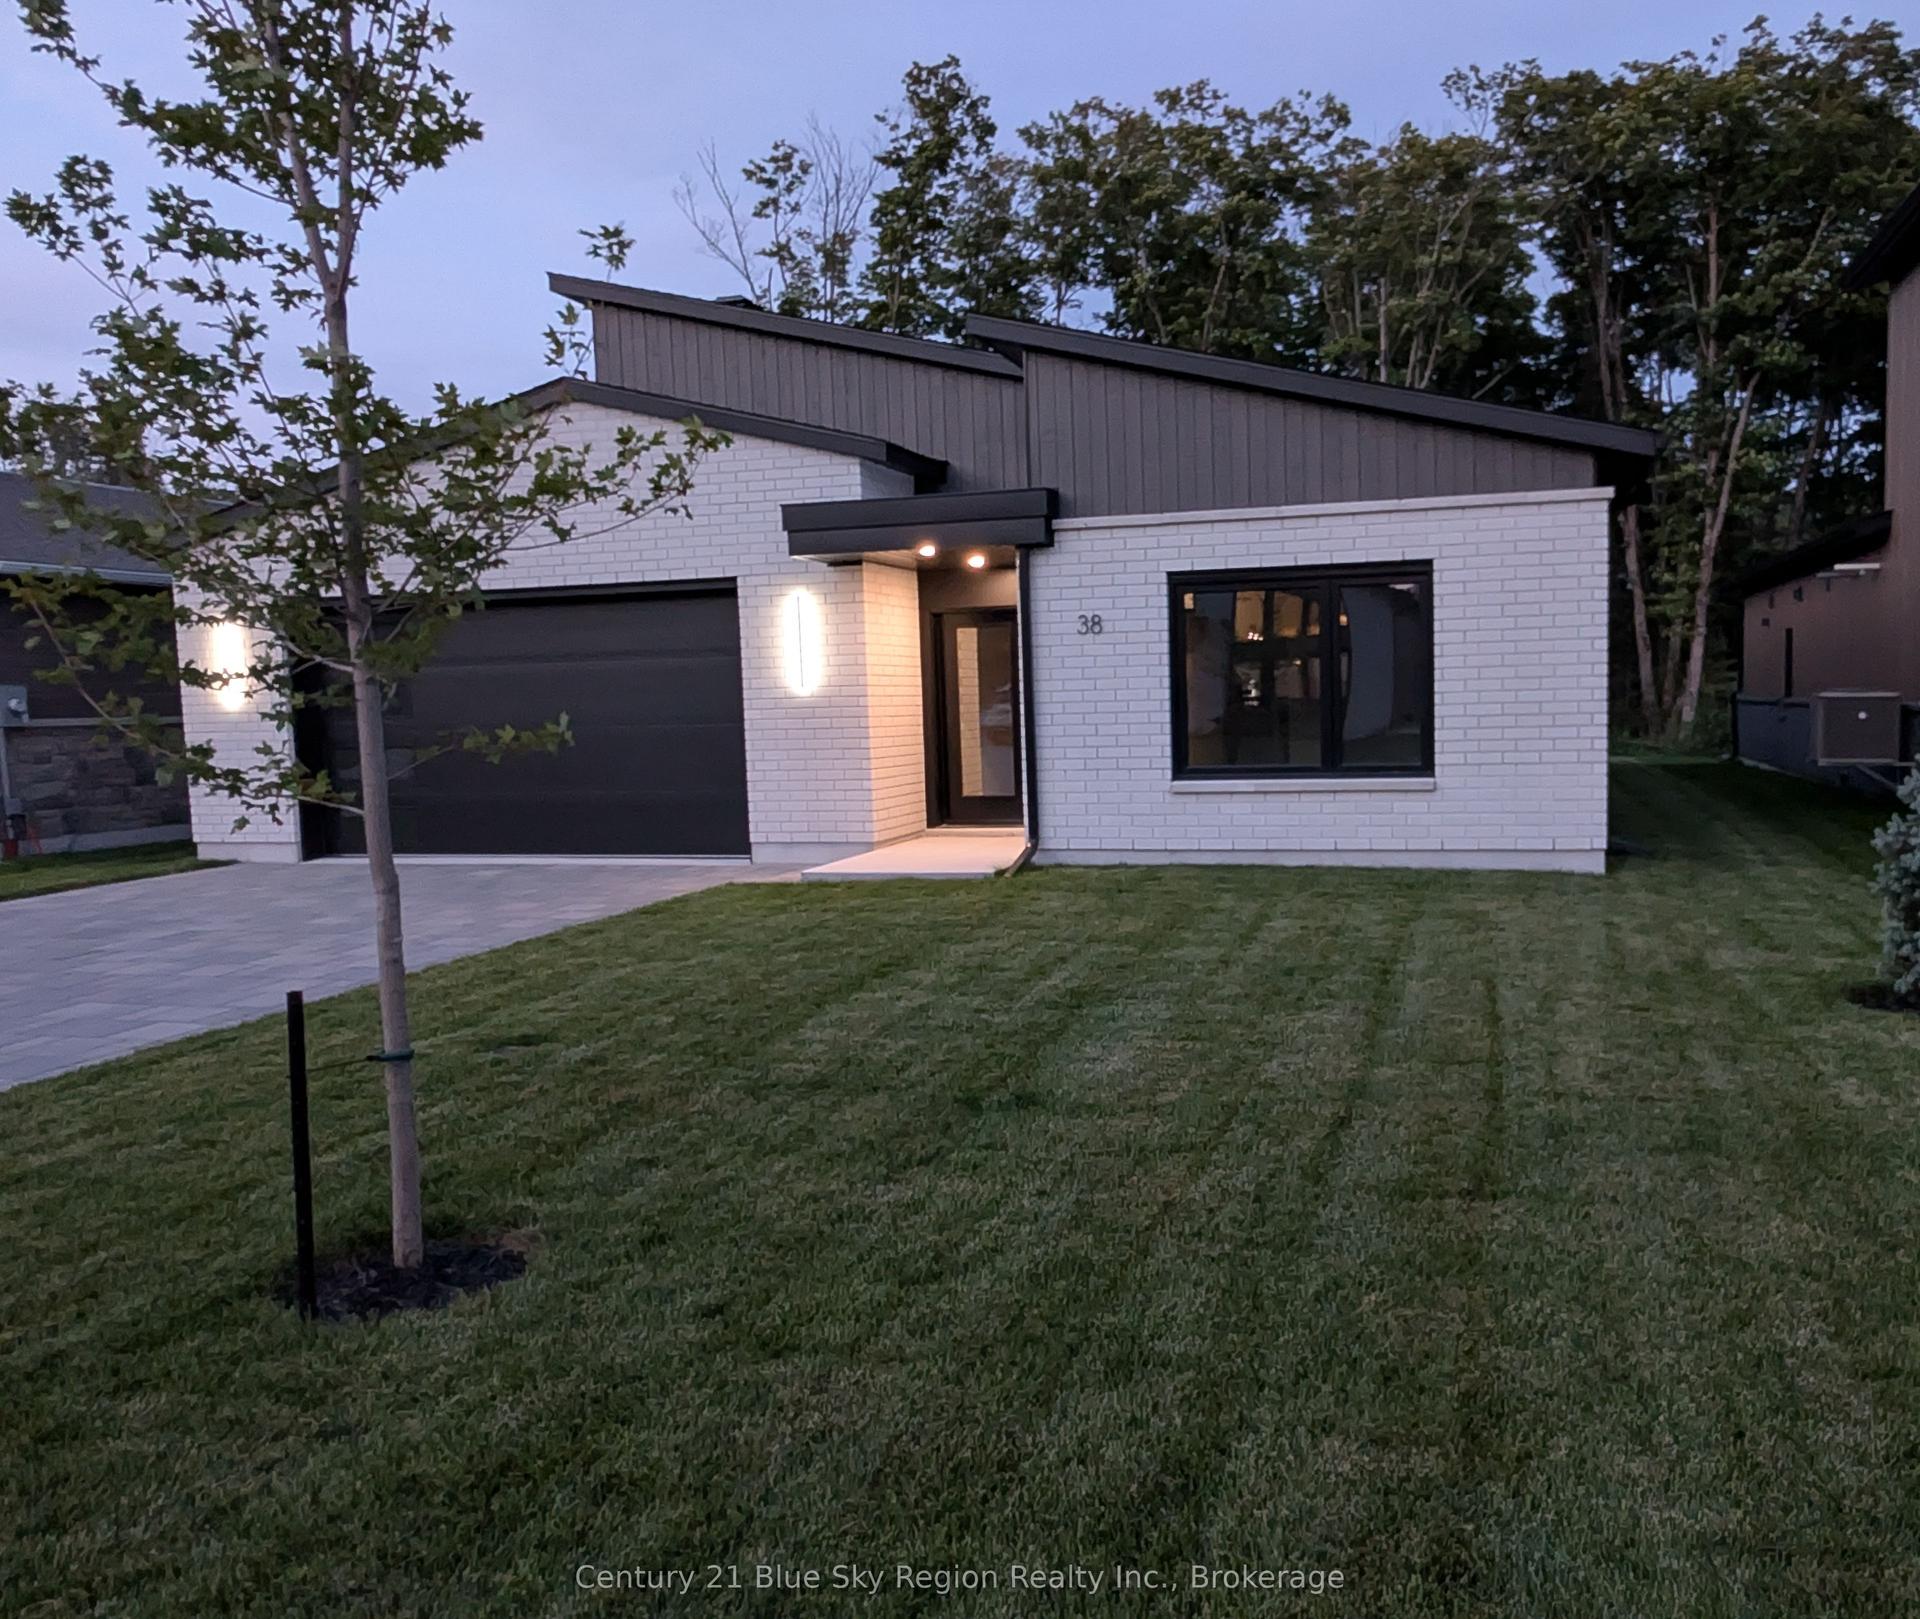
38 Katie Ann Crescent, Airport
North Bay, ON
3 bd
2 ba
2,250
6
MLS# X13690734Century 21 Blue Sky Region Realty…
WhatsApp Aman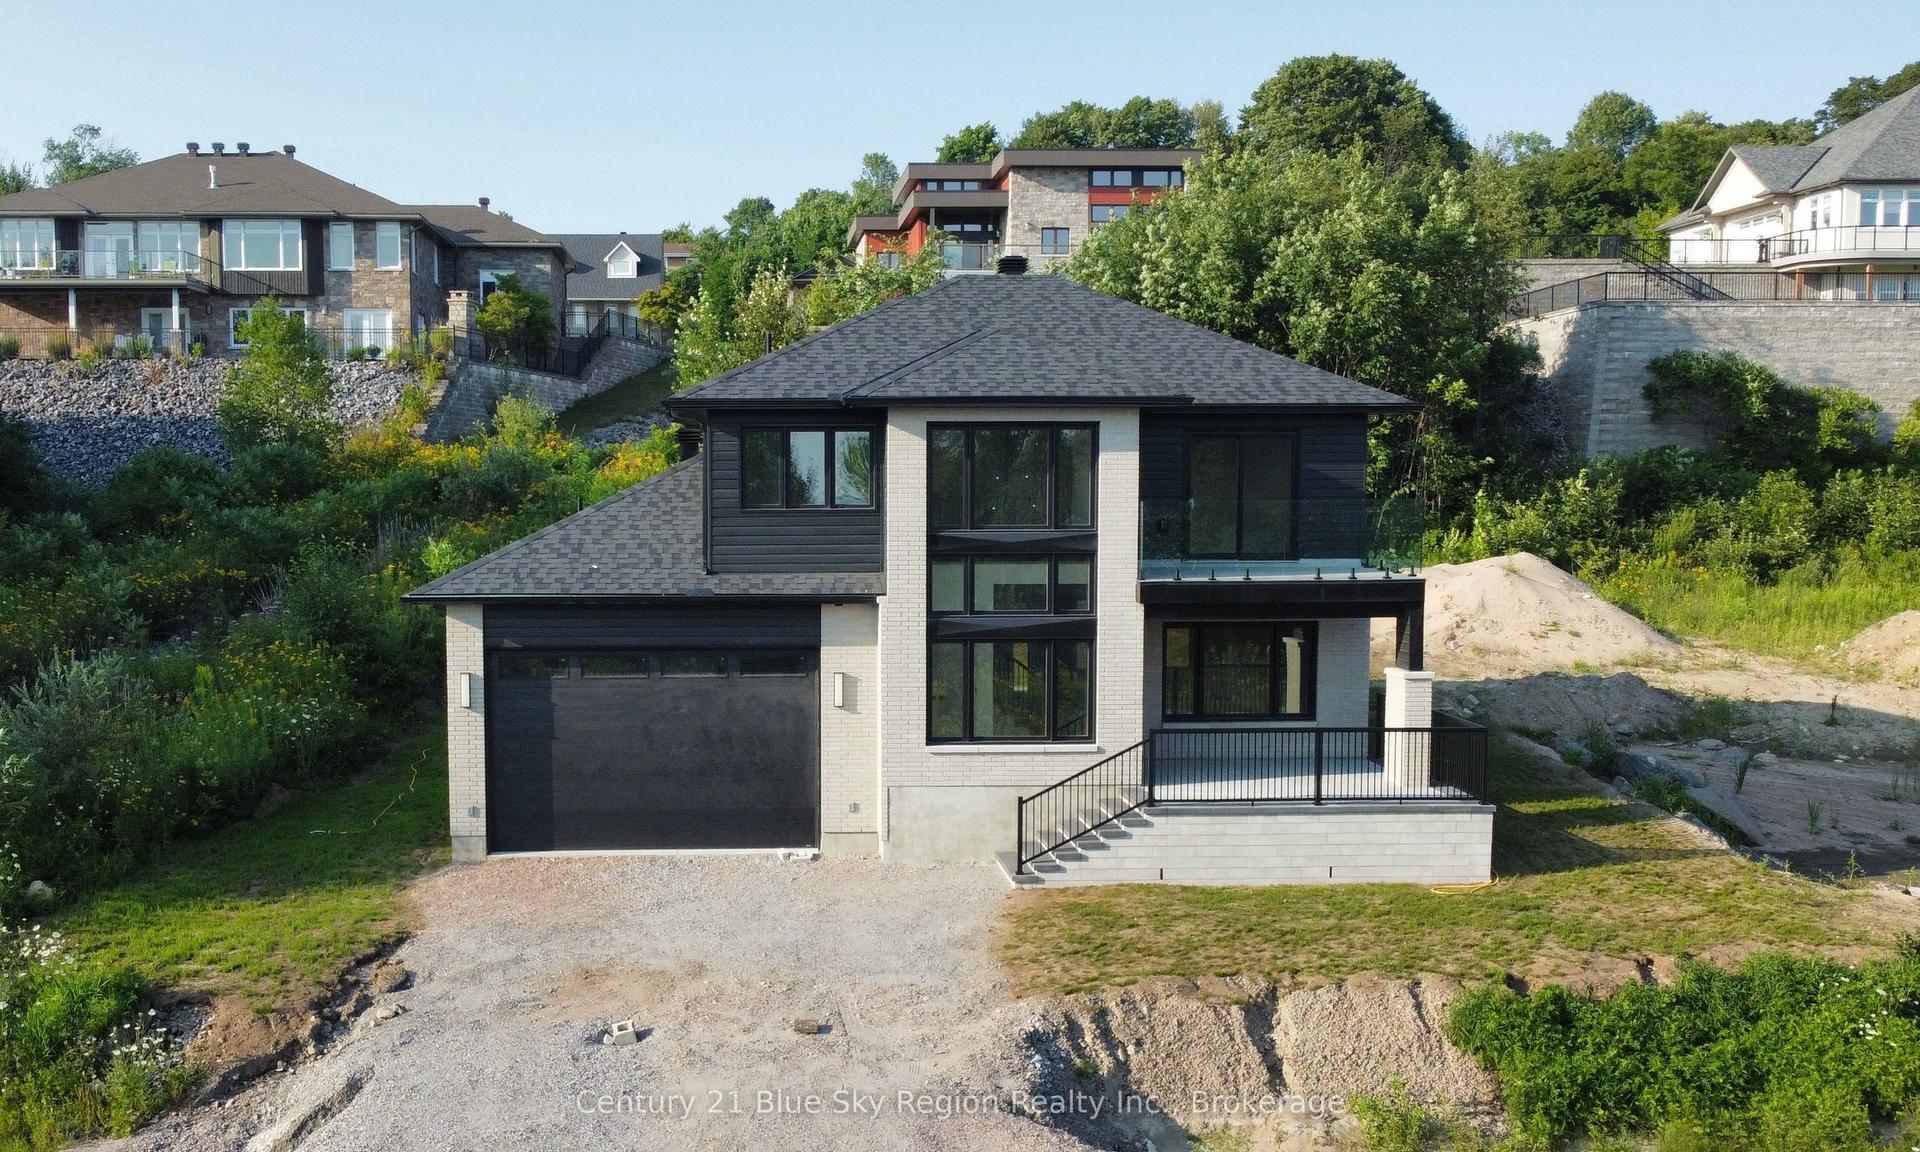
For Sale1 month ago
$837,200
Detached
est. $3,670/mo
79 Kenreta Drive, Airport
North Bay, ON
3 bd
3 ba
2,250
5
MLS# X13645626Century 21 Blue Sky Region Realty…
WhatsApp Aman