For Sale
255 Good Friend Drive
Howe Island, Frontenac Islands, ON
$1,359,000
3Bd
3Ba
2,250+sqft
9Parking
180 x 240 ftlot
$604/sqft
DetachedMLS# X13727608Listed 2026-08-3142 DOM
Heating
Water Heater Owned
Cooling
Central Air
Basement
Partially Finished
On the market for 42 days — longer than average. The seller may be open to negotiation.
About this home
Imagine stepping outside, looking across the St. Lawrence River and knowing that all of this is yours to enjoy! With 180 feet of waterfront, an extensive docking system with boat slip and a full acre to spread out, this Howe Island property was made for long days on the water and relaxed evenings taking in the view. The custom built ICF home is bright and welcoming, with oversized windows bringing the river into the open concept living space. A cozy fireplace, sunroom overlooking the water and spacious kitchen with granite countertops and stainless steel appliances make it just as easy to entertain as it is to settle in and enjoy the peace and quiet. With 3 bedrooms, including a primary suite with walk in closet, ensuite and outdoor access, there's plenty of room for family and guests. The lower level offers even more potential, while the insulated 3 car garage is ideal for vehicles, recreational toys, hobbies or the workshop you've always wanted. But life here is really about what happens outside -coffee on the deck, afternoons swimming or boating, dinner overlooking the river and evenings spent watching the boats go by. Peaceful, spacious and surrounded by incredible views, this is waterfront living the way it was meant to be.
GarageWaterfrontFireplace
Rooms
Other
| Dining Room | 3.83 × 4.67 m | |
| Bedroom 2 | 3.65 × 3.58 m | |
| Bedroom 2 | 3.30 × 4.39 m | |
| Kitchen | 4.82 × 3.14 m | |
| Primary Bedroom | 4.72 × 4.44 m | |
| Living Room | 5.20 × 8.22 m |
Features
- Carpet Free
- ERV/HRV
- Primary Bedroom - Main Floor
- Water Heater Owned
- Deck
- Year Round Living
- Full
- Partially Finished
- Central Air
- Bungalow
Financials
Annual Taxes
$6,817.29
Estimated Rental Income
Entire property$3,200 – $4,800/mo
Rental yield2.8% – 4.2%
*Estimates based on comparable rentals in the area. Actual income may vary.
Market Data — Frontenac Islands
Days on market42 days
Buyer's MarketSeller's Market
Based on active listings in Frontenac Islands. Data updates daily.
Getting around
How walkable, bikeable, and transit-friendly this neighbourhood is.
55
/ 100
Walk Score
Somewhat Walkable
38
/ 100
Transit Score
Some Transit
39
/ 100
Bike Score
Somewhat Bikeable
Scores are estimates based on neighbourhood data and are for informational purposes only.
MLS® data courtesy of the Toronto Regional Real Estate Board (TRREB).
The information provided herein must only be used by consumers that have a bona fide interest in the purchase, sale, or lease of real estate and may not be used for any commercial purpose or any other purpose. Listing information is deemed reliable but is not guaranteed accurate by the Toronto Regional Real Estate Board, the listing brokerage, or this website. The trademarks REALTOR®, REALTORS® and the REALTOR® logo are controlled by The Canadian Real Estate Association (CREA) and identify real estate professionals who are members of CREA. MLS®, Multiple Listing Service®, and the associated logos are owned by CREA. Not intended to solicit properties currently listed for sale or buyers under contract.
You may also like
More homes in Frontenac Islands
Hand-picked listings with a similar price range and style.
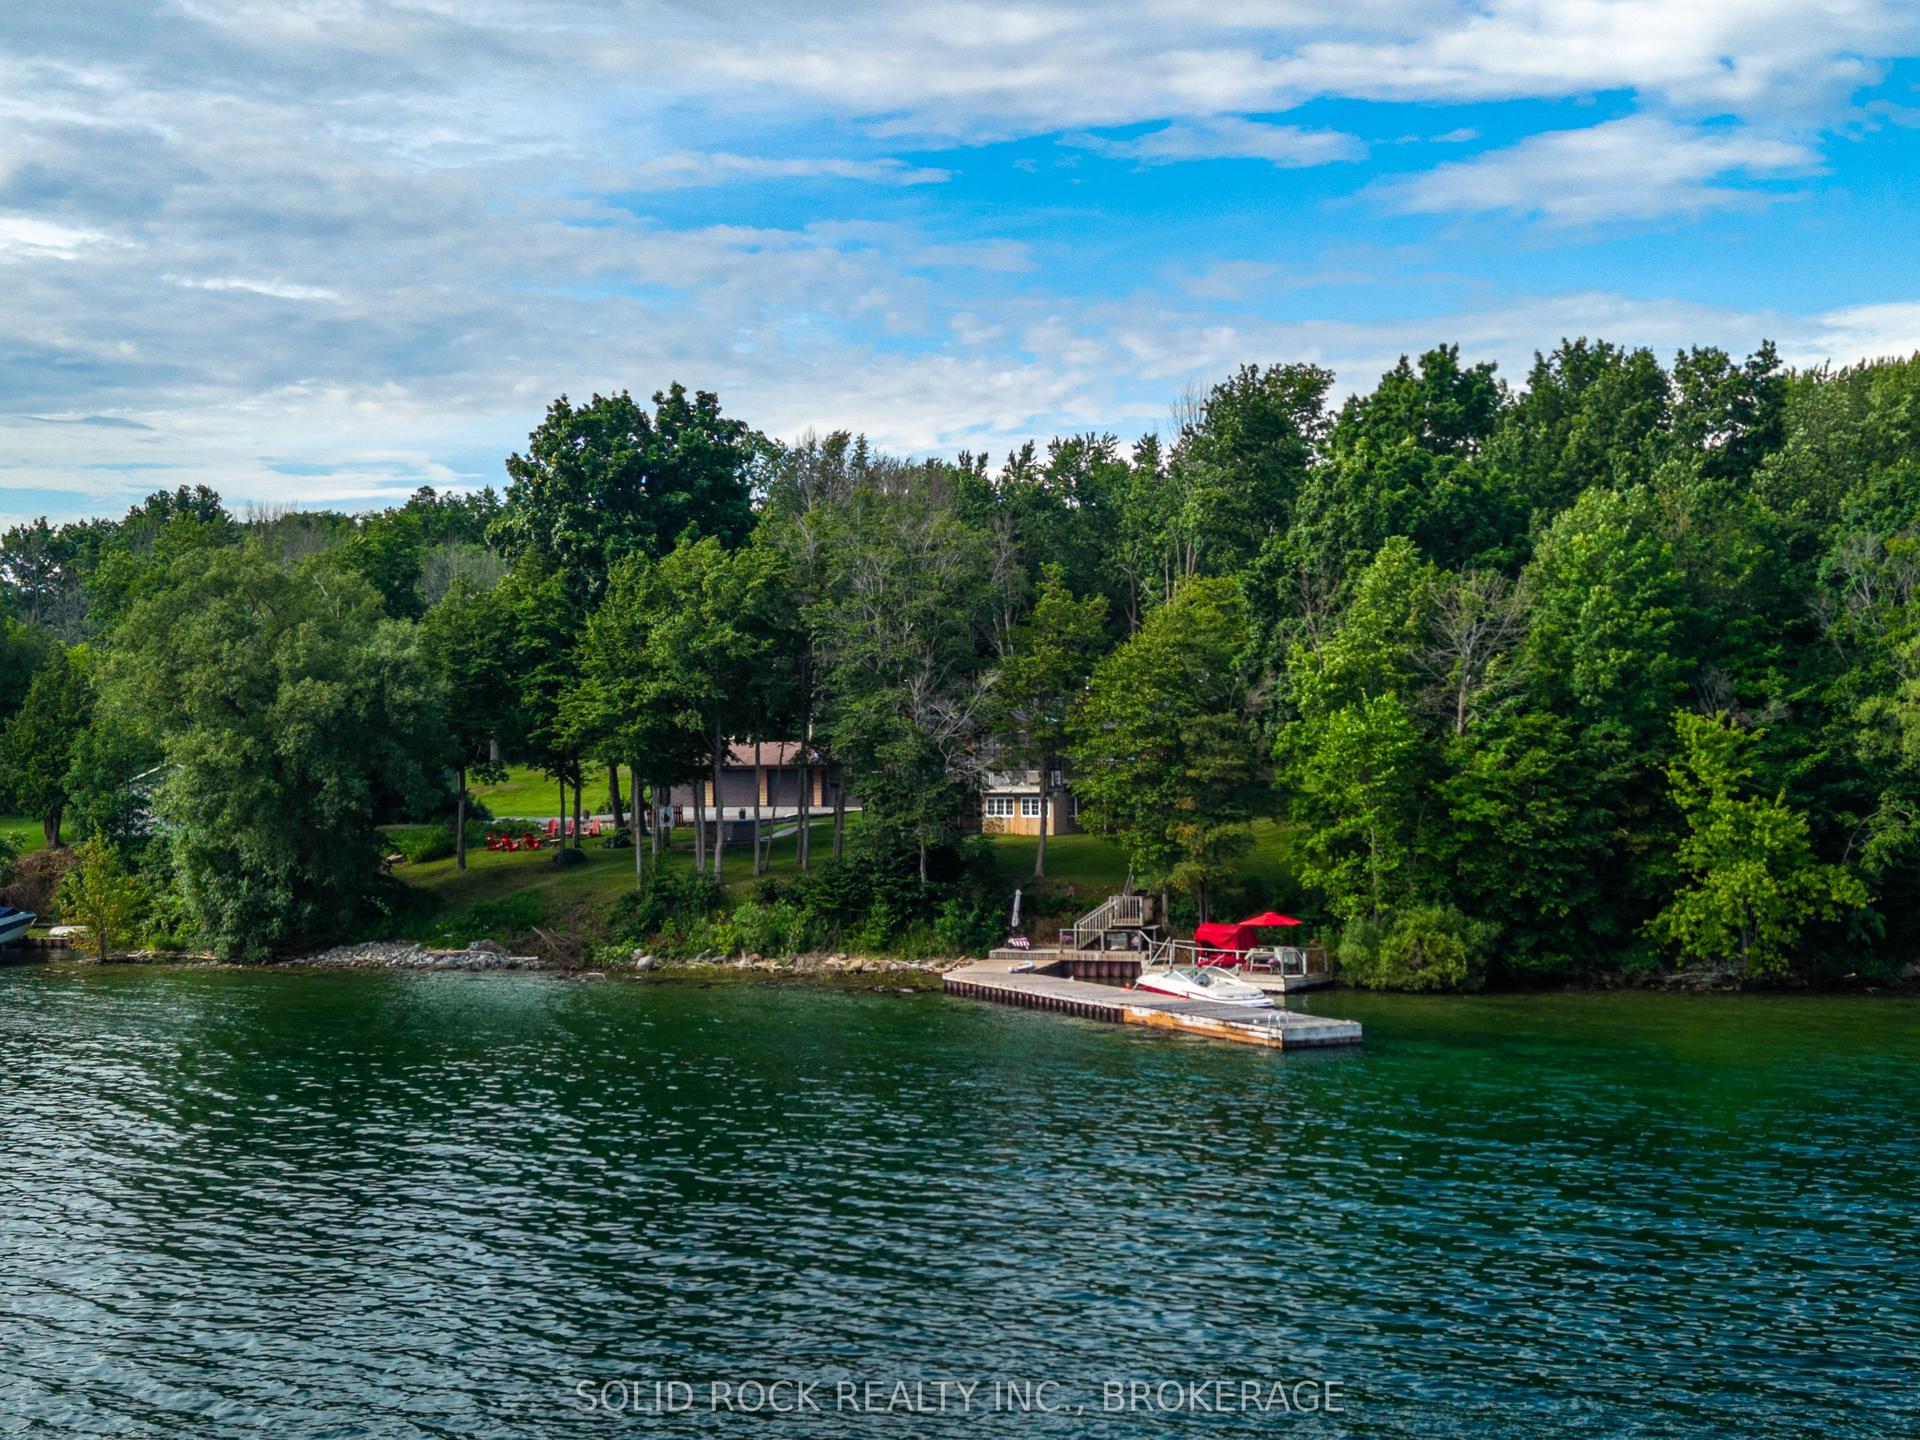
For Sale11 days ago
$1,250,000
Detached
est. $5,480/mo
220 Havenwood Trail, Howe Island
Frontenac Islands, ON
3+2 bd
3 ba
3,250
19
MLS# X13853884Solid Rock Realty Inc., Brokerage
WhatsApp Aman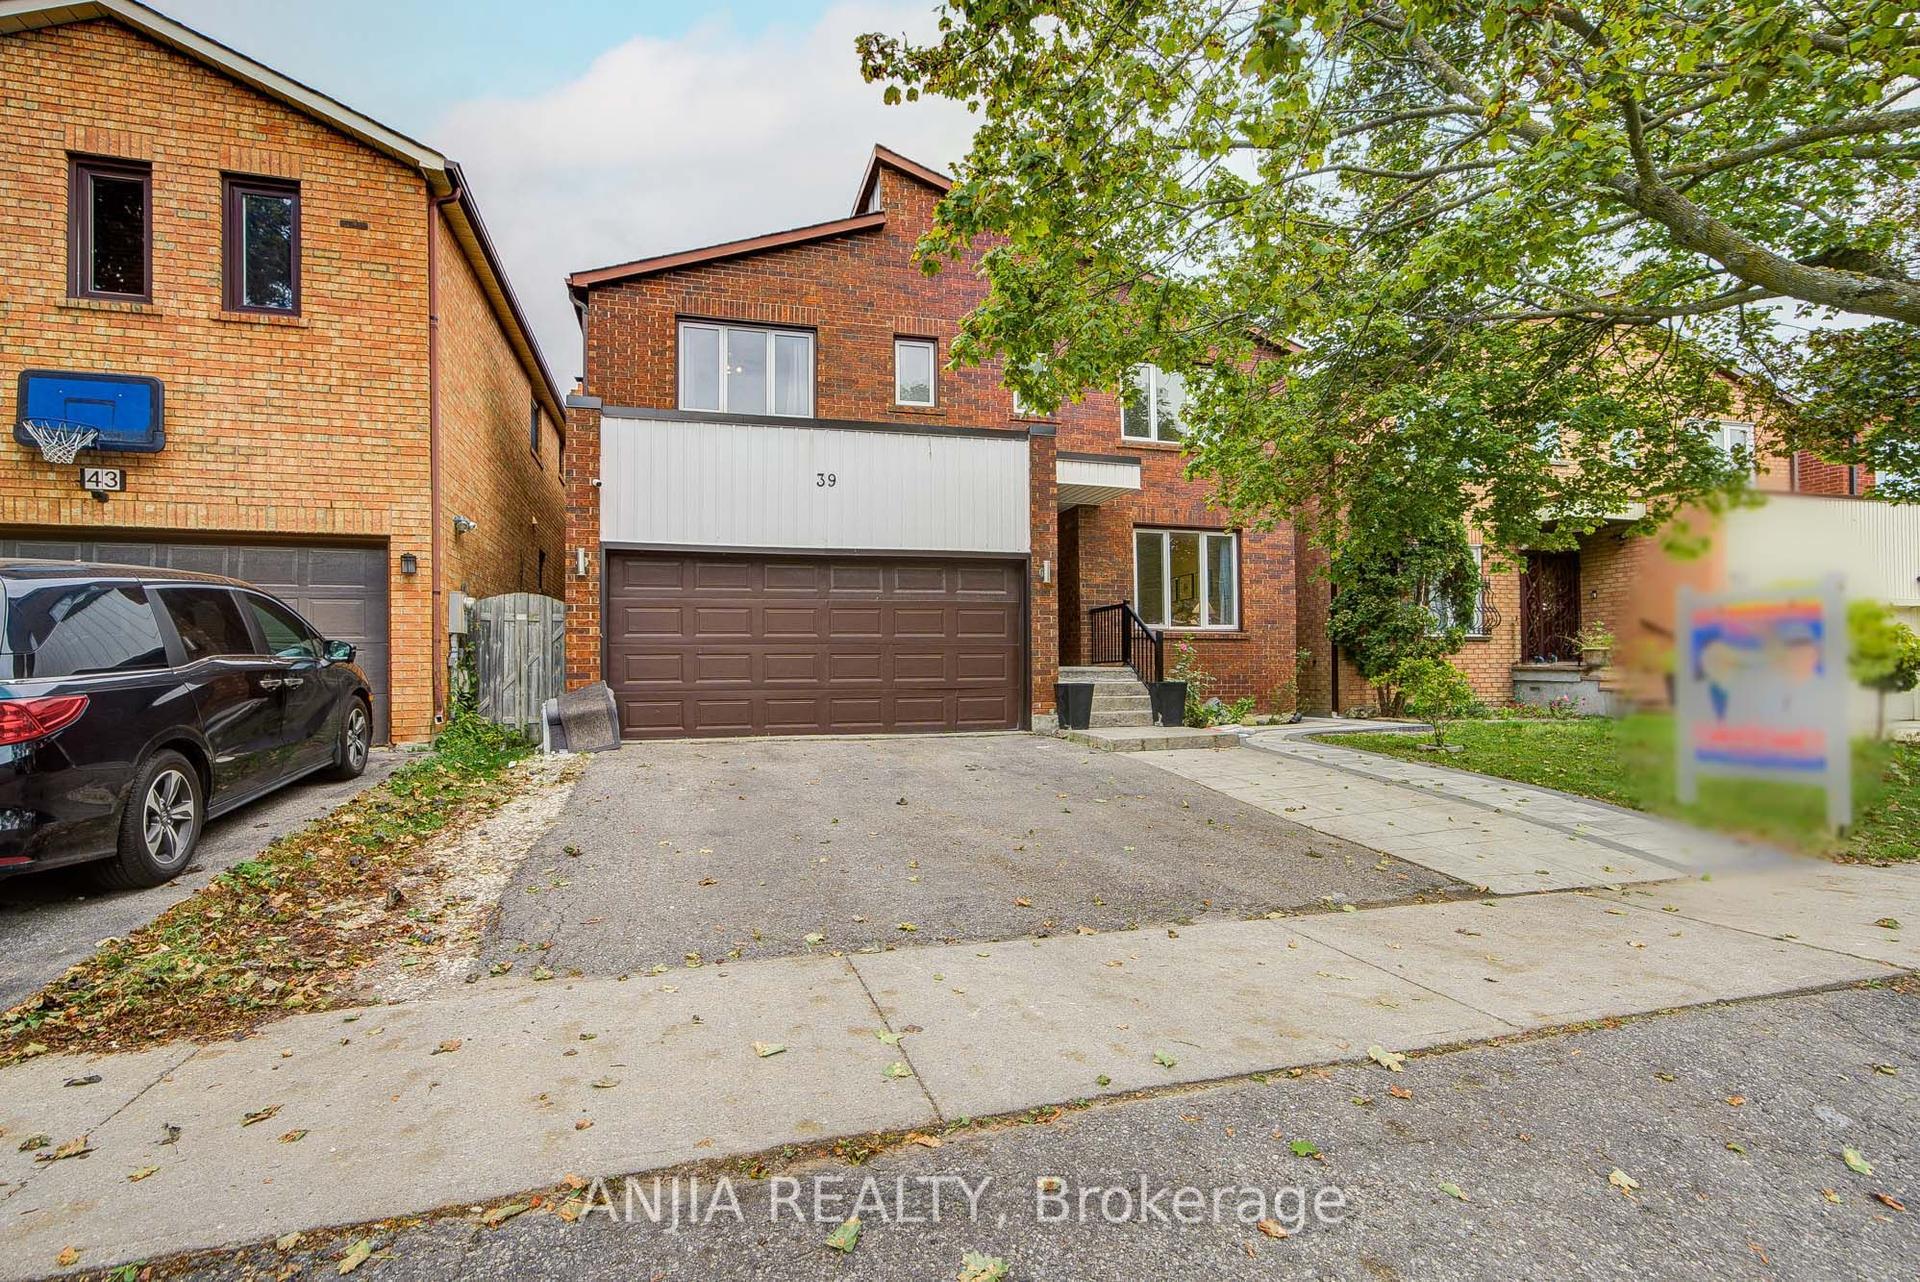
For Sale22 days ago
$1,628,000
Detached
est. $7,137/mo
39 Millcroft Way, Brownridge
Vaughan, ON
4+4 bd
4 ba
2,750
5
MLS# N13809772Anjia Realty
WhatsApp Aman